
4715 Kelso Street
Augusta (Augusta Twp)4715 Kelso Street
Augusta (Augusta Twp)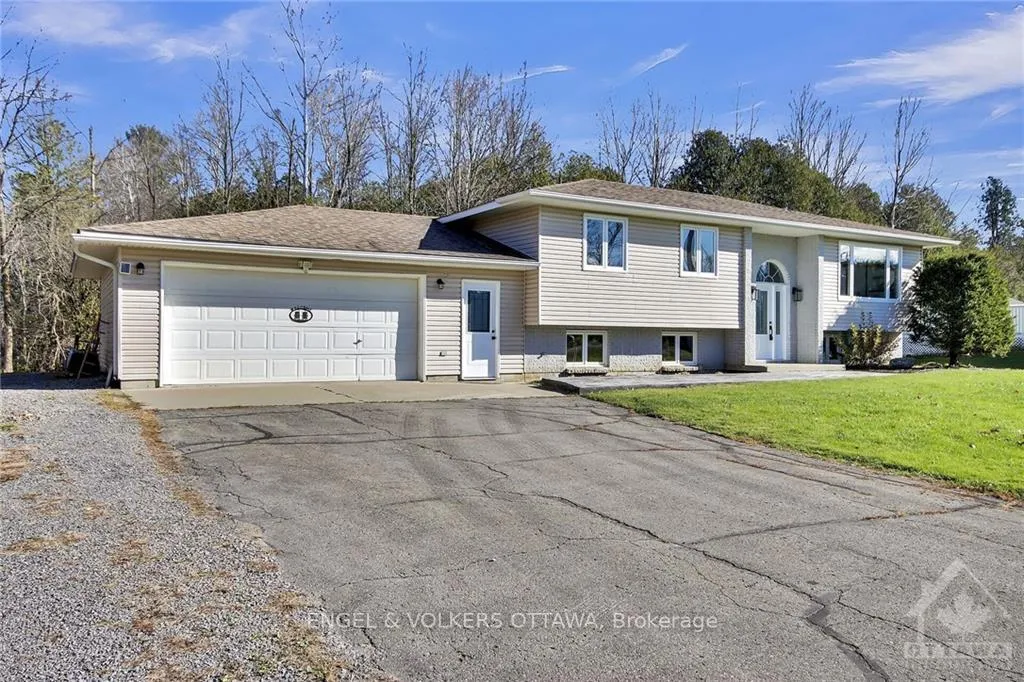
 See all 30 photos
Property history

This listing has ended. It is no longer available.
Property not available for sale or for rent.
Ask about this home
A HOMEH agent will answer your questions about this home.Ask HOMEH
About this home
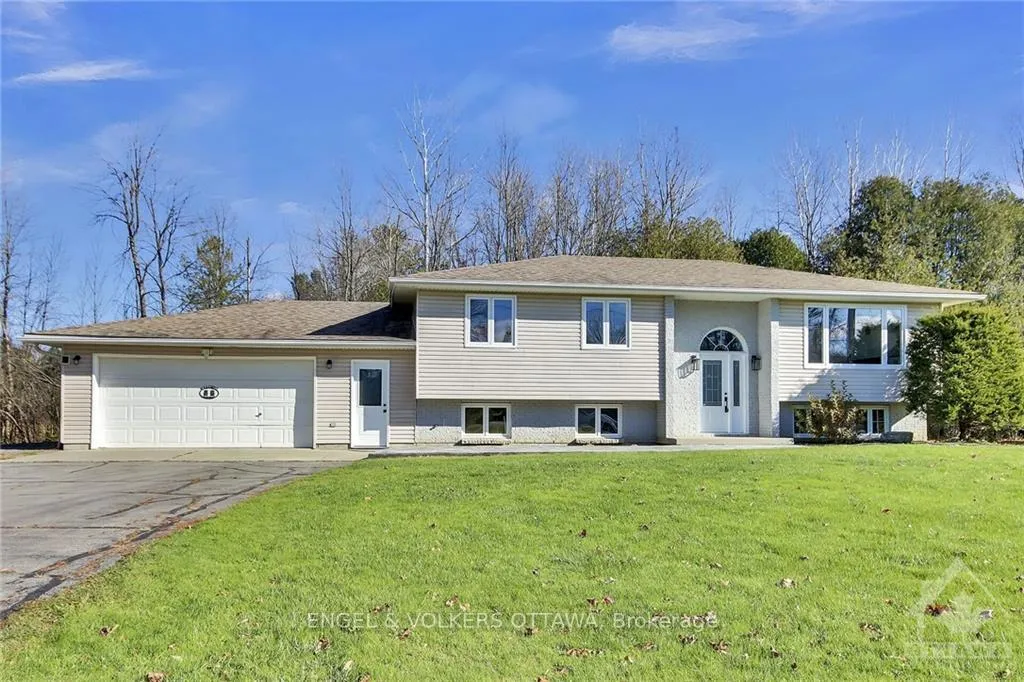
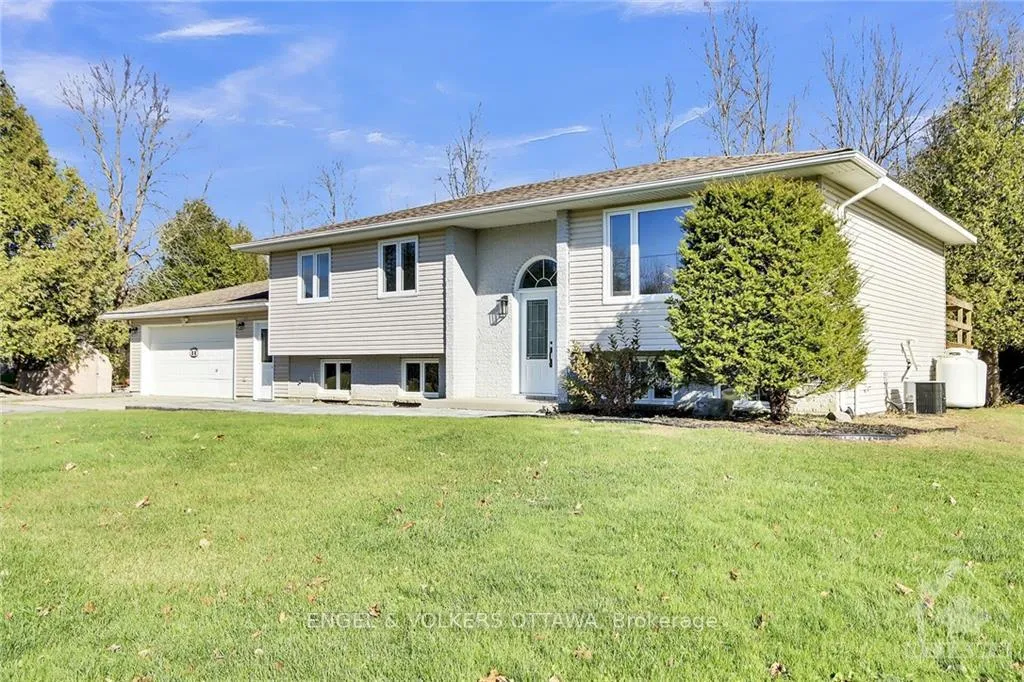
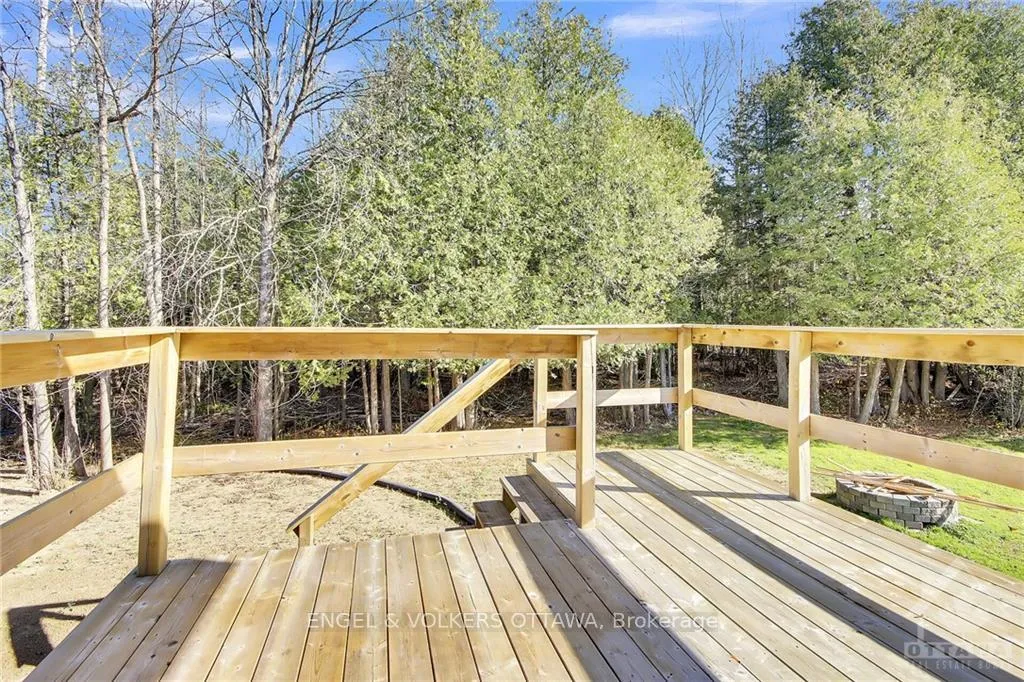
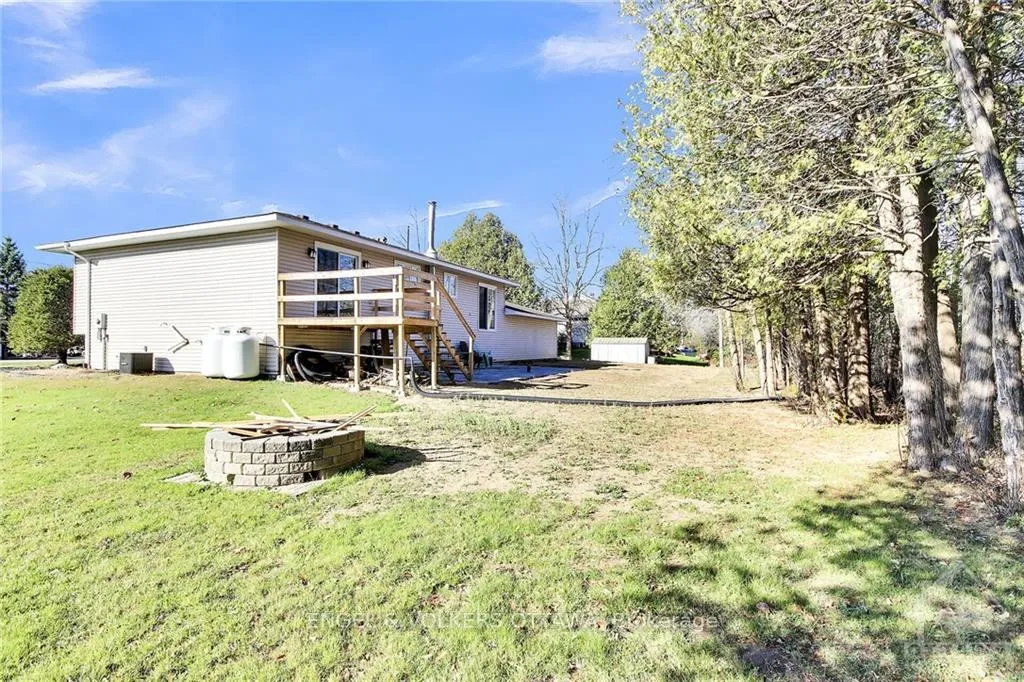
Rare beautiful bungalow on half acre lot in rural Domville, close to Prescott. Features three generously proportioned bedrooms on main level plus a fourth bedroom in massive basement level with large windows. Front windows have just been replaced. Property has been very well maintained. New stamped concrete path on front and rear patio has just been installed. The patio features wiring conduit for hot tub. The rear yard is a private oasis with no rear neighbors. Garage is oversized for two cars and is fully insulated with independent propane heater. Propane furnace 2018, propane water heater 2017. No equipment is rented. Roof is in excellent condition. Property is move in ready! Book your showing today., Flooring: Hardwood, Flooring: Ceramic, Flooring: Laminate
Facts & features
Ask about this home
A HOMEH agent will answer your questions about this home.
Rooms
84 rooms · 2 bathrooms
- Family room13′10″ × 13′10″191 sq.ft.
- Dining room11′9″ × 12′8″149 sq.ft.
- Kitchen12′9″ × 10′7″134 sq.ft.
- Primary bedroom11′5″ × 11′5″130 sq.ft.
- Bedroom10′ × 8′5″84 sq.ft.
- Bedroom10′5″ × 10′1″105 sq.ft.
- Bathroom8′ × 7′3″58 sq.ft.
- Bathroom8′ × 5′40 sq.ft.
- Family room13′10″ × 13′10″191 sq.ft.
- Dining room11′9″ × 12′8″149 sq.ft.
- Kitchen12′9″ × 10′7″134 sq.ft.
- Primary bedroom11′5″ × 11′5″130 sq.ft.
- Bedroom10′ × 8′5″84 sq.ft.
- Bedroom10′5″ × 10′1″105 sq.ft.
- Bathroom8′ × 7′3″58 sq.ft.
- Bathroom8′ × 5′40 sq.ft.
- Family room13′10″ × 13′10″191 sq.ft.
- Dining room11′9″ × 12′8″149 sq.ft.
- Kitchen12′9″ × 10′7″134 sq.ft.
- Primary bedroom11′5″ × 11′5″130 sq.ft.
- Bedroom10′ × 8′5″84 sq.ft.
- Bedroom10′5″ × 10′1″105 sq.ft.
- Bathroom8′ × 7′3″58 sq.ft.
- Bathroom8′ × 5′40 sq.ft.
- Family room13′10″ × 13′10″191 sq.ft.
- Dining room11′9″ × 12′8″149 sq.ft.
- Kitchen12′9″ × 10′7″134 sq.ft.
- Primary bedroom11′5″ × 11′5″130 sq.ft.
- Bedroom10′ × 8′5″84 sq.ft.
- Bedroom10′5″ × 10′1″105 sq.ft.
- Bathroom8′ × 7′3″58 sq.ft.
- Bathroom8′ × 5′40 sq.ft.
- Family room13′10″ × 13′10″191 sq.ft.
- Dining room11′9″ × 12′8″149 sq.ft.
- Kitchen12′9″ × 10′7″134 sq.ft.
- Primary bedroom11′5″ × 11′5″130 sq.ft.
- Bedroom10′ × 8′5″84 sq.ft.
- Bedroom10′5″ × 10′1″105 sq.ft.
- Bathroom8′ × 7′3″58 sq.ft.
- Bathroom8′ × 5′40 sq.ft.
- Family room13′10″ × 13′10″191 sq.ft.
- Dining room11′9″ × 12′8″149 sq.ft.
- Kitchen12′9″ × 10′7″134 sq.ft.
- Primary bedroom11′5″ × 11′5″130 sq.ft.
- Bedroom10′ × 8′5″84 sq.ft.
- Bedroom10′5″ × 10′1″105 sq.ft.
- Bathroom8′ × 7′3″58 sq.ft.
- Bathroom8′ × 5′40 sq.ft.
- Family room13′10″ × 13′10″191 sq.ft.
- Dining room11′9″ × 12′8″149 sq.ft.
- Kitchen12′9″ × 10′7″134 sq.ft.
- Primary bedroom11′5″ × 11′5″130 sq.ft.
- Bedroom10′ × 8′5″84 sq.ft.
- Bedroom10′5″ × 10′1″105 sq.ft.
- Bathroom8′ × 7′3″58 sq.ft.
- Bathroom8′ × 5′40 sq.ft.
- Bedroom12′7″ × 10′10″136 sq.ft.
- Family room35′3″ × 23′7″830 sq.ft.
- Bedroom12′7″ × 10′10″136 sq.ft.
- Family room35′3″ × 23′7″830 sq.ft.
- Other—
- Utility room—
- Bedroom12′7″ × 10′10″136 sq.ft.
- Family room35′3″ × 23′7″830 sq.ft.
- Other—
- Utility room—
- Bedroom12′7″ × 10′10″136 sq.ft.
- Family room35′3″ × 23′7″830 sq.ft.
- Other—
- Utility room—
- Bedroom12′7″ × 10′10″136 sq.ft.
- Family room35′3″ × 23′7″830 sq.ft.
- Other—
- Utility room—
- Bedroom12′7″ × 10′10″136 sq.ft.
- Family room35′3″ × 23′7″830 sq.ft.
- Other—
- Utility room—
- Bedroom12′7″ × 10′10″136 sq.ft.
- Family room35′3″ × 23′7″830 sq.ft.
- Other—
- Utility room—
- Other32′10″ × 13′1″431 sq.ft.
- Utility room9′10″ × 6′7″65 sq.ft.
Around this home
Listing details
Helpful tools
Your HOMEH agent
"I would see it this week."
Ask HOMEH about this home
Price, neighbourhood, monthly cost. Ask anything.
HOMEH Intelligent Agent is an AI, not a licensed representative. Check anything important with your agent.