
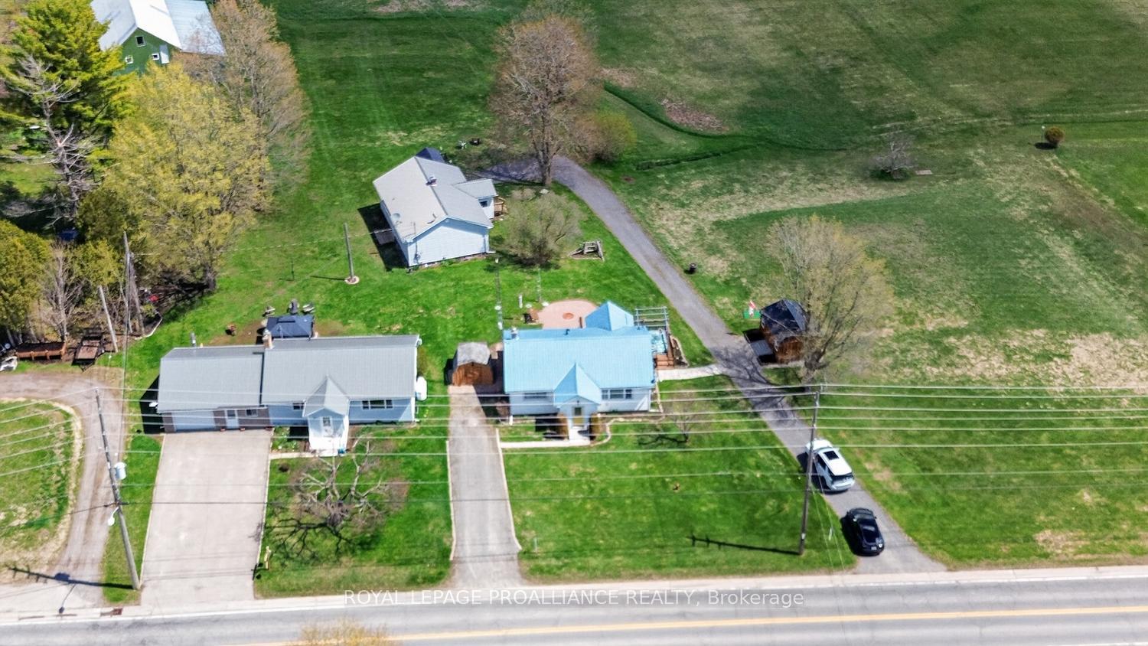
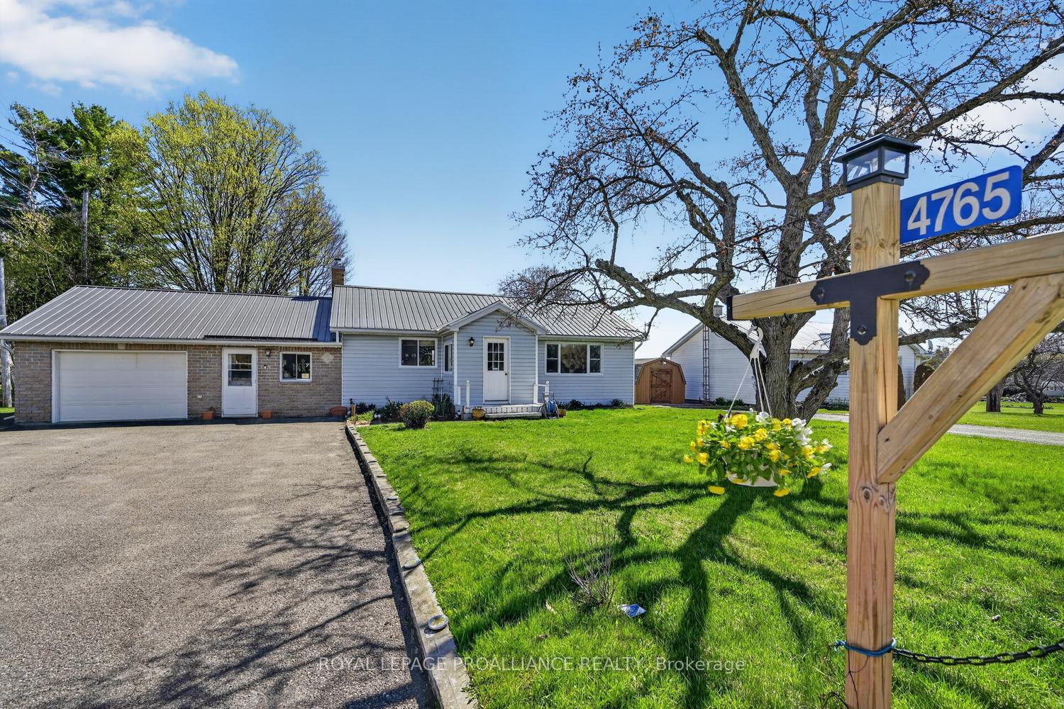
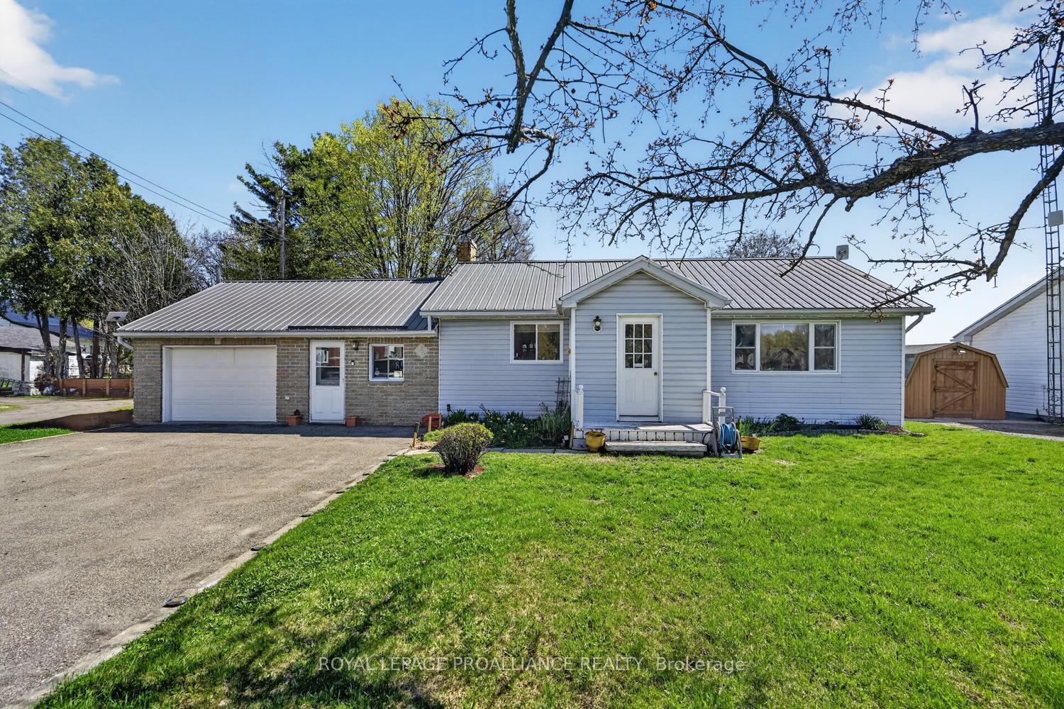
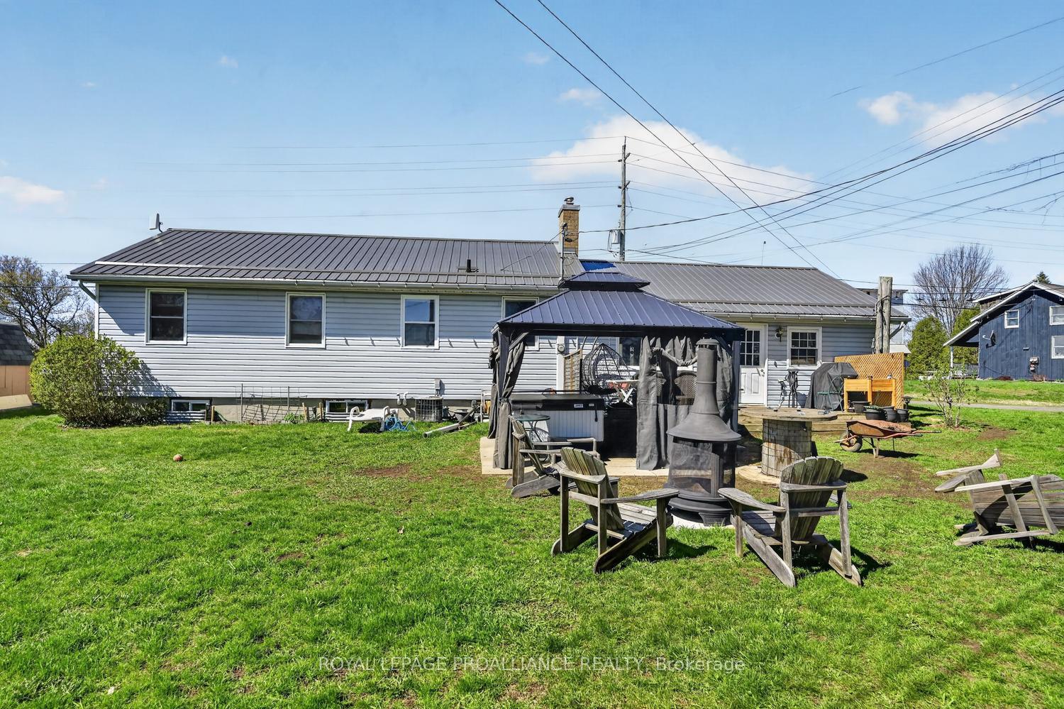
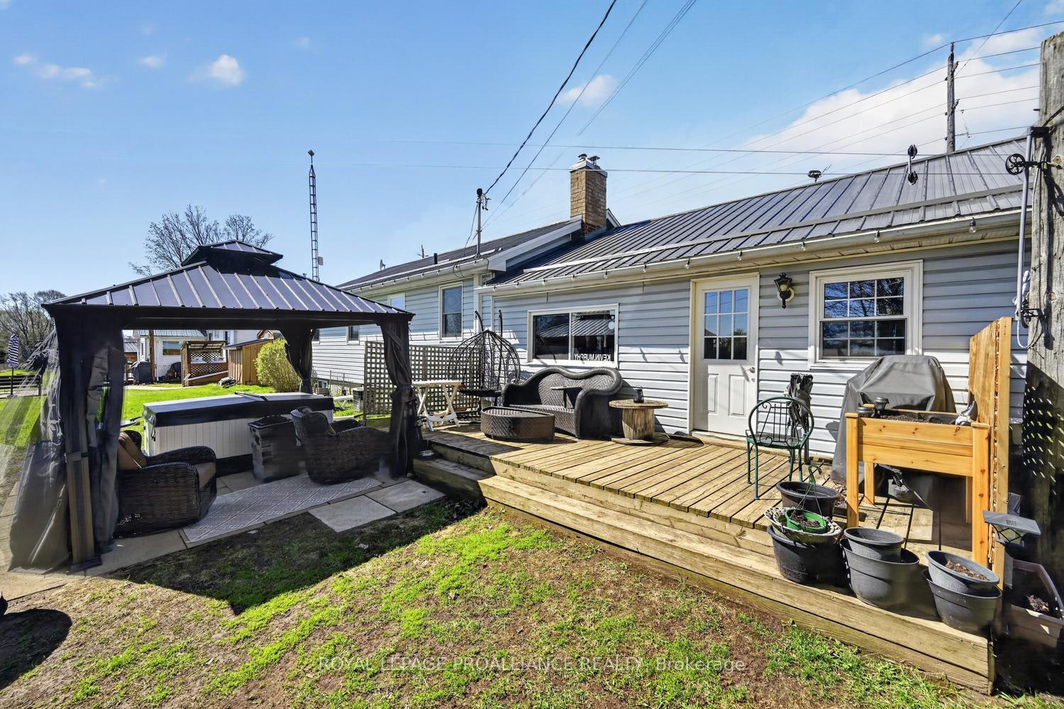

Front of 4751-4759-4765 County Road 15
4751-4759-4765 County Road 15Augusta (Augusta Twp)
For SaleAttention Investors
1/45
Ontario Real Estate › Augusta › Augusta Twp
Front of 4751-4759-4765 County Road 15
4751-4759-4765 County Road 15Augusta (Augusta Twp)
For SaleAttention Investors
See all 45 photos
MultiplexMLS X13685698
Listed for:Listed 2 months ago
$774,900
6 Bedrooms
3 Bathrooms
9 Parking
2.5K~3K Sq.Ft.
321.26 x 222.95 ft Lot
$3,293 Tax/yr
Kim Karimi
Kim Karimi

Real Estate Broker

416-838-3031
Down Payment AssistanceGet Best Mortgage Rates
Buy with HOMEH and get back$7,749Cashback Rebate, paid after closing
Claim my rebate

Contact agent

Leave your name and number. A HOMEH agent calls you back.

Book a viewing

Wed28
Thu29
Fri30
Sat31
Sun1
Mon2
Tue3
Pick a time

Ask HOMEH

Ask about this home

About this home

4751-4759-4765 County Road 15, Augusta

4751-4765 County Road 15: This property offers a rare blend of independence and connection---THREE separate homes on one parcel, each with its own character and privacy. This property is different --whether considering this purchase as an investor (3 income streams) OR a multi-generational purchaser (families living together) OR owner-occupier/investor; (live in one unit, rent other 2) OR extended/ blended family OR the investor looking for an established income property (existing occupancy) - this is a rare investment opportunity unlike any other. 4751-4759-4765 County Road 15 are being offered together as a unique three-home package--essentially a private residential complex. These properties must be sold as one, as they share a single well and septic system.The offering includes three meticulously maintained bungalows, each featuring 2 bedrooms, 1 bathroom, vinyl siding, metal roofs, upgraded electrical, and full (unfinished) basements. All homes are currently tenanted on month-to-month leases, providing immediate income potential. Set on 1.55 acres in the Village of Algonquin, this property offers incredible flexibility. The homes are well cared for by tenants who treat them with pride of ownership. Units 4751 & 4765 includes appliances.(4759 owns theirs) Please note: tenant-owned items such as sheds, gazebos, and hot tubs are excluded.#4765 features an attached garage, propane gas appliance and is the only unit with central air conditioning. All homes are heated with propane and include enclosed front porches, along with ample parking for residents and guests.Conveniently located just minutes from the 401, offering easy commuting access while still enjoying a peaceful village setting.Opportunities like this are seldom available-don't miss your chance to own a versatile, income-generating property with exceptional flexibility and long-term potential. Qualified buyers will receive a package with income details & property details.

Auto Garage Door RemotePrimary Bedroom - Main FloorStorageWater Heater OwnedSump PumpSeparate Hydro Meter

Facts & features

TypeMultiplex
StyleBungalow
Built51-99
Size2.5K~3K Sq.Ft.
Lot321.26 x 222.95 ft
Tax$3,293 (2025)
HeatingForced air, propane
CoolingCentral air, none
BasementFull, unfinished
Parking8 drive
WaterWell
FireplaceYes, propane

Book a viewing

Wed28Oct
Thu29Oct
Fri30Oct
Sat31Oct
Sun1Nov
Mon2Nov
Tue3Nov
Pick a time

Rooms

27 rooms · 3 bathrooms
Main floor20 rooms
  • Dining room10′ × 11′6″115 sq.ft.
  • Bedroom9′8″ × 11′7″112 sq.ft.
  • Bathroom5′2″ × 8′2″42 sq.ft.
  • Bedroom8′2″ × 11′10″96 sq.ft.
  • Foyer7′9″ × 6′4″49 sq.ft.
  • Bathroom5′ × 8′1″41 sq.ft.
  • Living room17′7″ × 11′7″205 sq.ft.
  • Dining room11′1″ × 12′133 sq.ft.
  • Bathroom8′10″ × 11′10″104 sq.ft.
  • Bedroom15′2″ × 11′10″179 sq.ft.
  • Kitchen9′4″ × 11′8″109 sq.ft.
  • Bedroom11′9″ × 11′7″137 sq.ft.
  • Living room12′6″ × 11′6″144 sq.ft.
  • Bedroom8′6″ × 11′4″97 sq.ft.
  • Bedroom11′11″ × 11′3″133 sq.ft.
  • Kitchen13′ × 11′6″150 sq.ft.
  • Family room11′7″ × 23′7″274 sq.ft.
  • Living room20′8″ × 12′249 sq.ft.
  • Dining room8′ × 11′4″91 sq.ft.
  • Kitchen10′4″ × 11′4″117 sq.ft.
Basement7 rooms
  • Family room33′11″ × 13′8″463 sq.ft.
  • Utility room34′4″ × 22′6″774 sq.ft.
  • Other7′2″ × 10′5″75 sq.ft.
  • Utility room11′10″ × 11′9″138 sq.ft.
  • Laundry10′2″ × 8′2″83 sq.ft.
  • Utility room35′8″ × 23′4″831 sq.ft.
  • Other11′6″ × 11′1″128 sq.ft.
Bathrooms3
4-pc4-pc4-pc

Around this home

County Road 15 & Algonquin Road

Listing details

MLS® numberX13685698
Listed onAug 17, 2026
Days on market72
UpdatedAug 20, 2026
Listing brokerageROYAL LEPAGE PROALLIANCE REALTY
Possession2026-09-01 / Flexible

Helpful tools

Mortgage calculator
Closing costs
Land transfer tax
Buyer guide

Your HOMEH agent

KimHOMEH agent · Augusta

"I would see it this week."

Ask Kim

Ask HOMEH about this home

Price, neighbourhood, monthly cost. Ask anything.

HOMEH Intelligent Agent is an AI, not a licensed representative. Check anything important with your agent.

© 2026 HOMEH Inc., Brokerage · RECO Registration #6000380 · 505 Highway 7 East, Units 308 & 309, Thornhill, ON L3T 7T1 · Listing data courtesy of the MLS® System of the listing brokerage, deemed reliable but not guaranteed.

Disclaimers and terms

HOMEH is operated by HOMEH Inc., a licensed Ontario real estate brokerage regulated by the Real Estate Council of Ontario (RECO) under the Trust in Real Estate Services Act, 2002 (TRESA). Under TRESA, consumers are entitled to the RECO Information Guide before entering into a representation agreement. Broker of Record Licence #5034208. Toronto Regional Real Estate Board Member #20004000.

Cashback Rebate. Paid by HOMEH Inc., Brokerage from the commission it receives, on closing, to eligible buyers who came to HOMEH as HOMEH leads. Subject to the buyer representation agreement, lender approval and legal limits; amounts vary with price, commission received and transaction type. Not a government incentive, tax credit or refund. Full terms and conditions apply.

Mortgage. Payment figures are estimates for illustration only, not an offer to lend; all financing is on approved credit (OAC). HOMEH Inc., Brokerage is not a mortgage broker, agent or lender; mortgage products and advice come from independent professionals licensed by the Financial Services Regulatory Authority of Ontario (FSRA).

HOMEH Estimate. Worked out with automated tools from recent nearby sales of similar homes. For information only, not an appraisal.

Accuracy. Listings, market data, photos, school, transit and neighbourhood information come from sources believed reliable, including the MLS® System and the Toronto Regional Real Estate Board (TRREB), but are not warranted accurate, current or complete. MLS® listing data is copyright TRREB. It must only be used by consumers with a bona fide interest in the purchase, sale or lease of real estate, and not for any commercial purpose.

Programs. Programs, incentives and benefits on this website are privately administered, may change or end without notice, and imply no government authority, endorsement or affiliation.

Not intended to solicit clients currently under contract with another brokerage.

The trademarks REALTOR®, REALTORS® and the REALTOR® logo are controlled by The Canadian Real Estate Association (CREA) and identify real estate professionals who are members of CREA. The trademarks MLS®, Multiple Listing Service® and the associated logos are owned by CREA and identify the quality of services provided by real estate professionals who are members of CREA. Used under licence.