
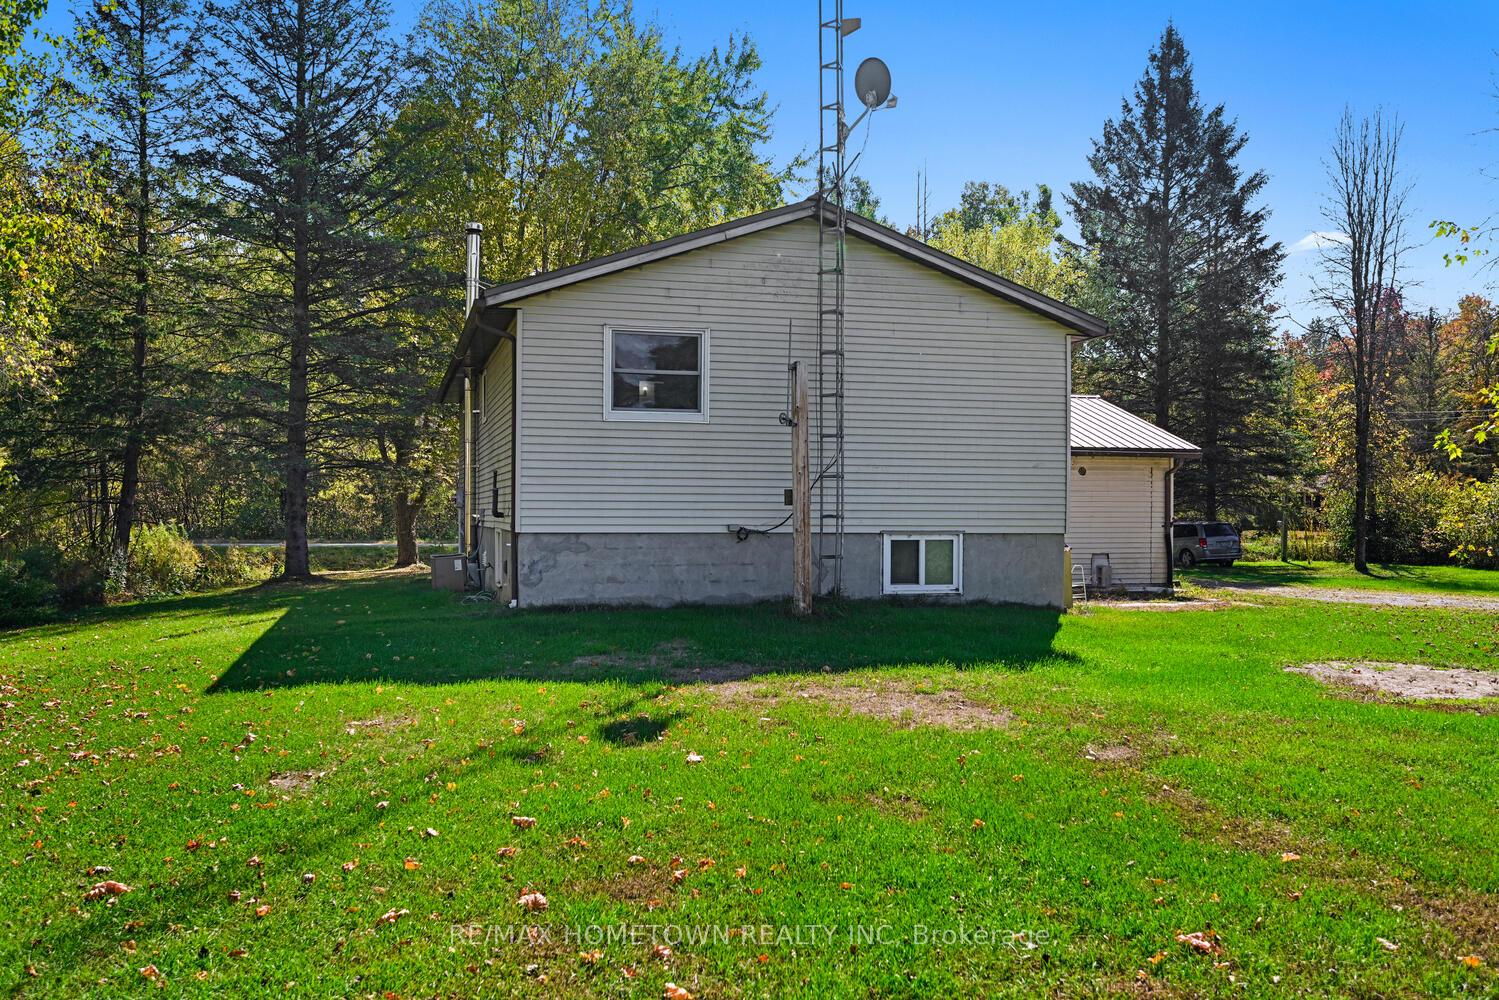
 See all 41 photos
Property history

This listing has ended. It is no longer available.
Property not available for sale or for rent.
Ask about this home
A HOMEH agent will answer your questions about this home.Ask HOMEH
About this home
6290 6th Concession Road, Augusta
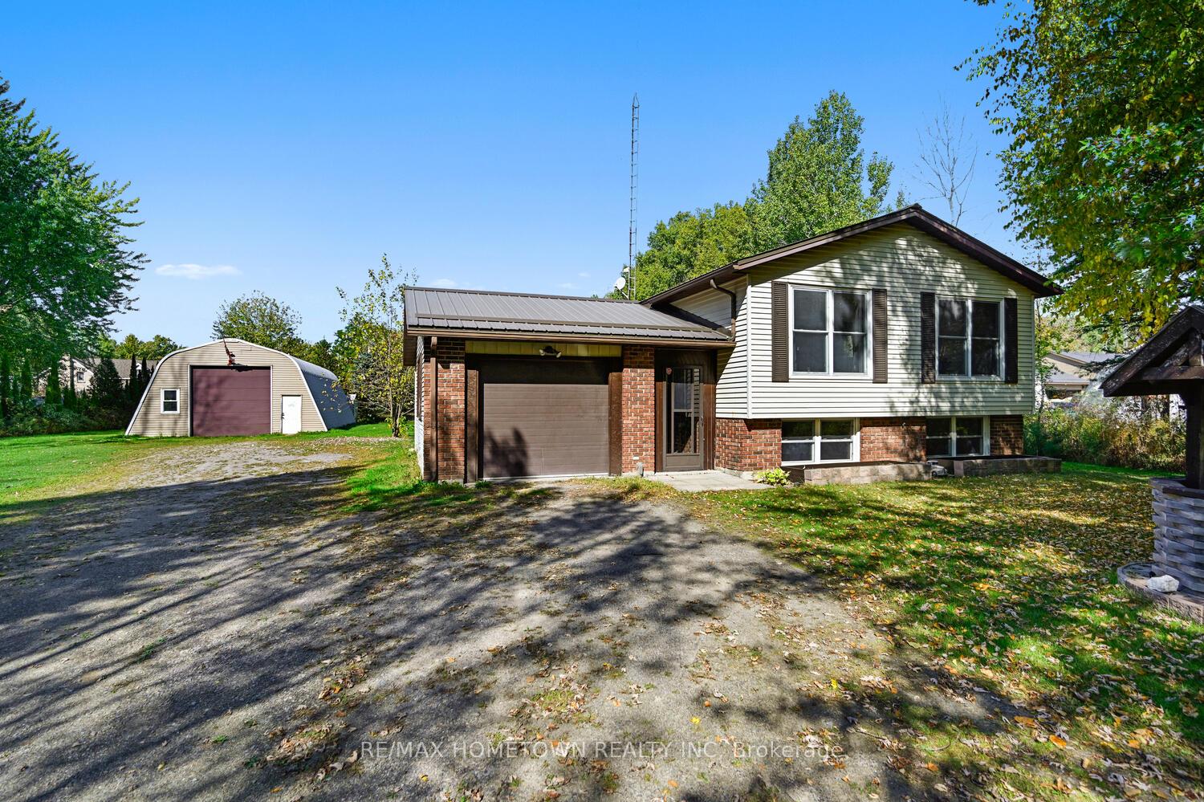
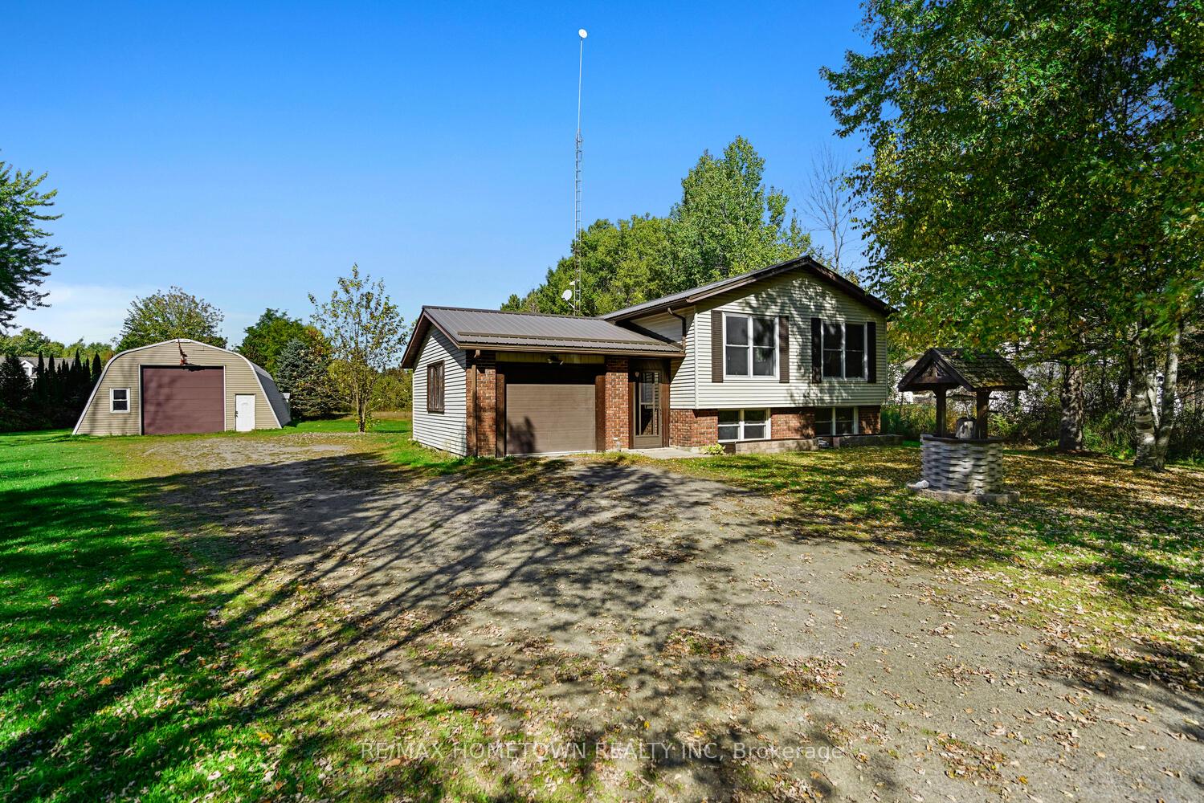
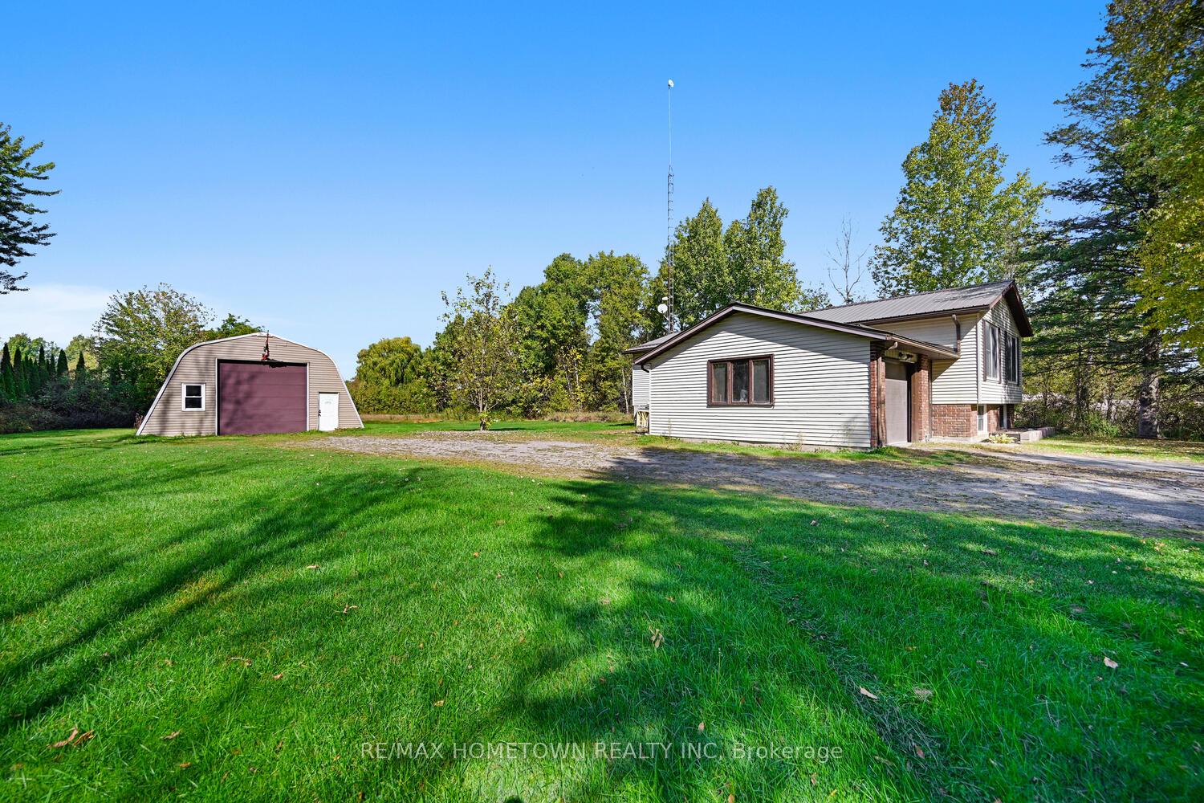
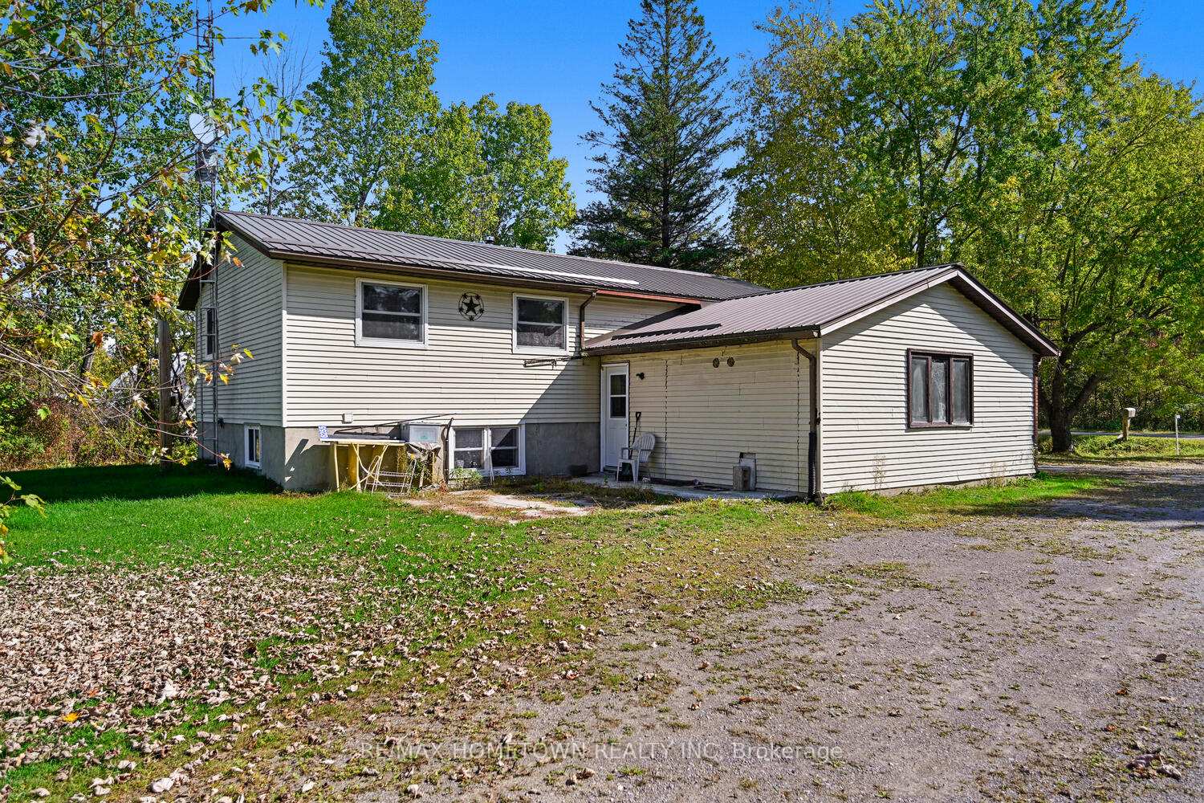
Spacious Side Split on 22 Acres with Quonset Workshop. This 1,150 sq. ft. side split home offers the perfect blend of comfort, space, and rural tranquility, just a short drive to Brockville, Prescott, and Highway 401. Home Features-Freshly Painted Throughout: Enjoy a clean, bright interior. Upstairs: 3 bedrooms and a 3-piece bath. The open and inviting living and dining area is filled with natural light, while the kitchen offers plenty of potential for additional cabinetry and counter space. The upper level is ready for your finishing touch with new flooring of your choice. Lower Level: Features a spacious family room, a 4th bedroom with its own 3-piece ensuite, and a separate laundry/storage room. Entry & Garage: Enter through the covered front door or directly from the attached 1-car garage into a large foyer with easy access to both upper and lower levels. Property Highlights - 22 Acres: Mostly cedar, offering privacy, space, and natural beauty. Quonset Building (Built 2012): Approximately 26 ft x 42 ft (1,406 sq. ft.), insulated and equipped with hydro, perfect for a workshop, storage, or hobby space (furnace as is).Freshly painted and full of potential, this property is ideal for anyone looking for country living with room to grow. The Quonset workshop adds tremendous versatility for hobbyists, tradespeople, or small business owners. Ask your mortgage lender how "Improvements Plus" can be added to your mortgage to do upgrades, like kitchen, flooring, furnace, etc.
Facts & features
Ask about this home
A HOMEH agent will answer your questions about this home.
Rooms
13 rooms · 2 bathrooms
- Living room12′3″ × 21′4″262 sq.ft.
- Dining room9′9″ × 10′11″106 sq.ft.
- Kitchen10′7″ × 12′7″133 sq.ft.
- Primary bedroom10′7″ × 15′5″163 sq.ft.
- Bedroom 210′3″ × 12′3″126 sq.ft.
- Bedroom 38′8″ × 9′1″79 sq.ft.
- Bathroom7′4″ × 10′6″77 sq.ft.
- Foyer5′3″ × 5′6″29 sq.ft.
- Foyer5′6″ × 15′3″84 sq.ft.
- Family room21′8″ × 22′10″494 sq.ft.
- Bedroom 411′11″ × 14′3″170 sq.ft.
- Bathroom6′ × 11′11″71 sq.ft.
- Laundry9′5″ × 32′10″310 sq.ft.
Around this home
Listing details
Helpful tools
Your HOMEH agent
"I would see it this week."
Ask HOMEH about this home
Price, neighbourhood, monthly cost. Ask anything.
HOMEH Intelligent Agent is an AI, not a licensed representative. Check anything important with your agent.