
9145 County Road 6
Augusta (Augusta Twp)9145 County Road 6
Augusta (Augusta Twp)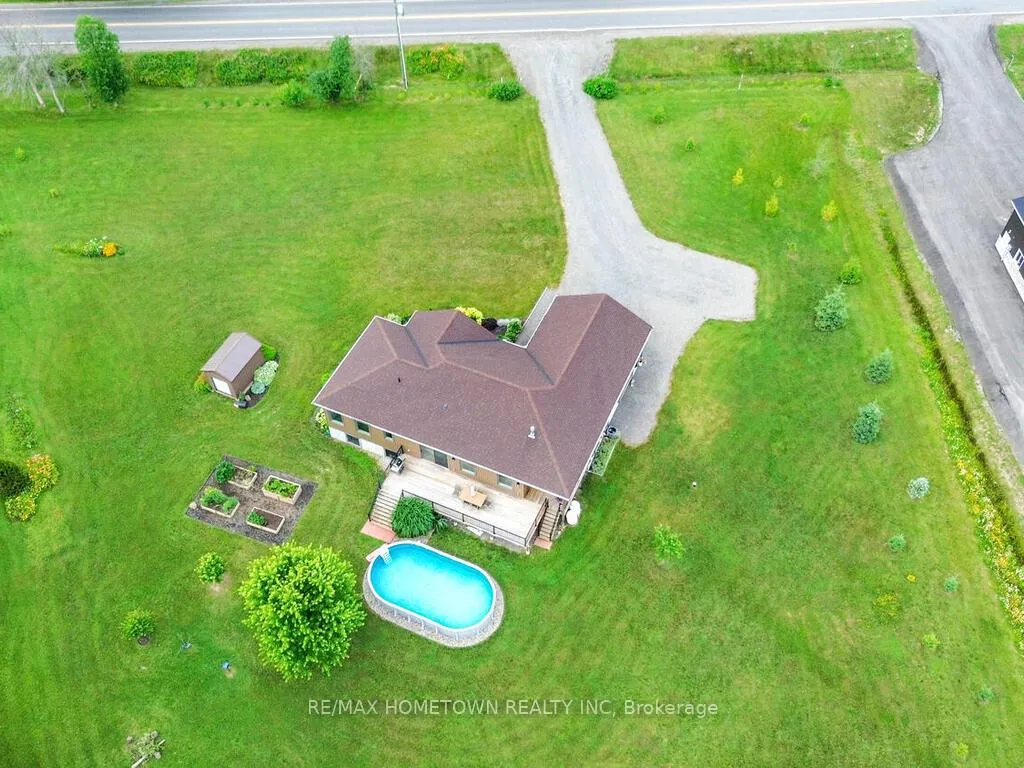

 See all 47 photos
Property history

This listing has ended. It is no longer available.
Property not available for sale or for rent.
About this home
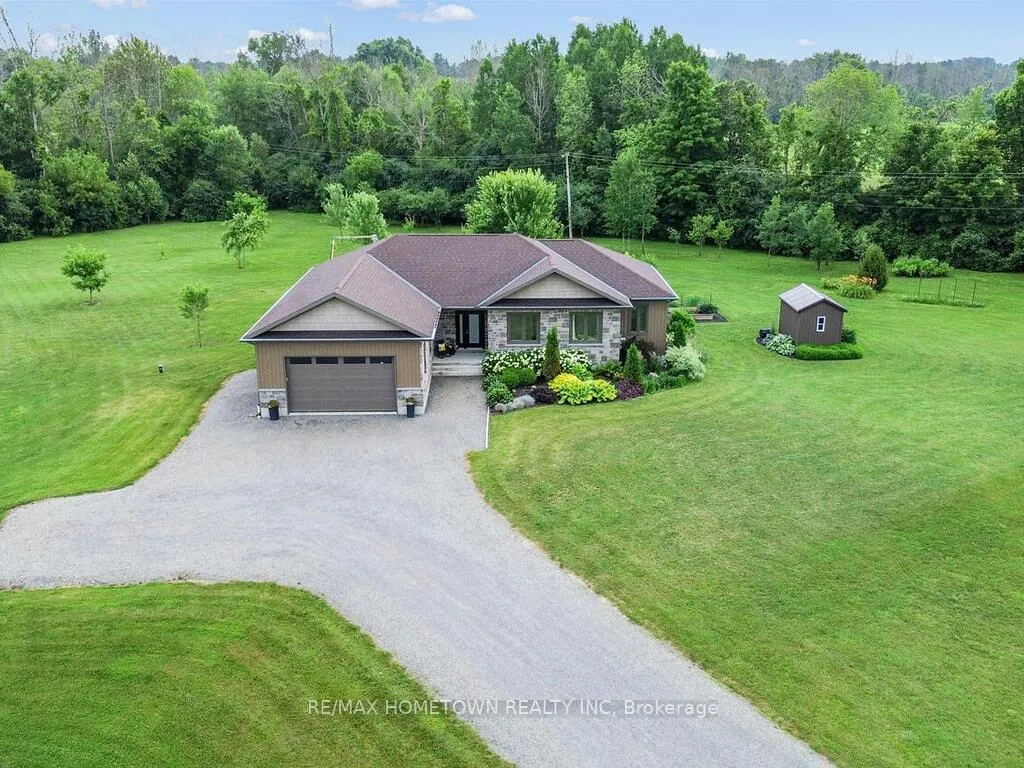
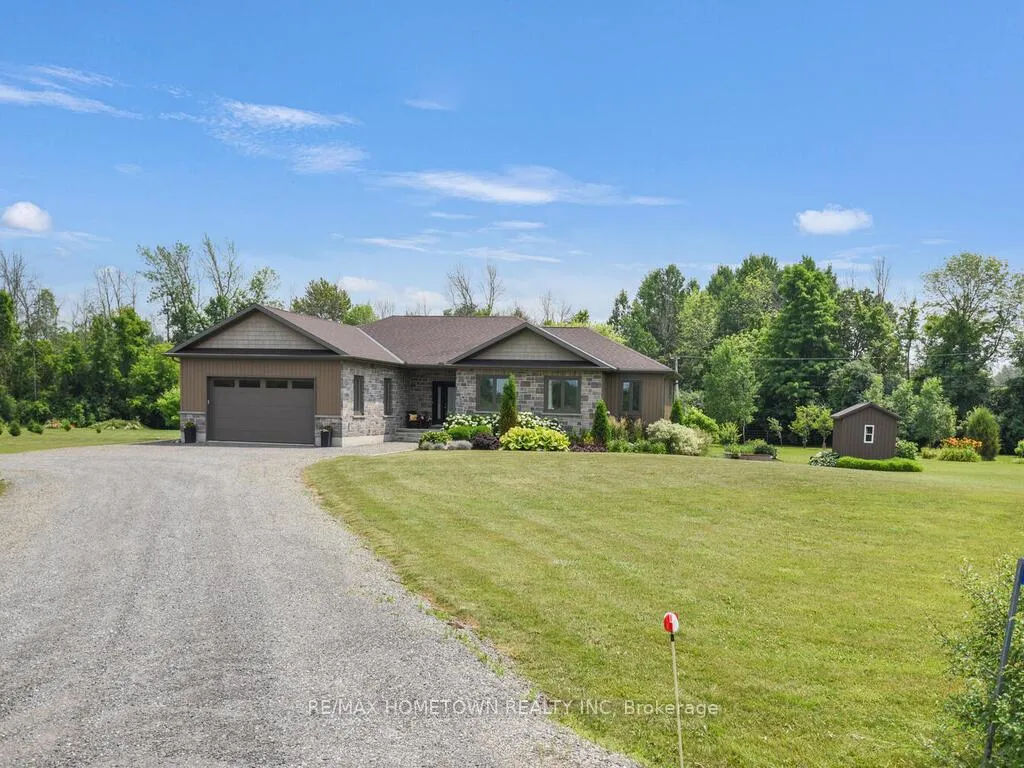
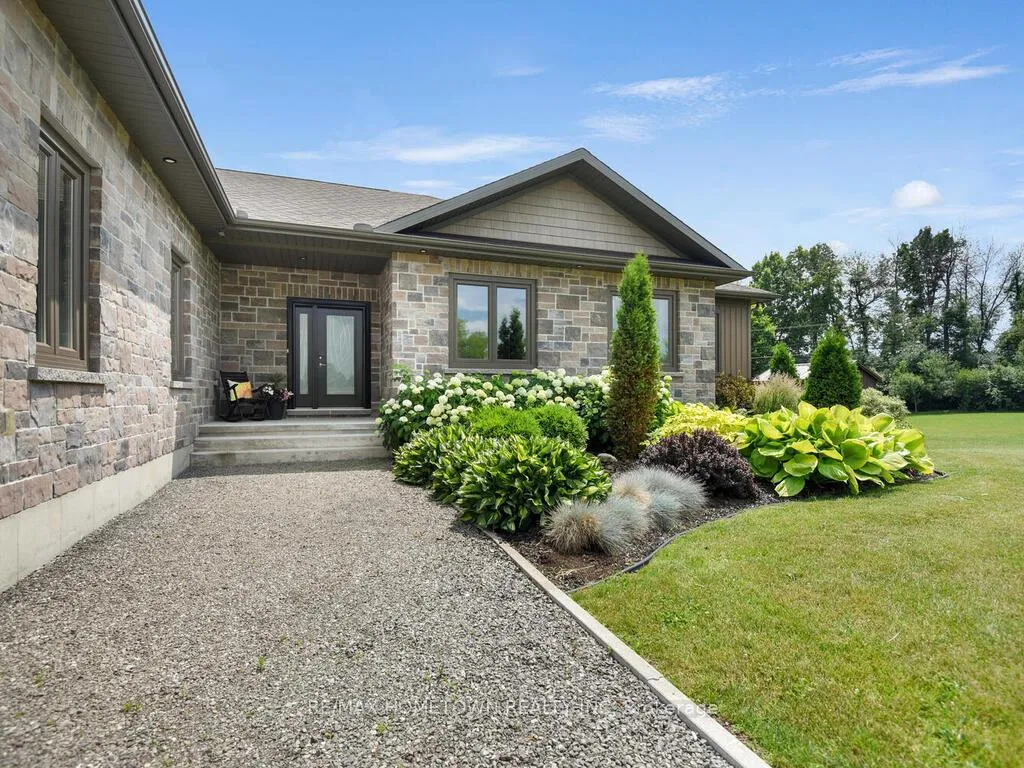
Whether you are growing your family or settling into your empty-nester years, this home and location fit the lifestyle. A large foyer welcomes you into this bright and spacious 1,560 sq ft custom-built bungalow set on 2.3 acres with an energy-efficient ICF foundation. You are only a 10-minute drive to Brockville and the 401.Natural light fills every corner thanks to large windows that brighten both the upper and lower levels. The main living area has an open layout with a generous living room centered around a cozy gas fireplace, perfect for winter evenings. The sleek and functional kitchen opens to the living room and to a large back deck through patio doors, so outdoor living is simple and inviting. Enjoy summer days by the pool. There is plenty of space for kids or grandkids, room for a swing set, and lots of privacy for relaxing or entertaining. The primary bedroom includes a his and hers closet area and a private 3-piece ensuite. Two additional bedrooms and a full main bath complete the main floor. A spacious mudroom and laundry area with a 2-piece bath connects directly to the garage, the covered side deck, and the back deck for practical everyday access. The lower level has excellent potential, with room to easily add a fourth bedroom, a fourth bathroom, and a large family room. You also get a separate utility and storage area. The attached garage includes a side door for easy machinery access. For those who love the outdoors, the property offers raised garden beds and a storage shed. Book your showing today.
Facts & features
Ask about this home
A HOMEH agent will answer your questions about this home.
Rooms
14 rooms · 3 bathrooms
- Foyer6′5″ × 7′8″49 sq.ft.
- Living room12′5″ × 16′1″199 sq.ft.
- Dining room8′ × 16′1″129 sq.ft.
- Kitchen10′9″ × 14′2″152 sq.ft.
- Primary bedroom12′10″ × 18′4″235 sq.ft.
- Bathroom8′8″ × 9′3″80 sq.ft.
- Bedroom 210′6″ × 12′7″133 sq.ft.
- Bedroom 310′4″ × 12′8″131 sq.ft.
- Bathroom7′1″ × 9′3″65 sq.ft.
- Bathroom5′1″ × 6′6″33 sq.ft.
- Laundry10′6″ × 18′189 sq.ft.
- Family room32′7″ × 53′5″1740 sq.ft.
- Utility room9′3″ × 9′6″88 sq.ft.
- Other10′2″ × 24′3″247 sq.ft.
Around this home
Listing details
Helpful tools
Your HOMEH agent
"I would see it this week."
Ask HOMEH about this home
Price, neighbourhood, monthly cost. Ask anything.
HOMEH Intelligent Agent is an AI, not a licensed representative. Check anything important with your agent.