
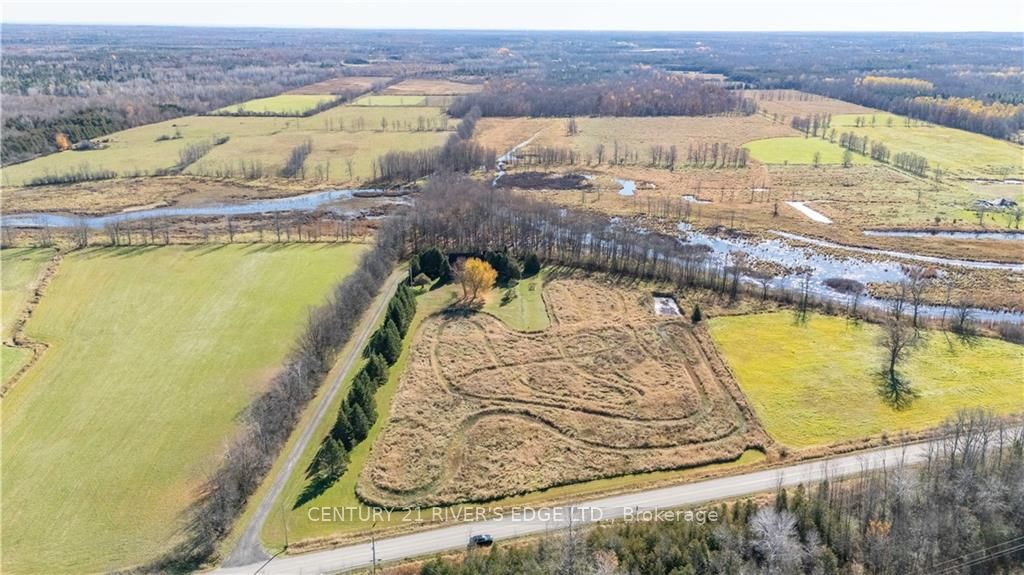
 See all 30 photos
Property history

This listing has ended. It is no longer available.
Property not available for sale or for rent.
Ask about this home
A HOMEH agent will answer your questions about this home.Ask HOMEH
About this home
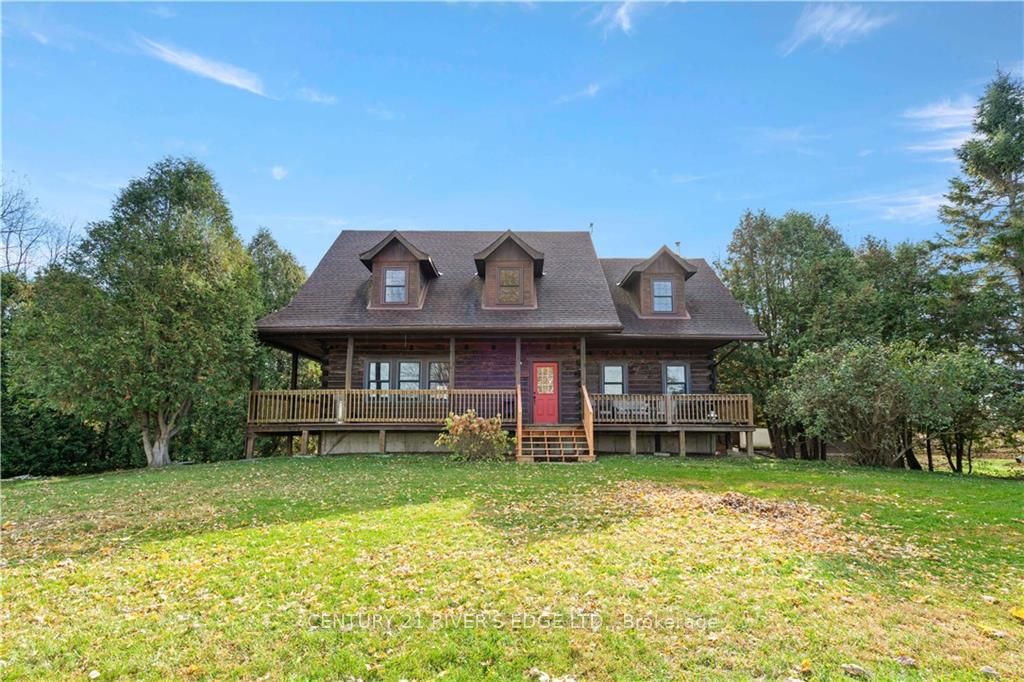
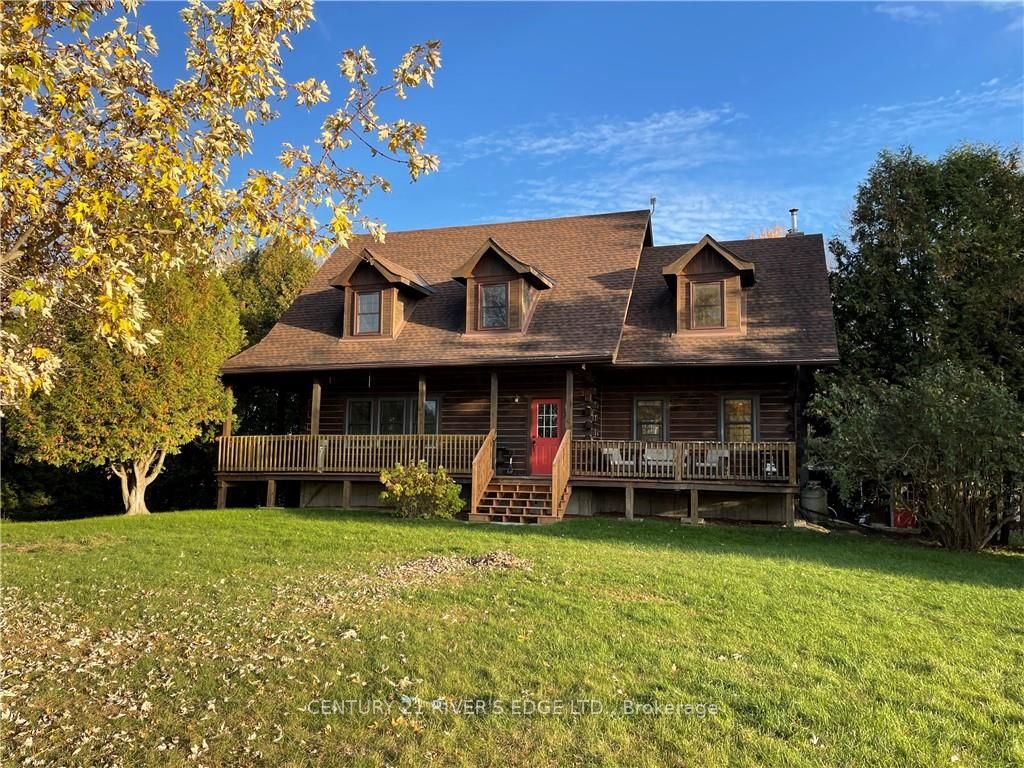
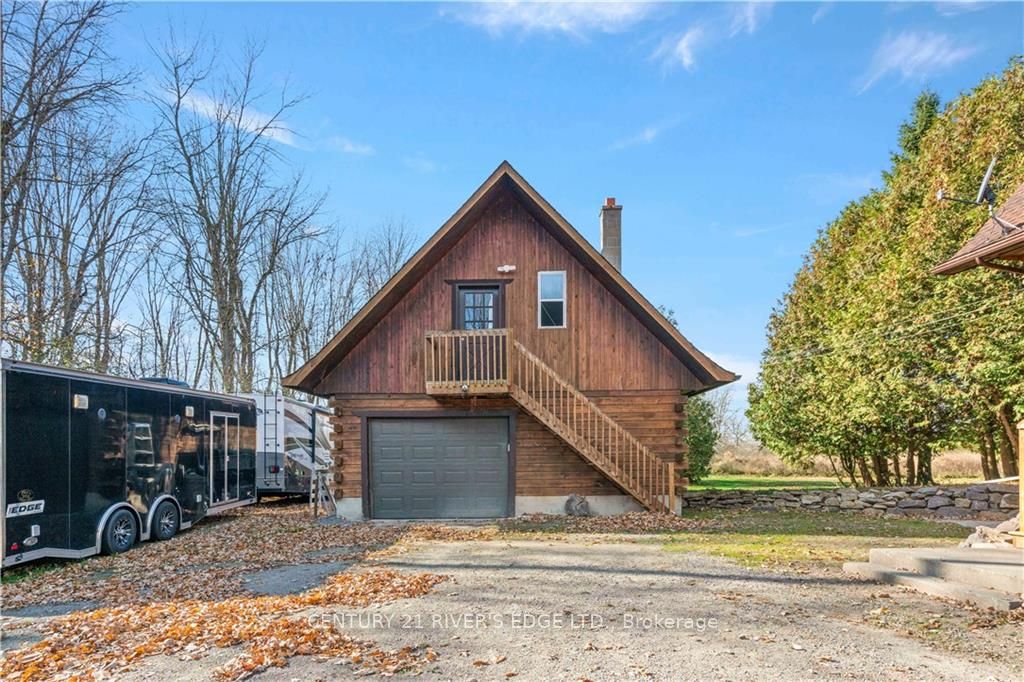
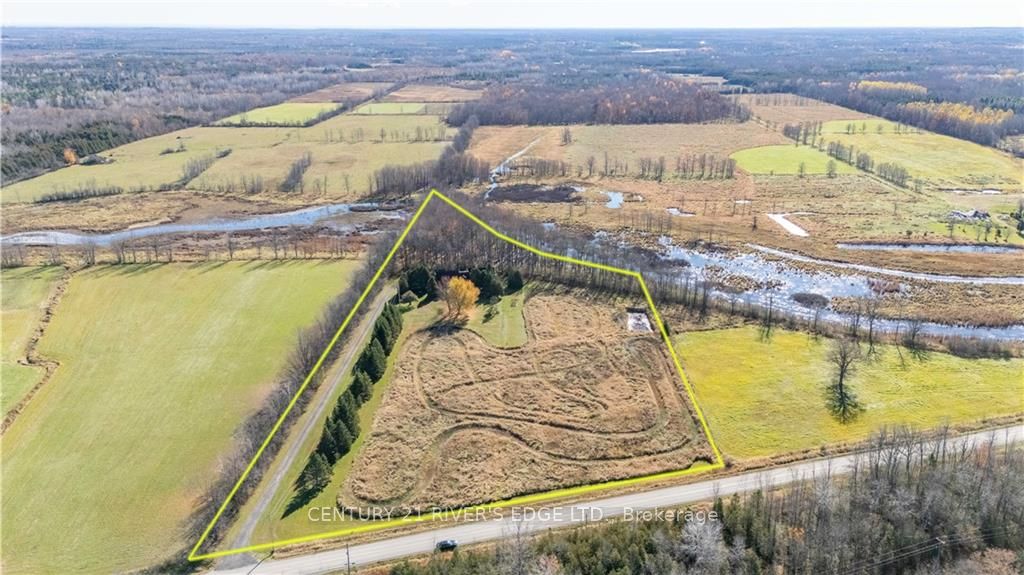
If your looking for privacy, some room to roam, and like the country charm of a log home, then go no further. This 2 storey square log offers approx 1800 sq ft of living space and a partially finished basement. There is also a 36 x 24 detached log garage/shop with full loft above waiting to be developed. Main floor layout offers entry from a wrap around porch, eat in kitchen, living rm with gas fireplace, dining rm, main floor laundry/2Pc bath. Upper level offers spacious master bedrm with vaulted ceilings, 3 more good sized bedrms, and a 5 Pc bath. The lower level offers a 5th bedrm, rec rm, storage and utility. Closing is flexible. Check out the virtual tour and the drone video of the land parcel attached.
Facts & features
Ask about this home
A HOMEH agent will answer your questions about this home.
Rooms
100 rooms · 3 bathrooms
- Laundry—
- Bathroom—
- Kitchen15′5″ × 15′231 sq.ft.
- Dining room11′3″ × 9′4″105 sq.ft.
- Living room23′ × 15′3″350 sq.ft.
- Laundry—
- Bathroom—
- Kitchen15′5″ × 15′231 sq.ft.
- Dining room11′3″ × 9′4″105 sq.ft.
- Living room23′ × 15′3″350 sq.ft.
- Kitchen15′5″ × 15′231 sq.ft.
- Dining room11′3″ × 9′4″105 sq.ft.
- Living room23′ × 15′3″350 sq.ft.
- Laundry—
- Bathroom—
- Kitchen15′5″ × 15′231 sq.ft.
- Dining room11′3″ × 9′4″105 sq.ft.
- Living room23′ × 15′3″350 sq.ft.
- Laundry—
- Bathroom—
- Kitchen15′5″ × 15′231 sq.ft.
- Dining room11′3″ × 9′4″105 sq.ft.
- Living room23′ × 15′3″350 sq.ft.
- Laundry—
- Bathroom—
- Kitchen15′5″ × 15′231 sq.ft.
- Dining room11′3″ × 9′4″105 sq.ft.
- Living room23′ × 15′3″350 sq.ft.
- Laundry—
- Bathroom—
- Kitchen15′5″ × 15′231 sq.ft.
- Dining room11′3″ × 9′4″105 sq.ft.
- Living room23′ × 15′3″350 sq.ft.
- Laundry—
- Bathroom—
- Kitchen15′5″ × 15′231 sq.ft.
- Dining room11′3″ × 9′4″105 sq.ft.
- Primary bedroom15′6″ × 14′10″230 sq.ft.
- Bedroom14′9″ × 10′147 sq.ft.
- Bedroom15′ × 9′135 sq.ft.
- Bedroom11′ × 9′99 sq.ft.
- Bathroom12′9″ × 6′11″88 sq.ft.
- Primary bedroom15′6″ × 14′10″230 sq.ft.
- Bedroom14′9″ × 10′147 sq.ft.
- Bedroom15′ × 9′135 sq.ft.
- Bedroom11′ × 9′99 sq.ft.
- Bathroom12′9″ × 6′11″88 sq.ft.
- Primary bedroom15′6″ × 14′10″230 sq.ft.
- Bedroom14′9″ × 10′147 sq.ft.
- Bedroom15′ × 9′135 sq.ft.
- Bedroom11′ × 9′99 sq.ft.
- Bathroom12′9″ × 6′11″88 sq.ft.
- Primary bedroom15′6″ × 14′10″230 sq.ft.
- Bedroom14′9″ × 10′147 sq.ft.
- Bedroom15′ × 9′135 sq.ft.
- Bedroom11′ × 9′99 sq.ft.
- Bathroom12′9″ × 6′11″88 sq.ft.
- Primary bedroom15′6″ × 14′10″230 sq.ft.
- Bedroom14′9″ × 10′147 sq.ft.
- Bedroom15′ × 9′135 sq.ft.
- Bedroom11′ × 9′99 sq.ft.
- Bathroom12′9″ × 6′11″88 sq.ft.
- Primary bedroom15′6″ × 14′10″230 sq.ft.
- Bedroom14′9″ × 10′147 sq.ft.
- Bedroom15′ × 9′135 sq.ft.
- Bedroom11′ × 9′99 sq.ft.
- Bathroom12′9″ × 6′11″88 sq.ft.
- Primary bedroom15′6″ × 14′10″230 sq.ft.
- Bedroom14′9″ × 10′147 sq.ft.
- Bedroom15′ × 9′135 sq.ft.
- Bedroom11′ × 9′99 sq.ft.
- Bathroom12′9″ × 6′11″88 sq.ft.
- Recreation18′11″ × 10′8″202 sq.ft.
- Bedroom10′8″ × 9′7″102 sq.ft.
- Bathroom—
- Utility room—
- Recreation18′11″ × 10′8″202 sq.ft.
- Bedroom10′8″ × 9′7″102 sq.ft.
- Bathroom—
- Utility room—
- Recreation18′11″ × 10′8″202 sq.ft.
- Bedroom10′8″ × 9′7″102 sq.ft.
- Bathroom—
- Utility room—
- Recreation18′11″ × 10′8″202 sq.ft.
- Bedroom10′8″ × 9′7″102 sq.ft.
- Bathroom—
- Utility room—
- Recreation18′11″ × 10′8″202 sq.ft.
- Bedroom10′8″ × 9′7″102 sq.ft.
- Bathroom—
- Utility room—
- Recreation18′11″ × 10′8″202 sq.ft.
- Bedroom10′8″ × 9′7″102 sq.ft.
- Bathroom—
- Utility room—
- Recreation18′11″ × 10′8″202 sq.ft.
- Bedroom10′8″ × 9′7″102 sq.ft.
- Bathroom—
- Utility room—
Around this home
Listing details
Helpful tools
Your HOMEH agent
"I would see it this week."
Ask HOMEH about this home
Price, neighbourhood, monthly cost. Ask anything.
HOMEH Intelligent Agent is an AI, not a licensed representative. Check anything important with your agent.