
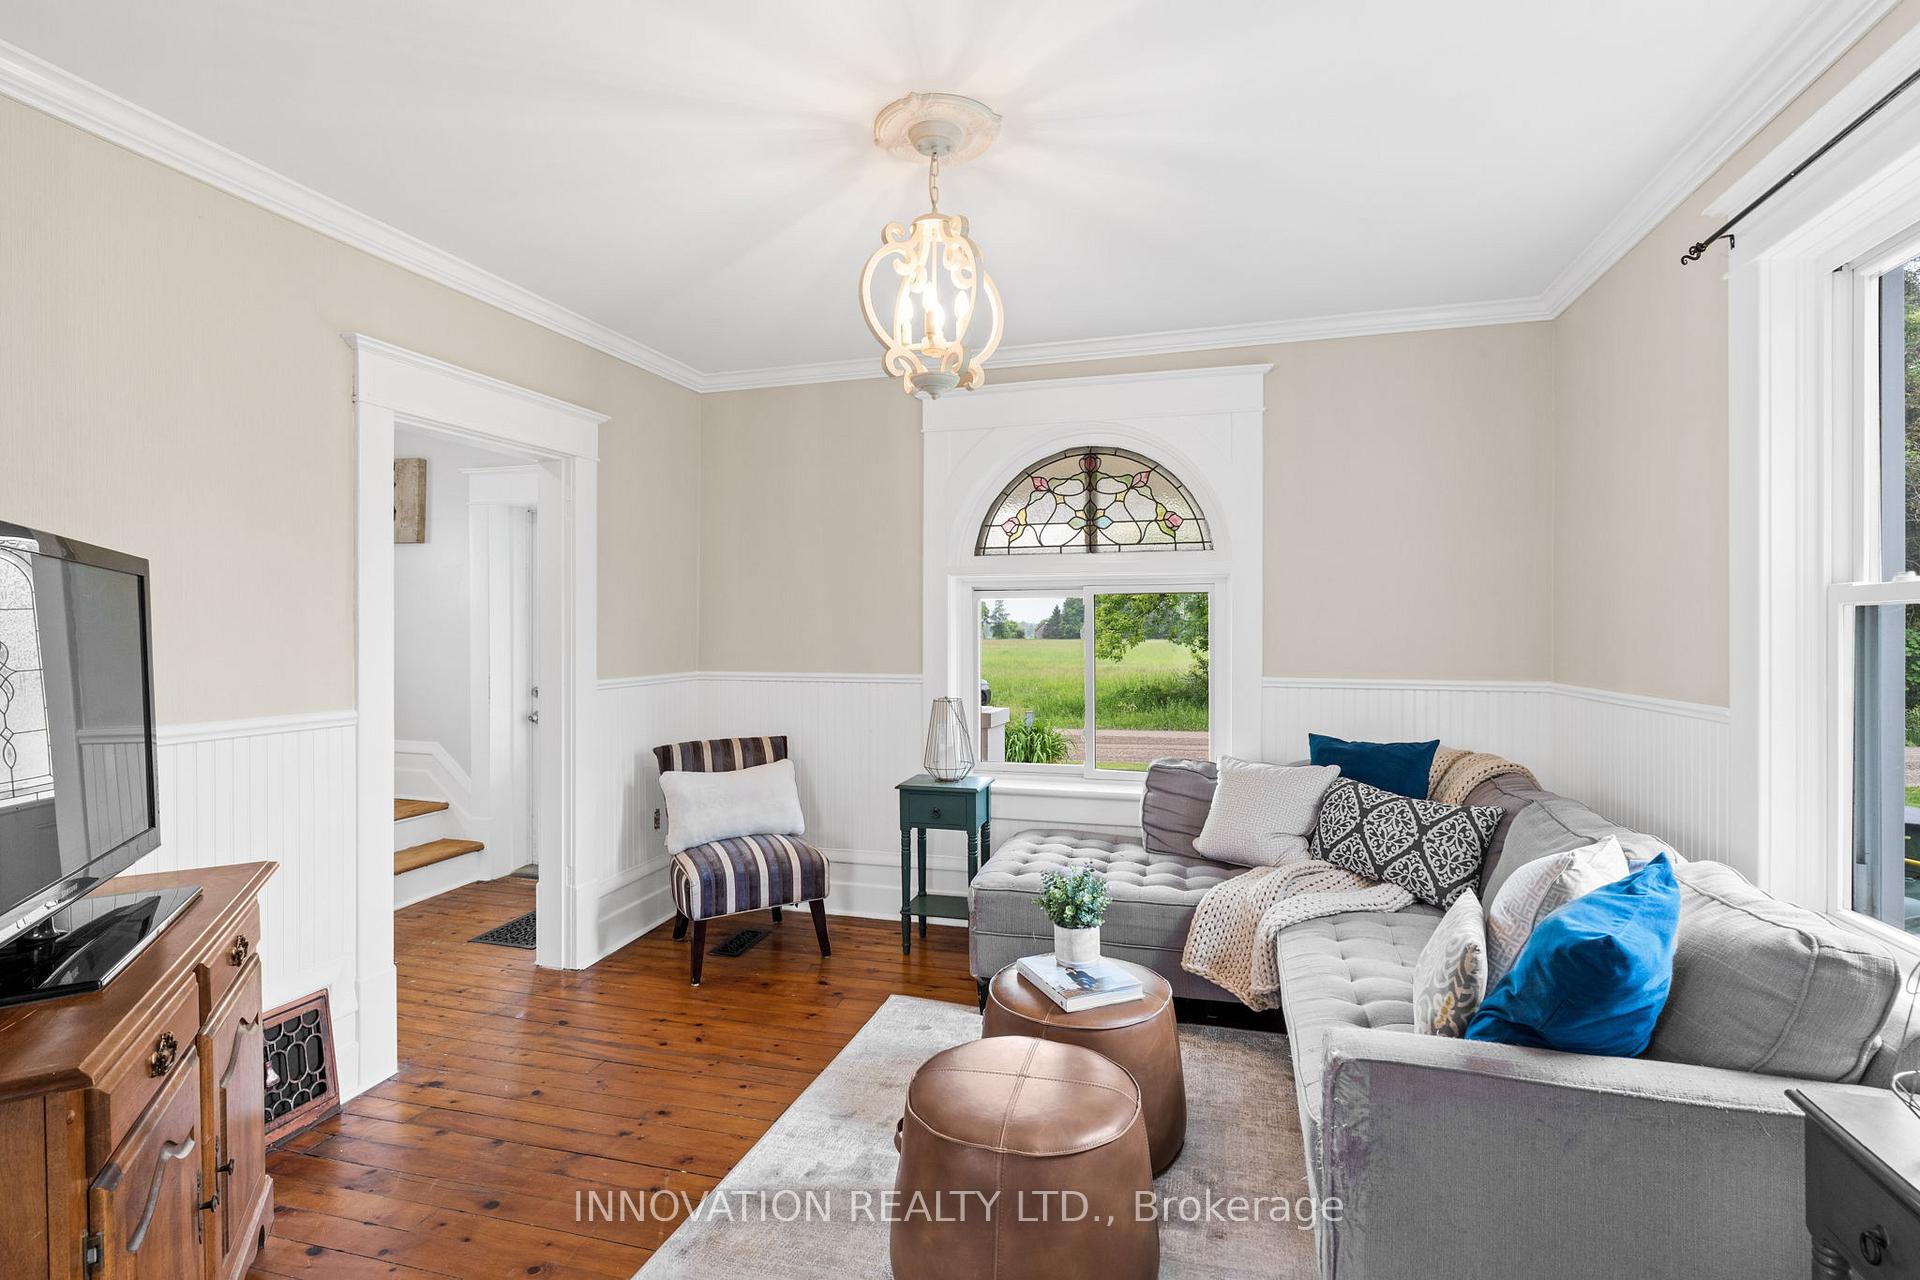
 See all 43 photos
Property history

This home has sold. It is no longer available.
Property not available for sale or for rent.
Book a viewing
Ask HOMEH
About this home
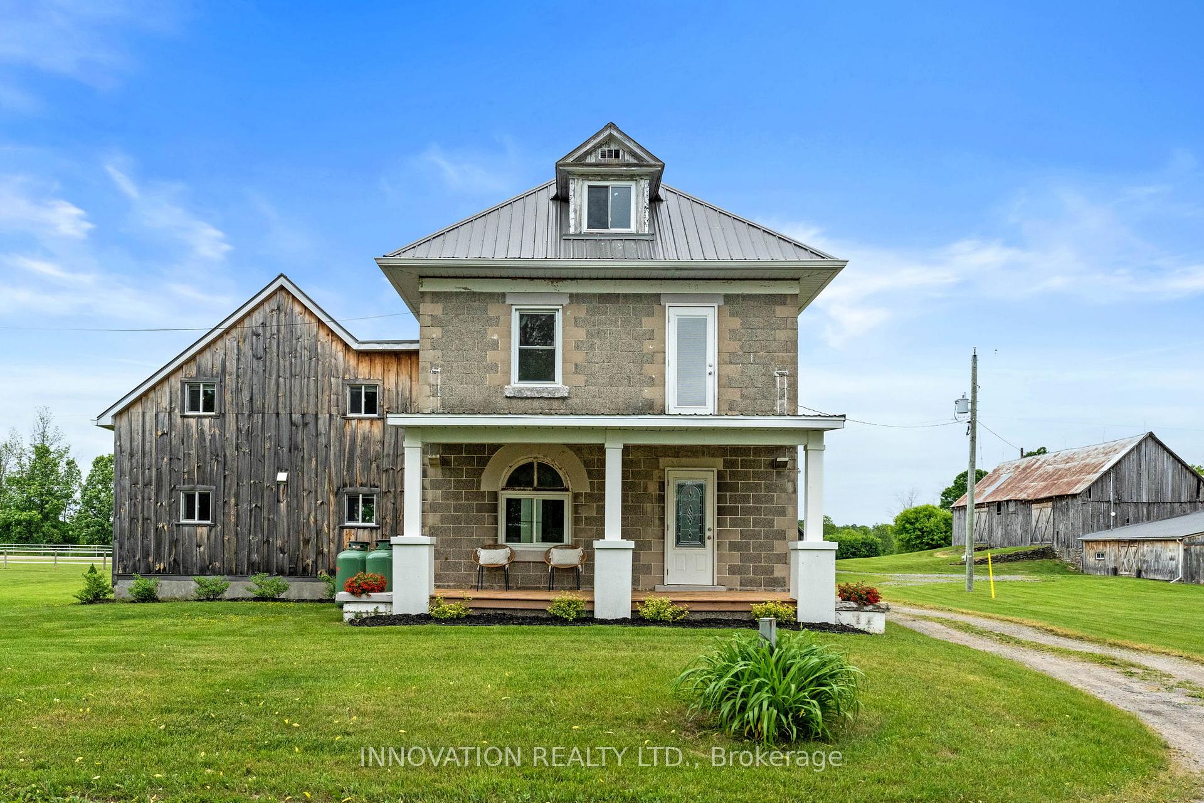
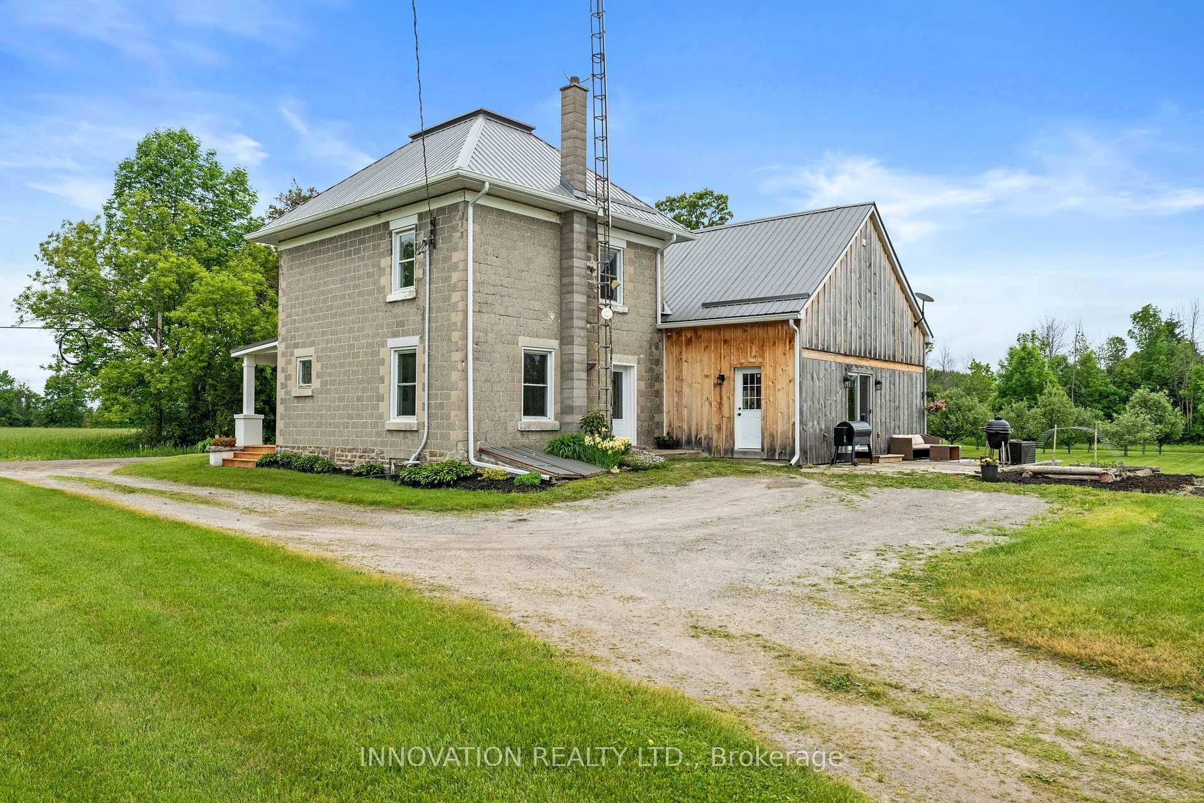
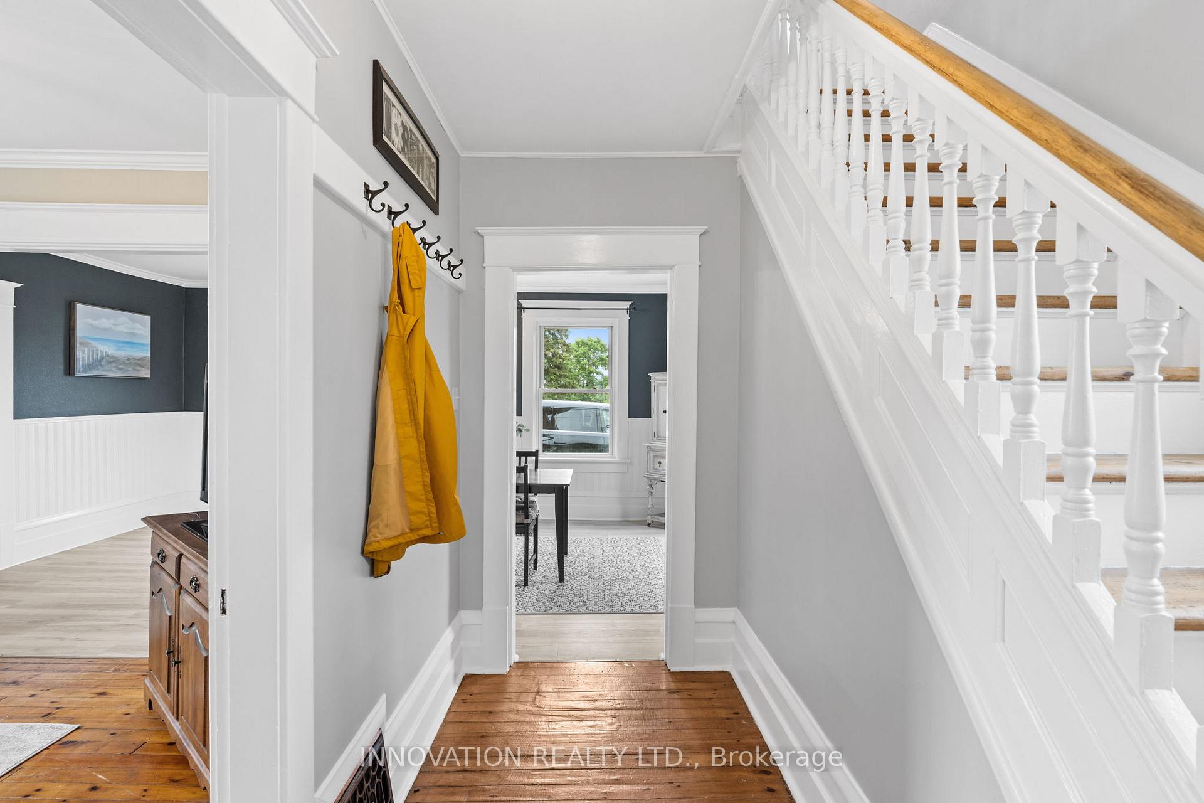
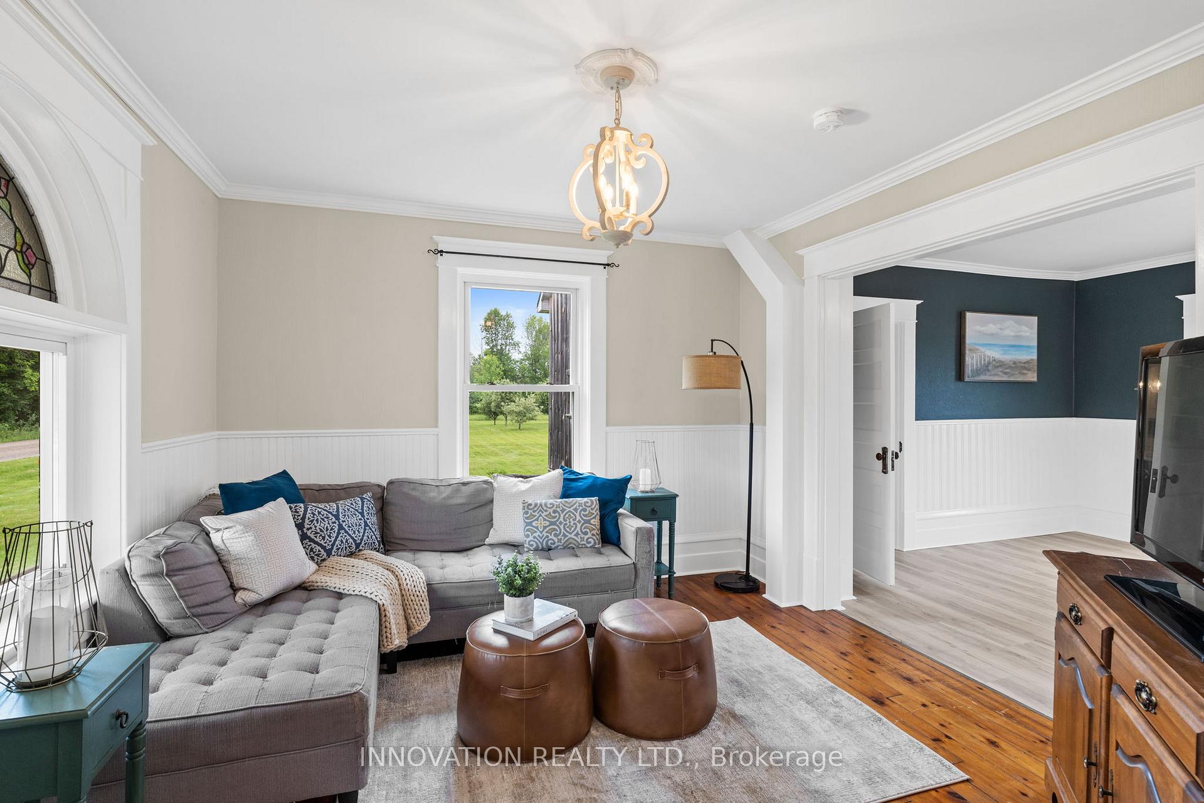
53 acres of usable land that runs along Kyle Rd and Branch Rd. Welcome to your dream countryside retreat, offering a fully renovated home, detached massive double car garage and a fully equipped horse barn. This picturesque hobby farm is the perfect blend of rural charm and modern living. Enjoy seasonal views of the tranquil Kemptville Creek that runs along the property, no issues with flooding and access runs along one entire side of the land. This unique property is ideal for those seeking space, beauty, and functionality. The farm features two productive hayfields and well-maintained equestrian facilities including a 4 stall barn with a wash stall, insulated feed and blanket room, a 20 X 60 sand arena and large fenced grass jumping field. This century home boasts chefs dream kitchen with wood cabinets, a massive island and high end materials; ideal for entertaining or daily family life. There is also a double car detached garage, a large garden shed with a chicken coup and the horse shelter also has a heated automatic water system as well as run-ins in both paddocks. The welcoming main floor has an open-concept living space that flows into a stunning new addition and also has main floor laundry. Upstairs, you'll find three bedrooms and two full bathrooms, including a luxurious ensuite retreat. The third-floor bonus room offers incredible flexibility perfect as an additional bedroom, home office, or rec room. The property also has 14 apple trees, plum trees, raspberry and blackberry bushes. Whether you enjoying morning coffee while watching your horses, tending to the land, or hosting friends and family in this peaceful setting, this property truly has it all. Newer furnace, roof, windows, well equipment, plumbing and electrical have all been updated.
Facts & features
Book a viewing
Rooms
12 rooms · 3 bathrooms
- Foyer4′3″ × 12′4″52 sq.ft.
- Living room12′5″ × 12′4″153 sq.ft.
- Dining room20′7″ × 13′3″273 sq.ft.
- Kitchen24′4″ × 14′2″344 sq.ft.
- Family room13′1″ × 11′8″152 sq.ft.
- Powder room6′9″ × 9′1″62 sq.ft.
- Primary bedroom22′6″ × 14′2″319 sq.ft.
- Bathroom13′11″ × 6′6″90 sq.ft.
- Bedroom13′3″ × 11′4″150 sq.ft.
- Bedroom9′11″ × 10′100 sq.ft.
- Bathroom11′9″ × 7′6″88 sq.ft.
- Loft20′7″ × 22′3″458 sq.ft.
Around this home
Listing details
Helpful tools
Your HOMEH agent
"I would see it this week."
Ask HOMEH about this home
Price, neighbourhood, monthly cost. Ask anything.
HOMEH Intelligent Agent is an AI, not a licensed representative. Check anything important with your agent.