
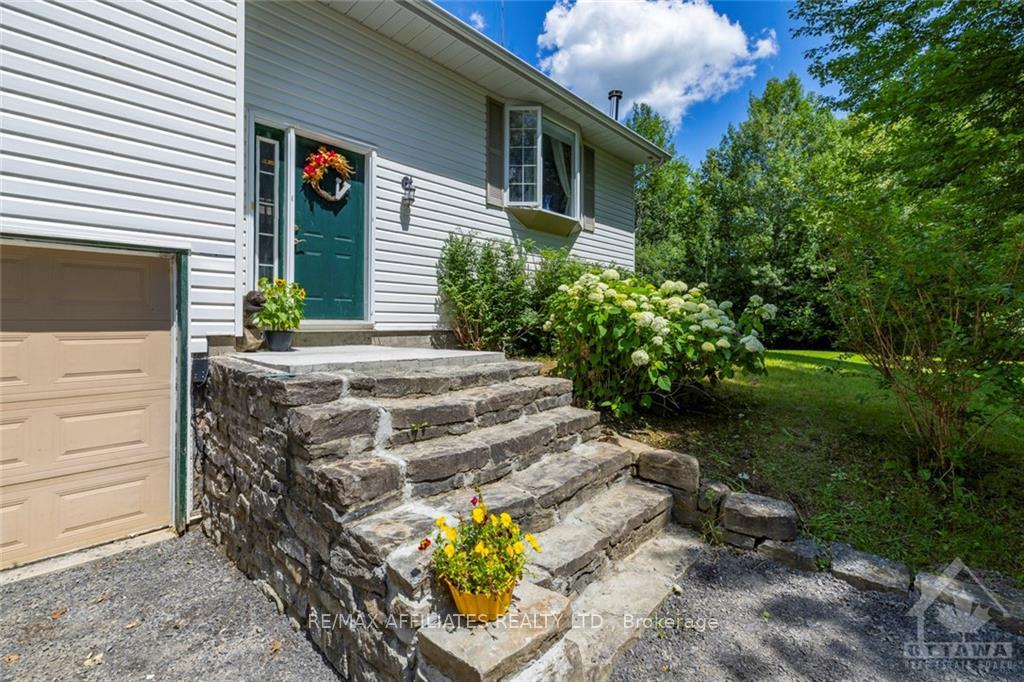
 See all 27 photos
Property history

This listing has ended. It is no longer available.
Property not available for sale or for rent.
Ask about this home
A HOMEH agent will answer your questions about this home.Ask HOMEH
About this home
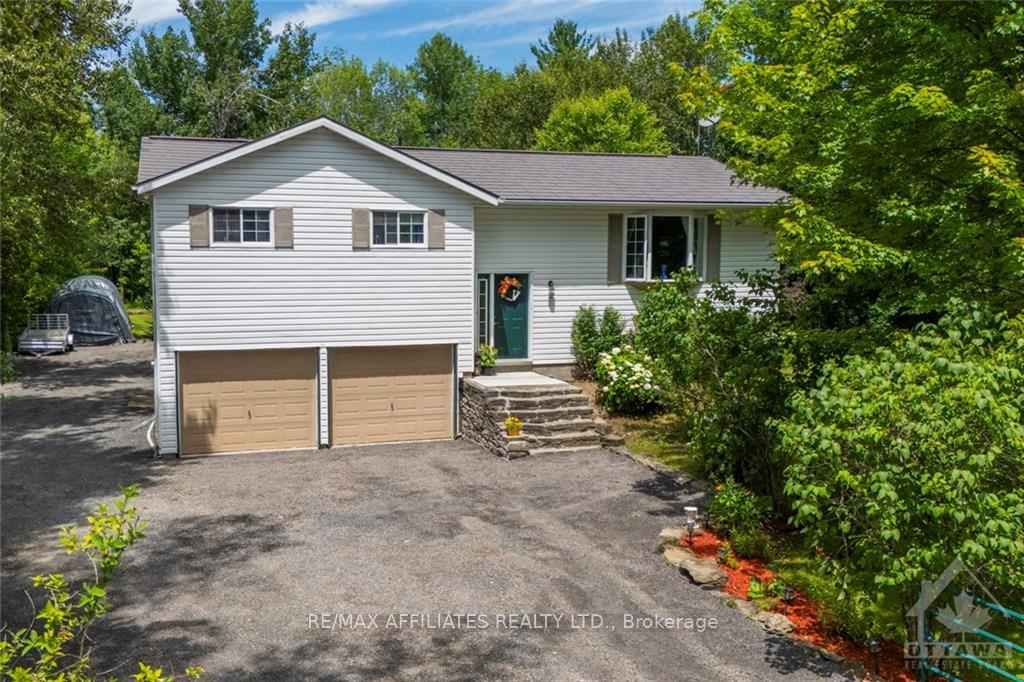
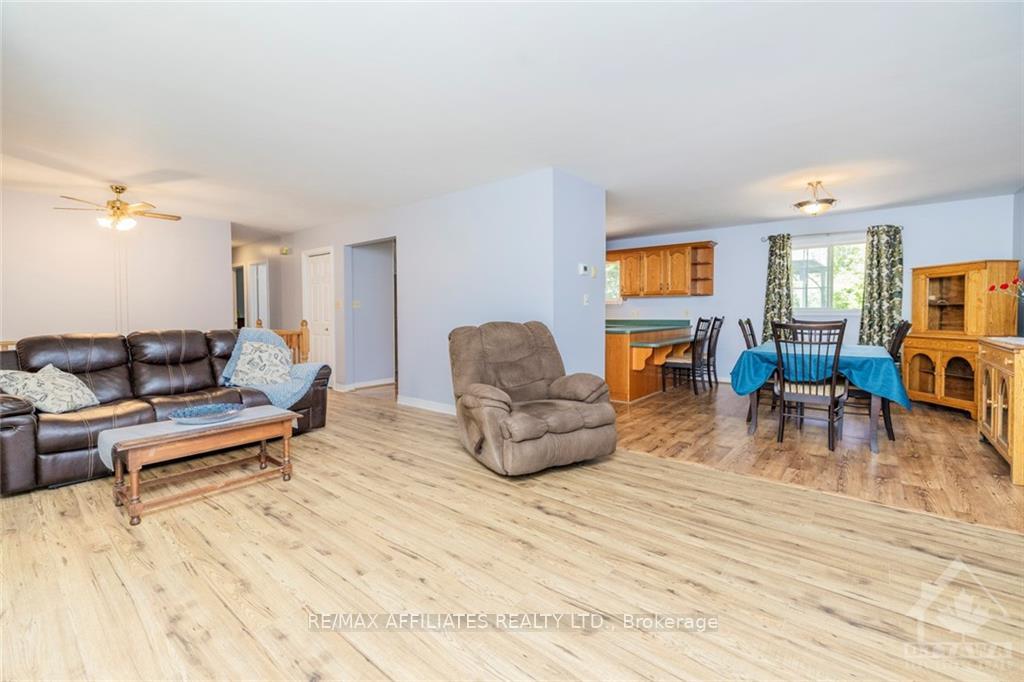
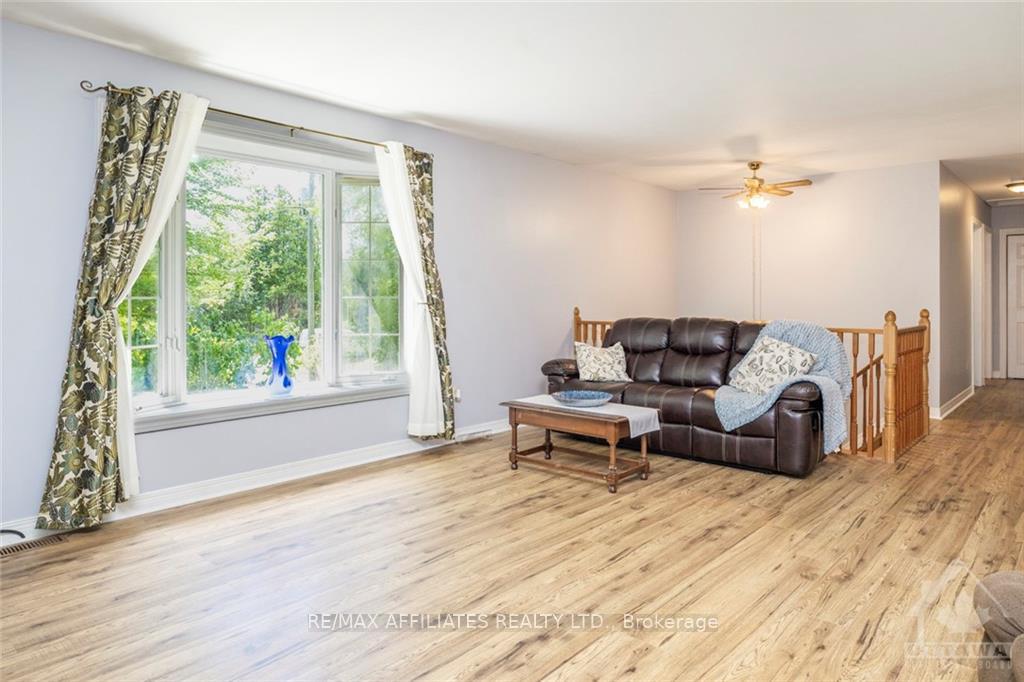
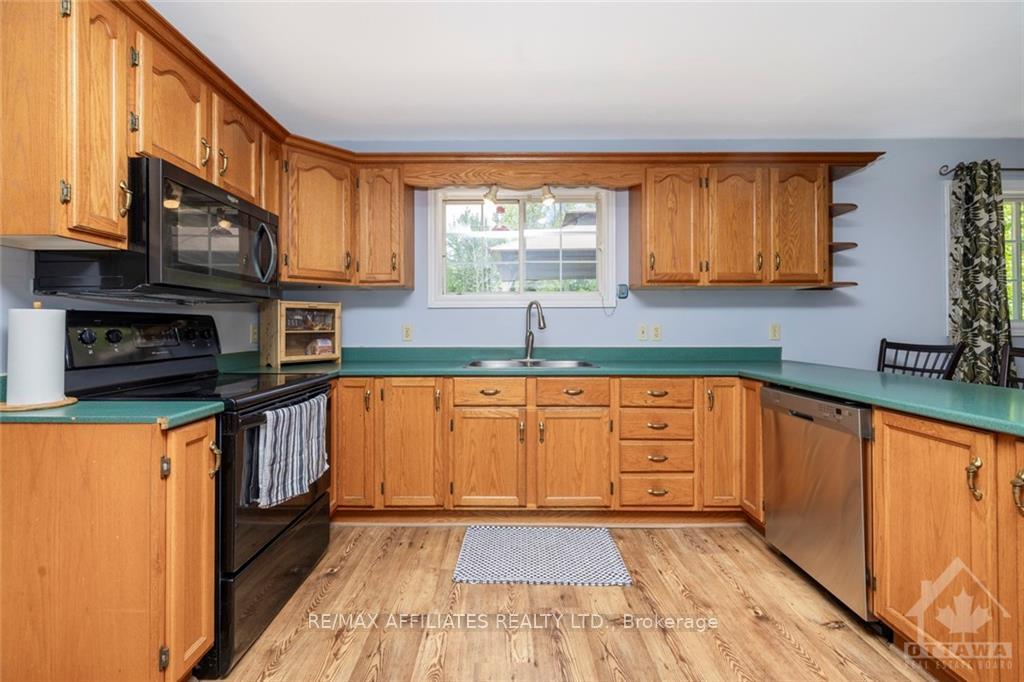
This family friendly 3 bedroom, 1 bathroom home is nestled on a picturesque 2 acre lot, offering the perfect blend of privacy & convenience! The large kitchen offers loads of storage and overlooks the backyard; making doing dishes not so terrible! An open concept main floor is perfect for entertaining your family & friends. Bedrooms are tucked on the opposite end of the home offering nice separation! Step outside from your walk-out basement w/8' ceilings, offering endless possibilities for additional living space or a cozy retreat. Don't forget about the convenience of the 2 car attached garage, providing ample storage for your vehicles & outdoor gear. This is the perfect opportunity to own a piece of paradise w/ room to grow & make memories that will last a lifetime. Don't miss out on this rare chance to make 9674 Hall Road your forever home. Propane Furnace & HWT '22. Driveway was recently re-gravelled. 24 hour Irrevocable with all Offers., Flooring: Laminate
Facts & features
Ask about this home
A HOMEH agent will answer your questions about this home.
Rooms
54 rooms · 1 bathroom
- Bathroom6′1″ × 9′10″60 sq.ft.
- Dining room11′ × 12′5″136 sq.ft.
- Living room19′9″ × 11′4″223 sq.ft.
- Bedroom9′4″ × 8′8″81 sq.ft.
- Bedroom9′11″ × 10′8″106 sq.ft.
- Primary bedroom12′4″ × 12′147 sq.ft.
- Kitchen11′2″ × 12′5″138 sq.ft.
- Bathroom6′1″ × 9′10″60 sq.ft.
- Dining room11′ × 12′5″136 sq.ft.
- Living room19′9″ × 11′4″223 sq.ft.
- Bedroom9′4″ × 8′8″81 sq.ft.
- Bedroom9′11″ × 10′8″106 sq.ft.
- Primary bedroom12′4″ × 12′147 sq.ft.
- Kitchen11′2″ × 12′5″138 sq.ft.
- Bathroom6′1″ × 9′10″60 sq.ft.
- Dining room11′ × 12′5″136 sq.ft.
- Living room19′9″ × 11′4″223 sq.ft.
- Bedroom9′4″ × 8′8″81 sq.ft.
- Bedroom9′11″ × 10′8″106 sq.ft.
- Primary bedroom12′4″ × 12′147 sq.ft.
- Kitchen11′2″ × 12′5″138 sq.ft.
- Bathroom6′1″ × 9′10″60 sq.ft.
- Dining room11′ × 12′5″136 sq.ft.
- Living room19′9″ × 11′4″223 sq.ft.
- Bedroom9′4″ × 8′8″81 sq.ft.
- Bedroom9′11″ × 10′8″106 sq.ft.
- Primary bedroom12′4″ × 12′147 sq.ft.
- Kitchen11′2″ × 12′5″138 sq.ft.
- Bathroom6′1″ × 9′10″60 sq.ft.
- Dining room11′ × 12′5″136 sq.ft.
- Living room19′9″ × 11′4″223 sq.ft.
- Bedroom9′4″ × 8′8″81 sq.ft.
- Bedroom9′11″ × 10′8″106 sq.ft.
- Primary bedroom12′4″ × 12′147 sq.ft.
- Kitchen11′2″ × 12′5″138 sq.ft.
- Bathroom6′1″ × 9′10″60 sq.ft.
- Dining room11′ × 12′5″136 sq.ft.
- Living room19′9″ × 11′4″223 sq.ft.
- Bedroom9′4″ × 8′8″81 sq.ft.
- Bedroom9′11″ × 10′8″106 sq.ft.
- Primary bedroom12′4″ × 12′147 sq.ft.
- Kitchen11′2″ × 12′5″138 sq.ft.
- Family room24′2″ × 25′5″613 sq.ft.
- Laundry9′ × 5′1″45 sq.ft.
- Family room24′2″ × 25′5″613 sq.ft.
- Laundry9′ × 5′1″45 sq.ft.
- Family room24′2″ × 25′5″613 sq.ft.
- Laundry9′ × 5′1″45 sq.ft.
- Family room24′2″ × 25′5″613 sq.ft.
- Laundry9′ × 5′1″45 sq.ft.
- Family room24′2″ × 25′5″613 sq.ft.
- Laundry9′ × 5′1″45 sq.ft.
- Family room24′2″ × 25′5″613 sq.ft.
- Laundry9′ × 5′1″45 sq.ft.
Around this home
Listing details
Helpful tools
Your HOMEH agent
"I would see it this week."
Ask HOMEH about this home
Price, neighbourhood, monthly cost. Ask anything.
HOMEH Intelligent Agent is an AI, not a licensed representative. Check anything important with your agent.