
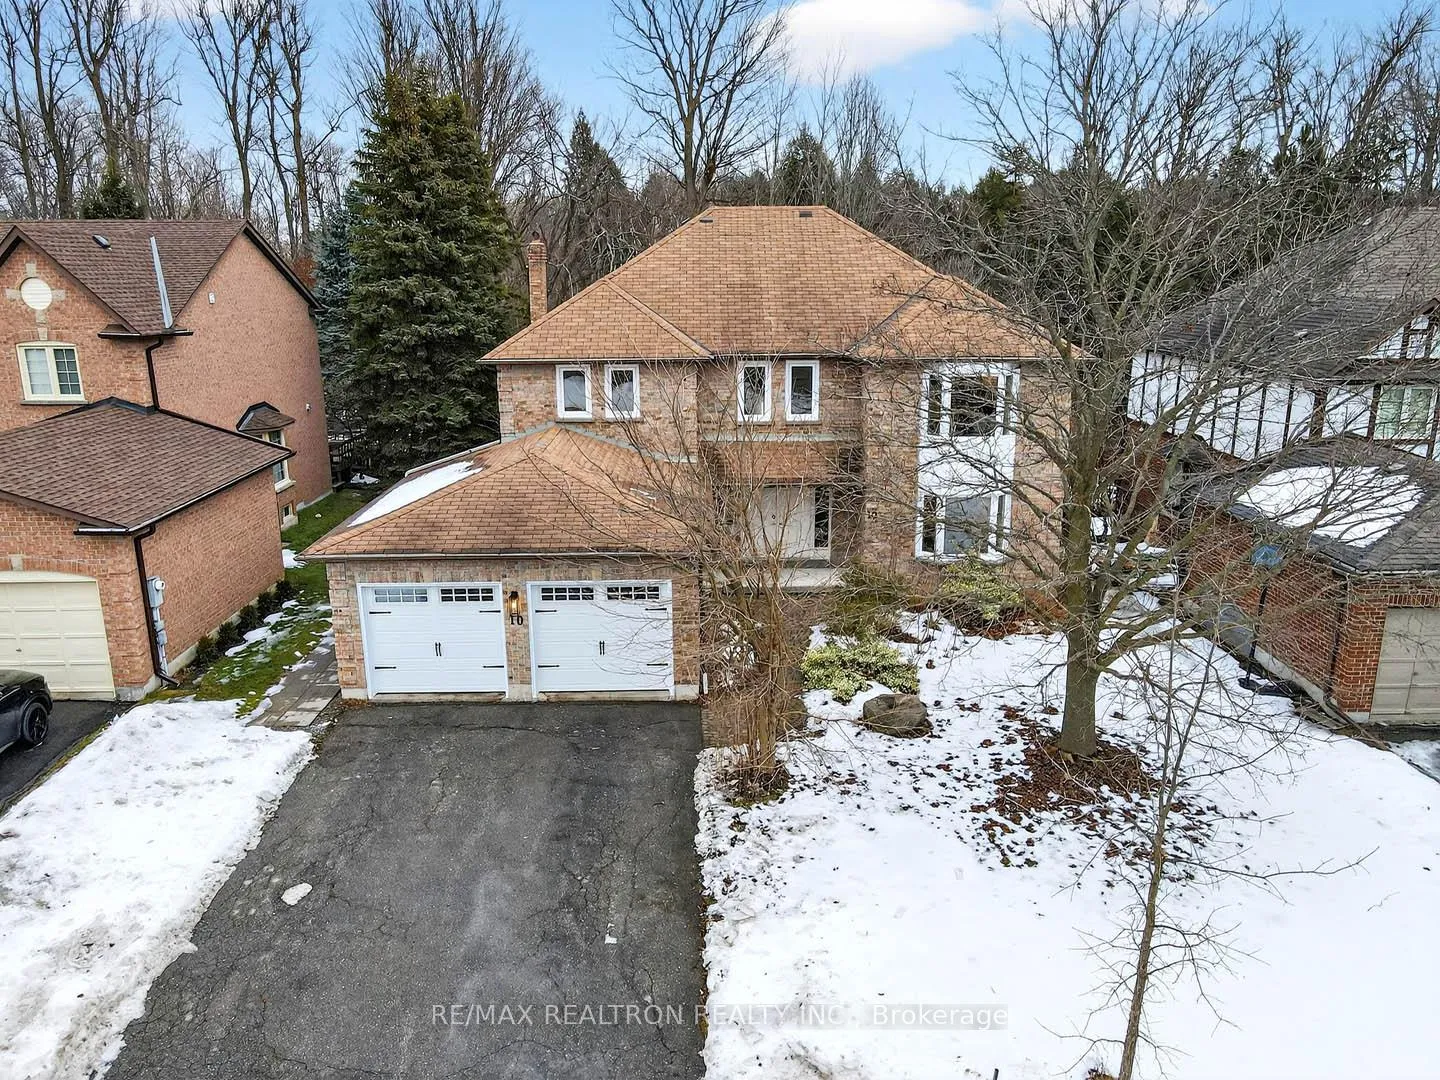
10 Mcclenny Drive
Aurora (Aurora Highlands)10 Mcclenny Drive
Aurora (Aurora Highlands)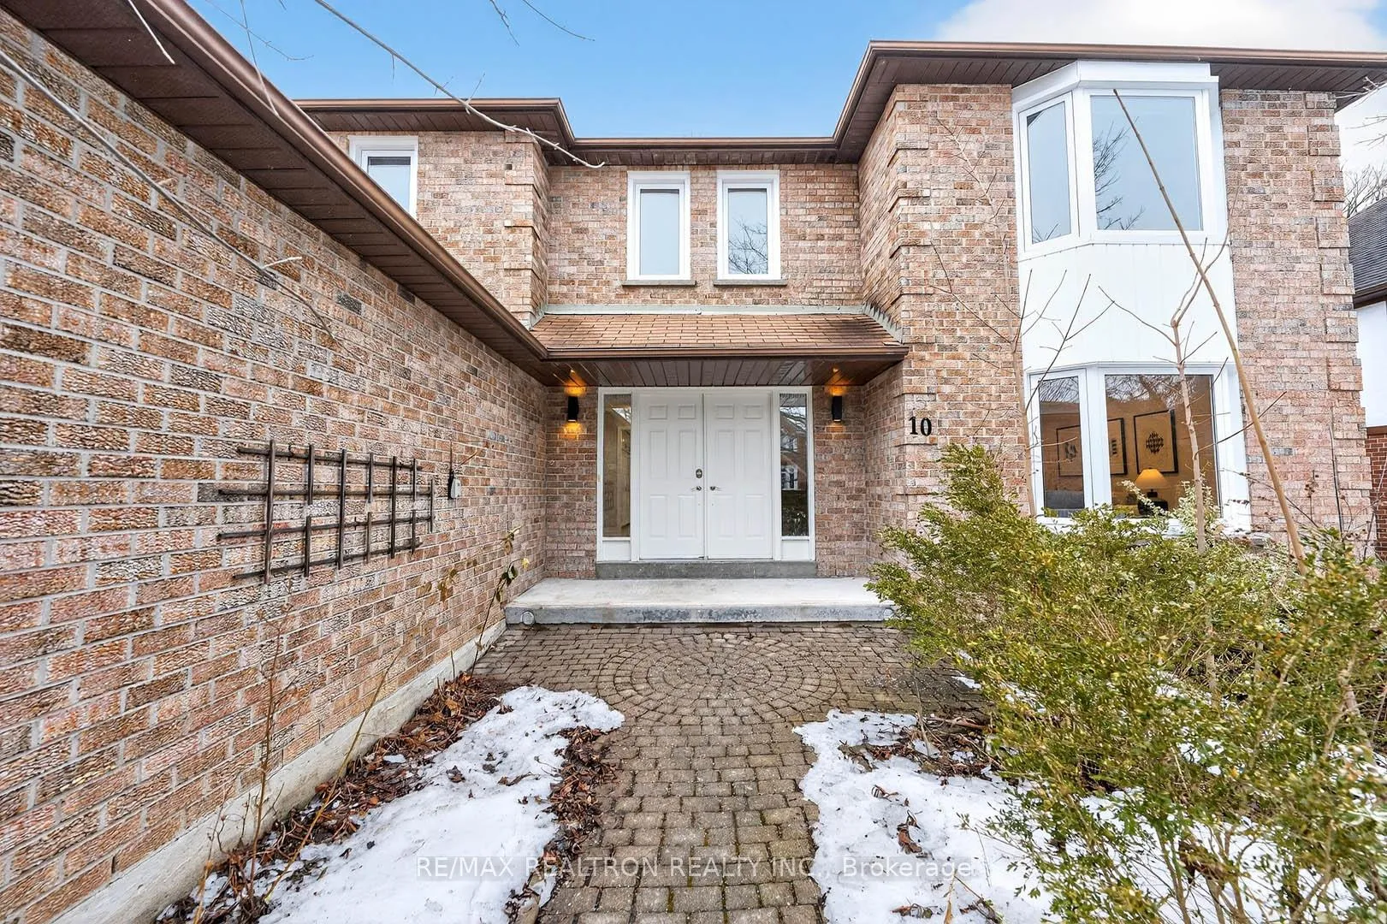
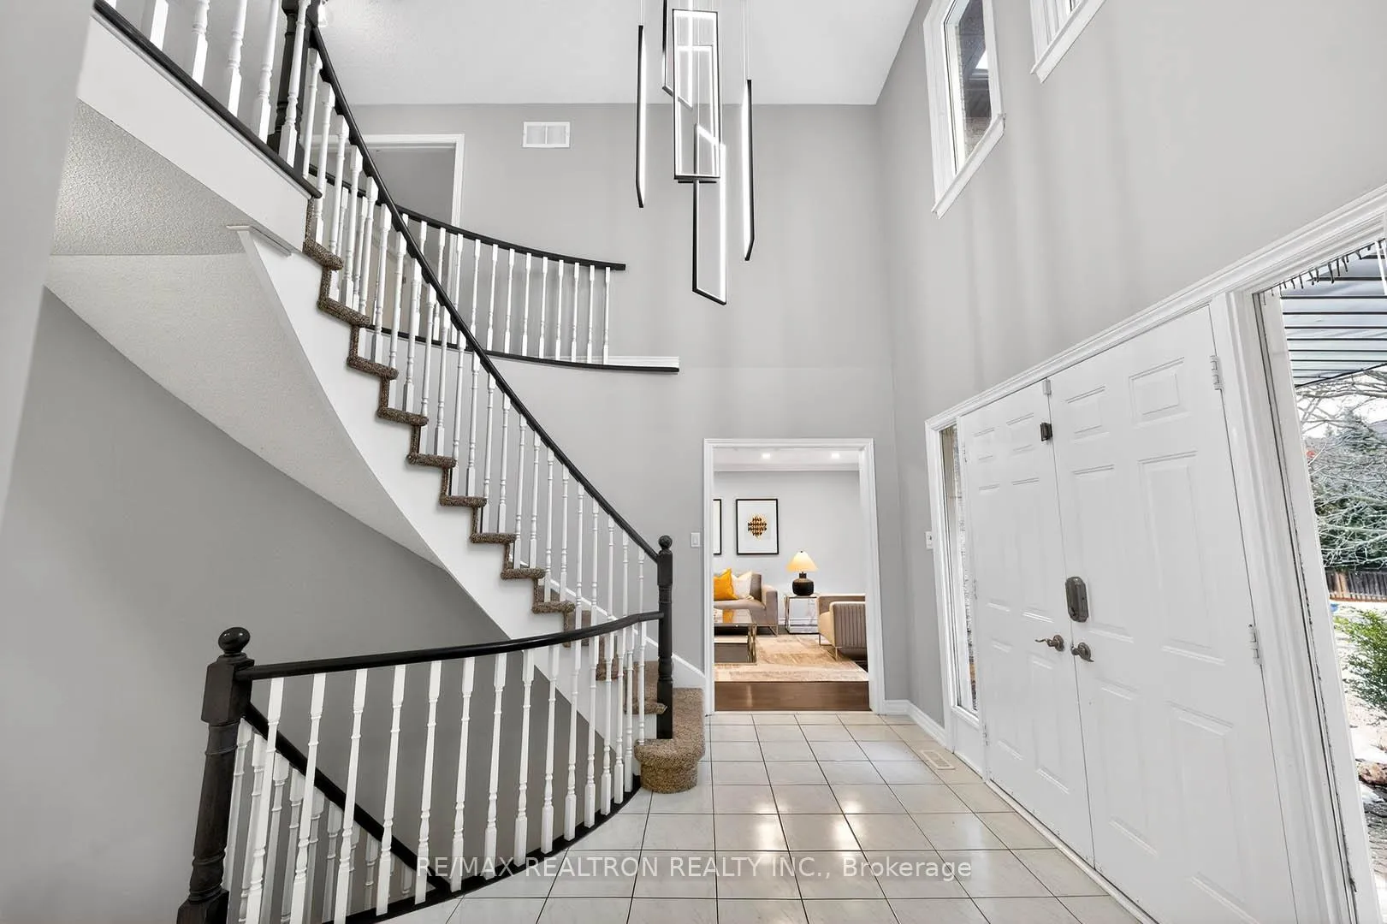
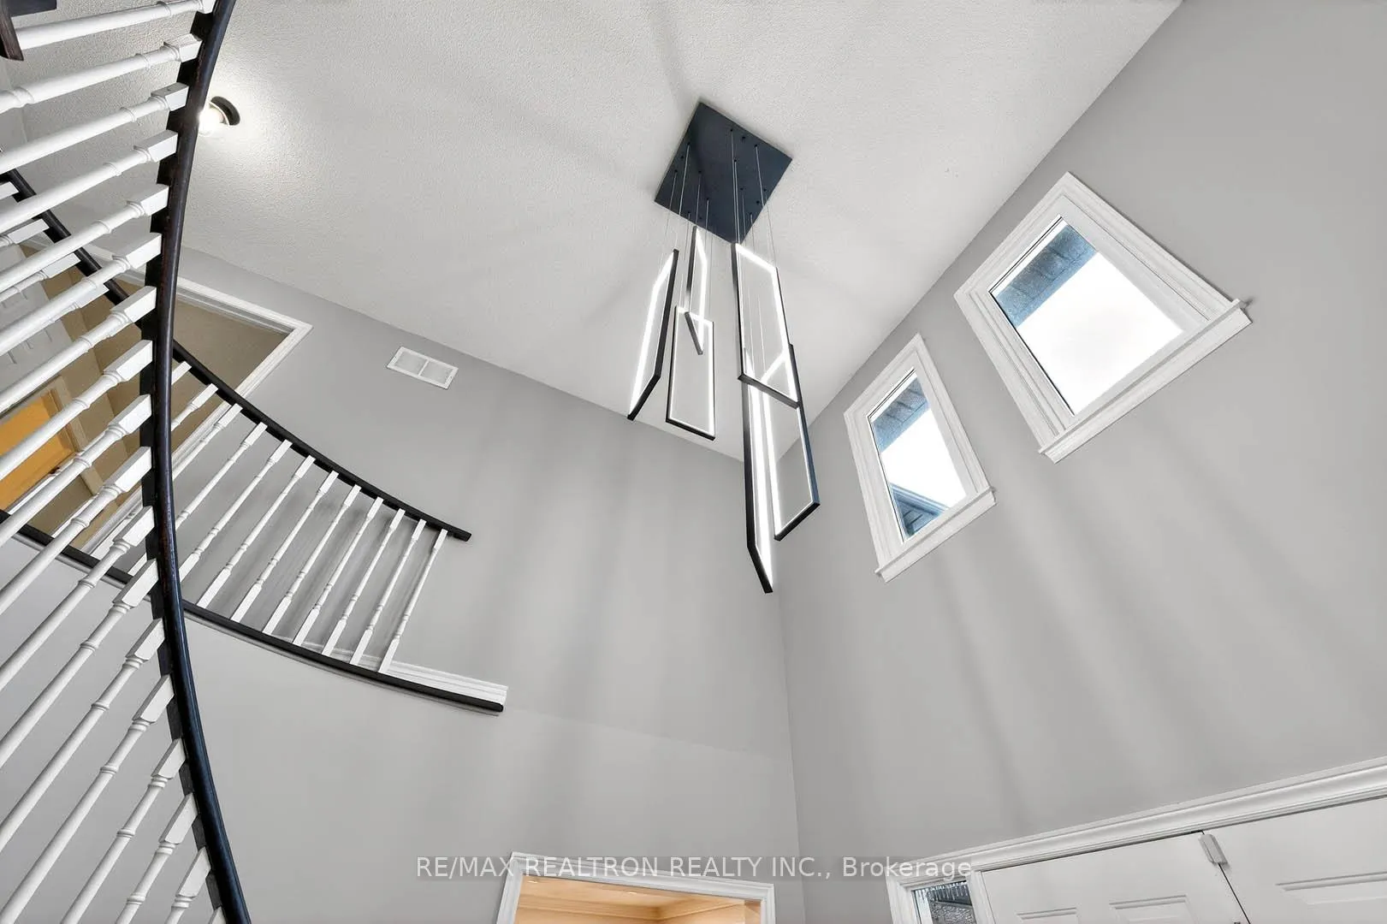
 See all 50 photos
Property history

This listing has ended. It is no longer available.
Property not available for sale or for rent.
Ask about this home
A HOMEH agent will answer your questions about this home.Ask HOMEH
About this home
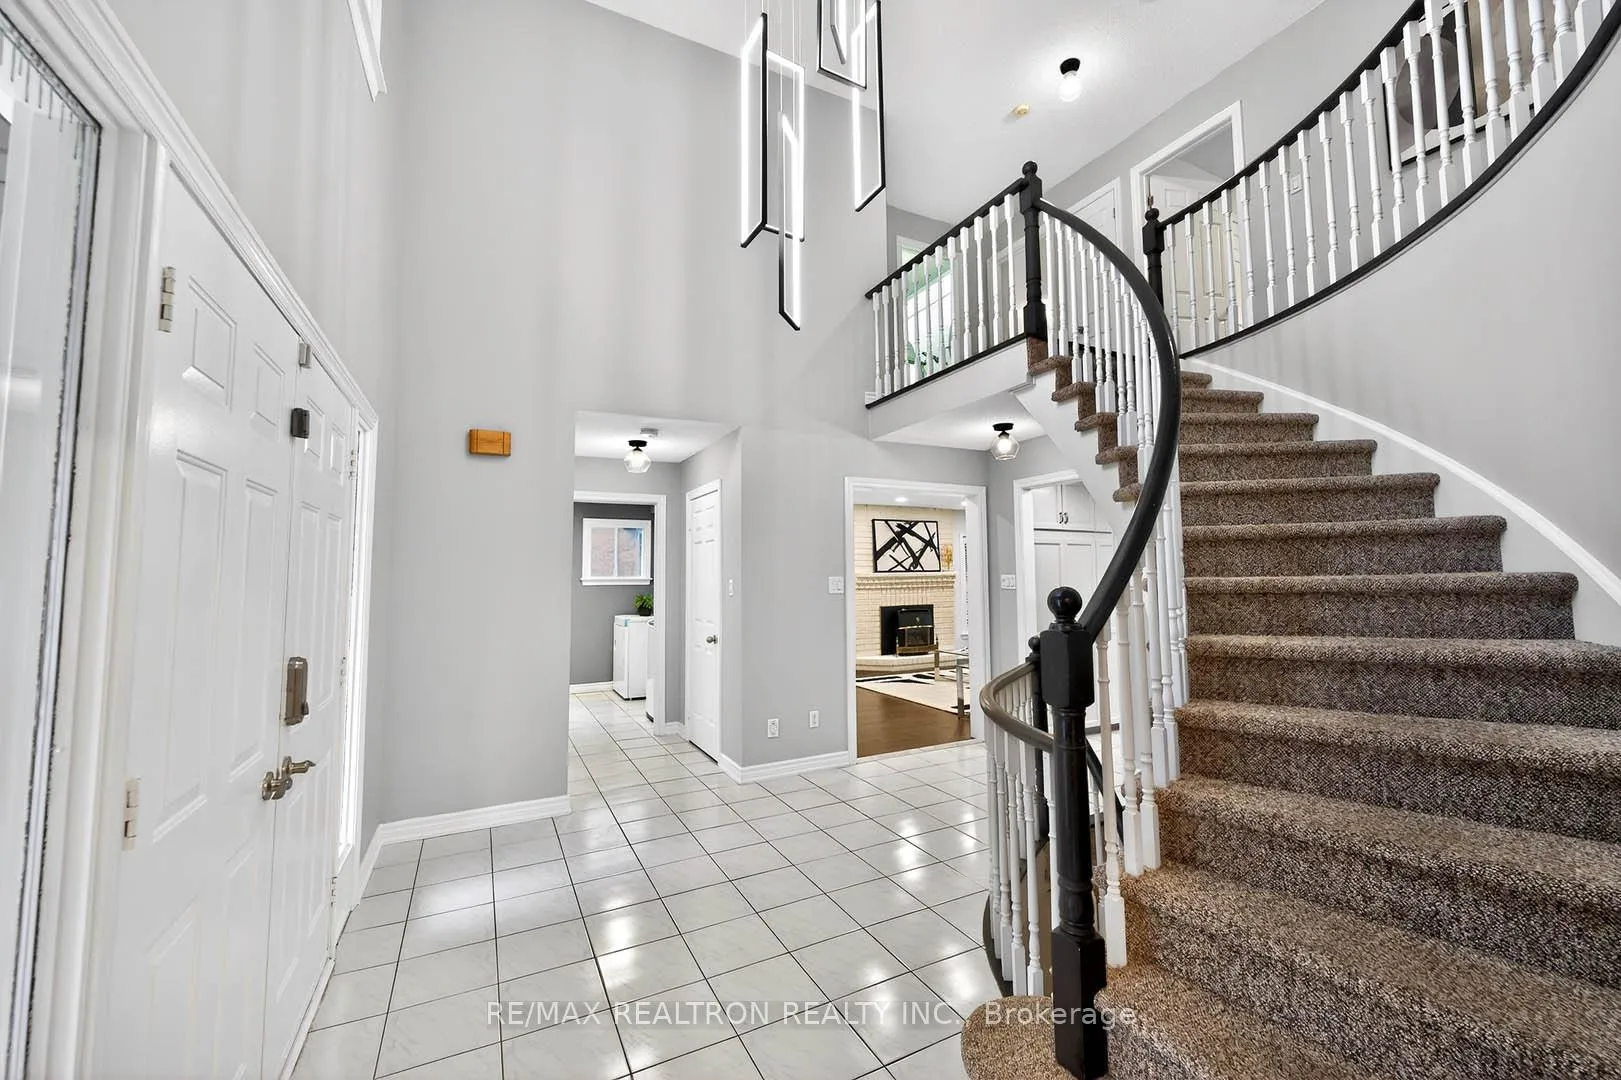
Welcome to an exceptional, turnkey residence situated on a premium 59 foot ravine lot in the prestigious Aurora Highlands neighbourhood. Offering a refined open concept and modernized lifestyle, this highly sought-after home features over 3,000 sq. ft. of above grade living space, plus approximately 1,500 sq. ft. of finished walk out basement, delivering remarkable space, flexibility, and long term value. A soaring foyer with dramatic high ceilings and an elegant curved staircase sets a grand first impression, while the extended deck overlooks an unobstructed ravine, providing rare privacy and tranquil outdoor enjoyment. Recent upgrades include fresh designer paint, updated lighting, a modernized kitchen, upgraded bathrooms, new garage doors, and a professionally finished walk out basement with separate entrance, offering legal rental potential with up to two bedrooms and two full bathrooms-ideal for income generation, in-law accommodation, or an entertainment retreat. Registered with the Town of Aurora as a two-unit home, this beautifully updated property is perfectly suited for growing families, multi-generational living, or right-sizers seeking quality and versatility. Conveniently located with quick access to major highways, transit, grocery, shopping centres, this rare offering seamlessly combines space, style, privacy, and income potential in one of Aurora's most desirable communities, an abundant opportunity awaiting.
Facts & features
Ask about this home
A HOMEH agent will answer your questions about this home.
Rooms
14 rooms · 5 bathrooms
- Family room20′6″ × 7′3″149 sq.ft.
- Living room18′10″ × 7′3″137 sq.ft.
- Dining room15′10″ × 7′3″115 sq.ft.
- Kitchen13′4″ × 12′160 sq.ft.
- Breakfast13′4″ × 11′146 sq.ft.
- Primary bedroom18′3″ × 7′3″133 sq.ft.
- Bedroom 213′2″ × 12′158 sq.ft.
- Bedroom 313′5″ × 12′2″163 sq.ft.
- Bedroom 413′2″ × 11′145 sq.ft.
- Living room25′6″ × 12′9″325 sq.ft.
- Kitchen12′7″ × 11′3″142 sq.ft.
- Dining room25′6″ × 12′9″325 sq.ft.
- Bedroom 521′3″ × 12′8″270 sq.ft.
- Den14′3″ × 13′1″186 sq.ft.
Around this home
Schools nearby
School rating, out of 10.
Listing details
Helpful tools
Your HOMEH agent
"I would see it this week."
Ask HOMEH about this home
Price, neighbourhood, monthly cost. Ask anything.
HOMEH Intelligent Agent is an AI, not a licensed representative. Check anything important with your agent.