

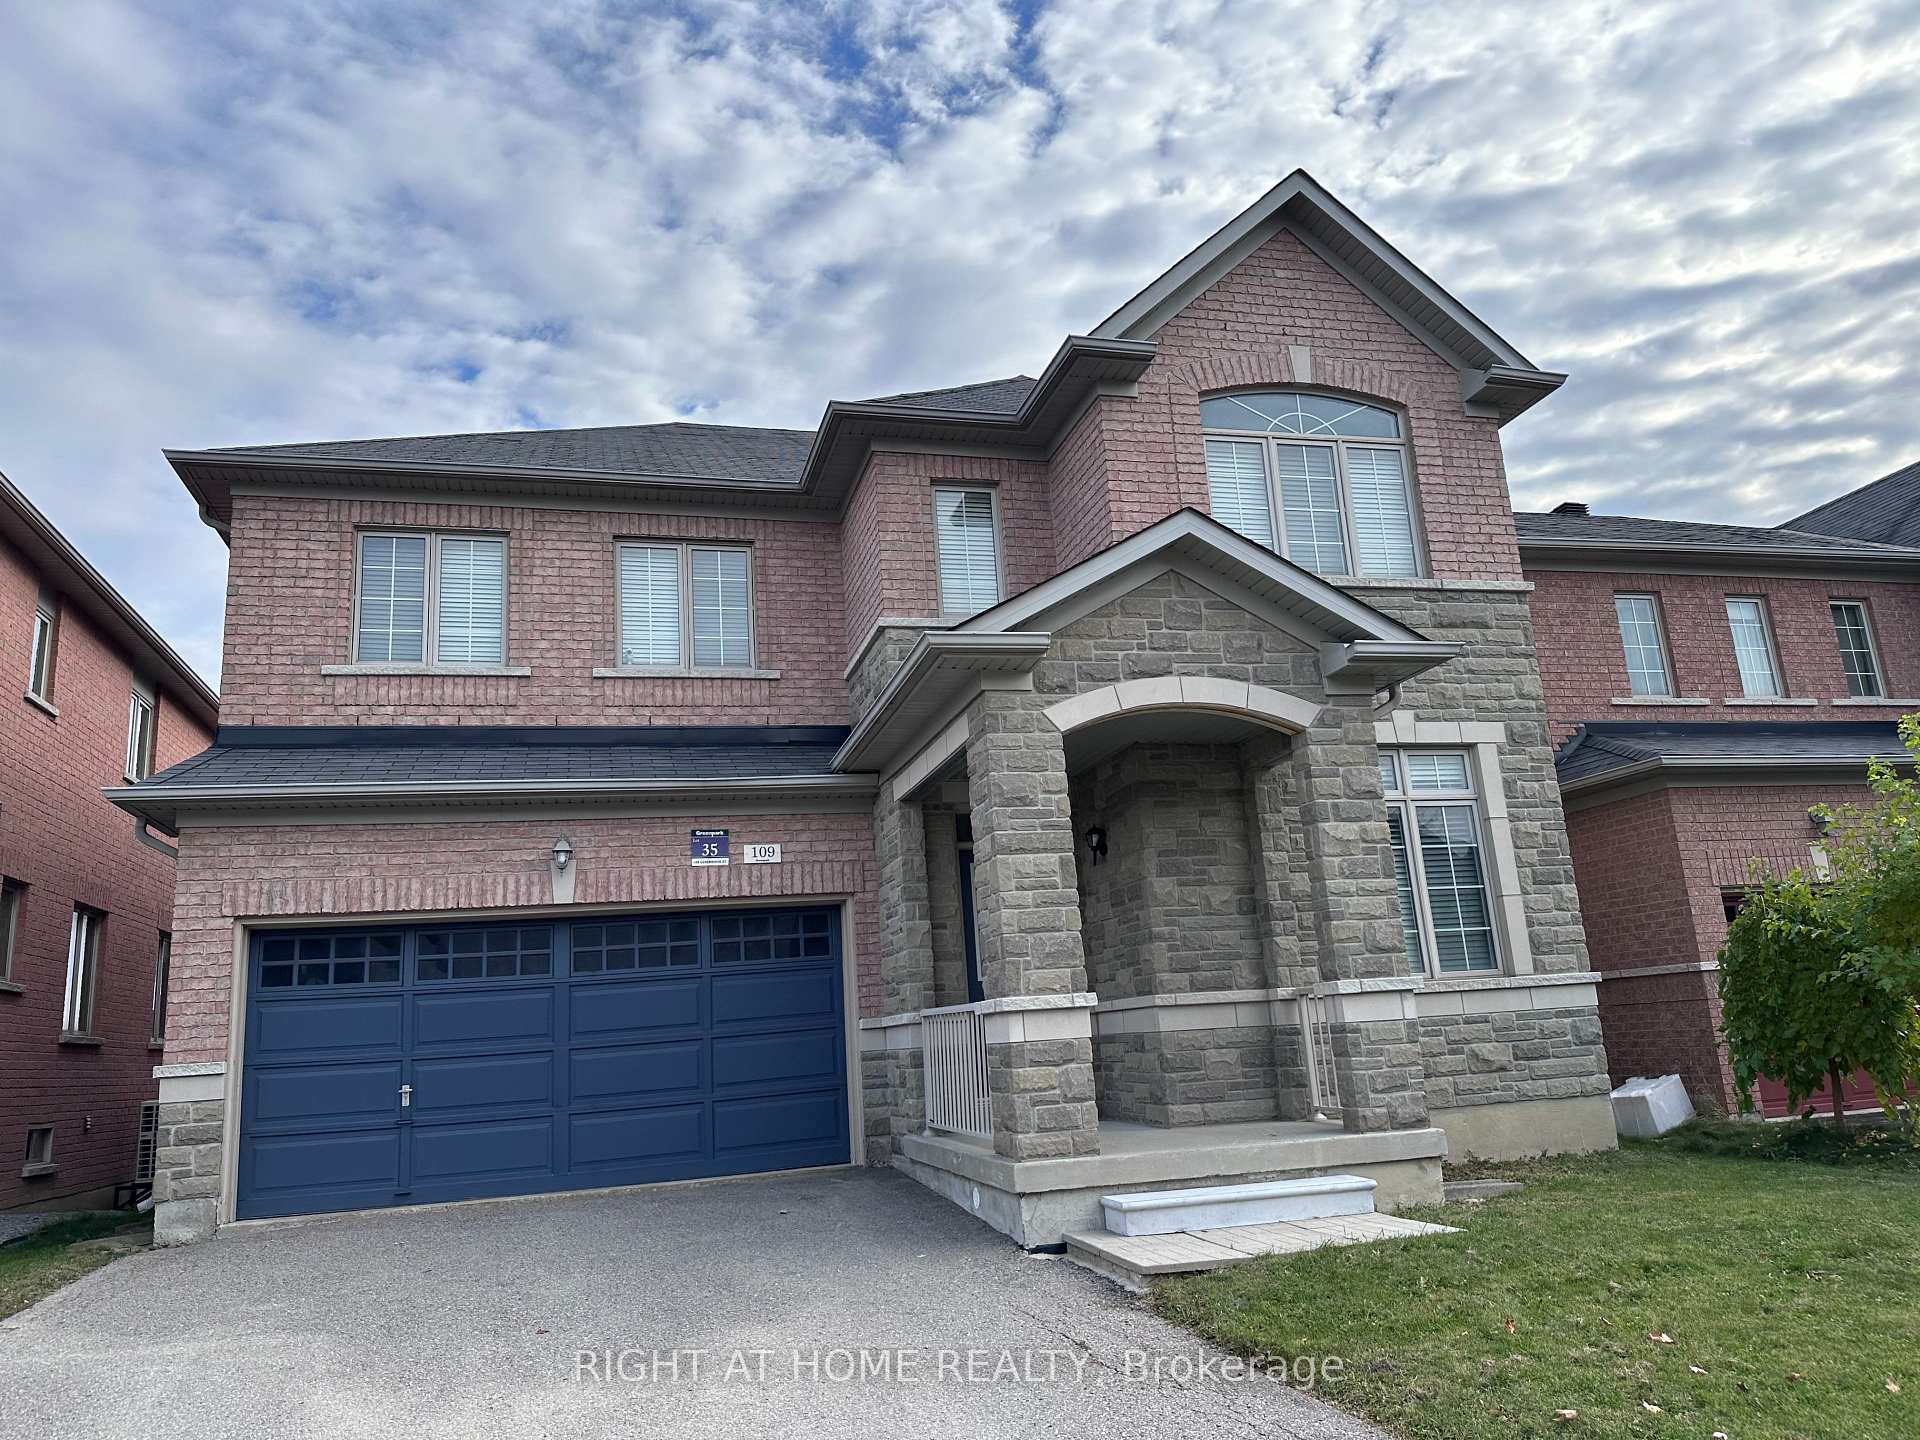
109 Usherwood Street
Detached For Rent
1/37109 Usherwood Street
Detached For Rent
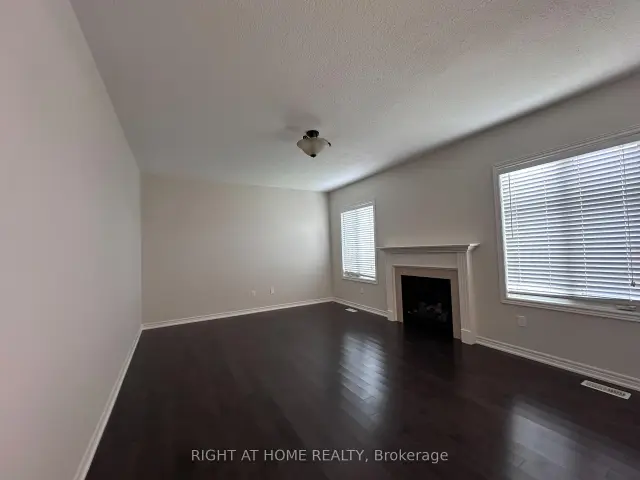 See all 37 photos
4 Bedrooms
4 Bathrooms
2 Garage
2.5K–3K sq.ft
Entire Home
Available Now
Facts and features
- BasementWalk-out
- Lease term12 months
- FurnishedUnfurnished
- LaundryEnsuite
What stands out
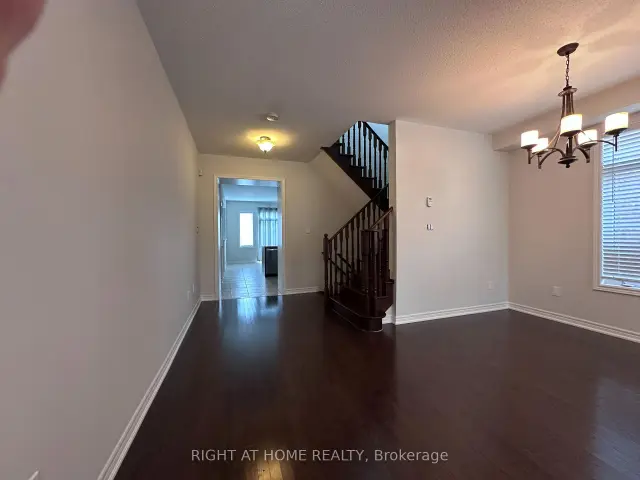
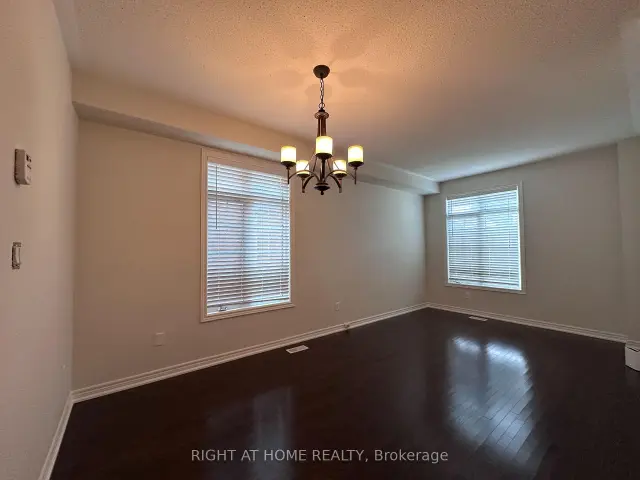
- Hardwood floors
- Fireplace
- Central air
The homeDetached, 2-storey, 2,500–3,000 sq ft
- TypeDetached
- Style2-storey
- Living space2,500–3,000 sq ft
- BasementUnfinished, walk-out
InsideFireplace Yes, Hardwood, Ceramic, Ensuite
- FireplaceYes
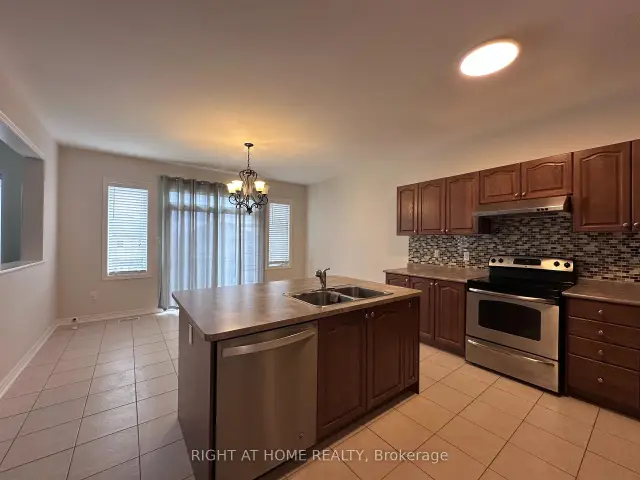
- FlooringHardwood, Ceramic
- LaundryEnsuite
- FeaturesCarpet free
- Rooms above ground9
- Bedrooms4
- Bathrooms4
- Kitchens1
- Family roomYes
Outside and lotBrick, Shingles, Unknown
- ExteriorBrick
- RoofShingles
- FoundationUnknown
Parking2 Garage, Built-in, Private double
- Spaces2 Garage
- GarageBuilt-in
- DrivewayPrivate double
Heating, water and powerForced air, gas, Central air, Municipal water
- HeatingForced air, gas
- CoolingCentral air
- WaterMunicipal water
- SewerMunicipal sewer
Rent and termsRent $3,899 a month, Entire property, Unfurnished
- Rent$3,899 a month
- Space for rentEntire property
- FurnishedUnfurnished
- Lease12 months
- PaidMonthly
- Rent includesParking
- DepositRequired
- Credit checkRequired
- Employment letterRequired
- Rental applicationRequired
- ReferencesRequired
NearbyPark, public transit, school
- Close toPark, public transit, school
Listing detailsN14157448, For Rent, Nov 6, 2026
- MLS® numberN14157448
- StatusFor Rent
- Listed onNov 6, 2026
- Days on market14
- UpdatedNov 6, 2026
- PossessionImmediate
- Occupied byVacant
- Listing brokerageRIGHT AT HOME REALTY
About this home
109 Usherwood Street, Aurora (Bayview Northeast), ON L4G 0G1
Carpet FreeParkPublic TransitSchool
Beautiful 4 Bedroom Detached! Hardwood & Ceramic Throughout The Unit: Combined Living/Dining Rm, Kitchen W/Island, Breakfast Area, W/o To Yard, Family Rm W/Fireplace, Laundry Rm, & Powder Rm. Prim Br With W/I Closet & 5 Pc Ensuite, 2nd & 3rd W/Closet & Share Ensuite, 4th Br W/Closet & 4 Pc Ensuite. Lots of Storage In Unfinished Bsmt (Walk Out) & Double Car Garage. Close To Transit, School, Park & More!
Read more
Book a viewing
Fri20Nov
Sat21Nov
Sun22Nov
Mon23Nov
Tue24Nov
Wed25Nov
Thu26Nov
Pick A Time
Around this home
BAYVIEW & ST.JOHN'S SIDE RD
Errands
Parks
Schools
Daily convenience, out of 100, from the distances below
ParkAda Johnson Park · 8 within 1 km5 min walk307 m
GroceryHasty Market11 min walk659 m
SchoolRick Hansen Public School4 min walk230 m
PharmacyShoppers Drug Mart9 min walk580 m
Cafés & foodStarbucks · 15 within 1 km9 min walk538 m
Gym & rec centreLA Fitness10 min walk621 m
WalkDriveStraight-line distance, open map data
Grocery0.7 km
Park0.3 km
Coffee0.5 km
Dining0.6 km
Gym0.6 km
Schools nearby
School rating, out of 10.
Rick Hansen Public Schoolelementary · Public · 0.2 km
8.6/10Excellent
Dr G W Williams Secondary Schoolsecondary · Public · 0.5 km
8.3/10Excellent
Hartman Public Schoolelementary · Public · 0.9 km
7.3/10Good
Contact agent
Helpful calculators
Rent vs buy
Affordability
Mortgage
Down payment
Stress test
CMHC insurance

Your HOMEH agent
KimHOMEH agent · Aurora
"I would see it this week."
Ask Kim