
 See all 24 photos
Property history

This listing has ended. It is no longer available.
Property not available for sale or for rent.
Ask about this home
A HOMEH agent will answer your questions about this home.Ask HOMEH
About this home
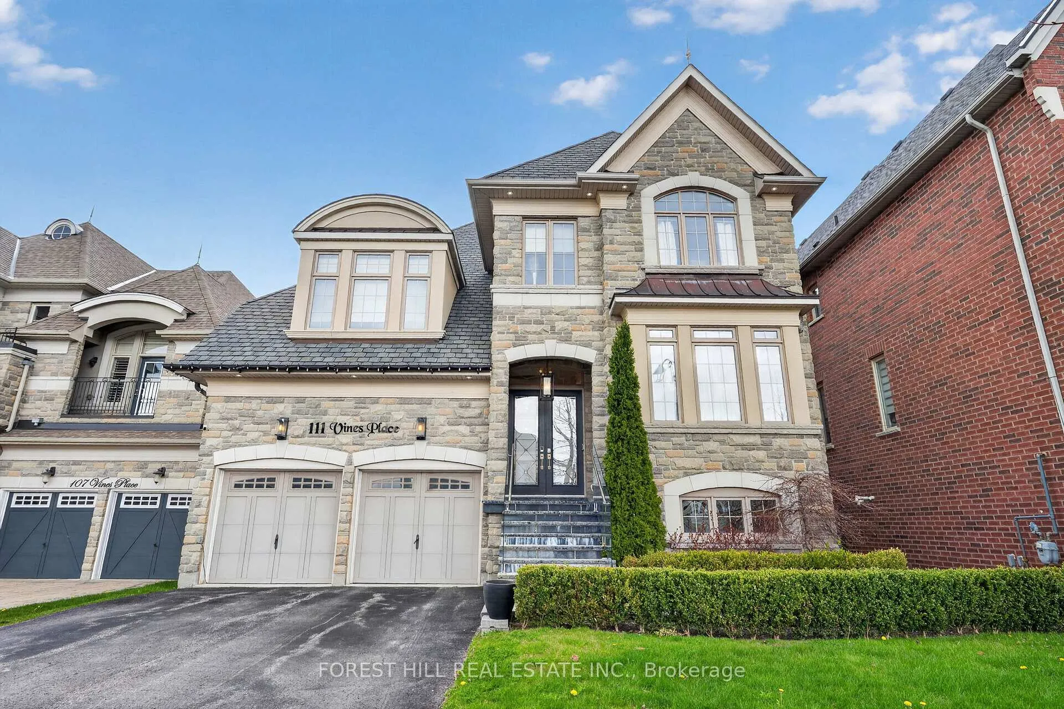
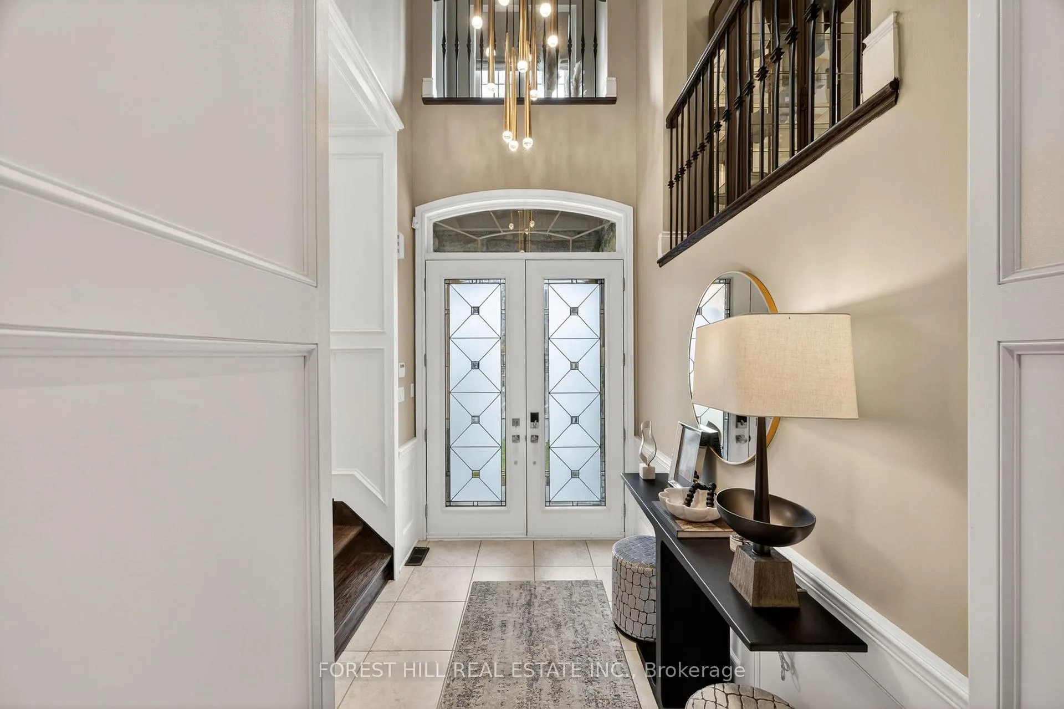
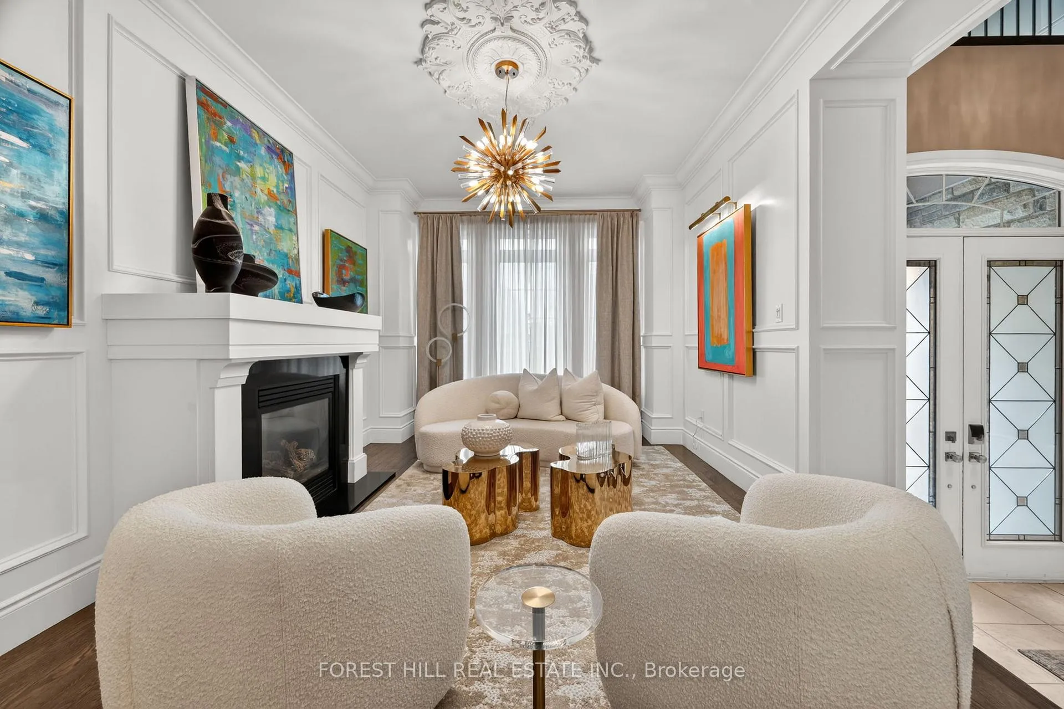
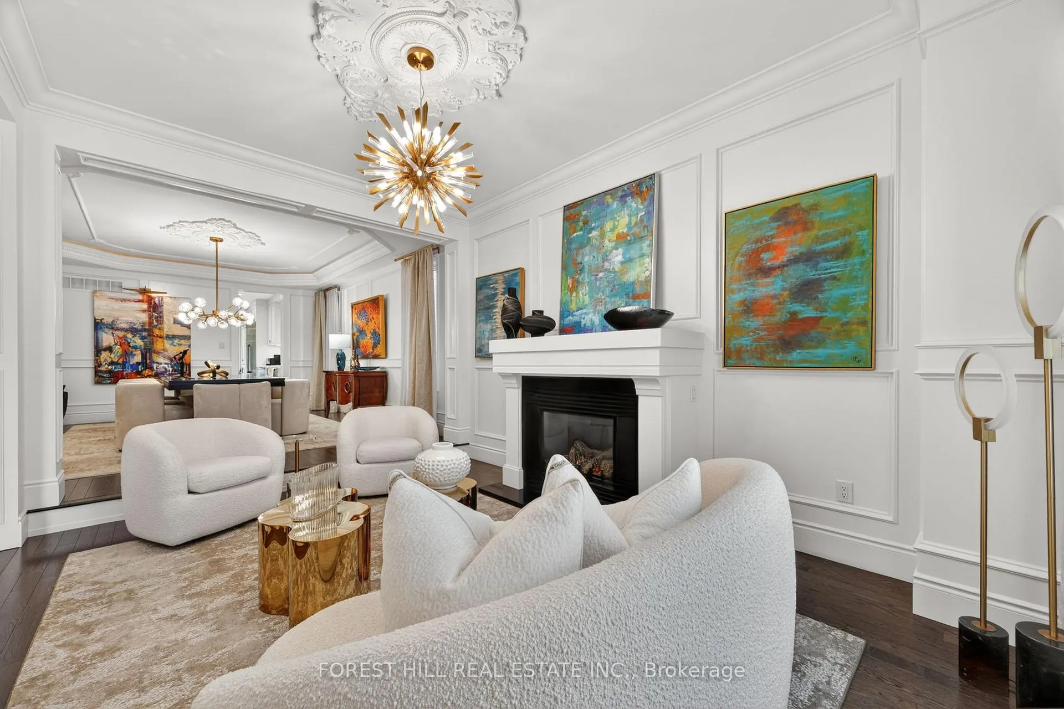
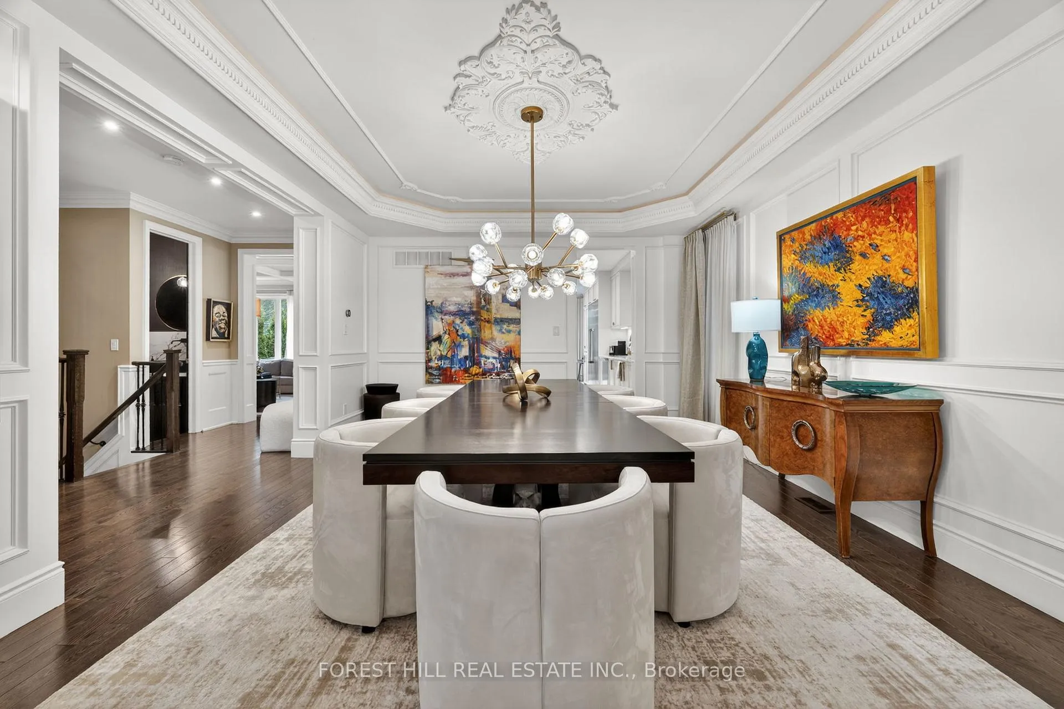
A refined residence that blends timeless elegance with modern design in one of Aurora's most desirable enclaves. Set on a premium lot with no rear neighbours, this home offers a beautifully landscaped, private backyard retreat-complete with a striking water feature, perfect for relaxing or entertaining in total serenity. The main floor is thoughtfully designed with elegant finishes throughout, including custom wainscoting and crown moulding. The fully renovated kitchen (2024) serves as the heart of the home, showcasing top of the line stainless steel and panelled appliances, a rare double island, and a walk-out to the backyard for seamless indoor-outdoor living. An oversized dining room provides a sophisticated space for hosting and family gatherings. This well-appointed home offers four spacious bedrooms, each complete with an ensuite, delivering both comfort and privacy. The professionally finished basement adds approximately 1,015 sq ft of additional living space, featuring a raised platform for an immersive home theatre experience and a versatile area suitable for a fifth bedroom, home gym, or office. Exterior highlights include copper eavestroughs at the front of the home, enhancing its refined curb appeal. A rare offering that blends luxury, functionality, and timeless design-111 Vines Place is truly move-in ready.
Facts & features
Ask about this home
A HOMEH agent will answer your questions about this home.
Rooms
16 rooms · 5 bathrooms
- Living room14′5″ × 11′3″162 sq.ft.
- Dining room17′7″ × 13′11″245 sq.ft.
- Kitchen25′4″ × 11′3″285 sq.ft.
- Great room14′7″ × 22′321 sq.ft.
- Bathroom4′9″ × 7′3″35 sq.ft.
- Primary bedroom19′8″ × 18′5″362 sq.ft.
- Bathroom12′2″ × 9′9″119 sq.ft.
- Bedroom 214′ × 11′154 sq.ft.
- Bedroom 311′7″ × 14′7″169 sq.ft.
- Bedroom 412′ × 12′144 sq.ft.
- Library15′7″ × 17′2″268 sq.ft.
- Foyer9′3″ × 6′4″58 sq.ft.
- Laundry7′6″ × 8′7″64 sq.ft.
- Exercise room18′3″ × 9′10″179 sq.ft.
- Media room26′10″ × 13′5″359 sq.ft.
- Game room13′5″ × 22′296 sq.ft.
Around this home
Listing details
Helpful tools
Your HOMEH agent
"Priced 19% over our estimate. I would see it this week."
Ask HOMEH about this home
Price, neighbourhood, monthly cost. Ask anything.
HOMEH Intelligent Agent is an AI, not a licensed representative. Check anything important with your agent.