
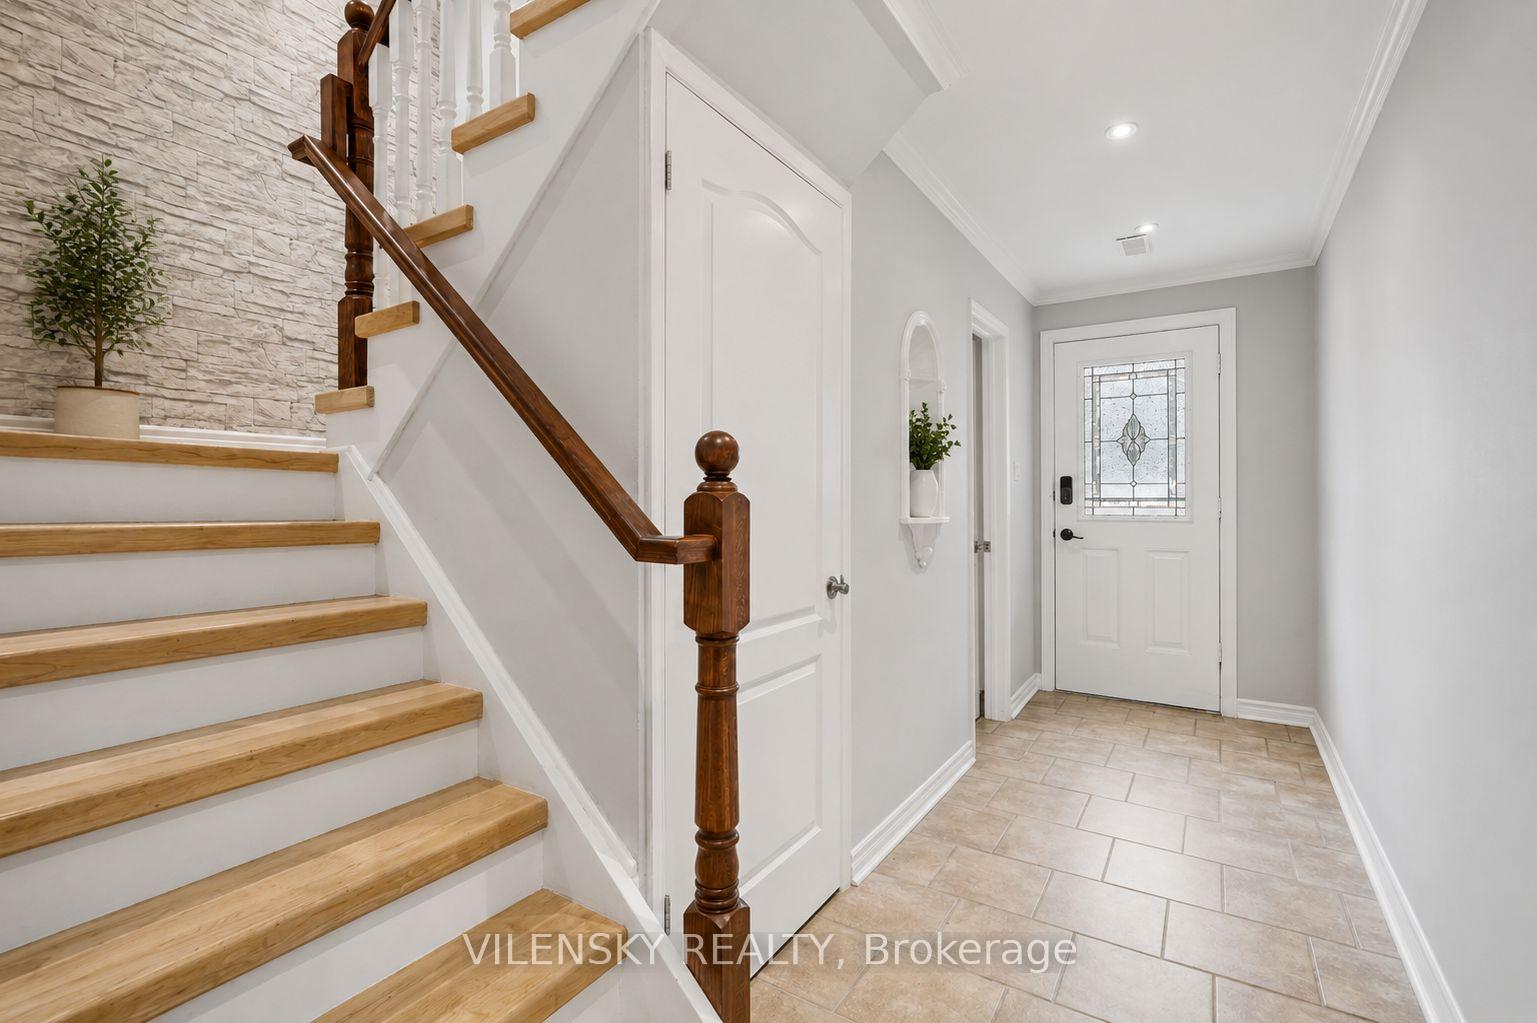
 See all 66 photos
Property history

This listing has ended. It is no longer available.
Property not available for sale or for rent.
Ask about this home
A HOMEH agent will answer your questions about this home.Ask HOMEH
About this home
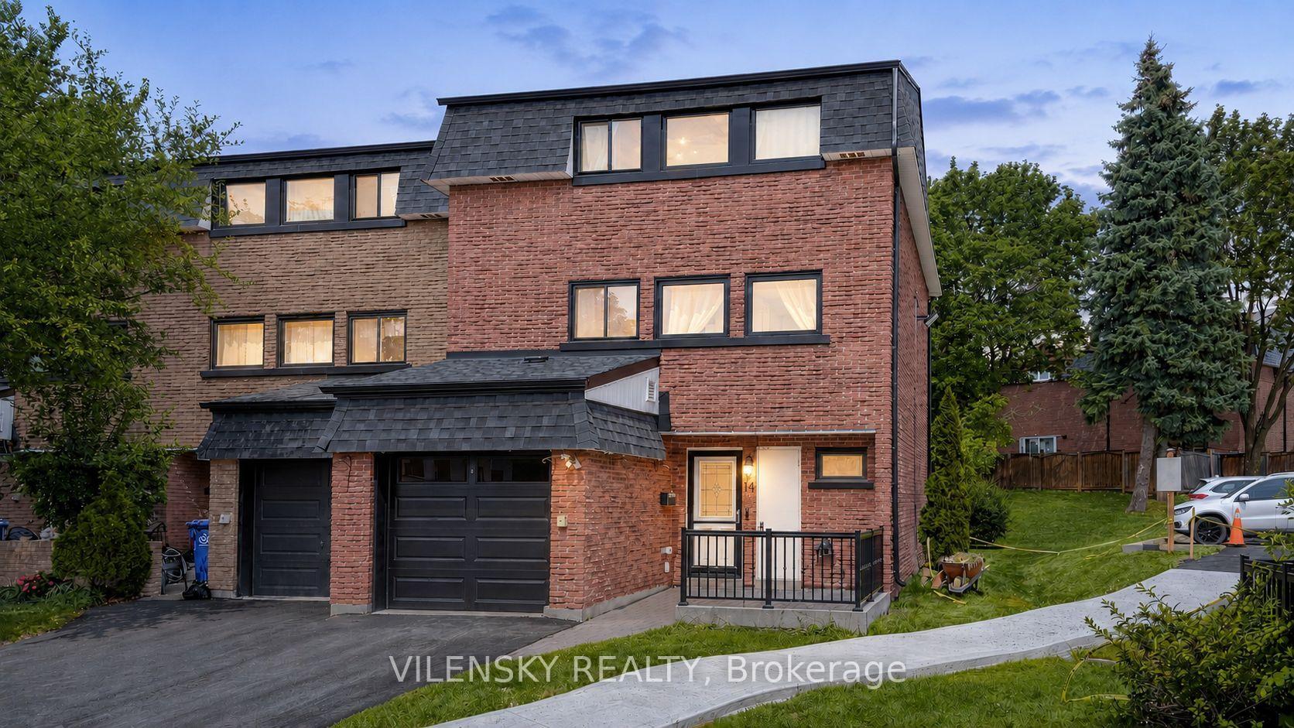
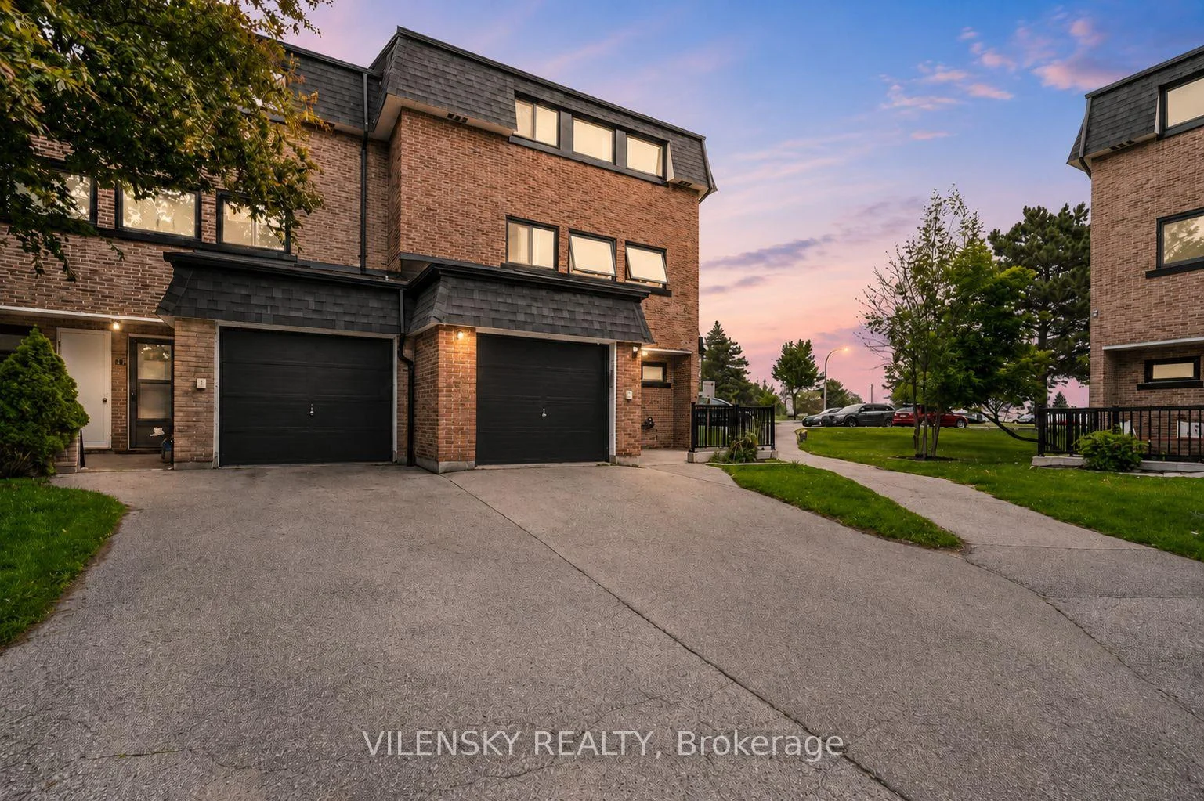
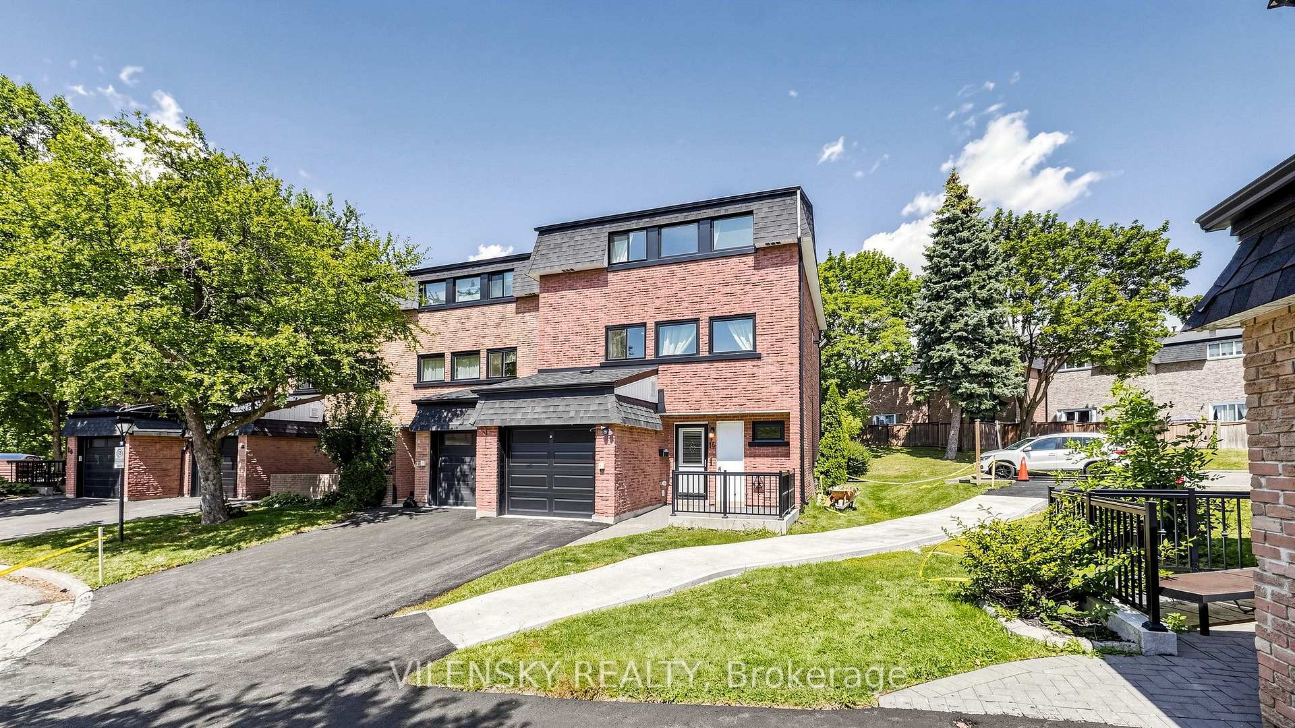
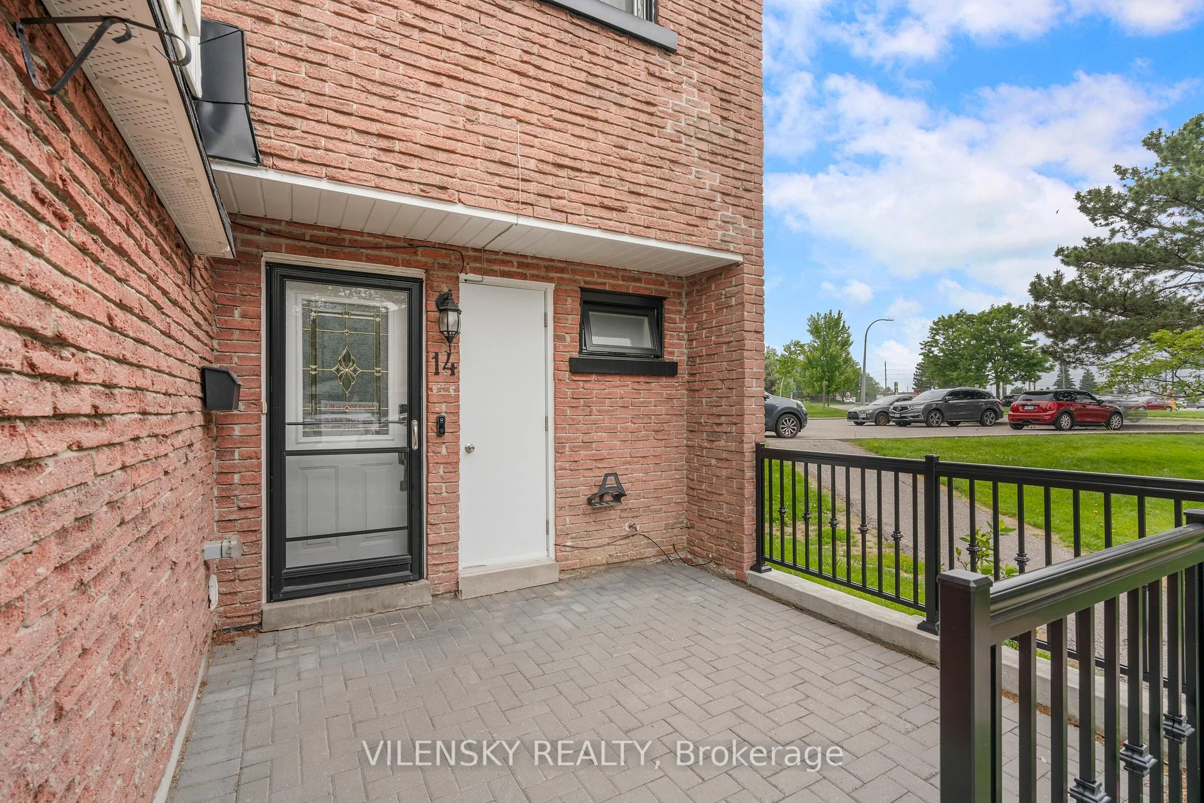
Unit 19, 14 Poplar Crescent, Aurora
***Welcome To Aurora Highlands***! Bright & Spacious 3-Storey Corner Townhome Tucked Away On A Quiet Cul-De-Sac Top 8 Reasons You Will Love This Home: 1) Rarely Offered End-Unit Townhome Offering Approximately 2,000 Sqft Of Thoughtfully Designed LivingSpace 2) Bright & Airy Layout With Oversized Windows Throughout, Filling The Home With Natural Light And Creating A Warm, Welcoming Feel 3) Spacious Updated Kitchen Featuring Ample Cabinetry, A Large Pantry, And Excellent Storage For Everyday Living 4) Generously Sized Bedrooms Offering Comfort, Functionality, And Flexibility For Growing Families 5) Two Full Bathrooms Providing Added Convenience AcrossThe Home's Multi-Level Layout 6) Ground Floor Family Room Complete With Wet Bar And Walkout To A Private Fenced Backyard With NoImmediate Rear Neighbours 7) Excellent Townhome Management With Recent Exterior Updates Including Roof, Windows, Outside Railing,And Exterior Garage Door; Maintenance Also Includes Snow Removal, Landscaping, Insurance Premiums, And More 8) Unbeatable AuroraHighlands Location Steps To Transit, Top-Rated Schools, Parks, Amenities, And Directly Across From A Major Plaza Featuring Metro, LCBO,Restaurants, And More. One of The Major Benefits of This Home is the Convenience of Professional Townhome Management and Ongoing Exterior Maintenance. Recent exterior improvements include the roof, windows, outside railings, and exterior garage door. Enjoy the benefits of a professionally maintained community while still having your own private backyard and spacious multi-level home.The perfect combination of space, privacy, location and low-maintenance living - offering the feel of a family home with the added convenience of professionally managed exterior maintenance.This Is The Perfect Blend Of Comfort, Space, Style, And Location - An Ideal Family Home You Won't Want To Miss!
Facts & features
Ask about this home
A HOMEH agent will answer your questions about this home.
Rooms
9 rooms · 2 bathrooms
- Living room22′ × 11′10″260 sq.ft.
- Family room19′8″ × 11′10″233 sq.ft.
- Foyer11′6″ × 6′11″79 sq.ft.
- Bedroom 411′6″ × 11′126 sq.ft.
- Kitchen17′9″ × 10′177 sq.ft.
- Dining room22′ × 11′10″260 sq.ft.
- Bedroom 314′11″ × 9′134 sq.ft.
- Primary bedroom16′2″ × 11′3″181 sq.ft.
- Bedroom 214′5″ × 10′5″151 sq.ft.
Around this home
Schools nearby
School rating, out of 10.
Listing details
Helpful tools
Your HOMEH agent
"Priced 3% over our estimate. I would see it this week."
Ask HOMEH about this home
Price, neighbourhood, monthly cost. Ask anything.
HOMEH Intelligent Agent is an AI, not a licensed representative. Check anything important with your agent.