
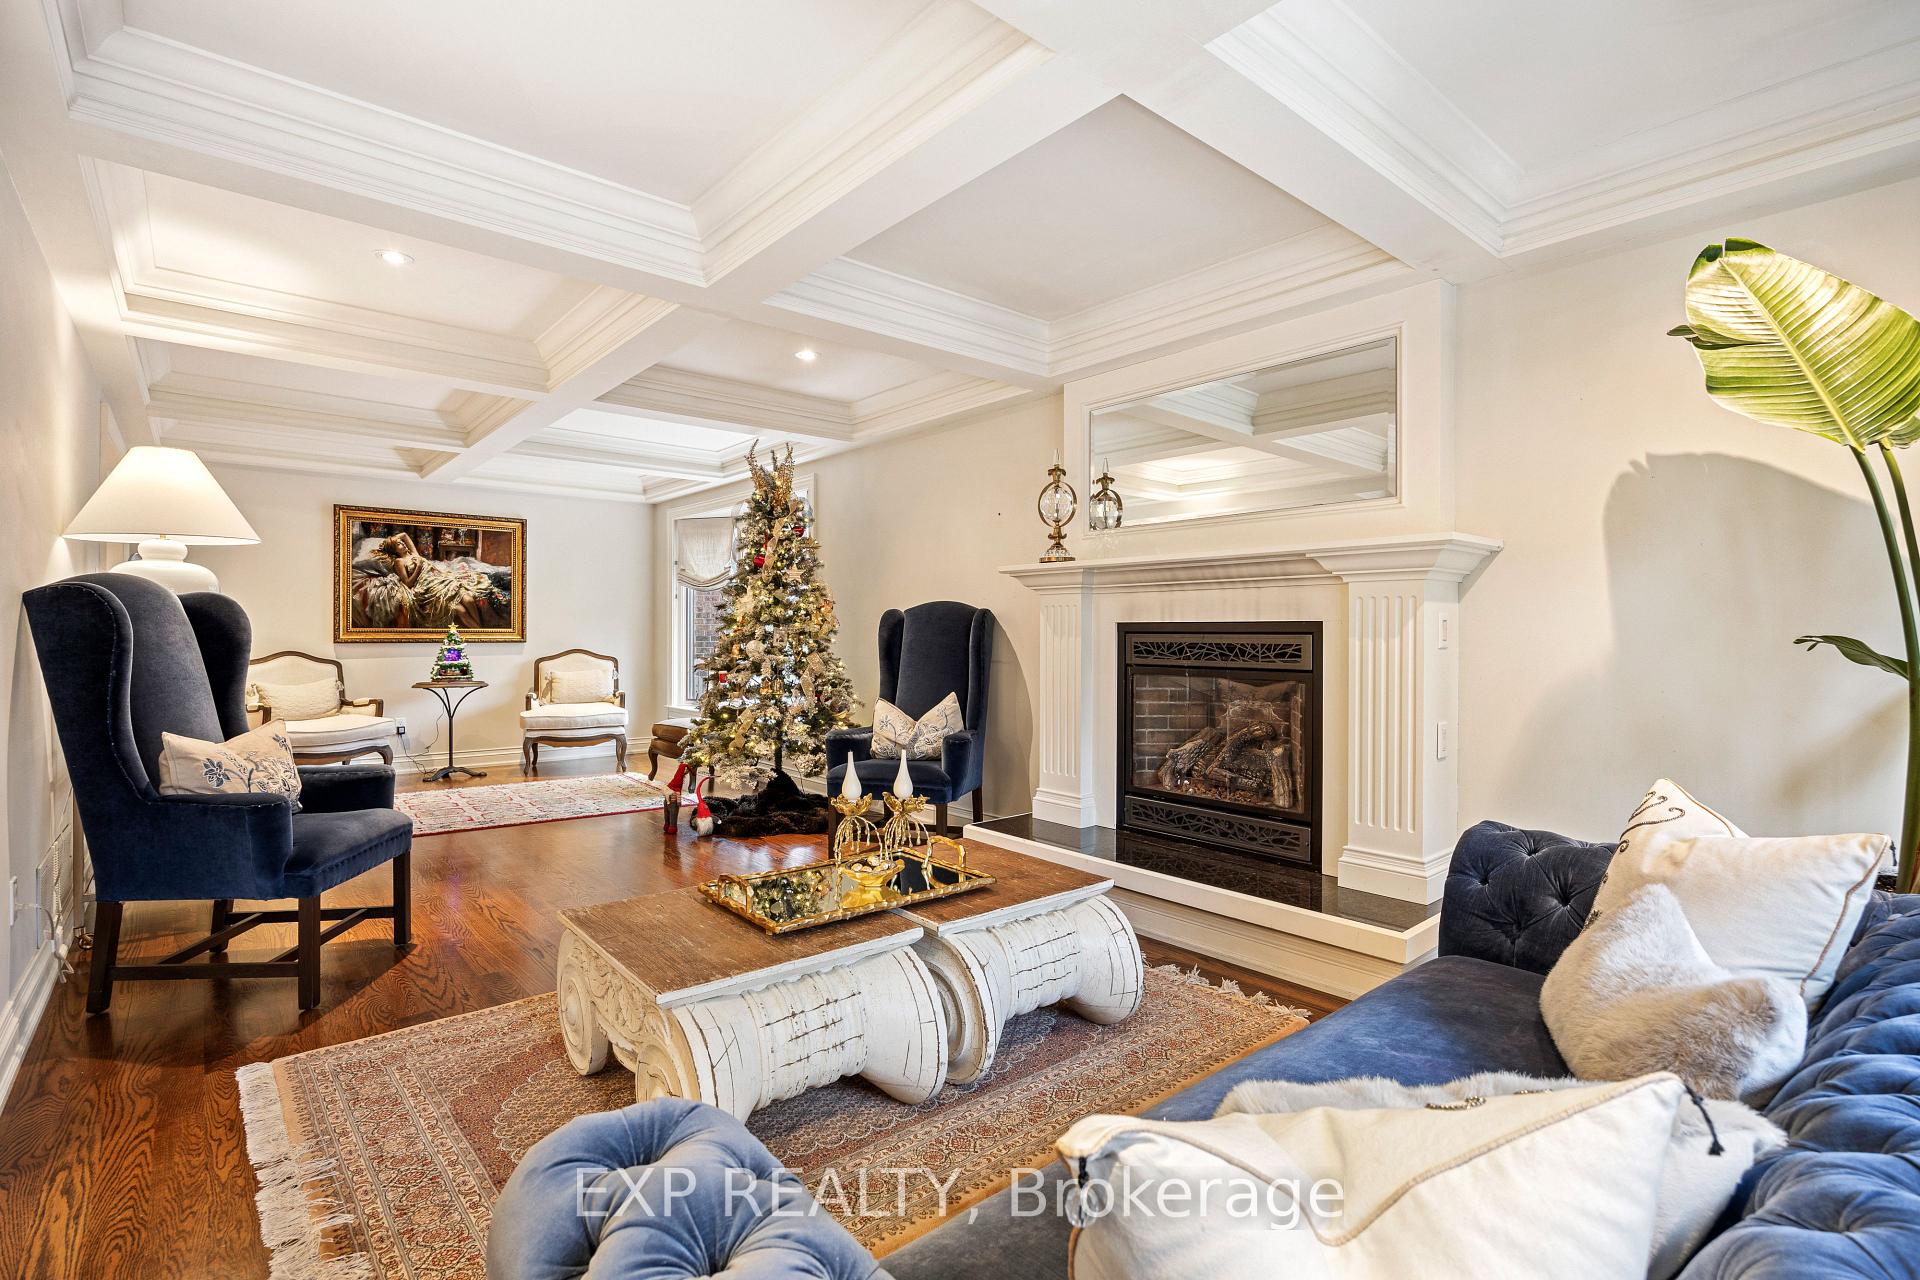
 See all 34 photos
Property history

This listing has ended. It is no longer available.
Property not available for sale or for rent.
Ask about this home
A HOMEH agent will answer your questions about this home.Ask HOMEH
About this home
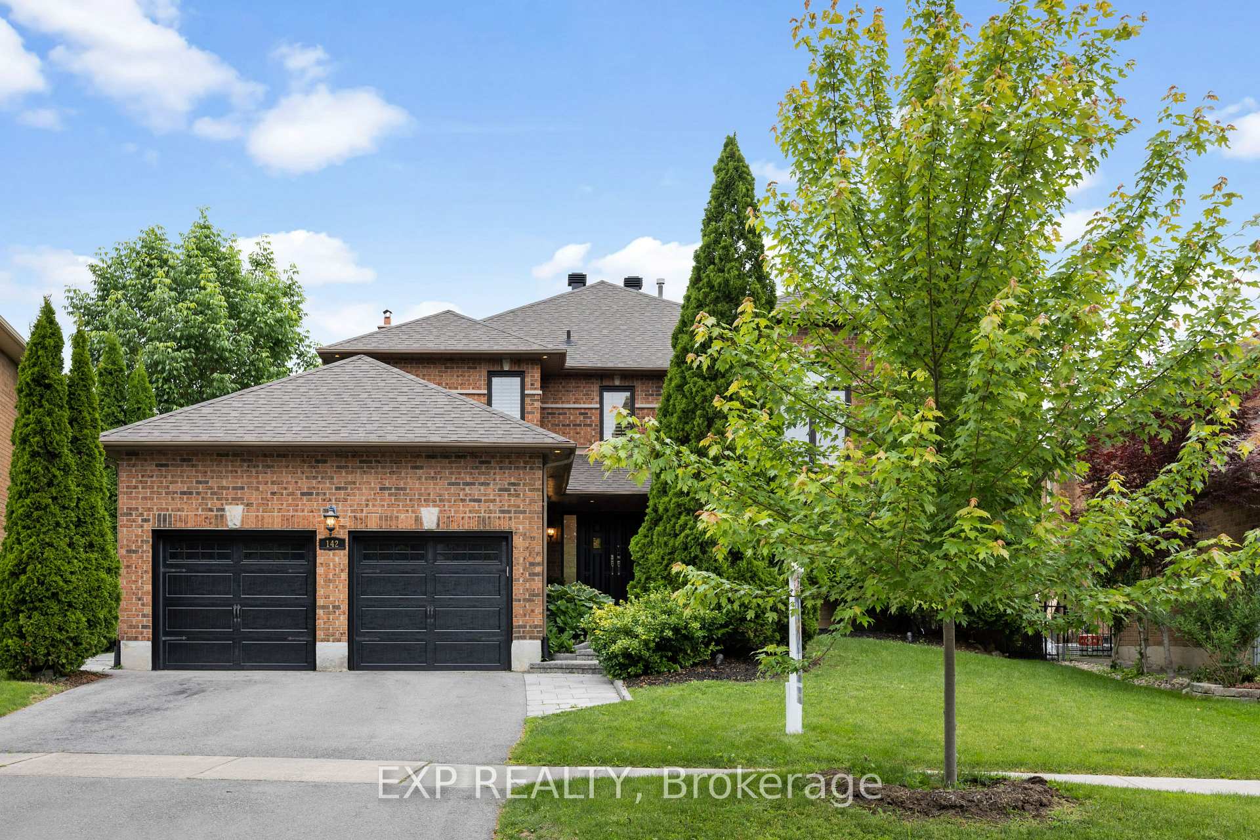
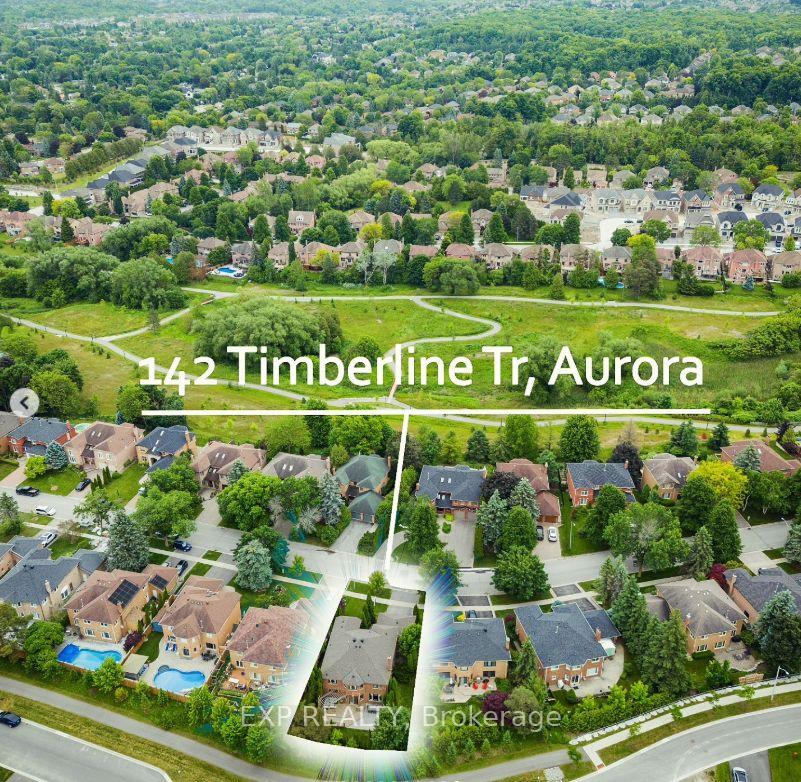
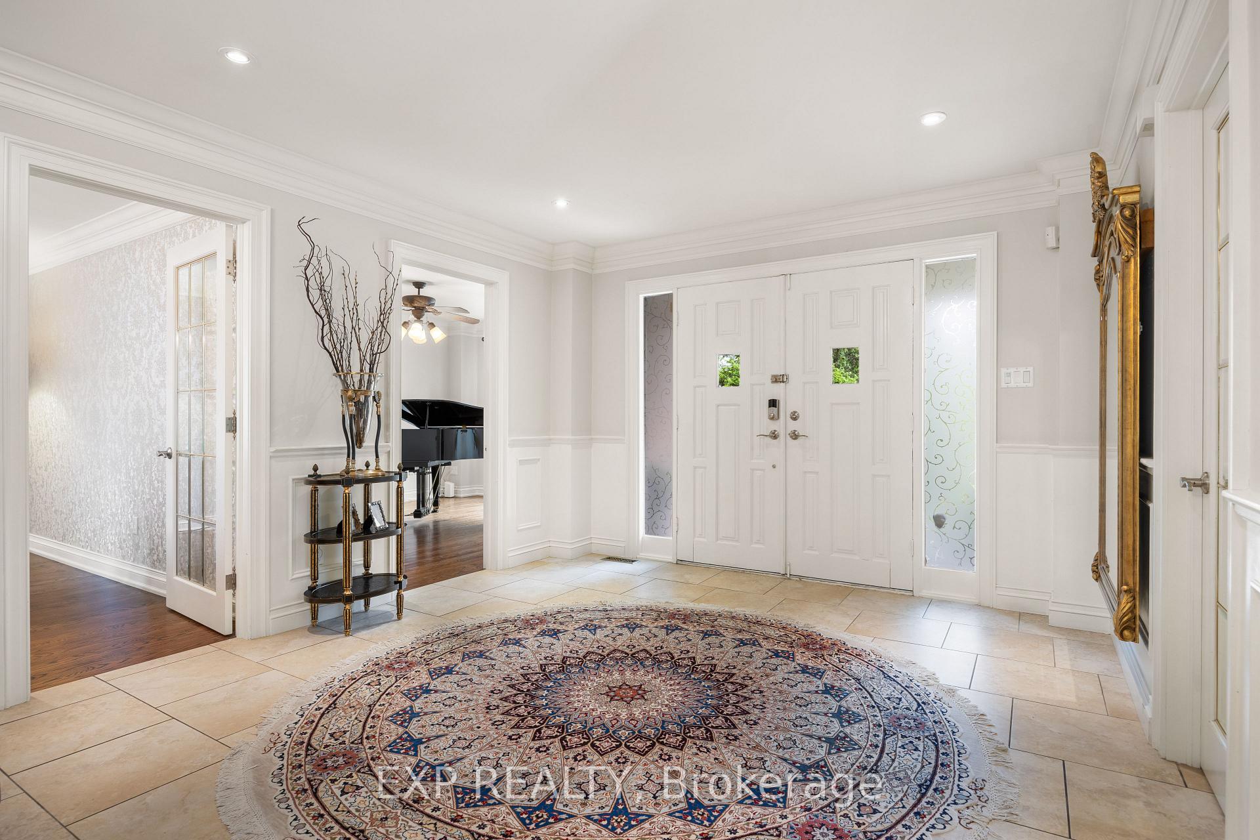
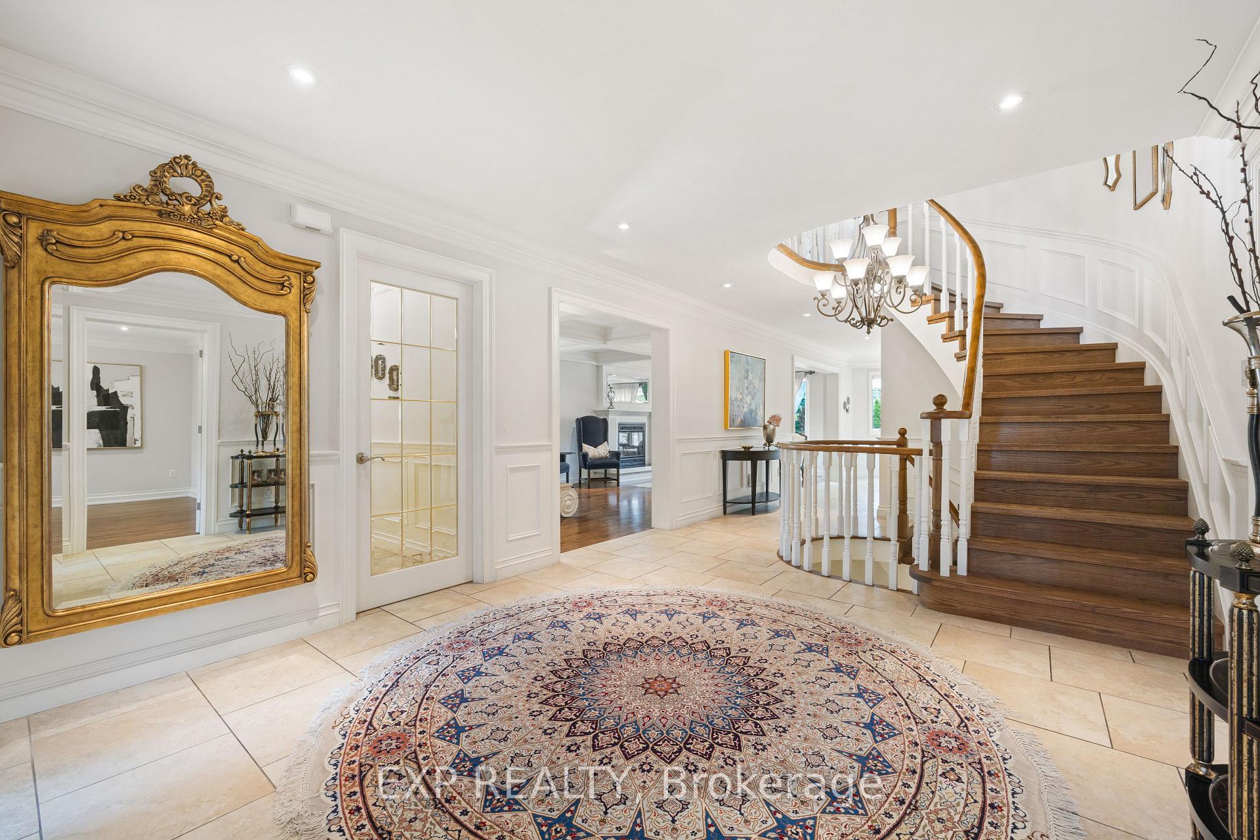
The one you have been waiting for! Stunning One-of-a-Kind Residence in Sought-After Aurora Highlands!!!Experience the joy of living in this stunning executive homelocated on Pie shape lot, featuring over 5,000 square feet of beautifully renovated luxury living space!Walk in the double door entry & be welcomed by a dazzling & oversized foyer that boasts hardwood floors throughout.Relish in the open concept kitchen w/ granite countertops, state of the art stainless steel appliances & pot lights. The kitch O/L the sun filled breakfast & is steps to the doub dr walkout to the bckyrd. Step in the striking dining rm that is the perfect formal area to host dinners & entertain family & friends.Walk upstairs & through the doors into the dream primary bed that features a walk-in closet, separate double door his-and-hers closets, & a stunning 5-piece ensuite3 additional beds, 2nd flr laundry & a 4-piece bath complete the 2nd flr.Walk downstairs to the spacious & captivating finished basement that boasts luxury vinyl flooring. Fall in love with entertaining in the oversized rec area that is complete with a full kitchen*This home is close to schools, transit, amenities, walking trails, and much more. With lots of natural light and many oversized windows, it feels bright and welcoming. Recent upgrades include a new roof (2023), garage doors (2022), second-floor & stairs Hardwood flooring (2022), second-floor bathrooms (2022), and basement flooring (2022). It is close to shopping areas, Great Schools and just minutes from Hwy 404 and GO Train.This is the one for you!
Facts & features
Ask about this home
A HOMEH agent will answer your questions about this home.
Rooms
12 rooms · 4 bathrooms
- Living room28′7″ × 11′9″336 sq.ft.
- Dining room11′11″ × 17′5″208 sq.ft.
- Family room28′7″ × 11′9″336 sq.ft.
- Kitchen12′6″ × 10′125 sq.ft.
- Breakfast11′10″ × 14′2″168 sq.ft.
- Office12′ × 15′5″184 sq.ft.
- Primary bedroom21′11″ × 17′1″375 sq.ft.
- Bedroom 211′11″ × 12′2″145 sq.ft.
- Bedroom 311′11″ × 15′11″190 sq.ft.
- Bedroom 416′8″ × 12′200 sq.ft.
- Recreation24′ × 12′1″290 sq.ft.
- Bedroom16′6″ × 12′2″200 sq.ft.
Around this home
Schools nearby
School rating, out of 10.
Listing details
Helpful tools
Your HOMEH agent
"I would see it this week."
Ask HOMEH about this home
Price, neighbourhood, monthly cost. Ask anything.
HOMEH Intelligent Agent is an AI, not a licensed representative. Check anything important with your agent.