
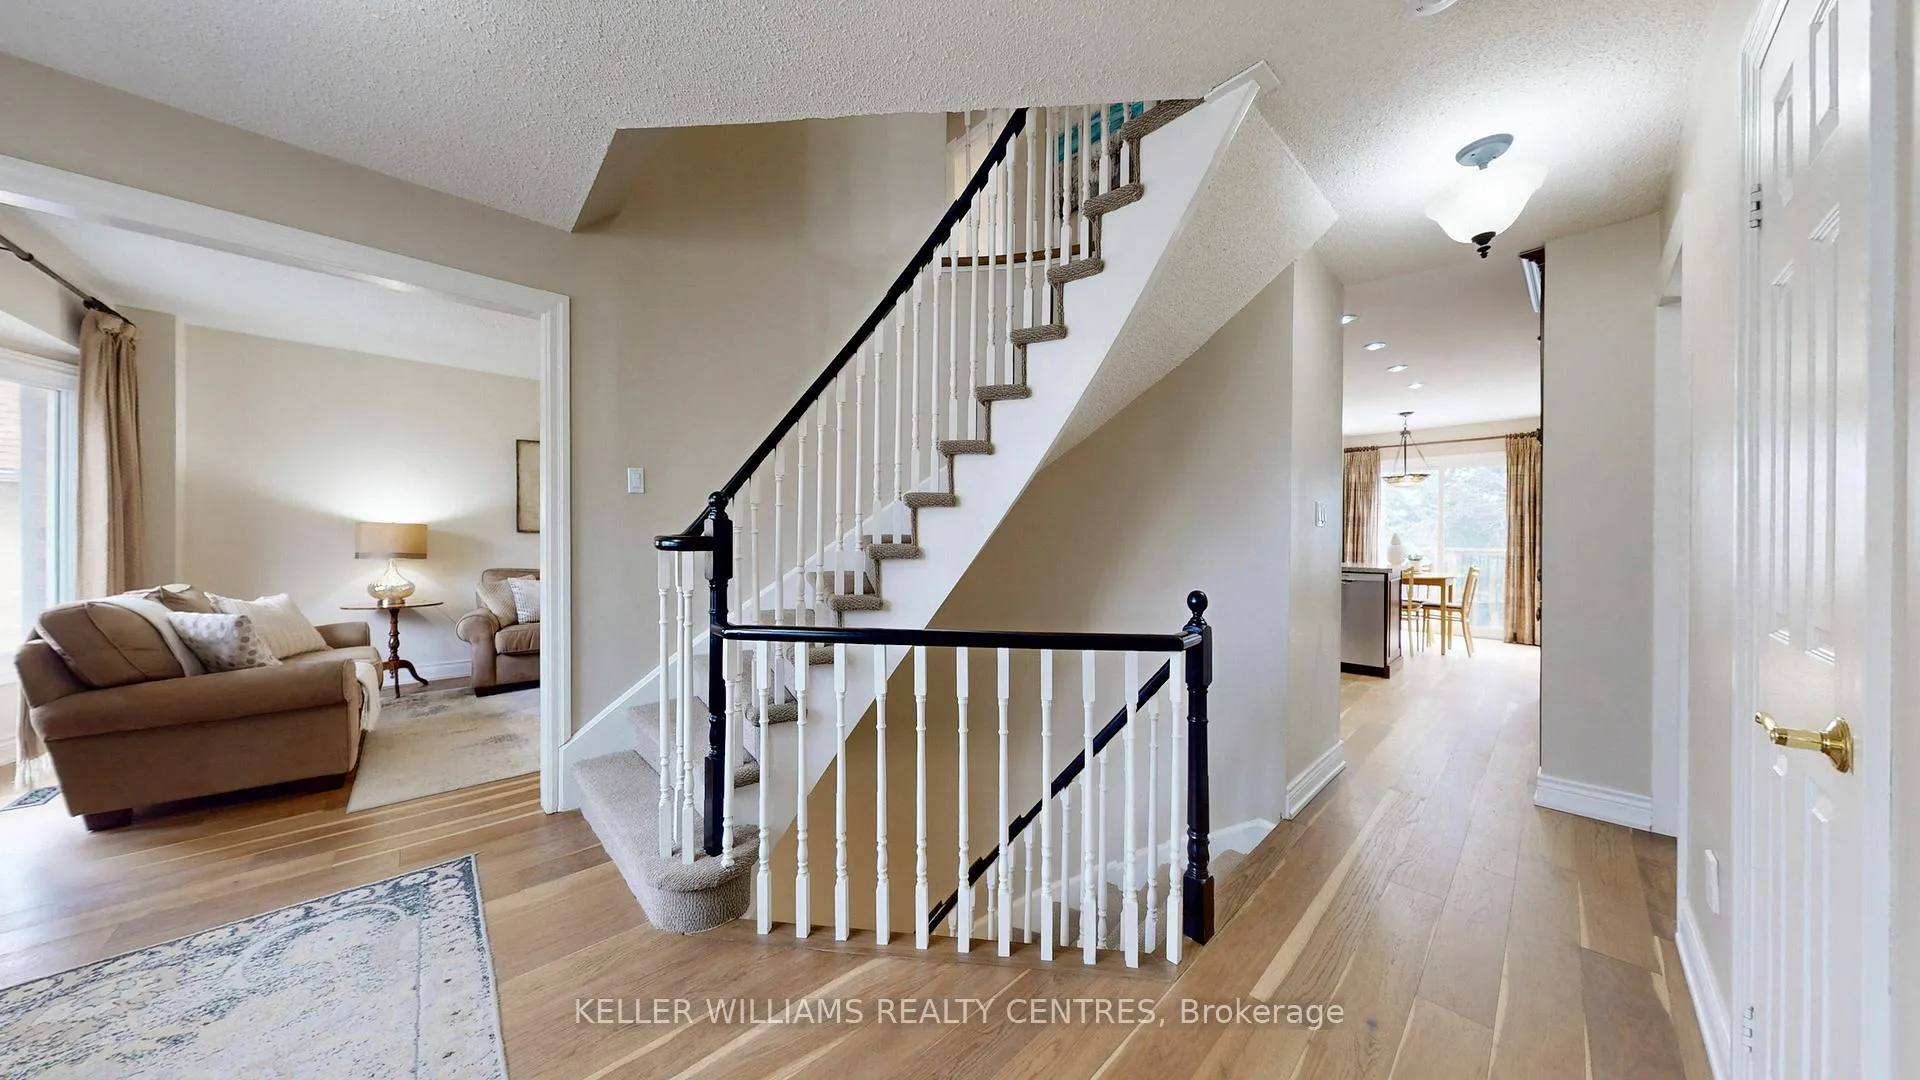
 See all 47 photos
Property history

This listing has ended. It is no longer available.
Property not available for sale or for rent.
Ask about this home
A HOMEH agent will answer your questions about this home.Ask HOMEH
About this home
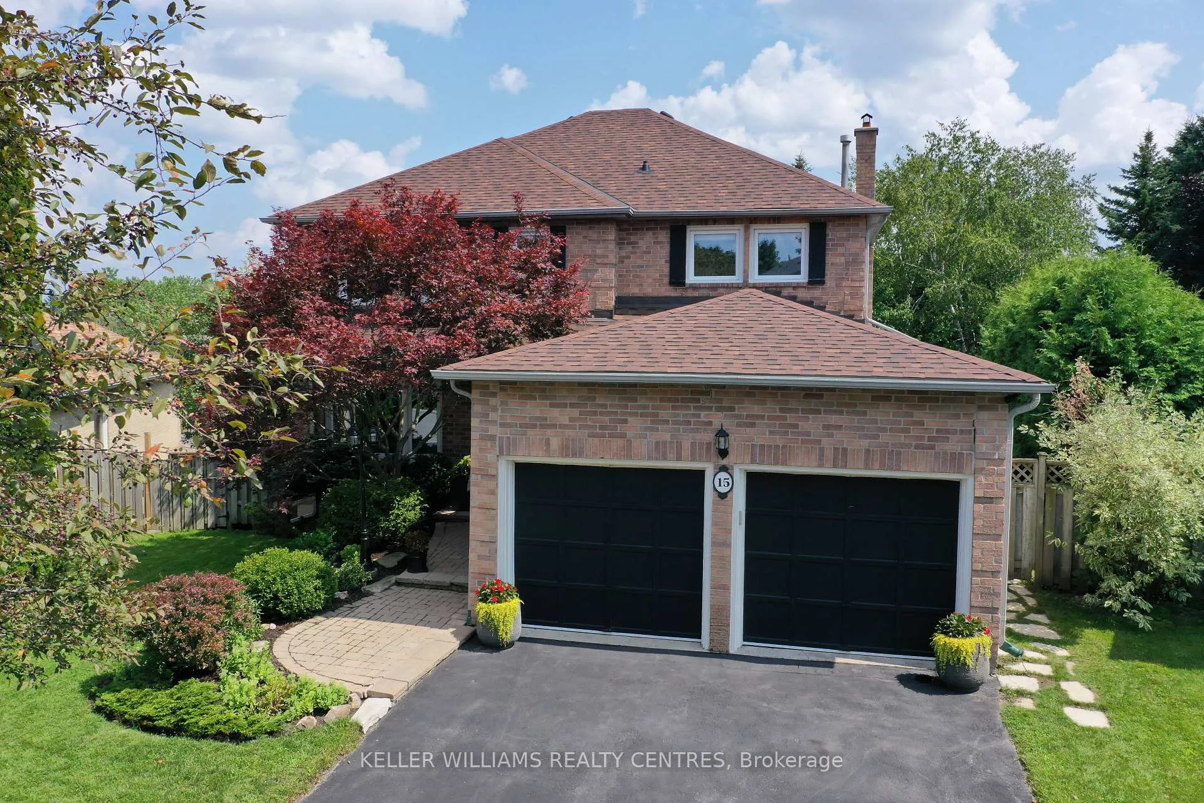
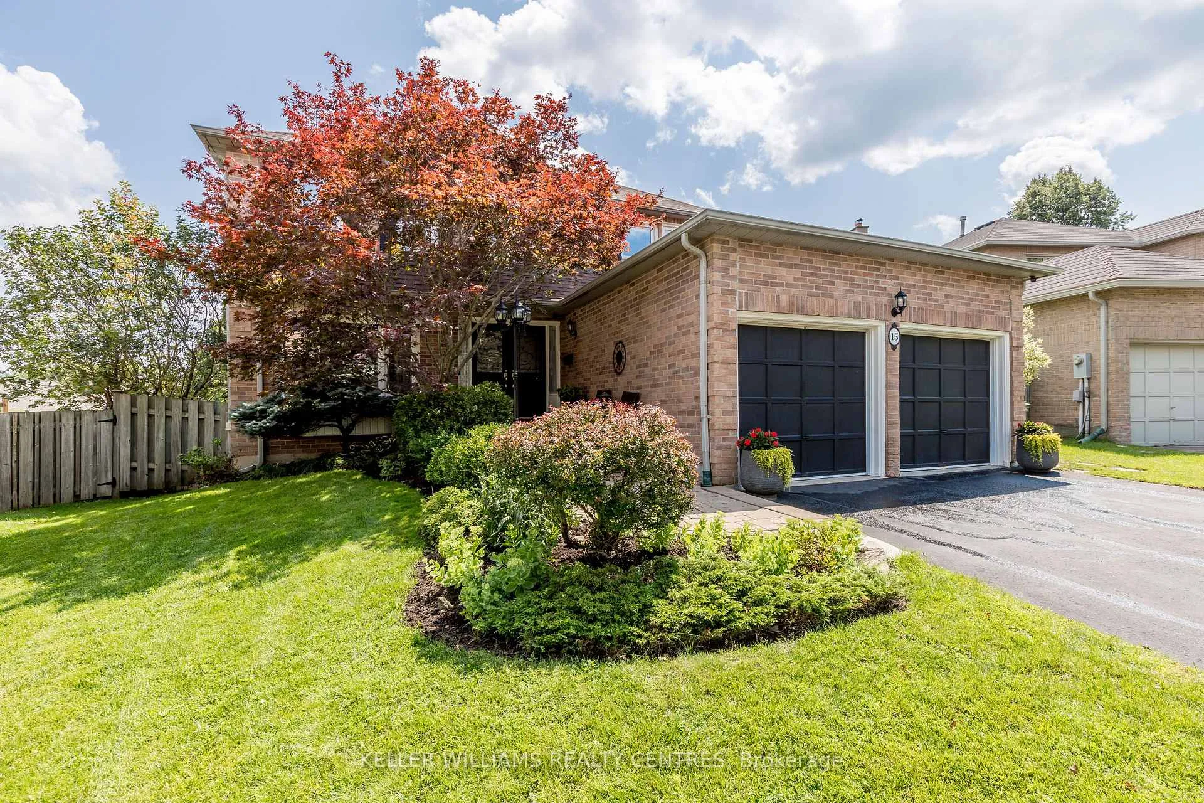
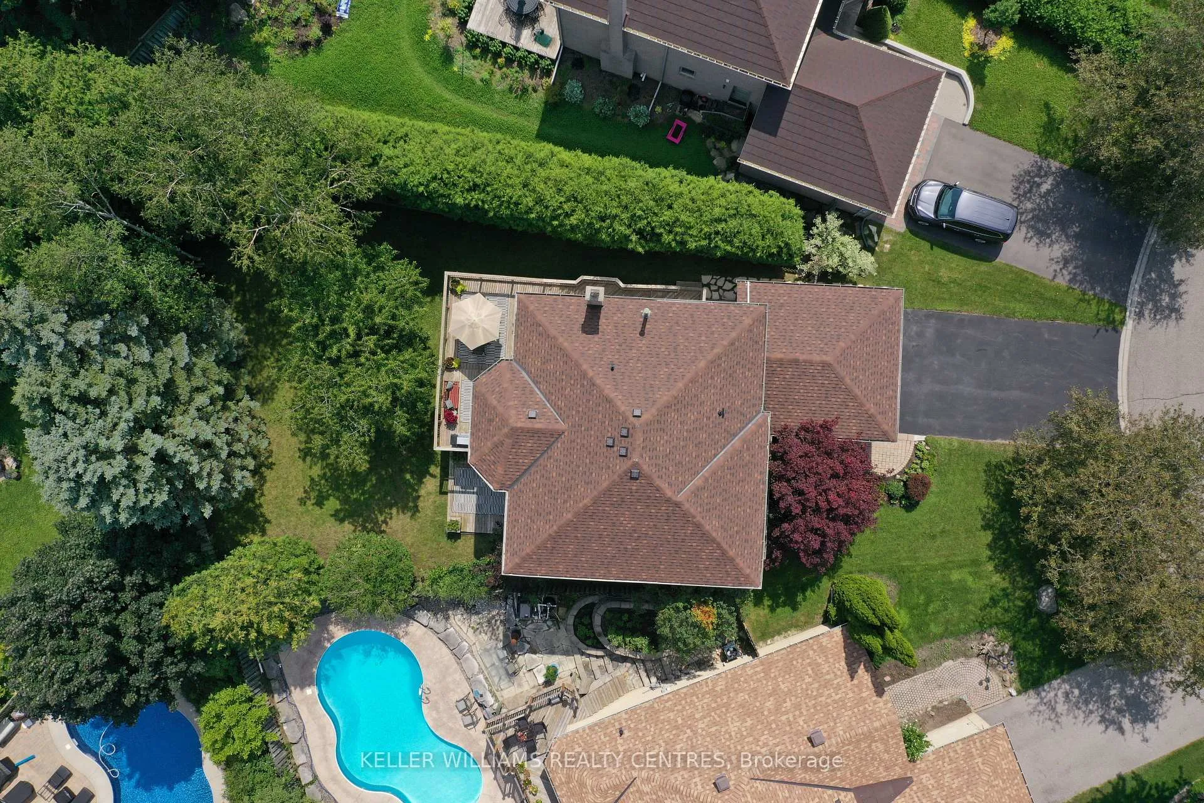
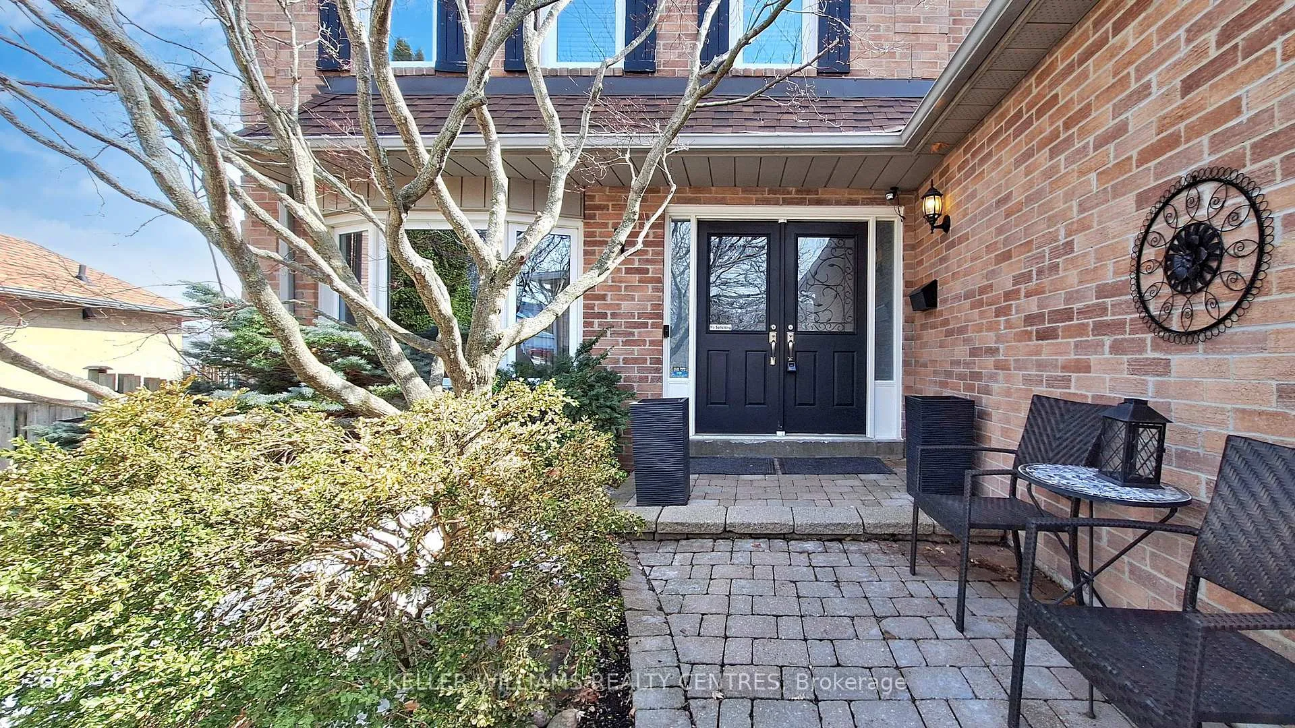
Welcome to this meticulously maintained 4+1 Bedroom Home on a rarely offered, spectacular pie-shaped Lot in the sought-after Aurora Highlands. Offering approximately 3,600 sqft of finished Living Space, this Home is nestled on a quiet and safe Crescent and features a Walk-Out Basement and a spacious wrap-around Sun Deck overlooking mature Trees in your private, fully fenced and south-east facing Backyard. The bright and light-filled Main Floor showcases updated Hardwood Flooring and a renovated Kitchen complete with Quartz Countertops, Stainless Steel Appliances, Pantry and a Reverse Osmosis Water Filtration System. Generous Principal Rooms provide the perfect setting for both Family gatherings and cozy evenings by the Fireplace in the inviting Family Room. A convenient Main Floor Laundry Room with side entrance and direct Garage Access add everyday functionality. Upstairs, you'll find four well-appointed Bedrooms, including a serene Primary retreat featuring stunning views, a Walk-In Closet and a 5-piece Ensuite. The finished Basement offers exceptional additional Living Space, including a Guest Bedroom with a 3-piece Bath, a spacious Rec Room with walk-out to the Yard and lower Deck, plus a Workshop and Den - ideal for Hobbies, Work or extended Family Living. Recent updates include newer Flooring (2019) and Roof (2021). Located just steps from the scenic Walking Trails of Case Woodlot and within close proximity to great Public and Catholic Elementary Schools, this is a very rare opportunity to own a truly special Family Home.
Facts & features
Ask about this home
A HOMEH agent will answer your questions about this home.
Rooms
14 rooms · 4 bathrooms
- Living room17′3″ × 10′10″187 sq.ft.
- Dining room13′4″ × 10′10″145 sq.ft.
- Kitchen13′1″ × 10′5″136 sq.ft.
- Breakfast13′9″ × 8′10″122 sq.ft.
- Family room16′4″ × 10′9″175 sq.ft.
- Laundry7′3″ × 7′51 sq.ft.
- Primary bedroom19′ × 14′6″276 sq.ft.
- Bedroom 213′7″ × 10′11″148 sq.ft.
- Bedroom 312′8″ × 11′5″145 sq.ft.
- Bedroom 411′3″ × 11′2″126 sq.ft.
- Recreation28′3″ × 10′6″297 sq.ft.
- Bedroom 513′5″ × 12′4″165 sq.ft.
- Den12′2″ × 10′4″125 sq.ft.
- Workshop11′3″ × 11′3″127 sq.ft.
Around this home
Listing details
Helpful tools
Your HOMEH agent
"Priced 1% over our estimate. I would see it this week."
Ask HOMEH about this home
Price, neighbourhood, monthly cost. Ask anything.
HOMEH Intelligent Agent is an AI, not a licensed representative. Check anything important with your agent.