
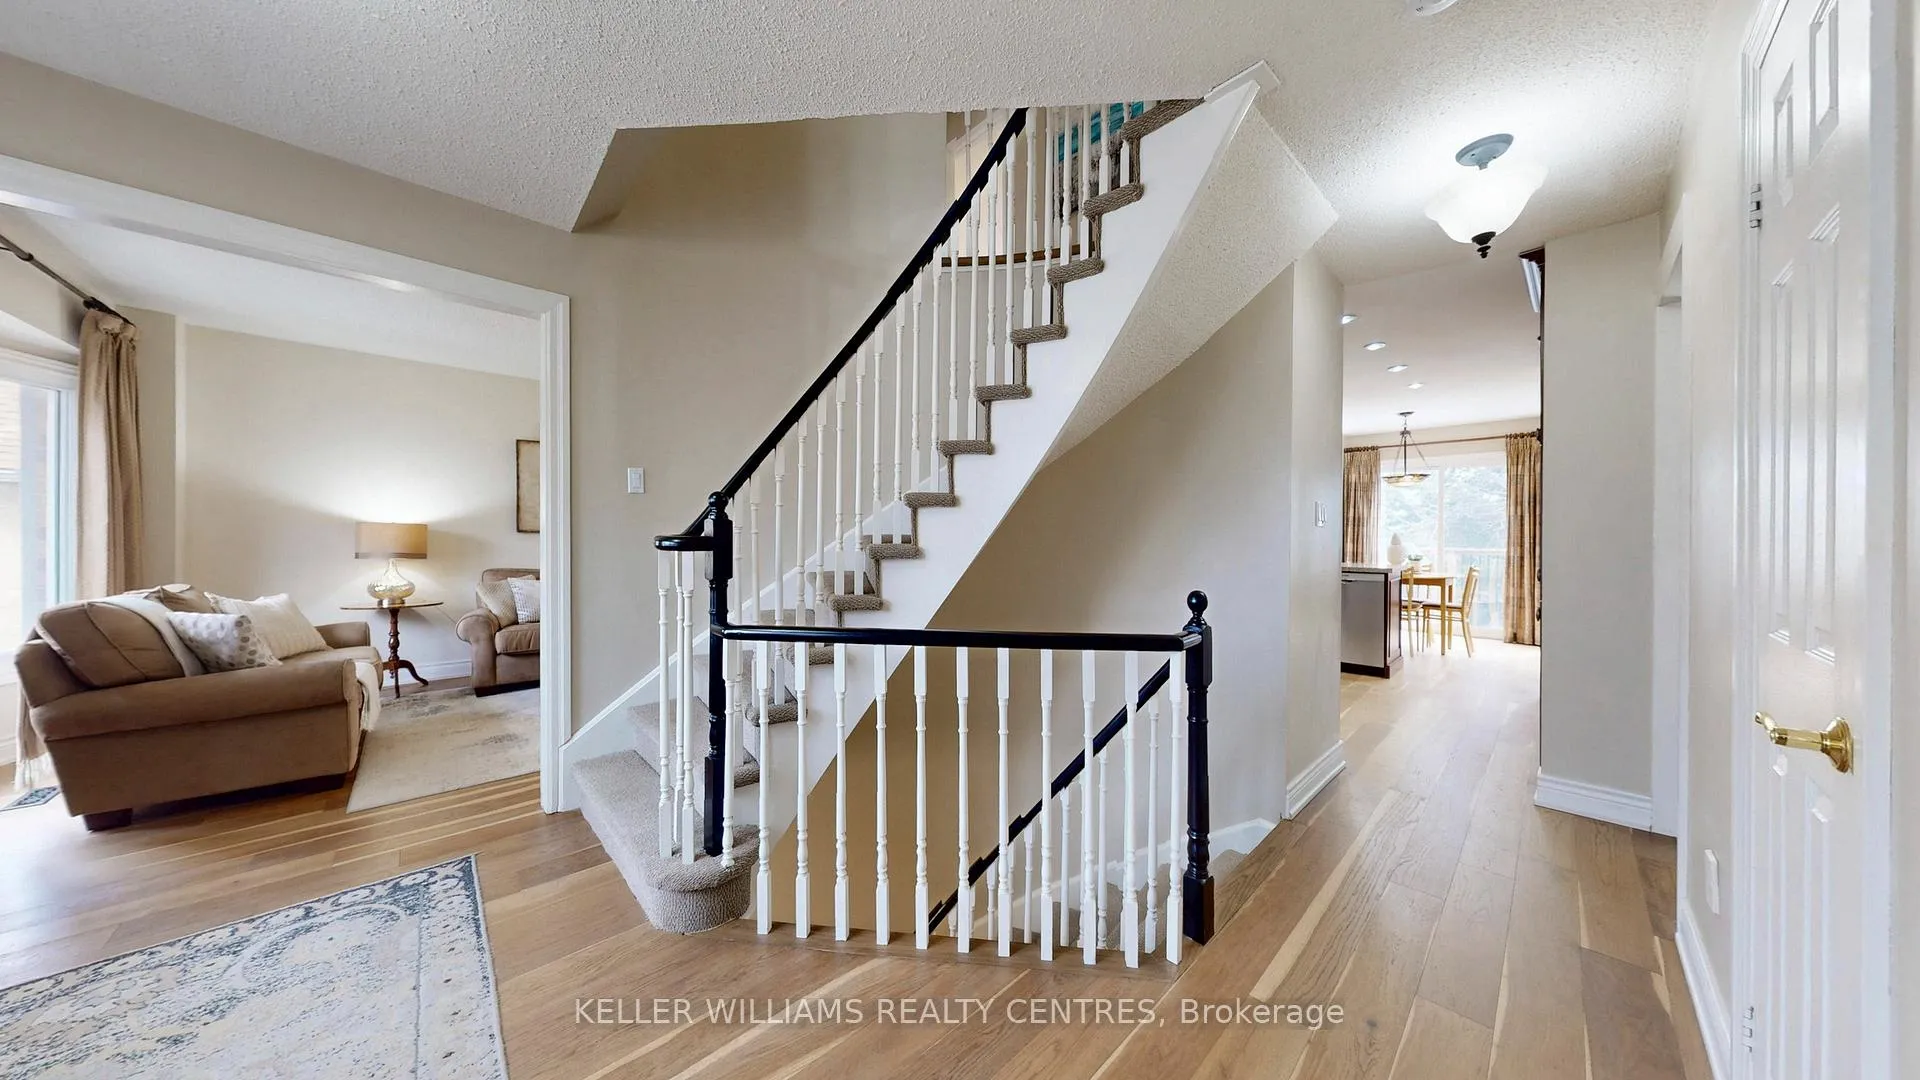
 See all 48 photos
Property history

This listing has ended. It is no longer available.
Property not available for sale or for rent.
Ask about this home
A HOMEH agent will answer your questions about this home.Ask HOMEH
About this home
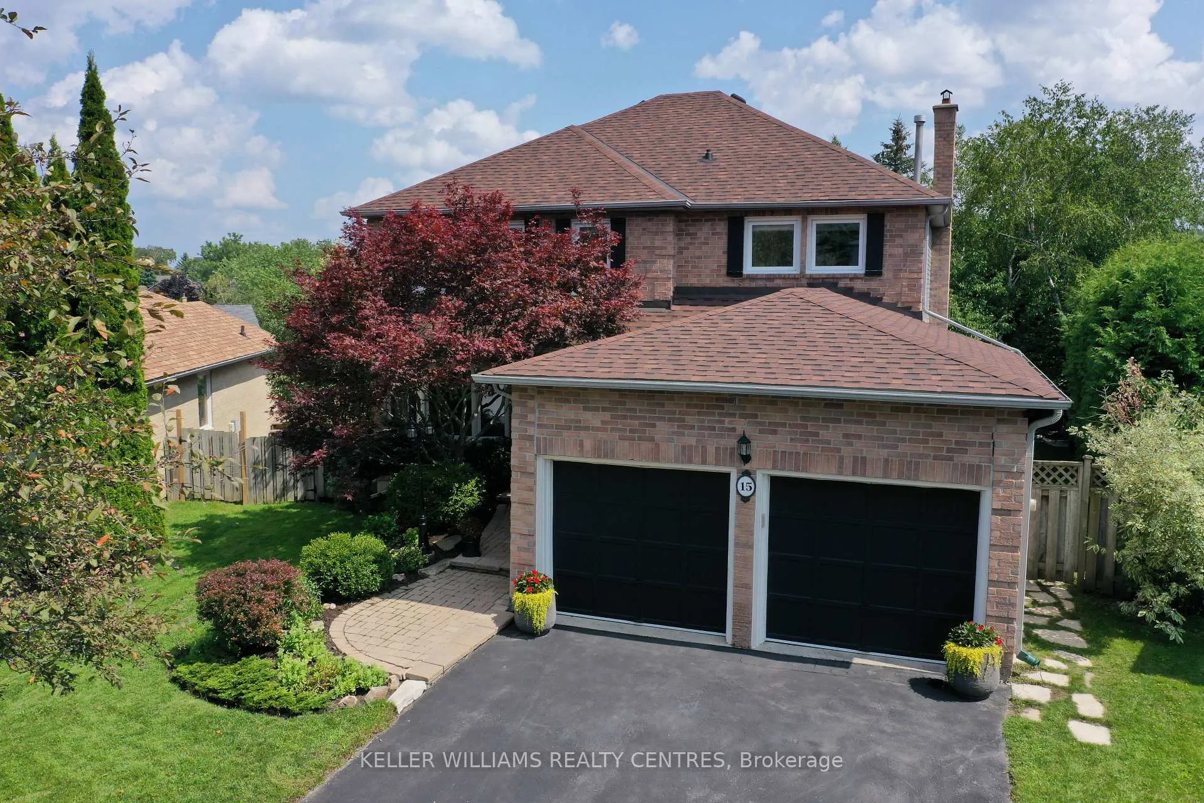
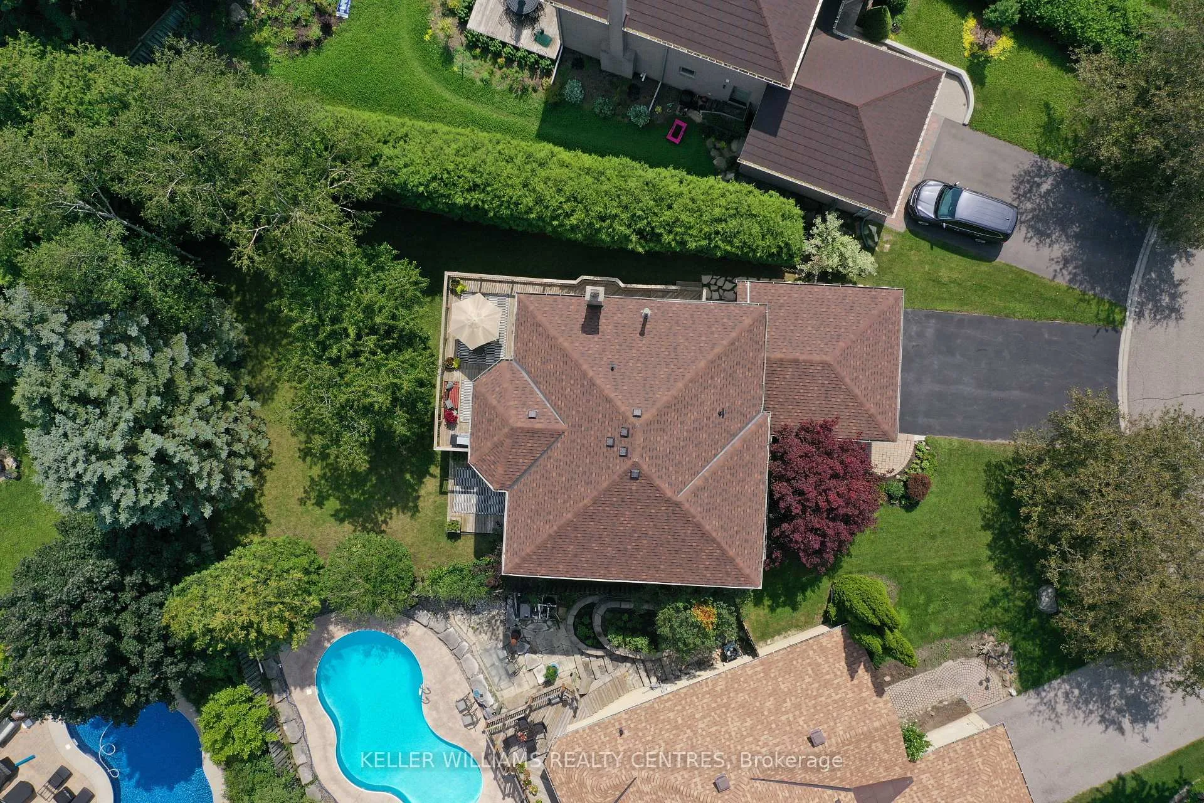
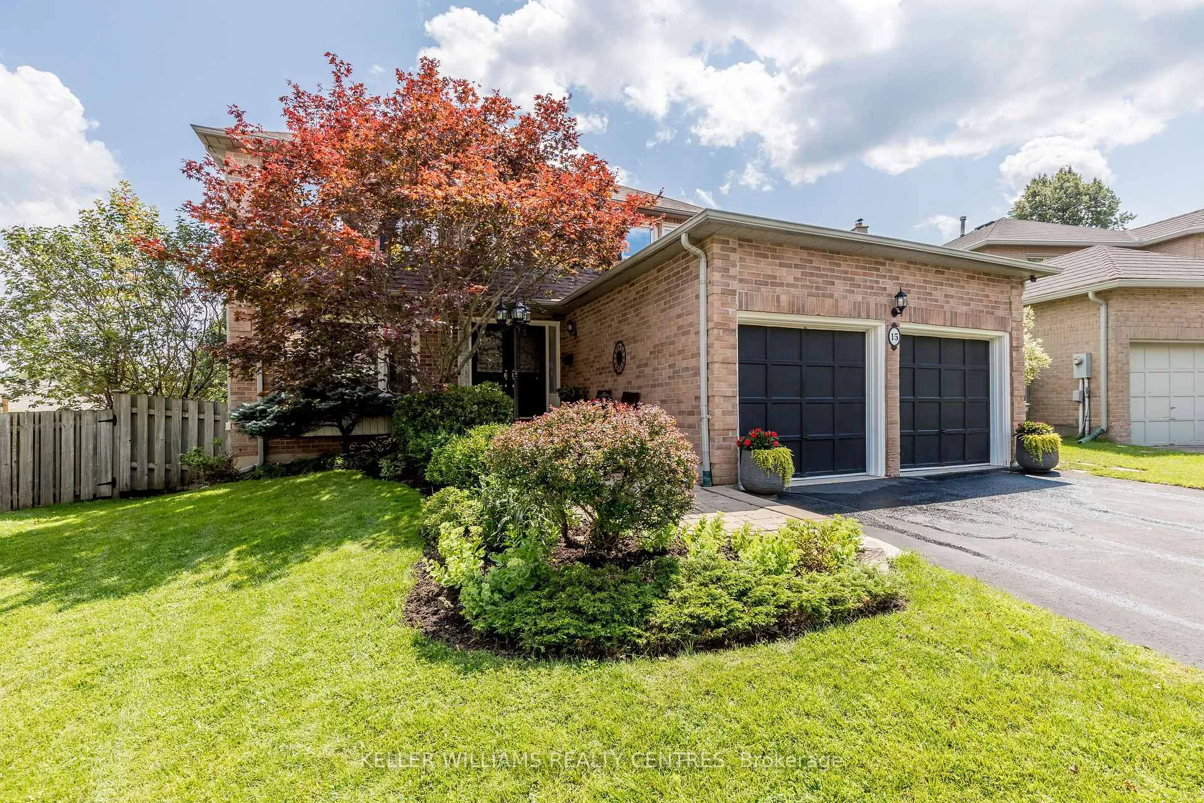
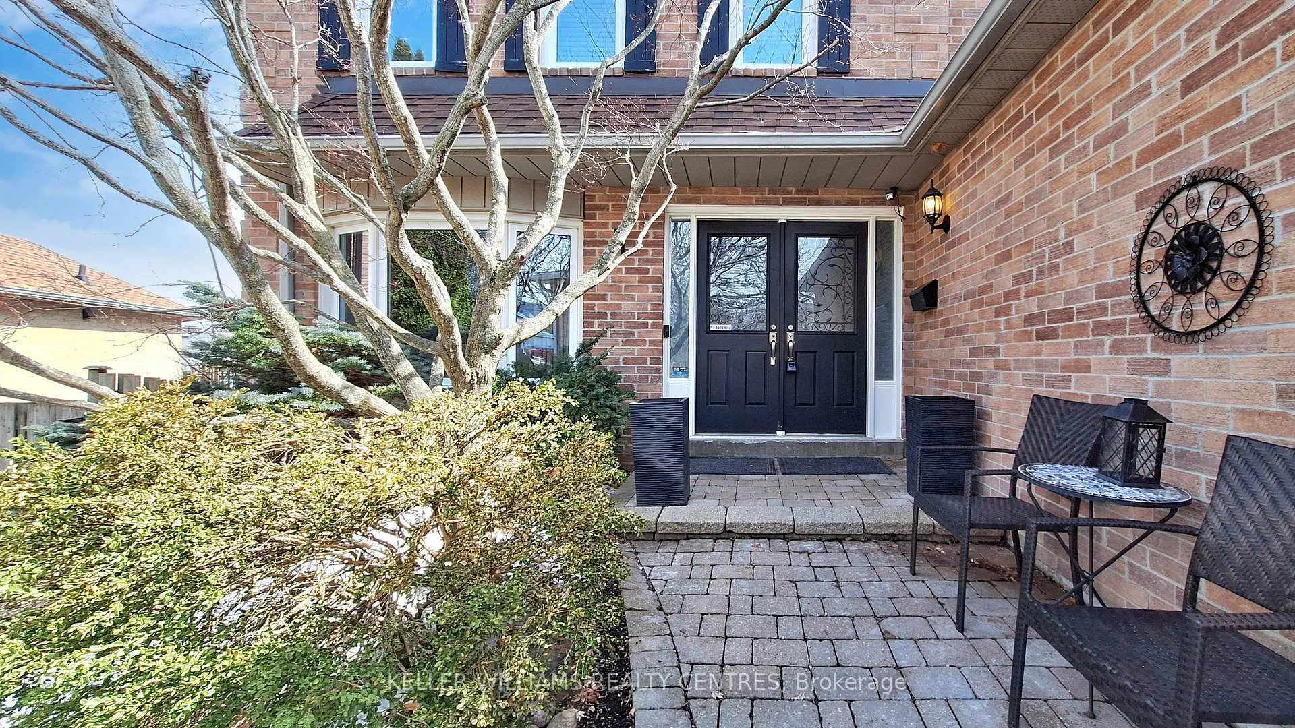
Welcome to this meticulously maintained 4+1 Bedroom Home on a rarely offered, spectacular pie-shaped Lot in the sought-after Aurora Highlands. Offering approximately 3,600 sqft of finished Living Space, this Home is nestled on a quiet and safe Crescent and features a Walk-Out Basement and a spacious wrap-around Sun Deck overlooking mature Trees in your private, fully fenced and south-east facing Backyard. The bright and light-filled Main Floor showcases updated Hardwood Flooring and a renovated Kitchen complete with Quartz Countertops, Stainless Steel Appliances, Pantry and a Reverse Osmosis Water Filtration System. Generous Principal Rooms provide the perfect setting for both Family gatherings and cozy evenings by the Fireplace in the inviting Family Room. A convenient Main Floor Laundry Room with side entrance and direct Garage Access add everyday functionality. Upstairs, you'll find four well-appointed Bedrooms, including a serene Primary retreat featuring stunning views, a Walk-In Closet and a 5-piece Ensuite, with a new Quartz Countertop to be installed on June 1st. The finished Basement offers exceptional additional Living Space, including a Guest Bedroom with a 3-piece Bath, a spacious Rec Room with walk-out to the Yard and lower Deck, plus a Workshop and Den - ideal for Hobbies, Work or extended Family Living. Recent updates include newer Flooring (2019), Roof (2021), upgraded Kitchen Hardware, new Bathroom Sinks and Faucets and a new Laundry Sink (all 2026). Located just steps from the scenic Walking Trails of Case Woodlot and within close proximity to great Public and Catholic Elementary Schools, this is a very rare opportunity to own a truly special Family Home.
Facts & features
Ask about this home
A HOMEH agent will answer your questions about this home.
Rooms
14 rooms · 4 bathrooms
- Living room17′3″ × 10′10″187 sq.ft.
- Dining room13′4″ × 10′10″145 sq.ft.
- Kitchen13′1″ × 10′5″136 sq.ft.
- Breakfast13′9″ × 8′10″122 sq.ft.
- Family room16′4″ × 10′9″175 sq.ft.
- Laundry7′3″ × 7′51 sq.ft.
- Primary bedroom19′ × 14′6″276 sq.ft.
- Bedroom 213′7″ × 10′11″148 sq.ft.
- Bedroom 312′8″ × 11′5″145 sq.ft.
- Bedroom 411′3″ × 11′2″126 sq.ft.
- Recreation28′3″ × 10′6″297 sq.ft.
- Bedroom 513′5″ × 12′4″165 sq.ft.
- Den12′2″ × 10′4″125 sq.ft.
- Workshop11′3″ × 11′3″127 sq.ft.
Around this home
Listing details
Helpful tools
Your HOMEH agent
"Priced 2% under our estimate. I would see it this week."
Ask HOMEH about this home
Price, neighbourhood, monthly cost. Ask anything.
HOMEH Intelligent Agent is an AI, not a licensed representative. Check anything important with your agent.