
15 Glass Drive
Aurora (Aurora Highlands)15 Glass Drive
Aurora (Aurora Highlands)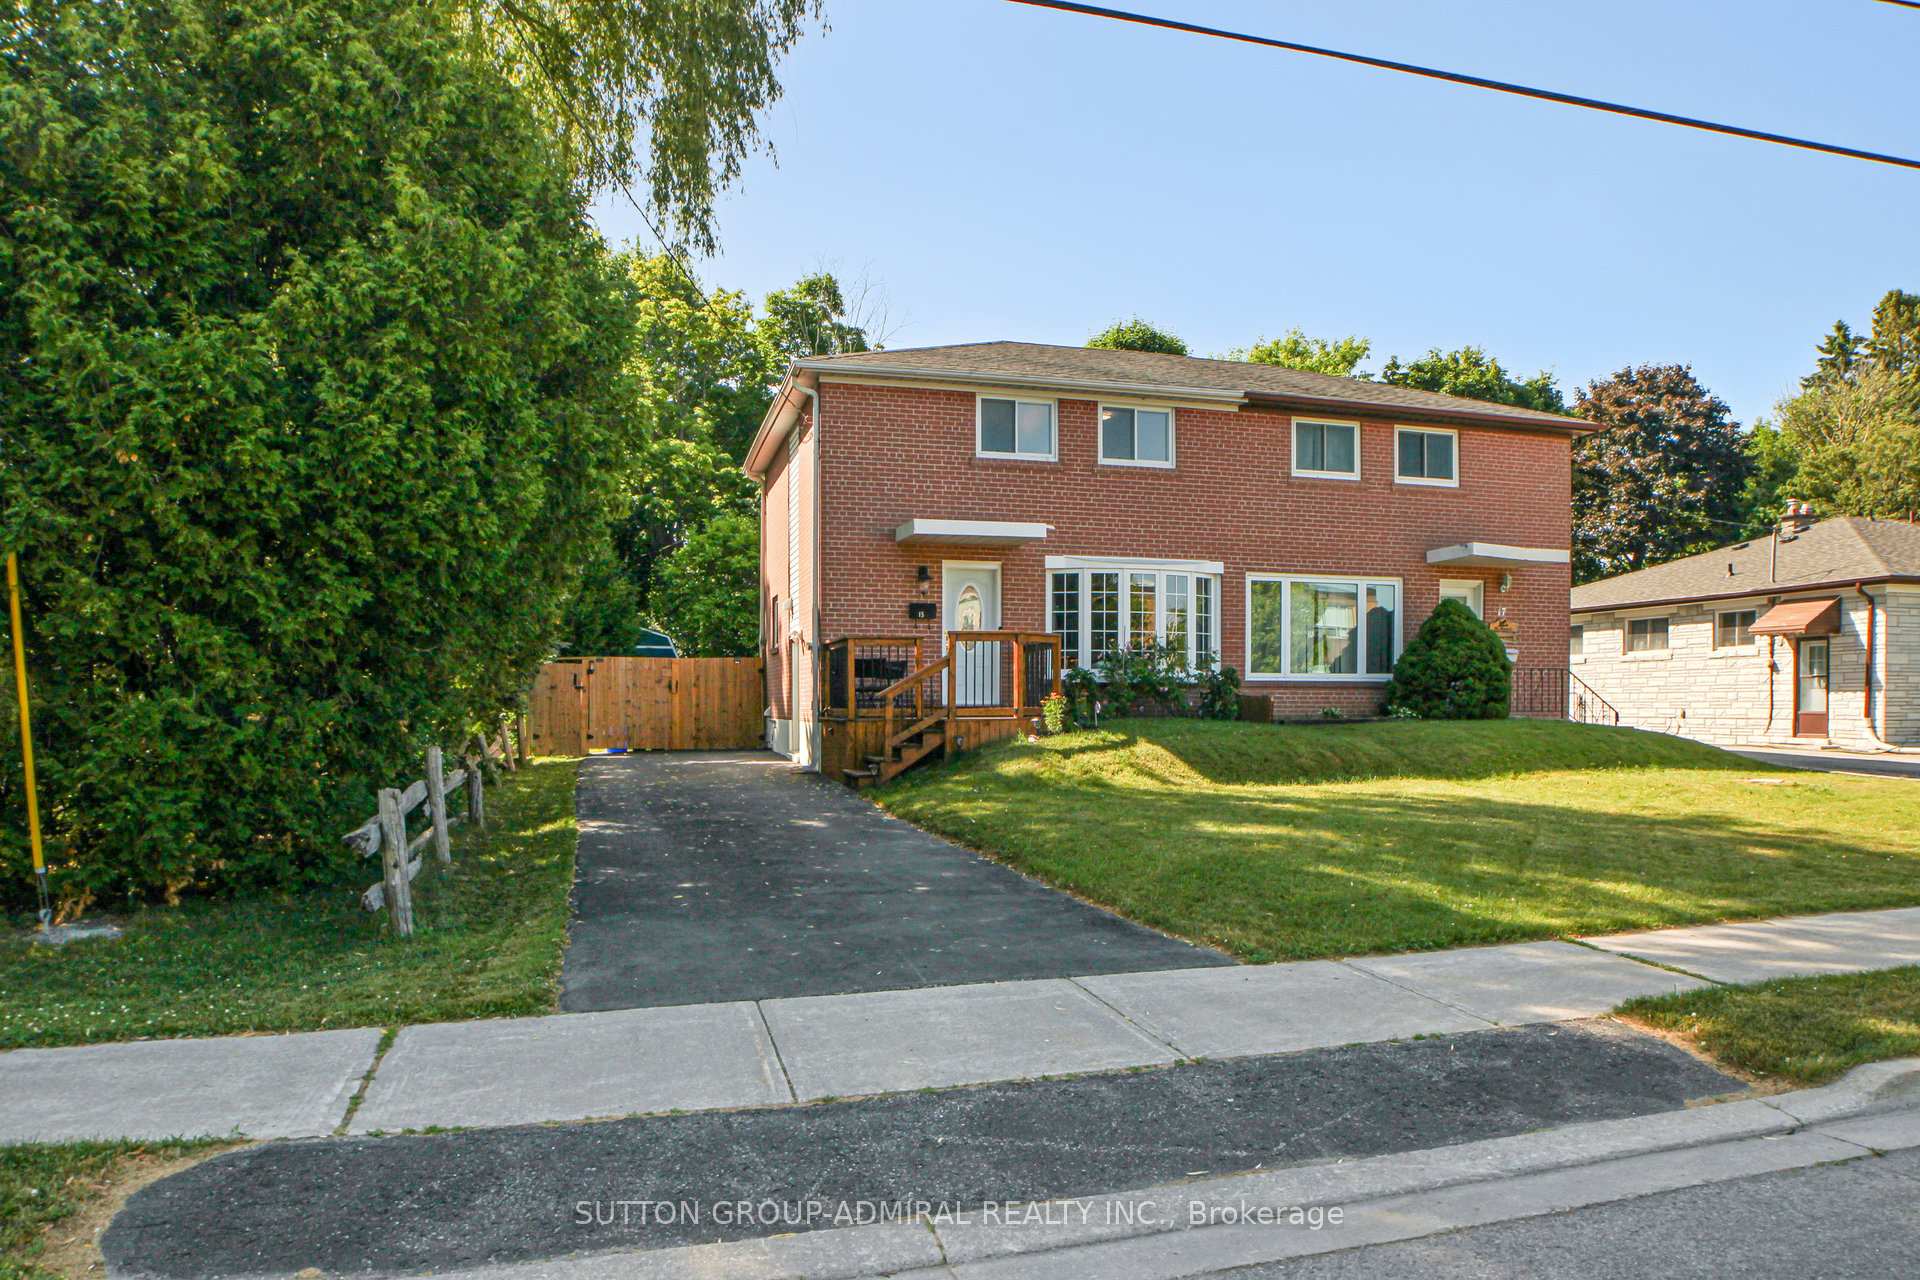
 See all 78 photos
Property history

This listing has ended. It is no longer available.
Property not available for sale or for rent.
Ask about this home
A HOMEH agent will answer your questions about this home.Ask HOMEH
About this home
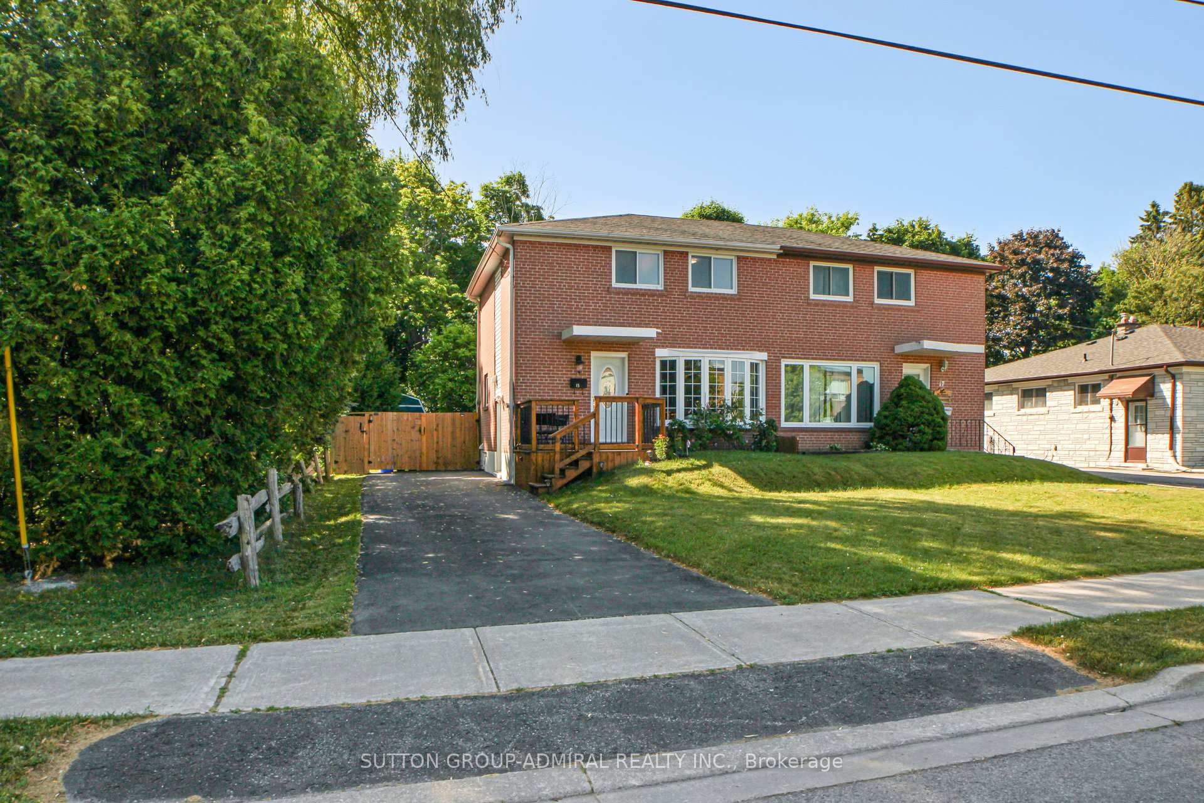
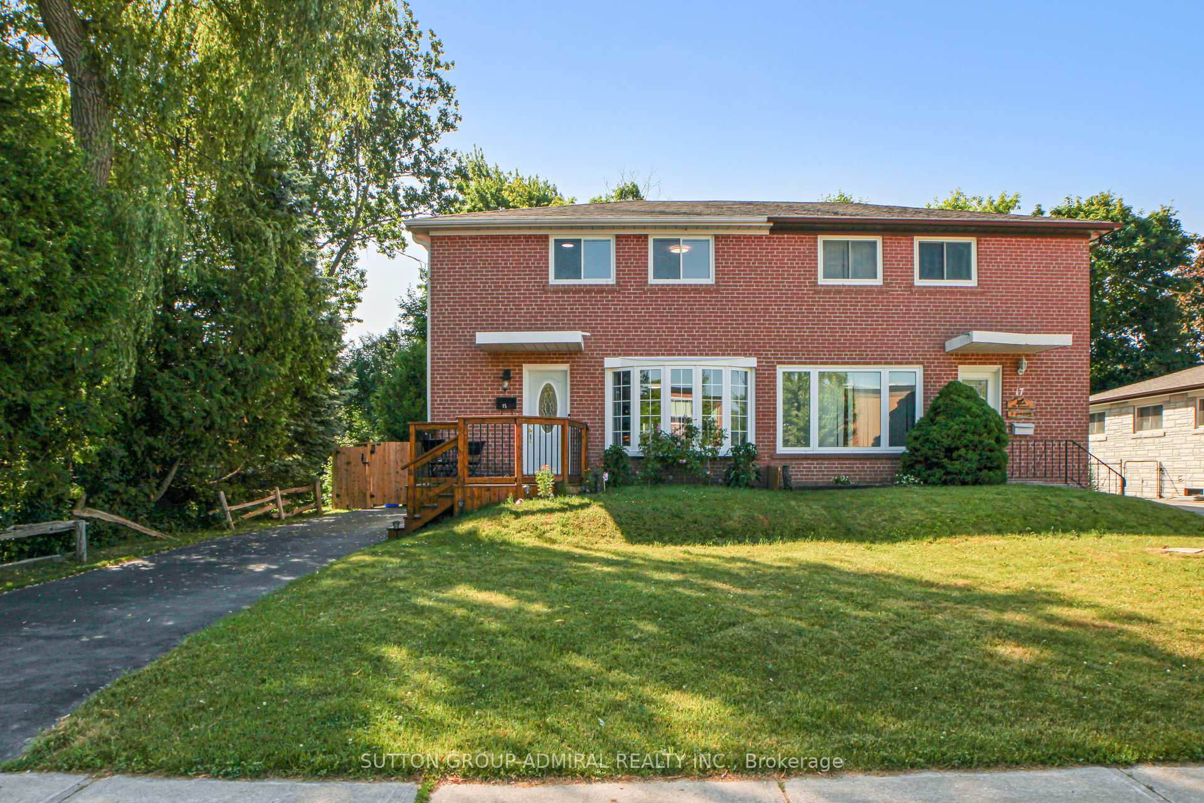
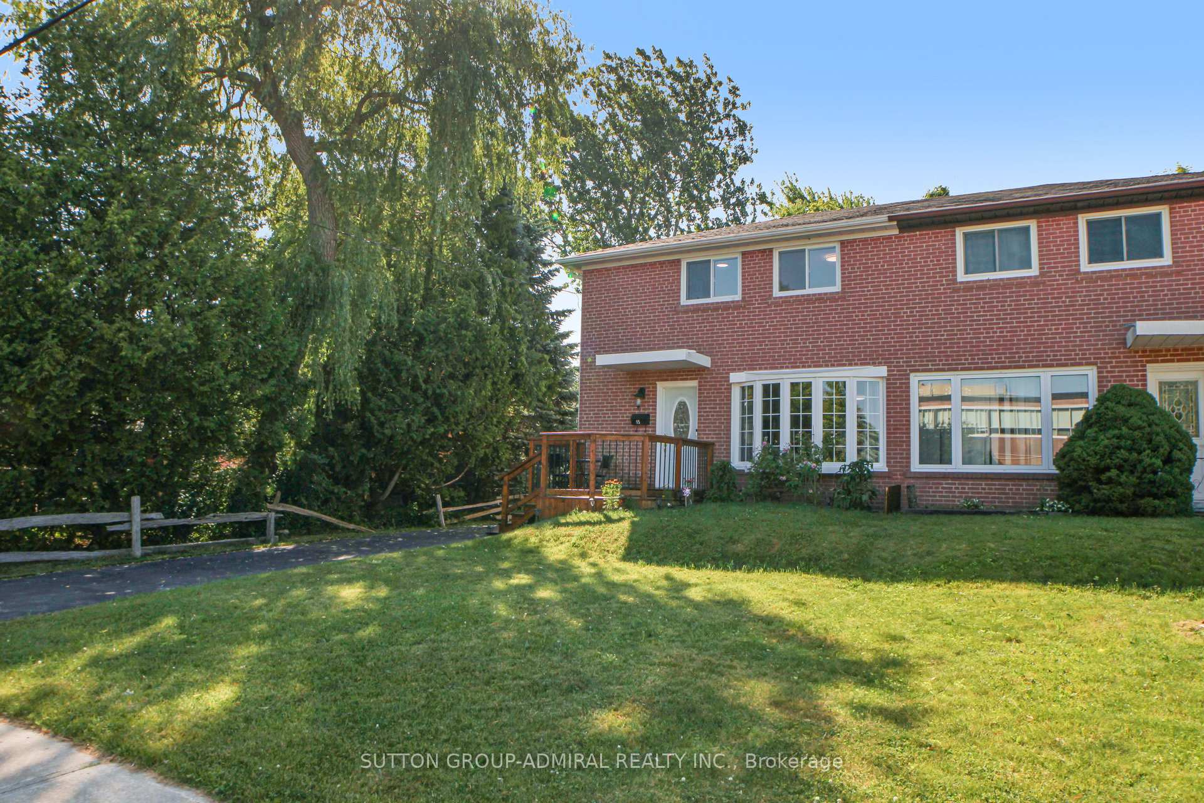
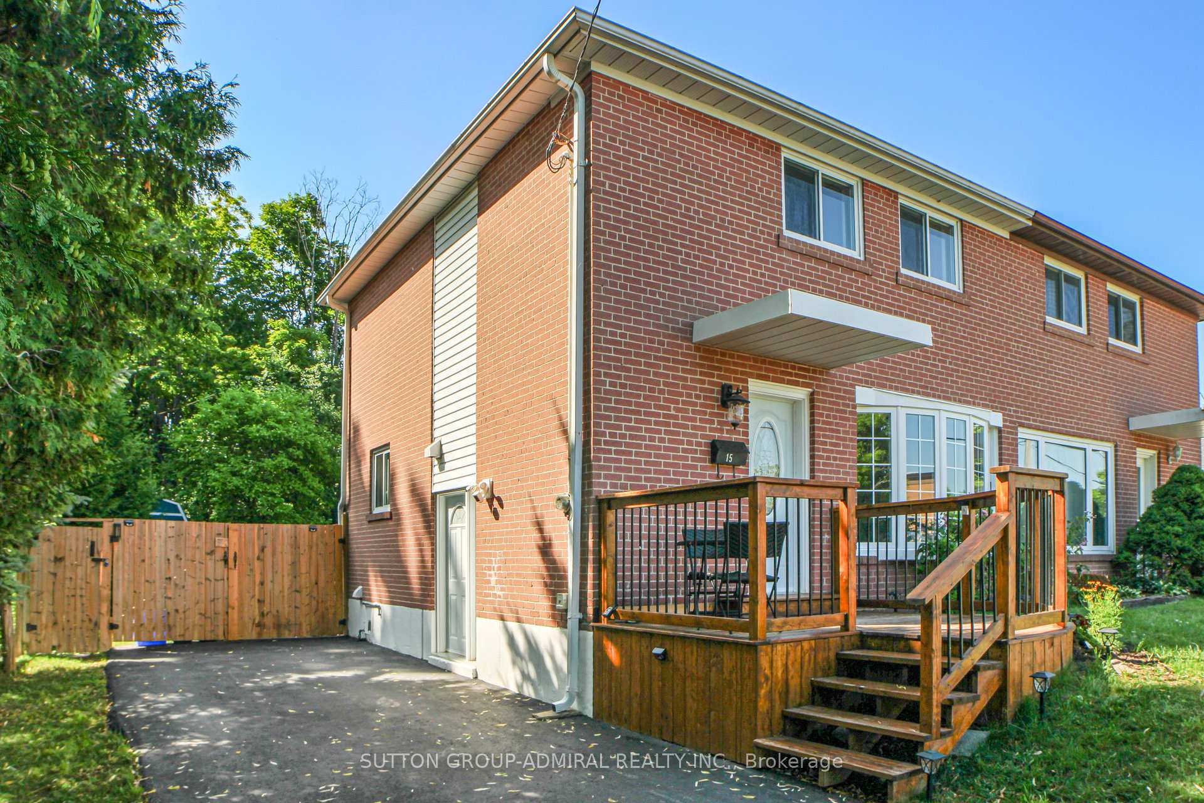
Welcome to 15 Glass Drive. Turn key property. Move-in condition. A beautifully renovated 3-bedroom semi in one of Auroras most family-friendly neighbourhoods! This charming home sits on a rare, oversized lot with mature trees. The thoughtfully renovated main floor features a modern kitchen with granite counters, stainless steel appliances, ceramic tile flooring, and updated lighting. The open-concept living/dining room is bright and inviting, with a gorgeous bow window and stylish grey laminate flooring that flows throughout most of the home. Walk out to a large custom deck with a gazebo - the perfect space to relax or entertain. Upstairs, the bedrooms offer generous closet space and share a renovated 3-piece bathroom. The finished basement includes a spacious rec room - ideal for a work from home space, playroom, or extended family use. There is a separate entrance to the basement. Conveniently located near top-rated schools, scenic trails, transit, shopping, and every essential amenity.Recent updates and features include:Basement finished in 2024. Washer/dryer and bathroom replaced in 2023. Driveway and front deck completed in 2022. (deck cost $8,500) Hot water heater replaced in 2021. Furnace and A/C replaced in 2007. Roof replaced in 2015. Custom kitchen renovated a few years ago. Solid wood gazebo in the backyard. ($2,000) Two full-size sheds in the backyard. Redoak flooring underneath the durable laminate. https://sites.happyhousegta.com/mls/198053166sss
Facts & features
Ask about this home
A HOMEH agent will answer your questions about this home.
Rooms
8 rooms · 1 bathroom
- Living room11′ × 23′10″263 sq.ft.
- Dining room11′ × 23′10″263 sq.ft.
- Kitchen8′6″ × 12′102 sq.ft.
- Primary bedroom12′2″ × 10′1″123 sq.ft.
- Bedroom 27′7″ × 13′3″100 sq.ft.
- Bedroom 38′1″ × 9′8″78 sq.ft.
- Recreation17′11″ × 16′8″298 sq.ft.
- Laundry9′3″ × 11′11″110 sq.ft.
Around this home
Schools nearby
School rating, out of 10.
Listing details
Helpful tools
Your HOMEH agent
"I would see it this week."
Ask HOMEH about this home
Price, neighbourhood, monthly cost. Ask anything.
HOMEH Intelligent Agent is an AI, not a licensed representative. Check anything important with your agent.