
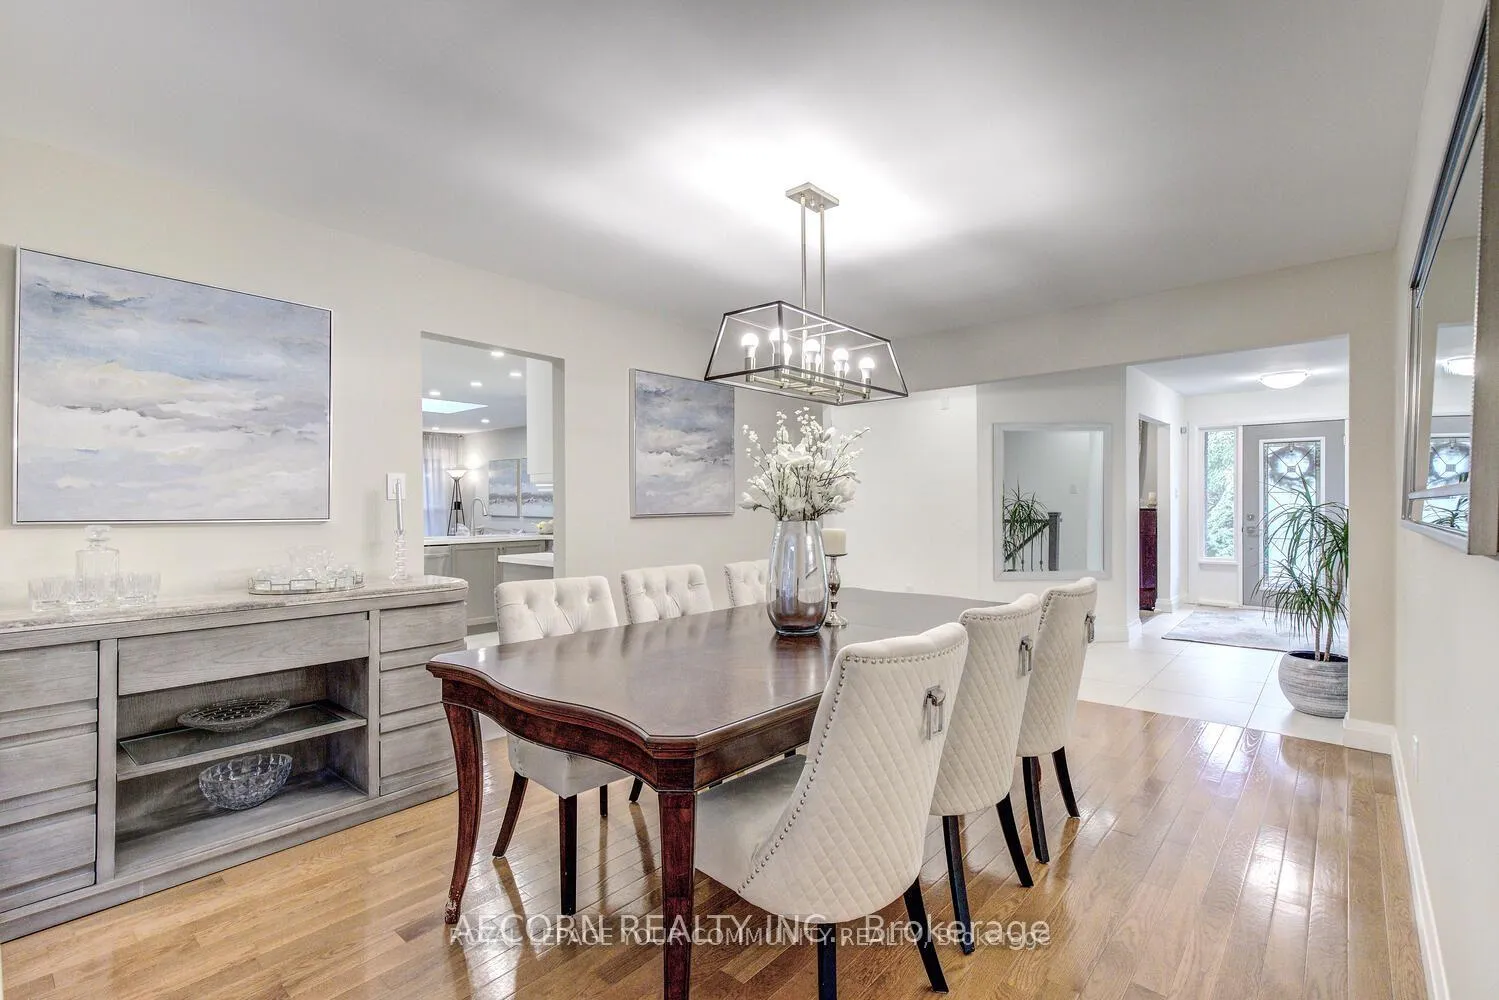
 See all 29 photos
Property history

This listing has ended. It is no longer available.
Property not available for sale or for rent.
Ask about this home
A HOMEH agent will answer your questions about this home.Ask HOMEH
About this home
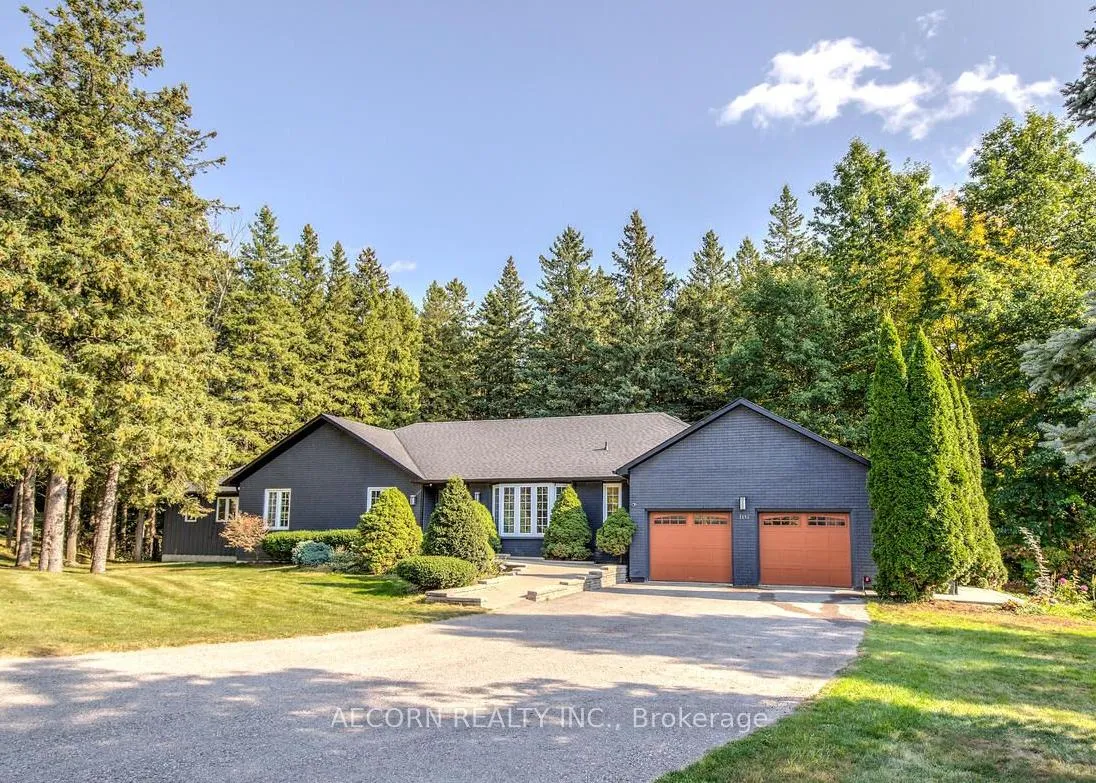
161 Heathwood Heights Drive, Aurora
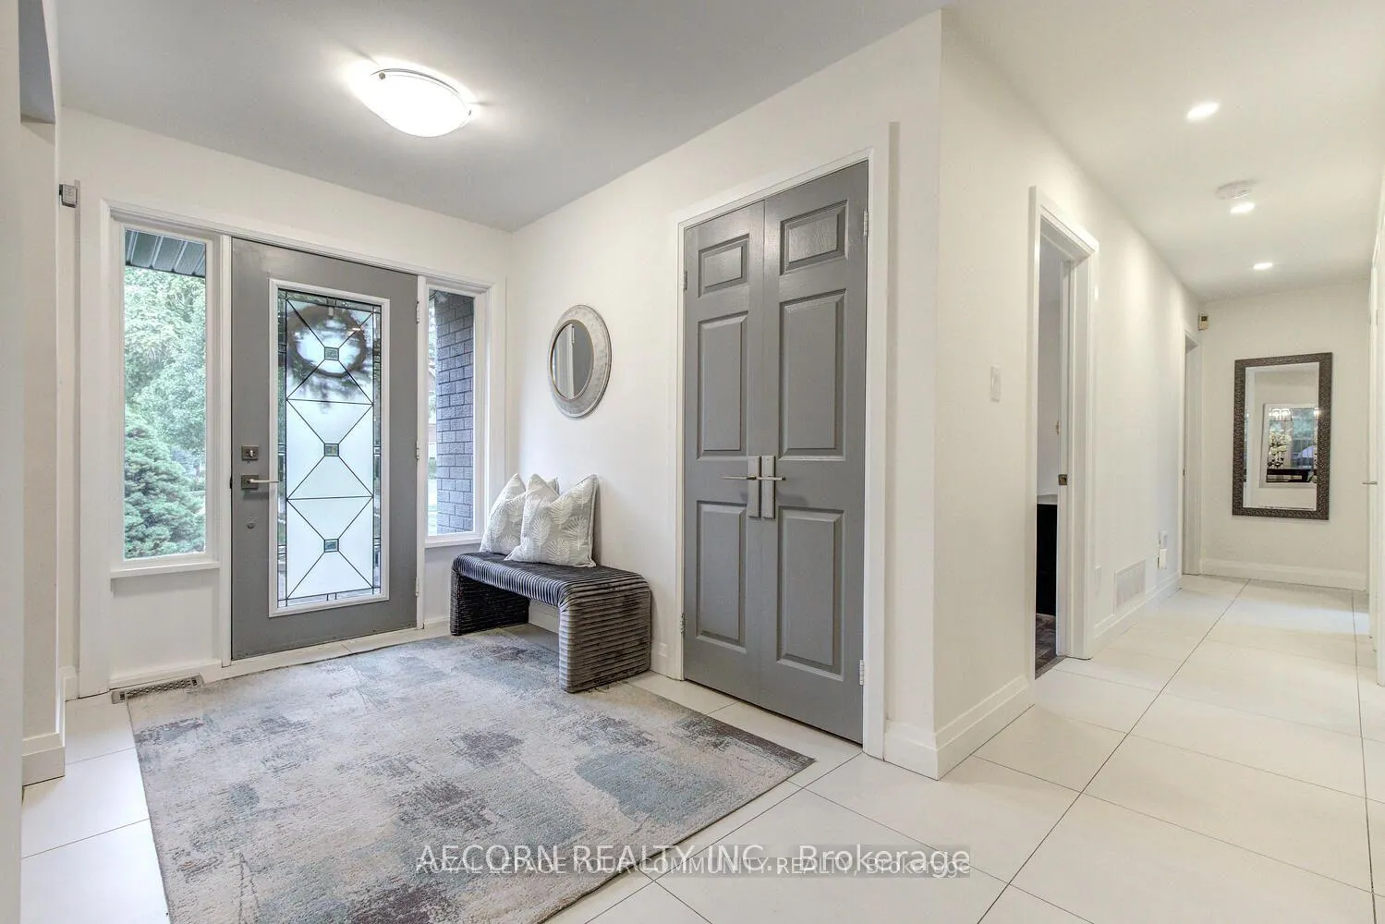
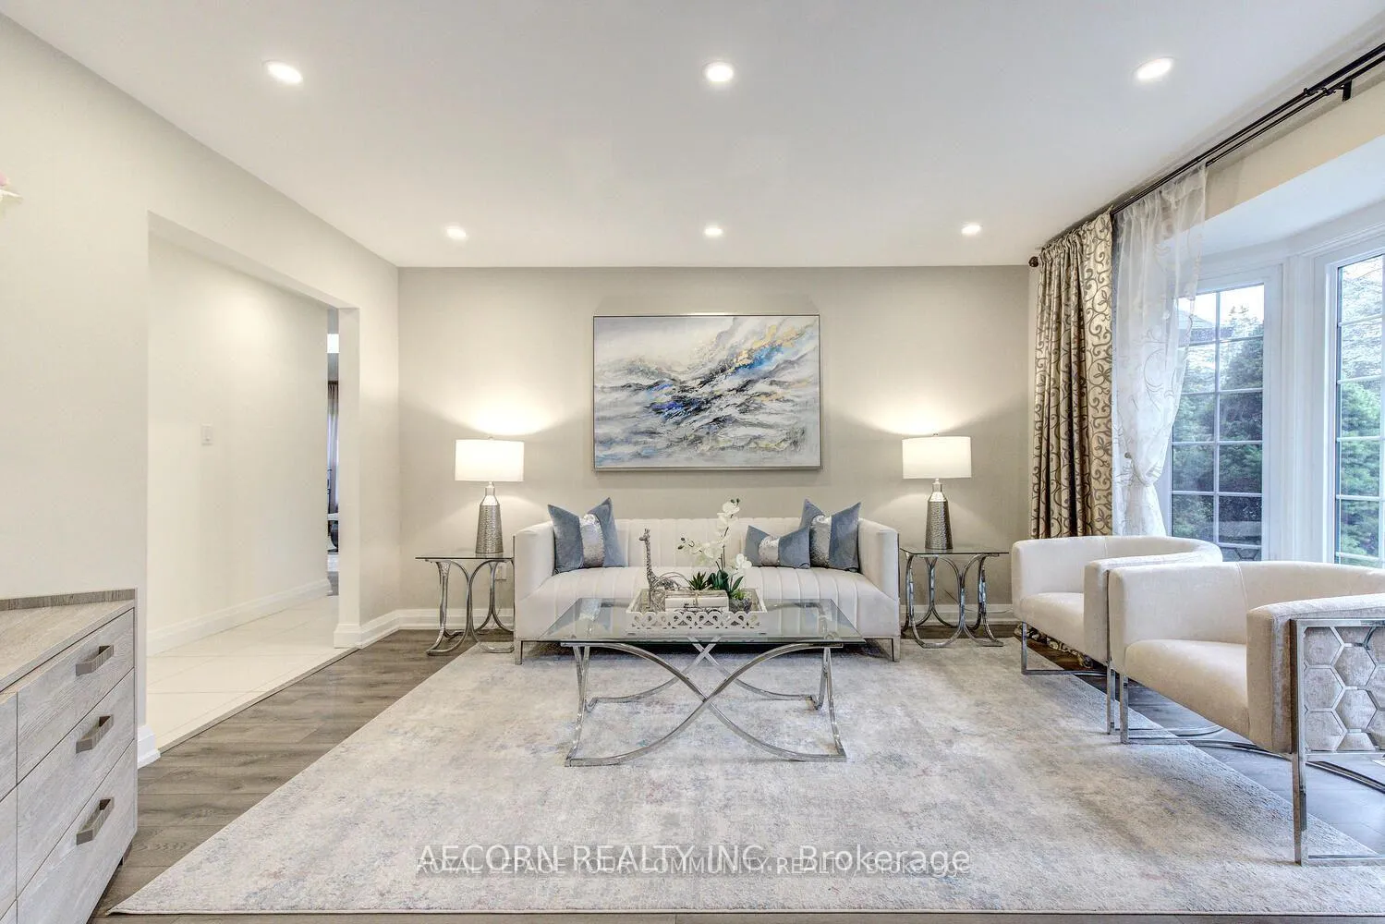
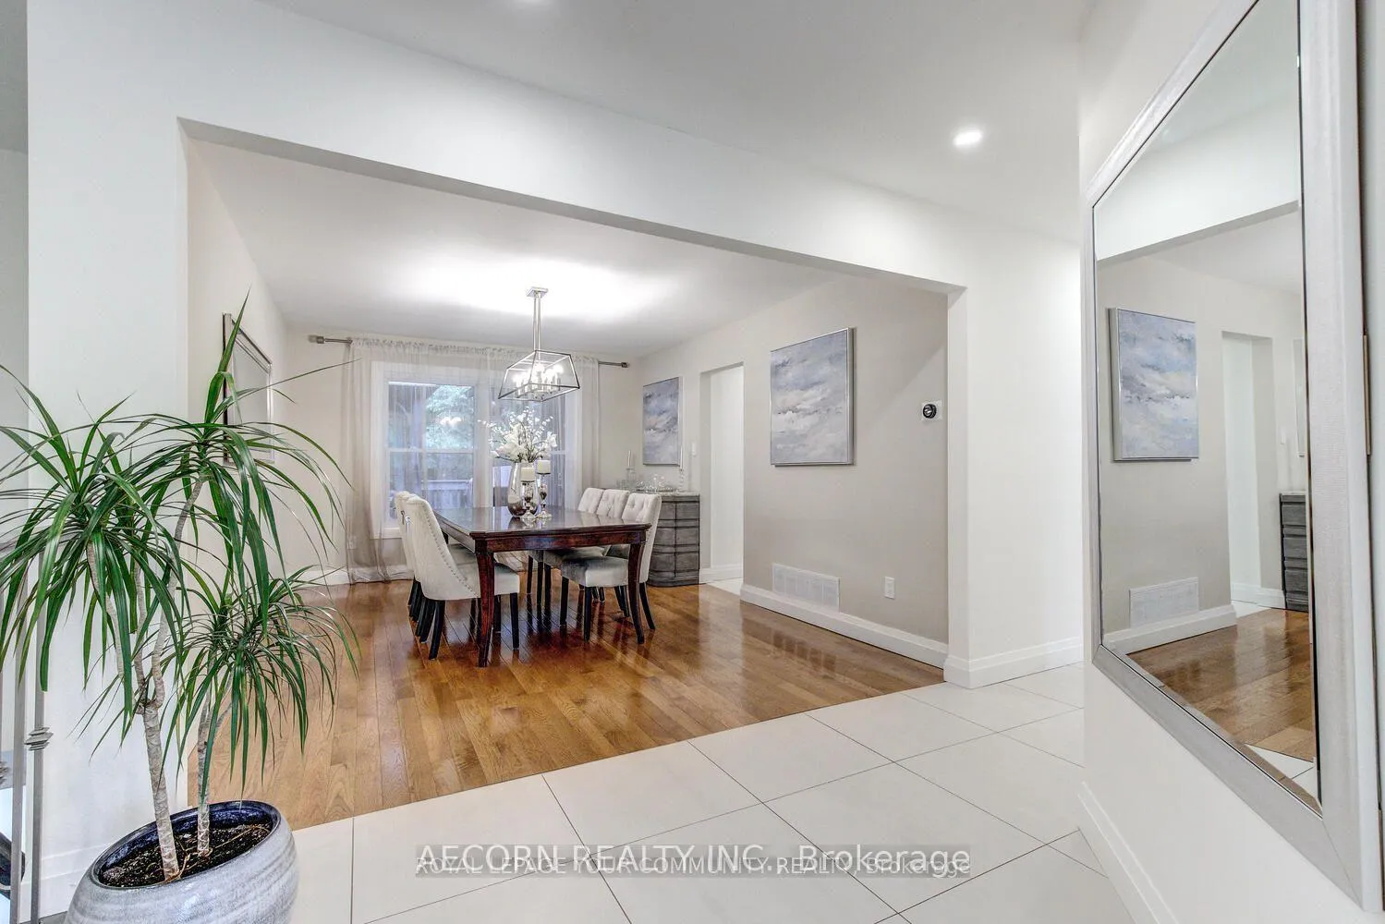
Cottage Living In The City! Welcome To This Barclay Estates Bungalow Nestled In One Of Aurora's Prestigious Neighbourhoods - Hills of St Andrew! Located On.63 Acre Forested Lot & Backing To Nature Trails This Stunning Home Offers 236 Ft Frontage, Walk-out Basement & A Backyard Oasis. Features Chef's Kitchen w/Porcelain Floors, Stone C-Tops, Picture Windows, Breakfast Bar, Service Island w/Wine & Beverage Fridge & Walk-Out To Large Deck - Something You'd See In A Design Magazine; Inviting Family Rm Open To Kitchen, Overlooking Backyard & Offering Skylights; Elegant Living Rm & Formal Dining Rm Are Set For Great Celebrations; Primary Retreat Is Wrapped Around W/Windows & Comes w/6-Pc Ensuite, Large Office & Walk-Out To Deck; Spacious Bedrooms; Finished Walk-out Basement; Upgraded Main Bathroom! Enjoy W/Family & Friends Indoor & Outdoor! Backyard Oasis W/Deck, Gazebo
Facts & features
Ask about this home
A HOMEH agent will answer your questions about this home.
Rooms
12 rooms · 2 bathrooms
- Kitchen24′4″ × 11′5″278 sq.ft.
- Breakfast24′4″ × 11′5″278 sq.ft.
- Family room15′10″ × 15′2″240 sq.ft.
- Dining room15′4″ × 11′5″175 sq.ft.
- Living room16′2″ × 13′11″226 sq.ft.
- Primary bedroom27′6″ × 14′8″404 sq.ft.
- Office15′5″ × 14′4″222 sq.ft.
- Bedroom 212′2″ × 11′1″134 sq.ft.
- Bedroom 312′6″ × 11′1″138 sq.ft.
- Other14′9″ × 32′10″484 sq.ft.
- Living room14′9″ × 32′10″484 sq.ft.
- Recreation11′6″ × 39′4″452 sq.ft.
Around this home
Schools nearby
School rating, out of 10.
Listing details
Helpful tools
Your HOMEH agent
"I would see it this week."
Ask HOMEH about this home
Price, neighbourhood, monthly cost. Ask anything.
HOMEH Intelligent Agent is an AI, not a licensed representative. Check anything important with your agent.