
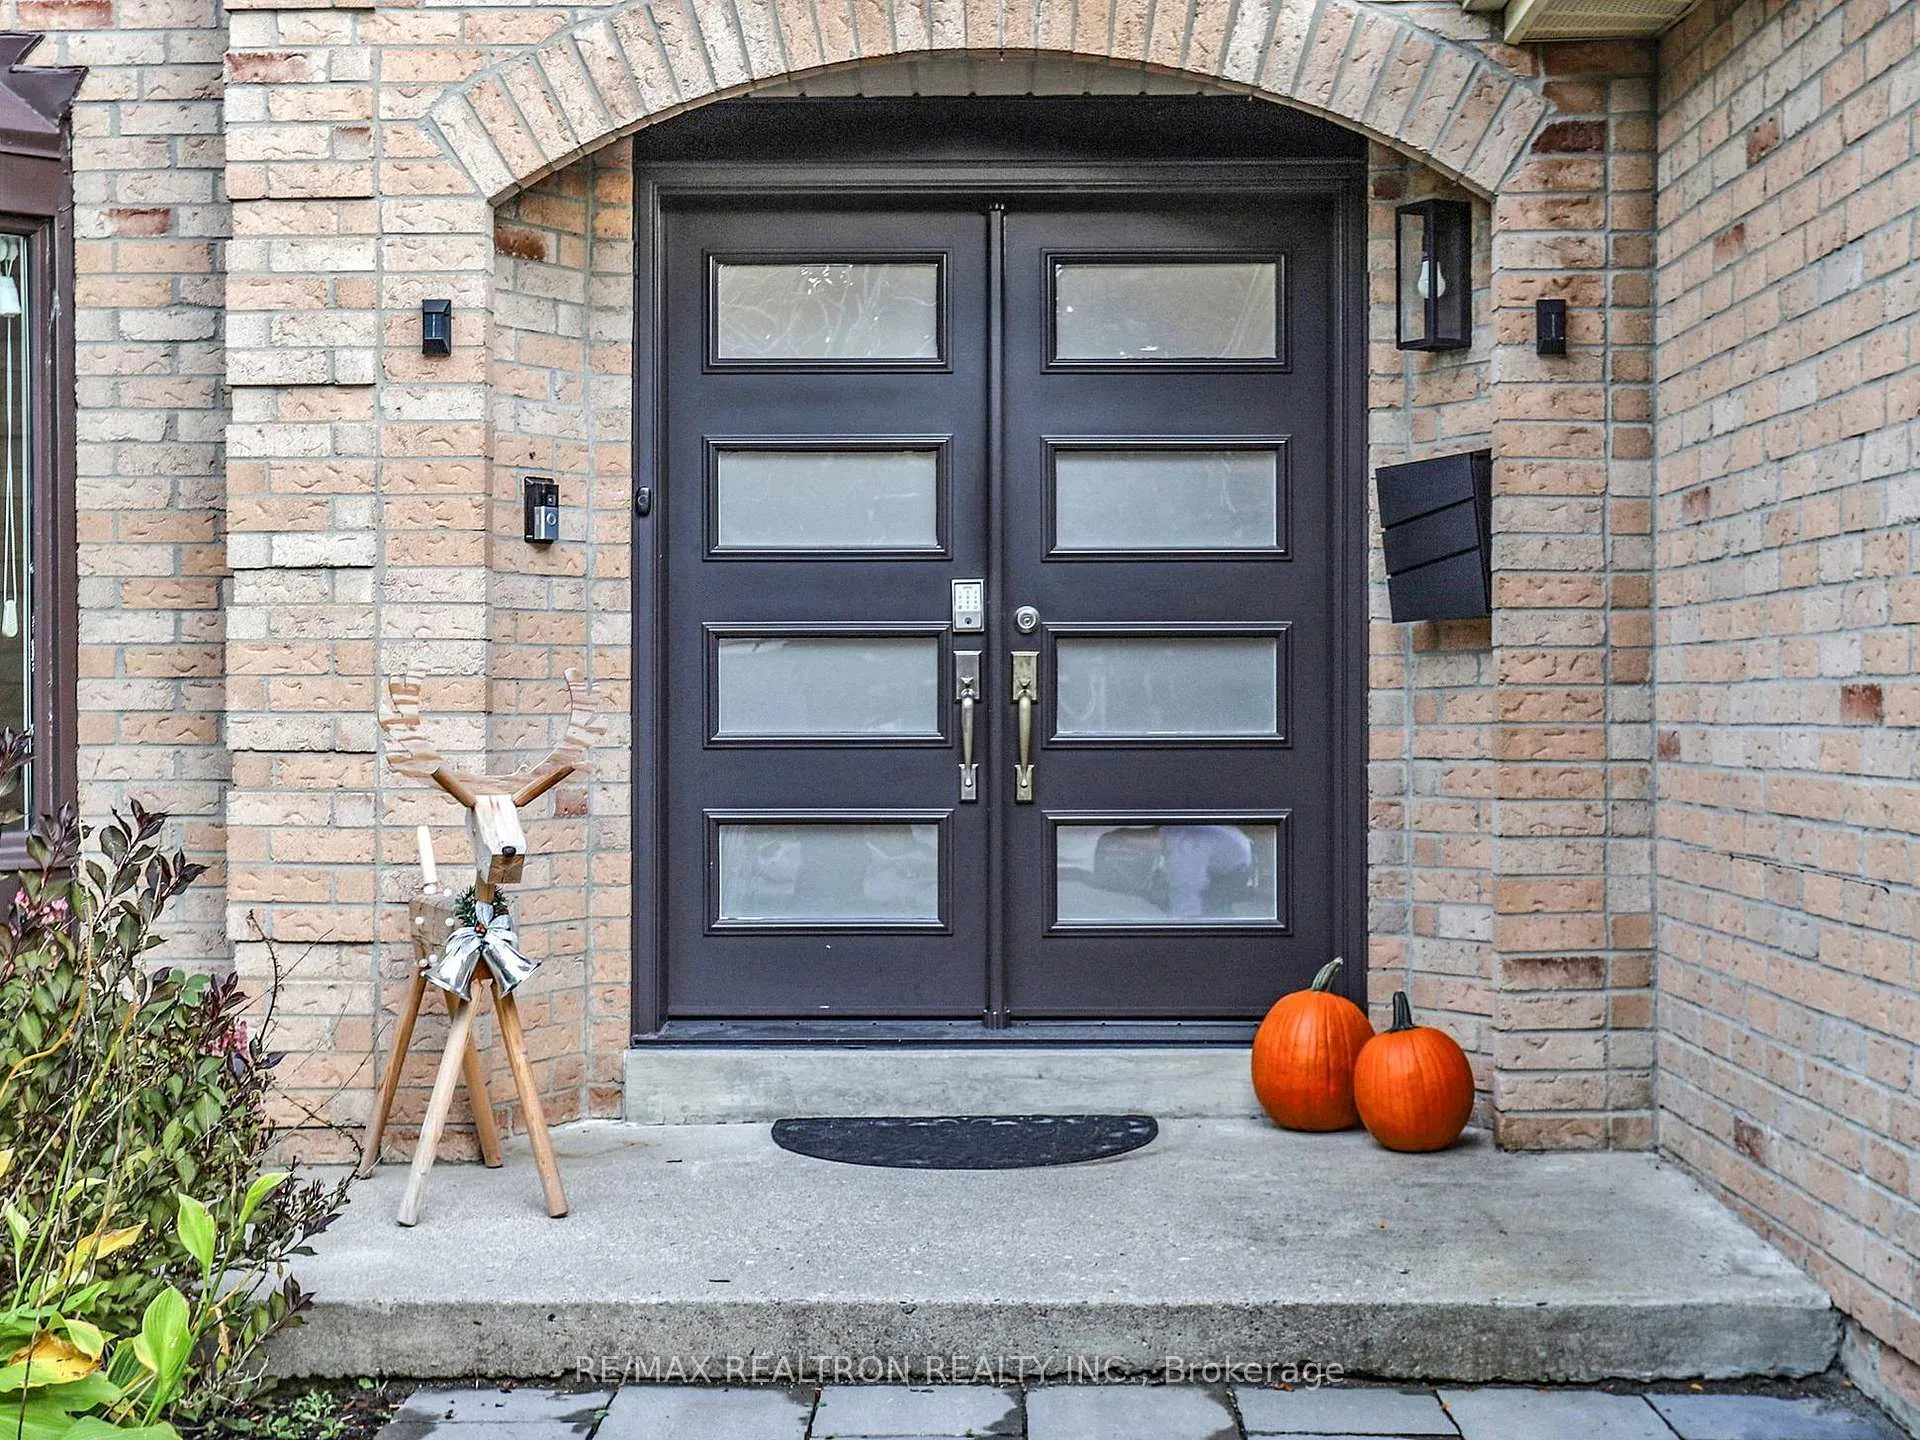
 See all 98 photos
Property history

This listing has ended. It is no longer available.
Property not available for sale or for rent.
Ask about this home
A HOMEH agent will answer your questions about this home.Ask HOMEH
About this home
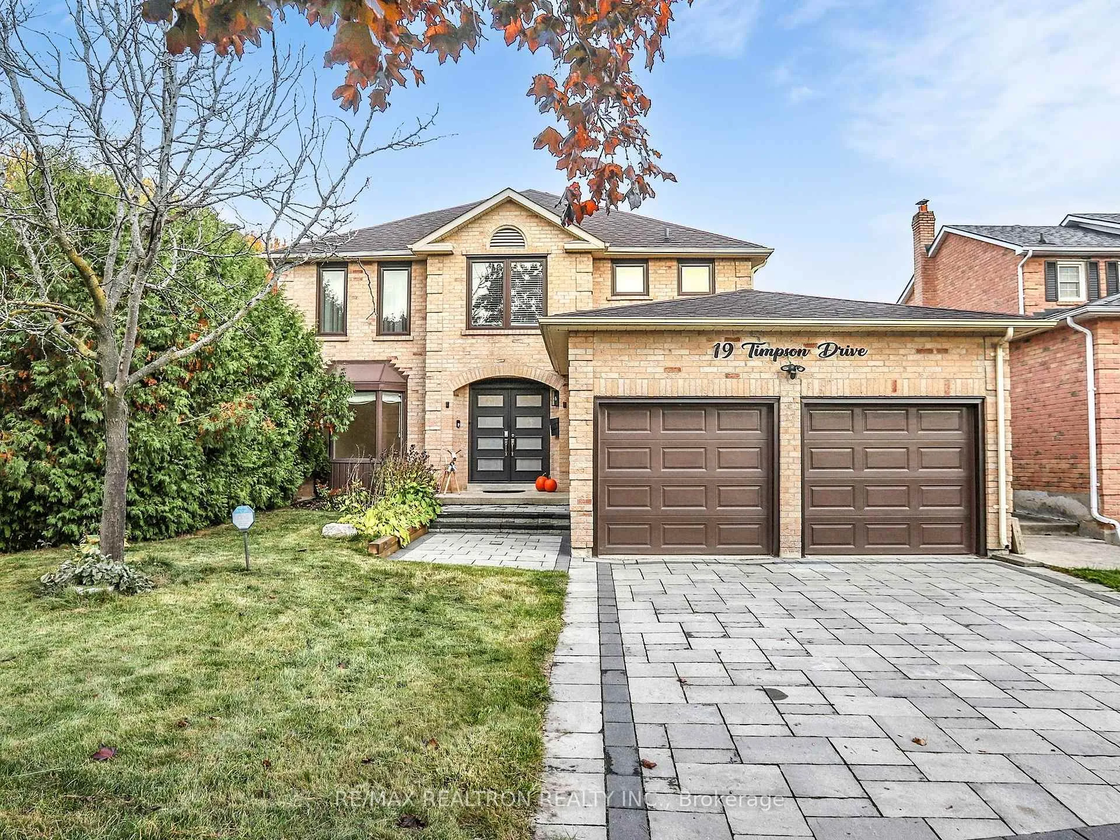
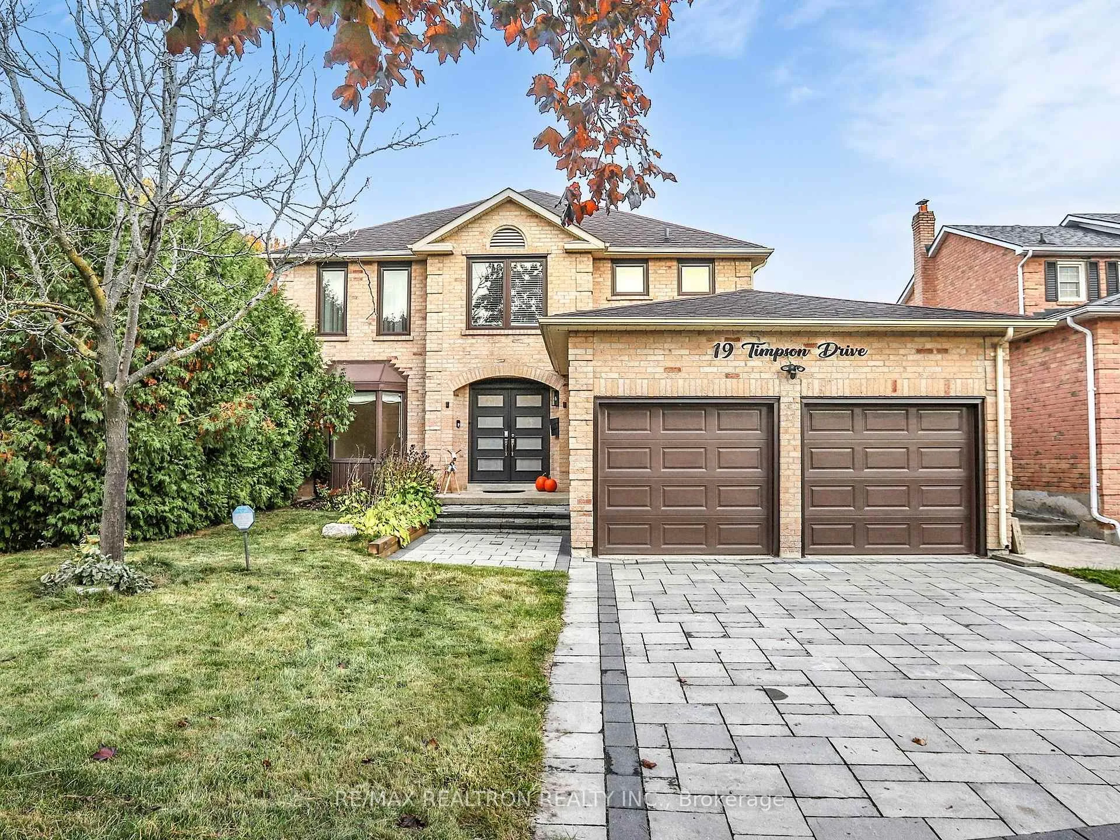
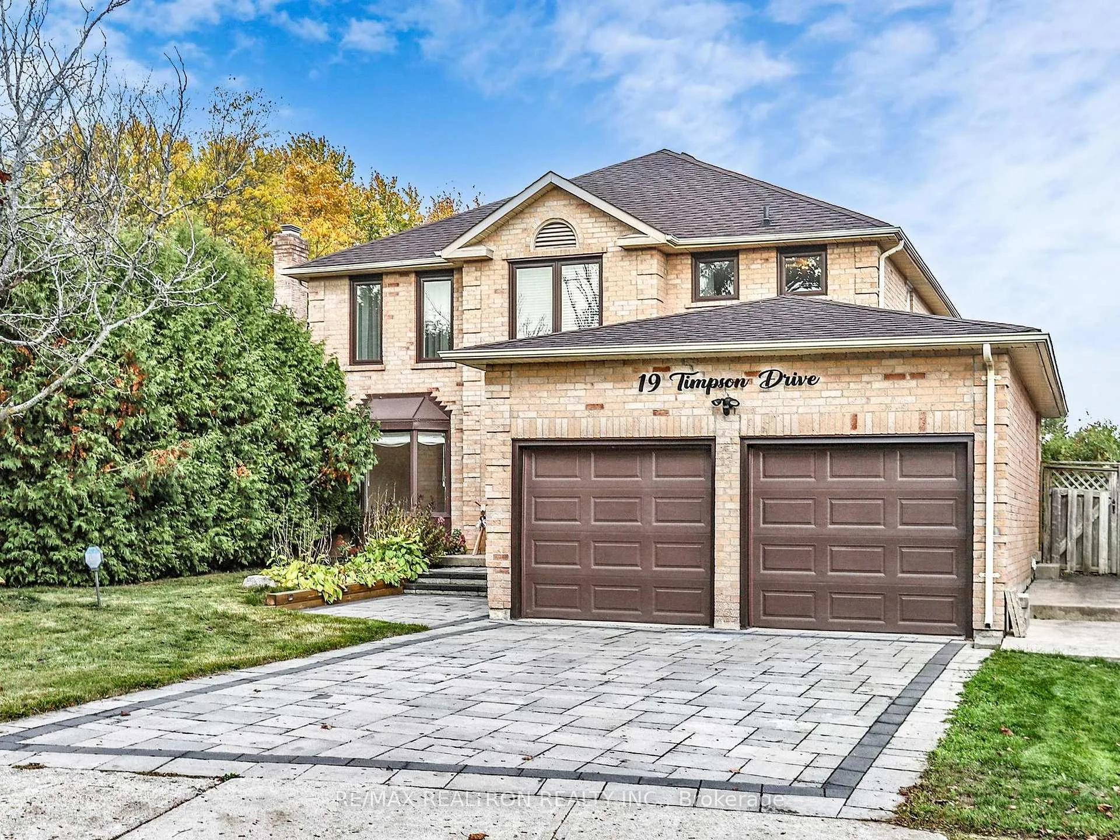
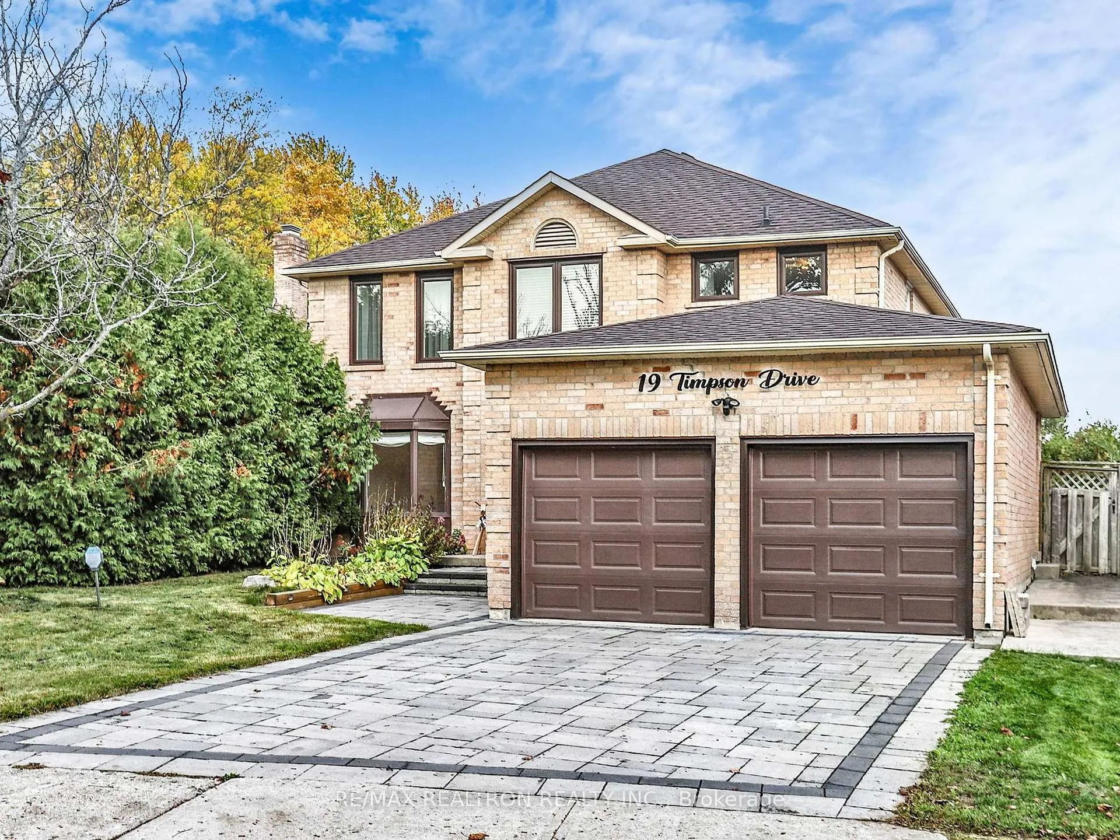
Your dream family home awaits at 19 Timpson Dr in the heart of Aurora Highlands! This bright and spacious 4-bedroom, 4-bathroom detached home offers over 3,500 sqft of comfortable living space. The main floor features hardwood floors, a cozy family room with fireplace, and a sun-filled kitchen with stone counters, plenty of cabinets, and a breakfast area that opens to a newer composite deck and a deep backyard, perfect for kids and summer gatherings! Upstairs, 4 generous bedrooms include a primary suite with a 5-piece ensuite and walk-in closet. The finished basement adds amazing value with a large rec room, bar, 1 bedroom, 1 office and a roughed-in kitchenette. Double car garage with inside entry. Steps to parks, schools, trails, shopping, and transit, everything your family needs is right here! Some photos have been virtually staged.
Facts & features
Ask about this home
A HOMEH agent will answer your questions about this home.
Rooms
12 rooms · 4 bathrooms
- Living room17′2″ × 10′9″184 sq.ft.
- Dining room13′9″ × 10′4″142 sq.ft.
- Kitchen20′10″ × 13′5″280 sq.ft.
- Family room16′10″ × 10′10″183 sq.ft.
- Primary bedroom17′11″ × 10′6″188 sq.ft.
- Bedroom 215′2″ × 10′4″156 sq.ft.
- Bedroom 314′10″ × 10′6″156 sq.ft.
- Bedroom 411′1″ × 10′2″113 sq.ft.
- Recreation20′9″ × 20′1″416 sq.ft.
- Bedroom18′ × 10′3″184 sq.ft.
- Office11′11″ × 10′5″124 sq.ft.
- Other10′10″ × 5′5″59 sq.ft.
Around this home
Listing details
Helpful tools
Your HOMEH agent
"I would see it this week."
Ask HOMEH about this home
Price, neighbourhood, monthly cost. Ask anything.
HOMEH Intelligent Agent is an AI, not a licensed representative. Check anything important with your agent.