
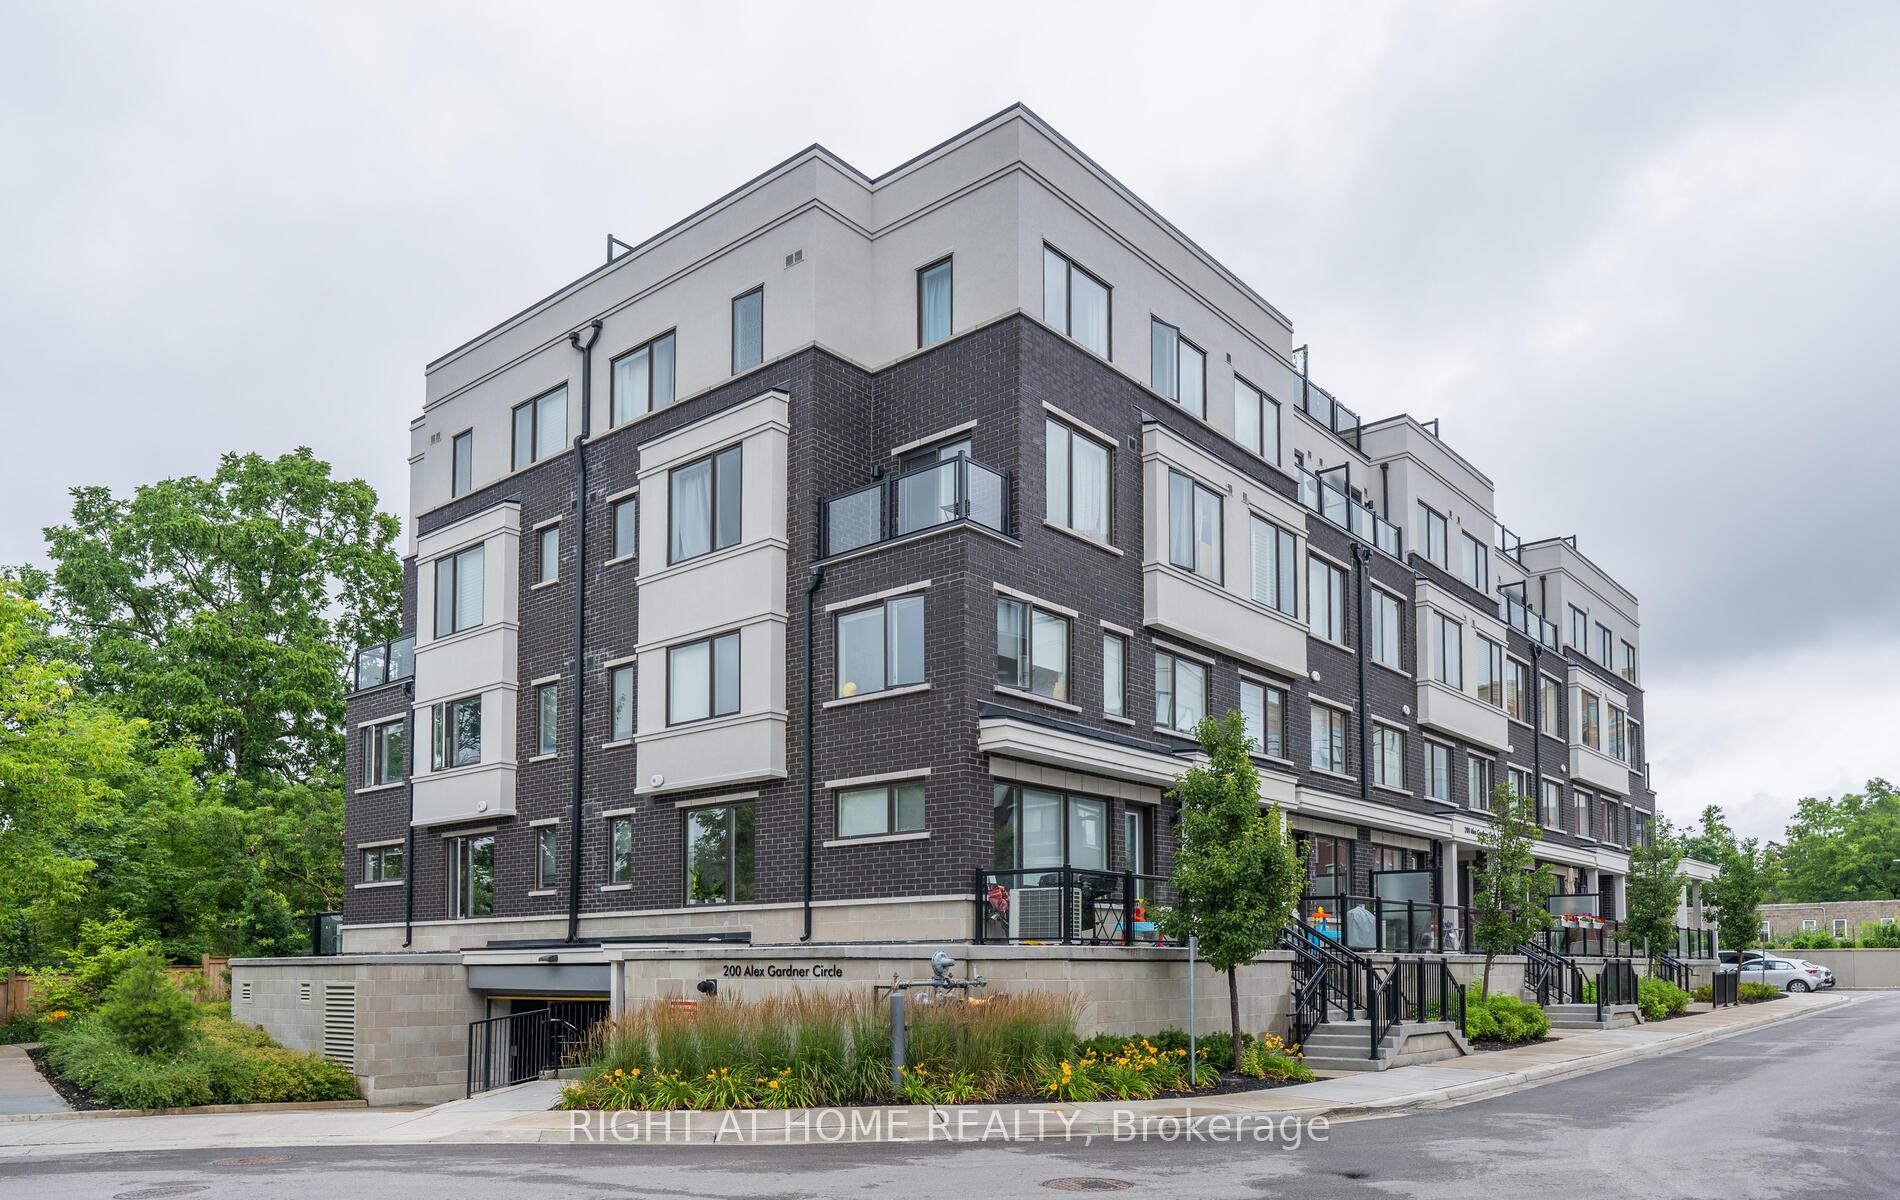
Unit 34, 200 Alex Gardner CircleAurora (Aurora Heights)
Expired
1/7Ontario Real Estate › Aurora › Aurora Heights › Time Village Townhomes
Unit 34, 200 Alex Gardner CircleAurora (Aurora Heights)
Expired
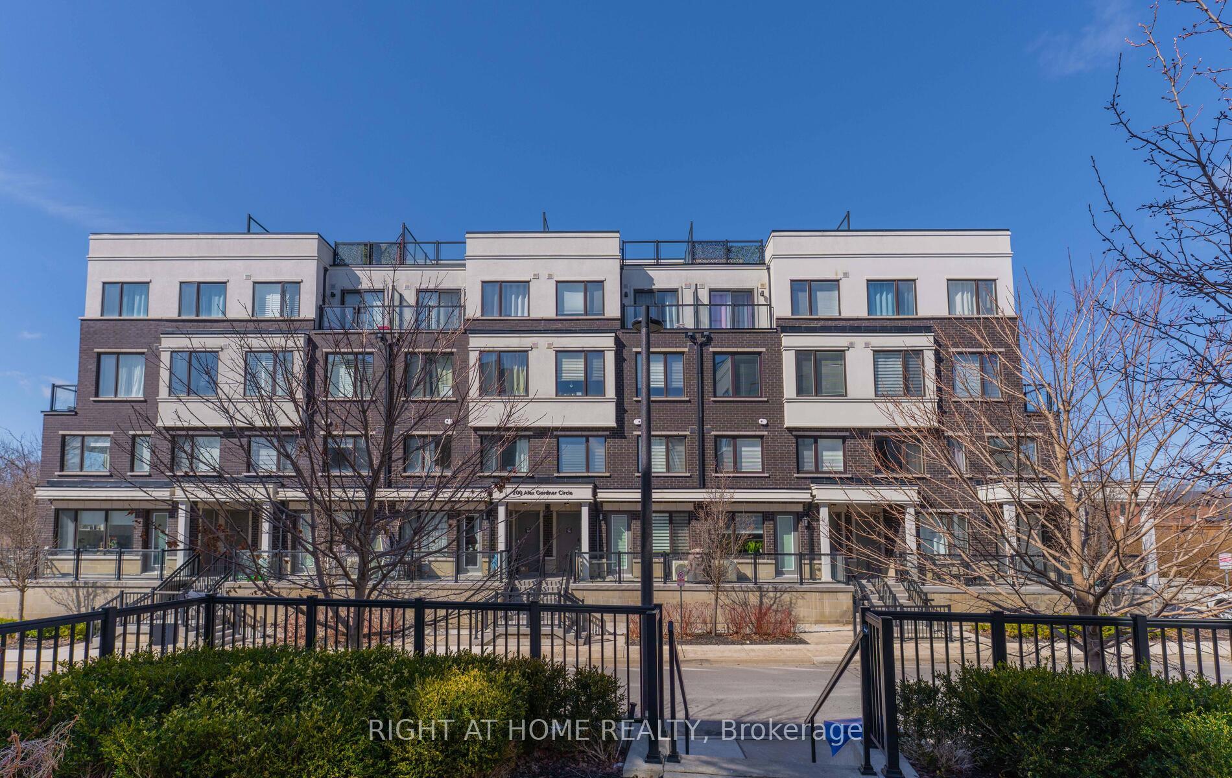
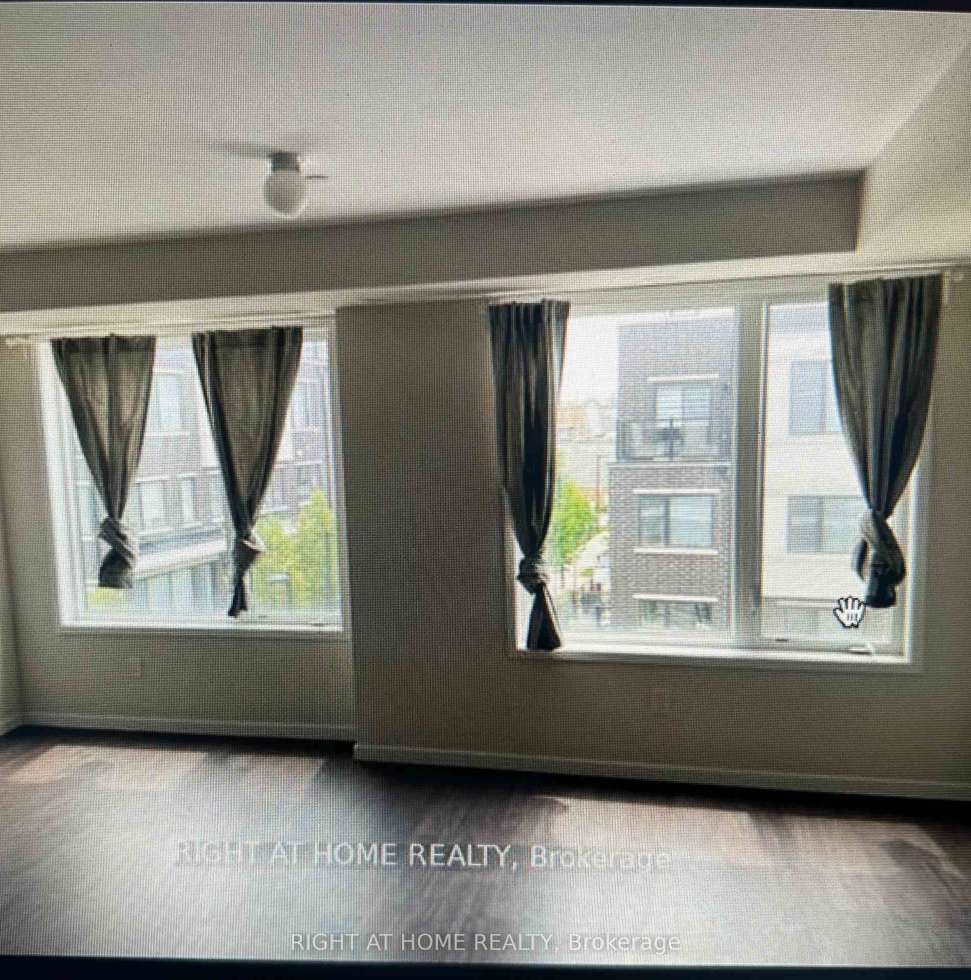
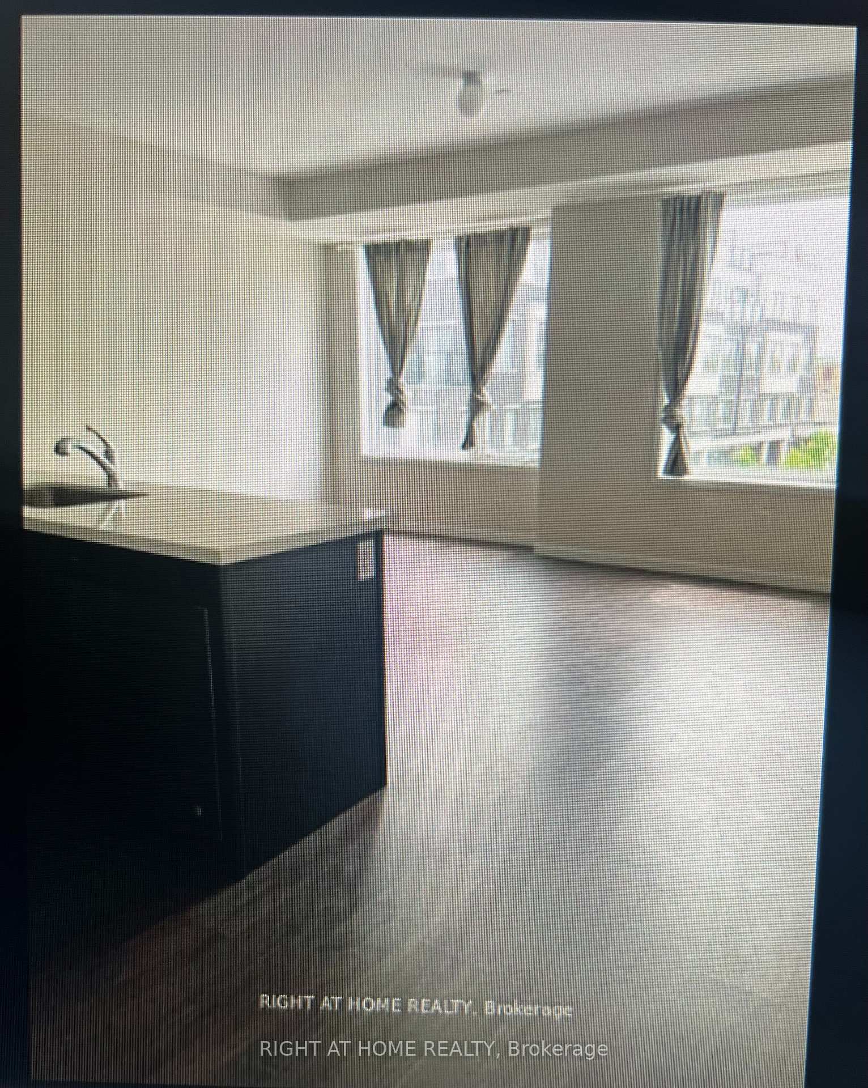
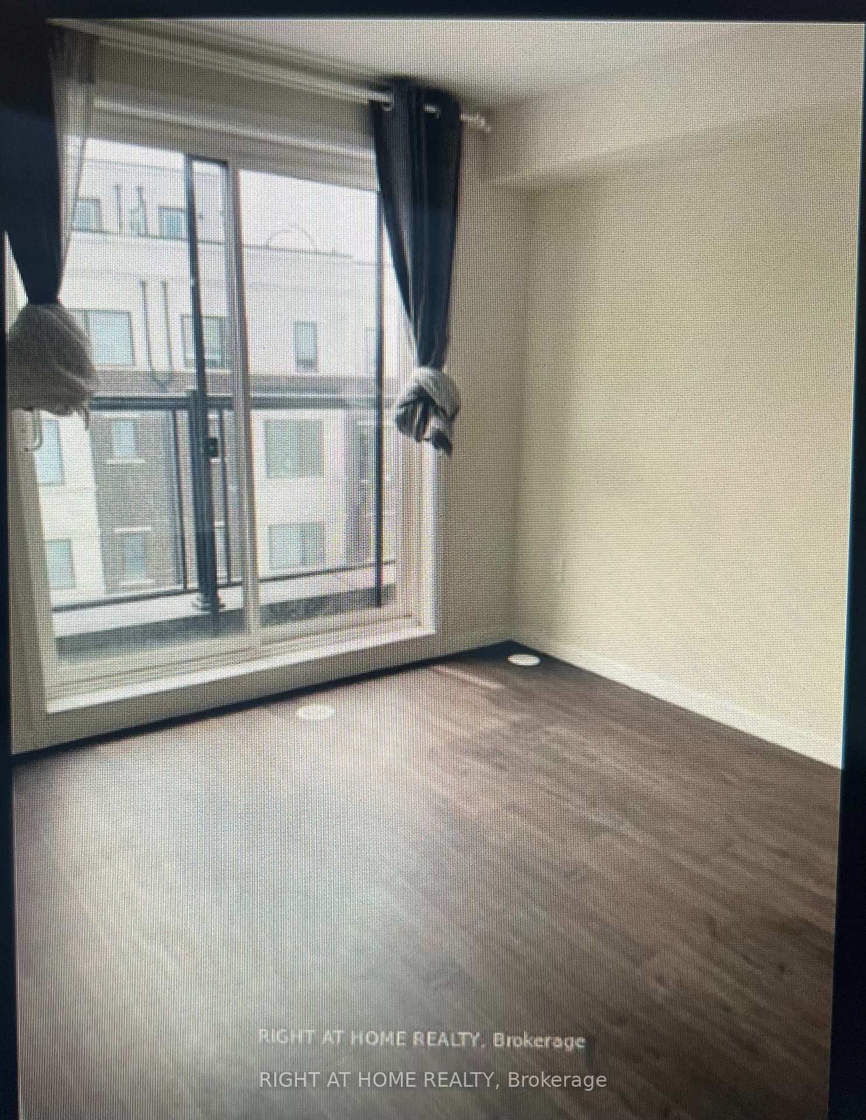 See all 7 photos
Condo TownhouseMLS N12345817
2 Bedrooms
3 Bathrooms
1 Parking
1.2K~1.4K Sq.Ft.
Entire Home
Ensuite Locker
Property history
$3,000first asked
$599,900last asked
▲ 19897%since August
AugDecMaySep
ExpiredSep 16, 2026
$599,900MLS® N13574822
Listed for saleJul 16, 2026
$599,900MLS® N13574822
ExpiredJul 15, 2026
$648,800MLS® N13100050
Listed for saleMay 7, 2026
$648,800MLS® N13100050
TerminatedMay 5, 2026
$688,000MLS® N12932432
Listed for saleMar 28, 2026
$688,000MLS® N12932432
ExpiredMar 21, 2026
$699,000MLS® N12701650
Listed for saleJan 15, 2026
$699,000MLS® N12701650
TerminatedJan 13, 2026
$2,800MLS® N12596360
ExpiredDec 15, 2025
$725,000MLS® N12435564
Listed for leaseDec 2, 2025
$2,800MLS® N12596360
ExpiredOct 31, 2025
$3,000MLS® N12345817
Listed for saleSep 30, 2025
$725,000MLS® N12435564
Listed for leaseAug 14, 2025
$3,000MLS® N12345817

This listing has ended. It is no longer available.
Property not available for sale or for rent.
Ask about this home
A HOMEH agent will answer your questions about this home.Ask a question
Ask HOMEH
Ask about this home
About this home
Unit 34, 200 Alex Gardner Circle, Aurora
Luxury Stackable Townhouse In Demand Locations At Yonge/Wellington. 2Bd and 3Bath Bright Upgraded Unit. Kitchen W/Granite Counter And Stainless Steel Appl. Large Roof Top Terrace. 5 Minute Walk To Go Station, Minutes To Shops,Schools And Transportation.
Read more
Carpet FreeStorageBBQs AllowedVisitor Parking
Facts & features
TypeCondo Townhouse
StyleStacked townhouse
Built6-10
Size1.2K~1.4K Sq.Ft.
HeatingForced air, gas
CoolingCentral air
Parking1 drive
Ask about this home
A HOMEH agent will answer your questions about this home.
Ask a question
Rooms
6 rooms · 3 bathrooms
Main floor3 rooms
- Dining room18′4″ × 12′2″223 sq.ft.
- Living room18′4″ × 12′2″223 sq.ft.
- Kitchen10′4″ × 8′5″87 sq.ft.
Second floor3 rooms
- Primary bedroom9′6″ × 11′105 sq.ft.
- Bedroom 28′7″ × 10′4″89 sq.ft.
- Laundry3′3″ × 3′3″11 sq.ft.
Bathrooms3
4-pcSecond3-pcSecond2-pcMain
Around this home
Yonge And Wellington
Listing details
MLS® numberN12345817
Listed onAug 14, 2025
Days on market78
UpdatedOct 31, 2025
Listing brokerageRIGHT AT HOME REALTY
Possession2025-10-01 / 30-59 days
Helpful tools
Mortgage calculator
Closing costs
Land transfer tax
Buyer guide
Your HOMEH agent
NimaHOMEH agent · Aurora
"I would see it this week."
Ask Nima
Ask HOMEH about this home
Price, neighbourhood, monthly cost. Ask anything.
HOMEH Intelligent Agent is an AI, not a licensed representative. Check anything important with your agent.