
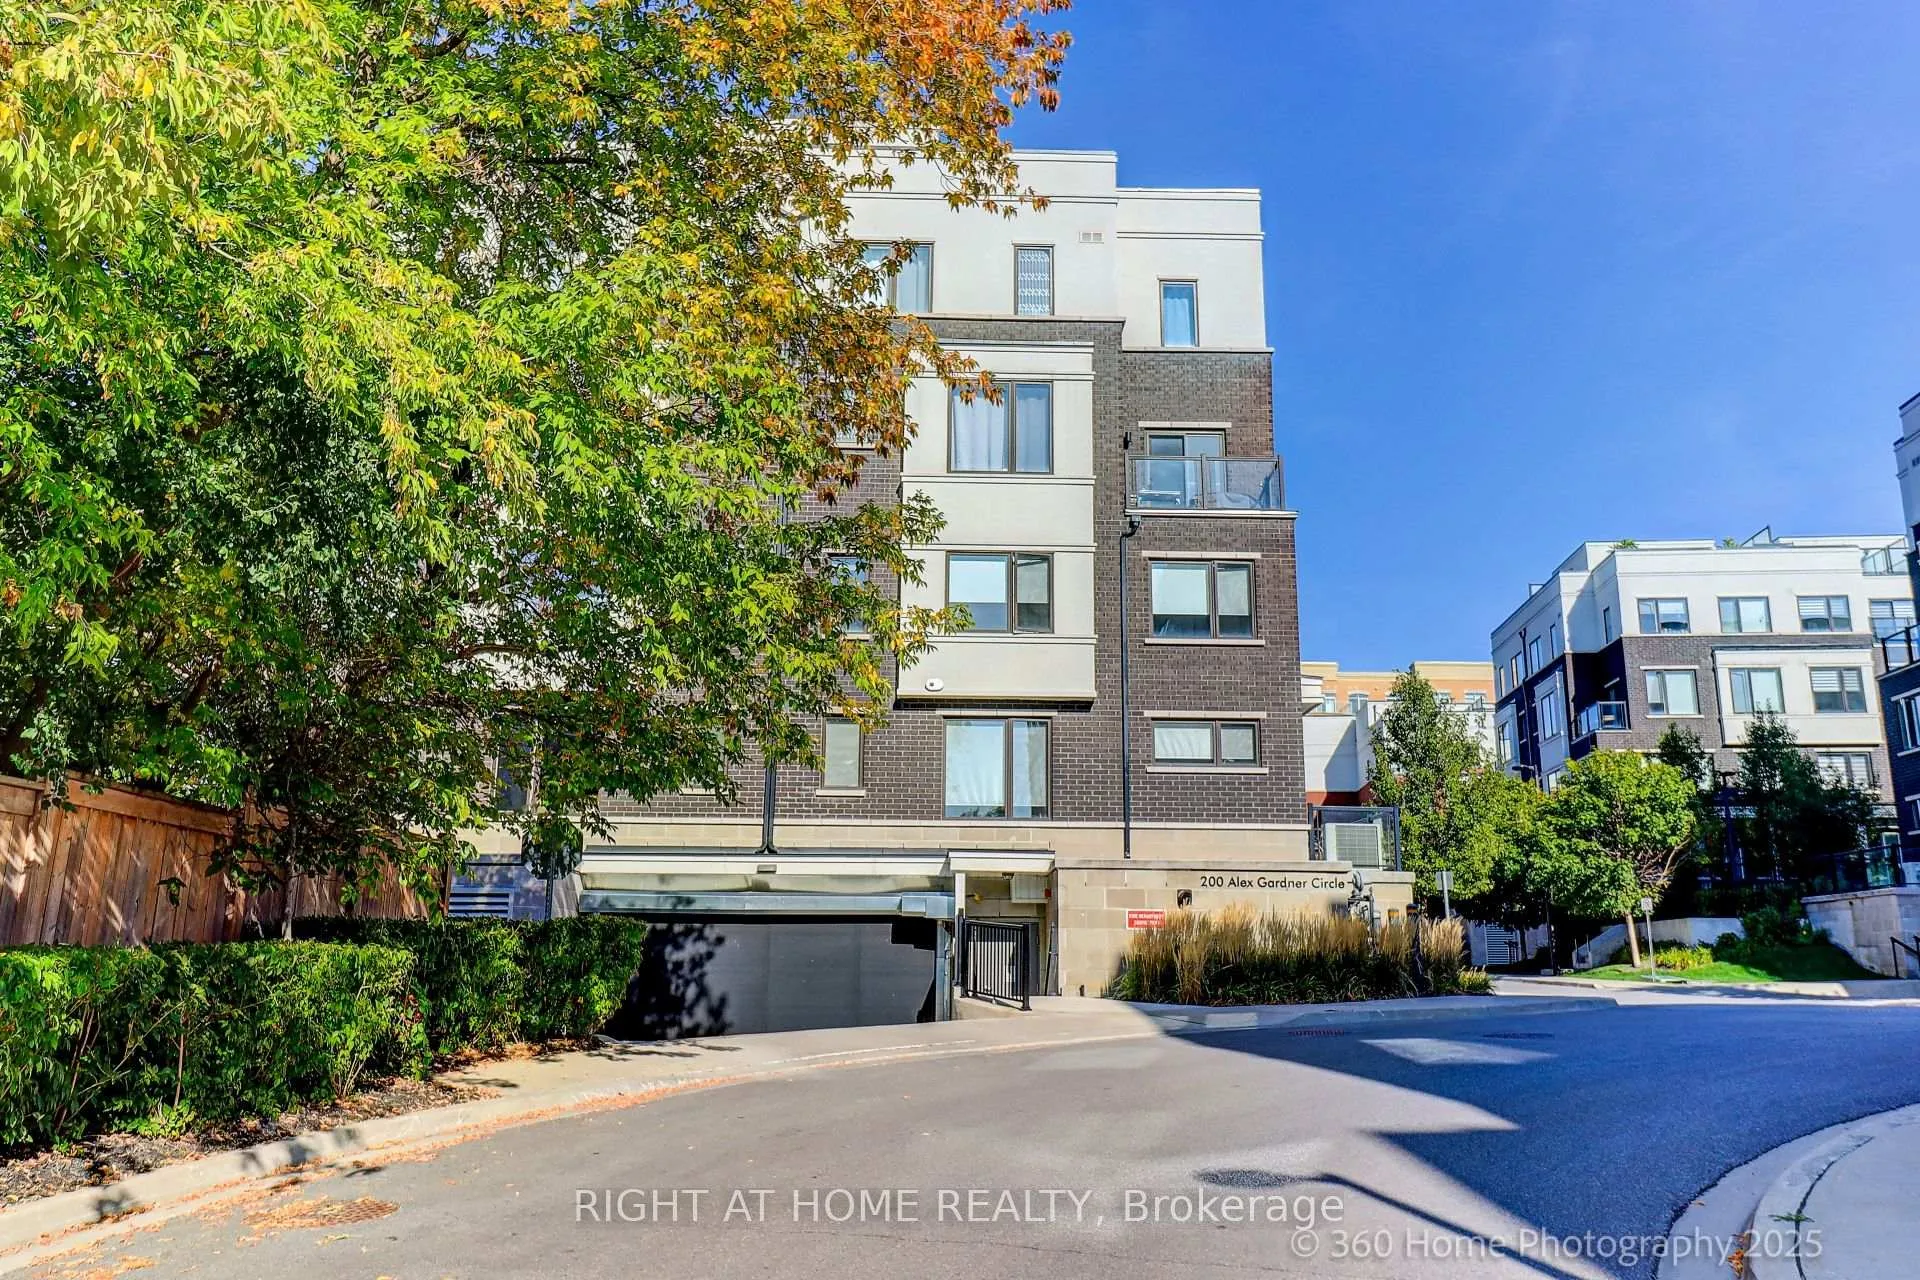
Unit 34, 200 Alex Gardner Circle
Aurora (Aurora Heights)Terminated
1/6Ontario Real Estate › Aurora › Aurora Heights › Time Village Townhomes
Unit 34, 200 Alex Gardner Circle
Aurora (Aurora Heights)Terminated
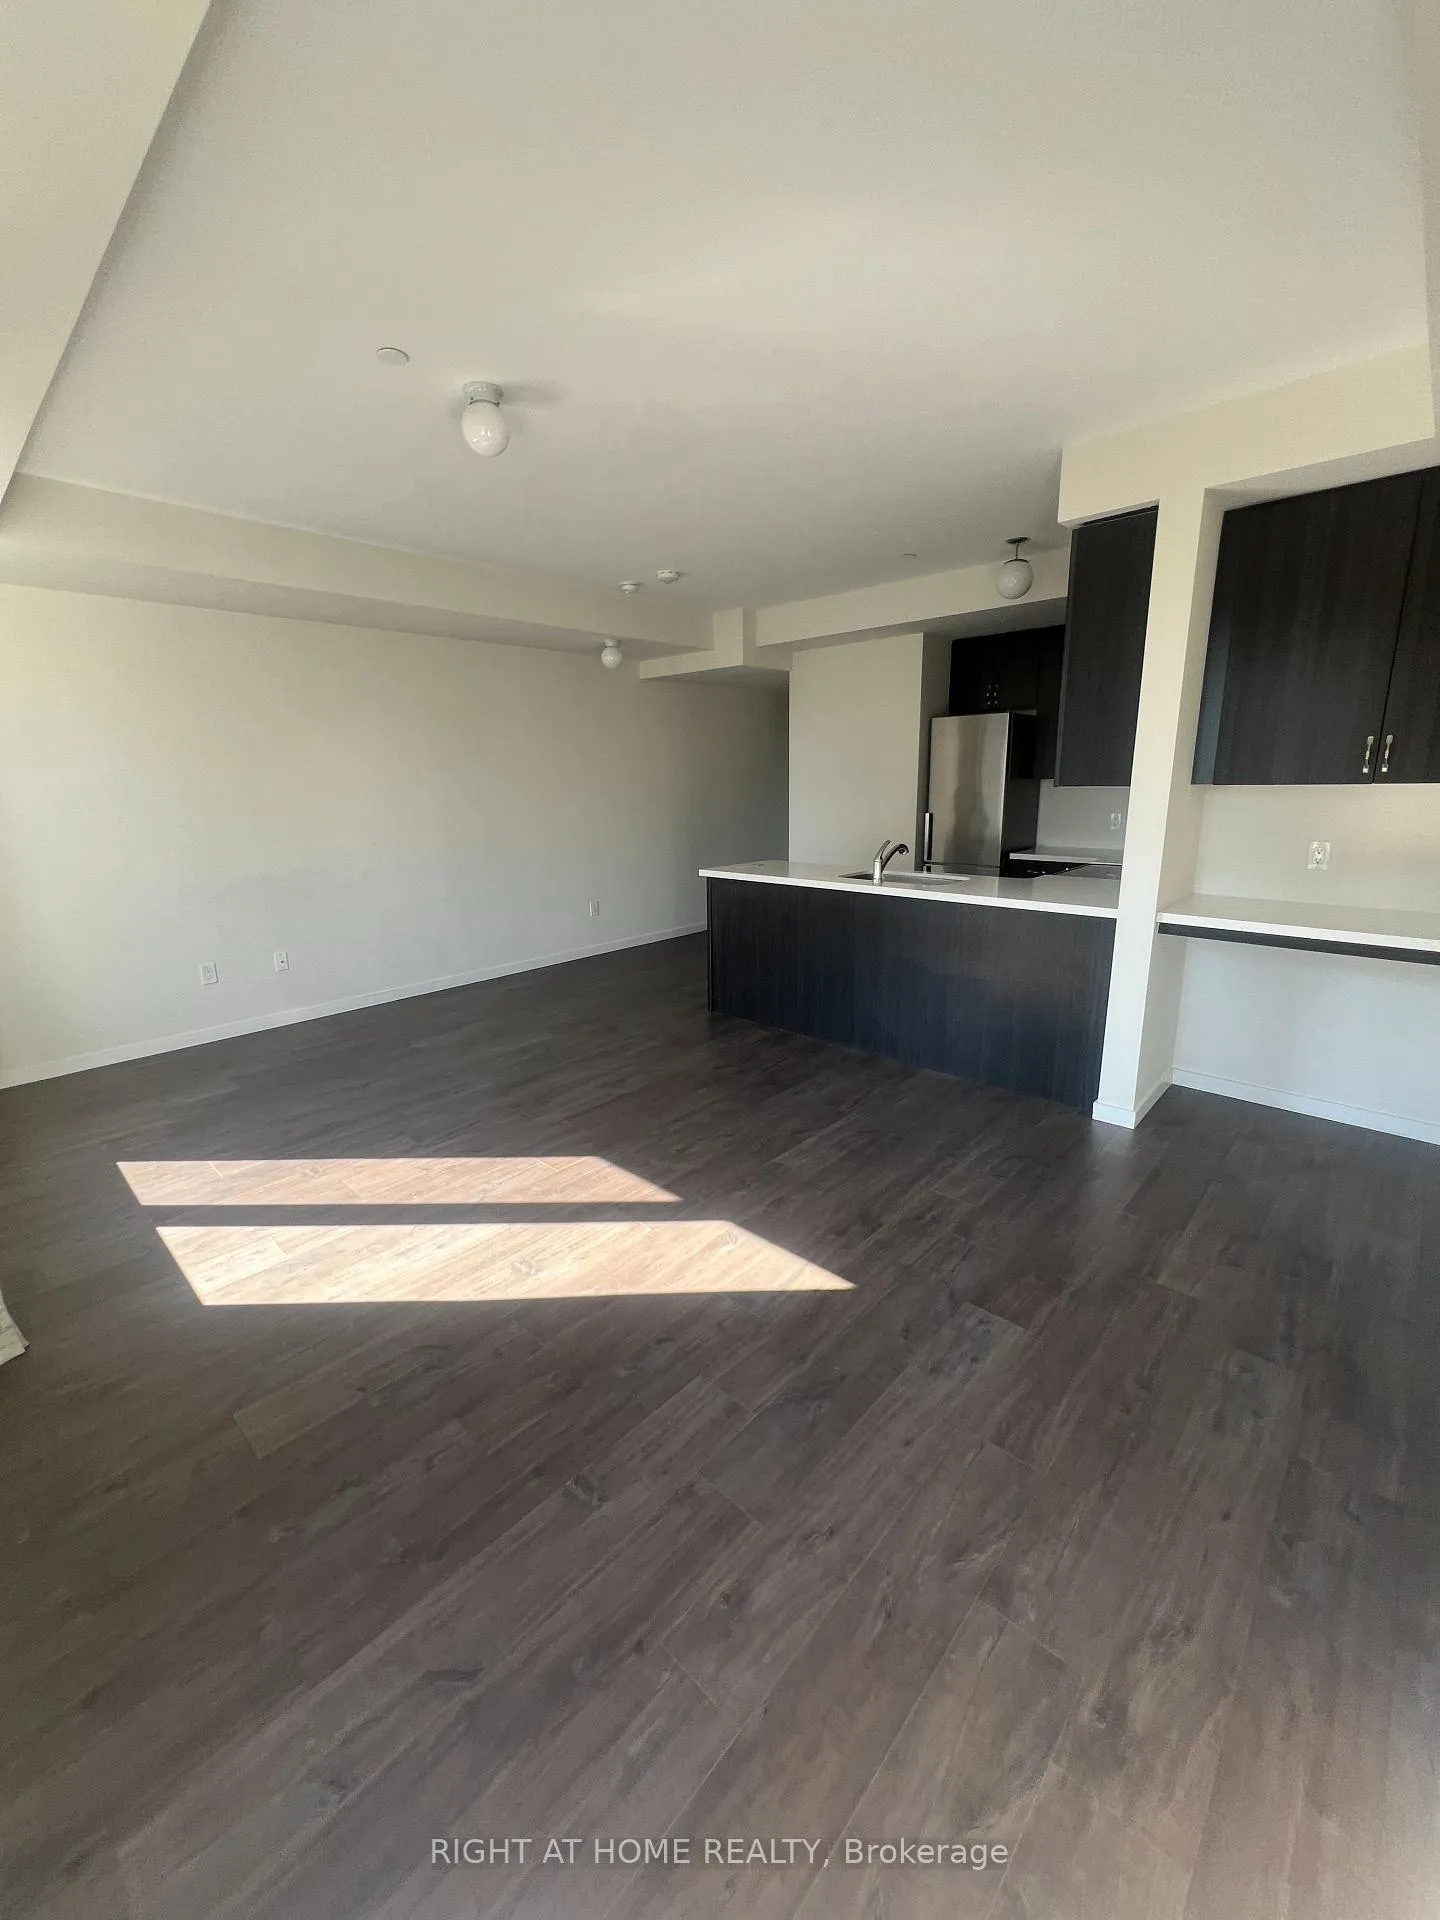 See all 6 photos
Condo TownhouseMLS N12596360
2 Bedrooms
3 Bathrooms
1 Parking
1.2K~1.4K Sq.Ft.
Entire Home
Ensuite Locker
Property history
$3,000first asked
$599,900last asked
▲ 19897%since August
AugDecMaySep
ExpiredSep 16, 2026
$599,900MLS® N13574822
Listed for saleJul 16, 2026
$599,900MLS® N13574822
ExpiredJul 15, 2026
$648,800MLS® N13100050
Listed for saleMay 7, 2026
$648,800MLS® N13100050
TerminatedMay 5, 2026
$688,000MLS® N12932432
Listed for saleMar 28, 2026
$688,000MLS® N12932432
ExpiredMar 21, 2026
$699,000MLS® N12701650
Listed for saleJan 15, 2026
$699,000MLS® N12701650
TerminatedJan 13, 2026
$2,800MLS® N12596360
ExpiredDec 15, 2025
$725,000MLS® N12435564
Listed for leaseDec 2, 2025
$2,800MLS® N12596360
ExpiredOct 31, 2025
$3,000MLS® N12345817
Listed for saleSep 30, 2025
$725,000MLS® N12435564
Listed for leaseAug 14, 2025
$3,000MLS® N12345817

This listing has ended. It is no longer available.
Property not available for sale or for rent.
Ask about this home
A HOMEH agent will answer your questions about this home.Ask a question
Ask HOMEH
Ask about this home
About this home
Unit 34, 200 Alex Gardner Circle, Aurora
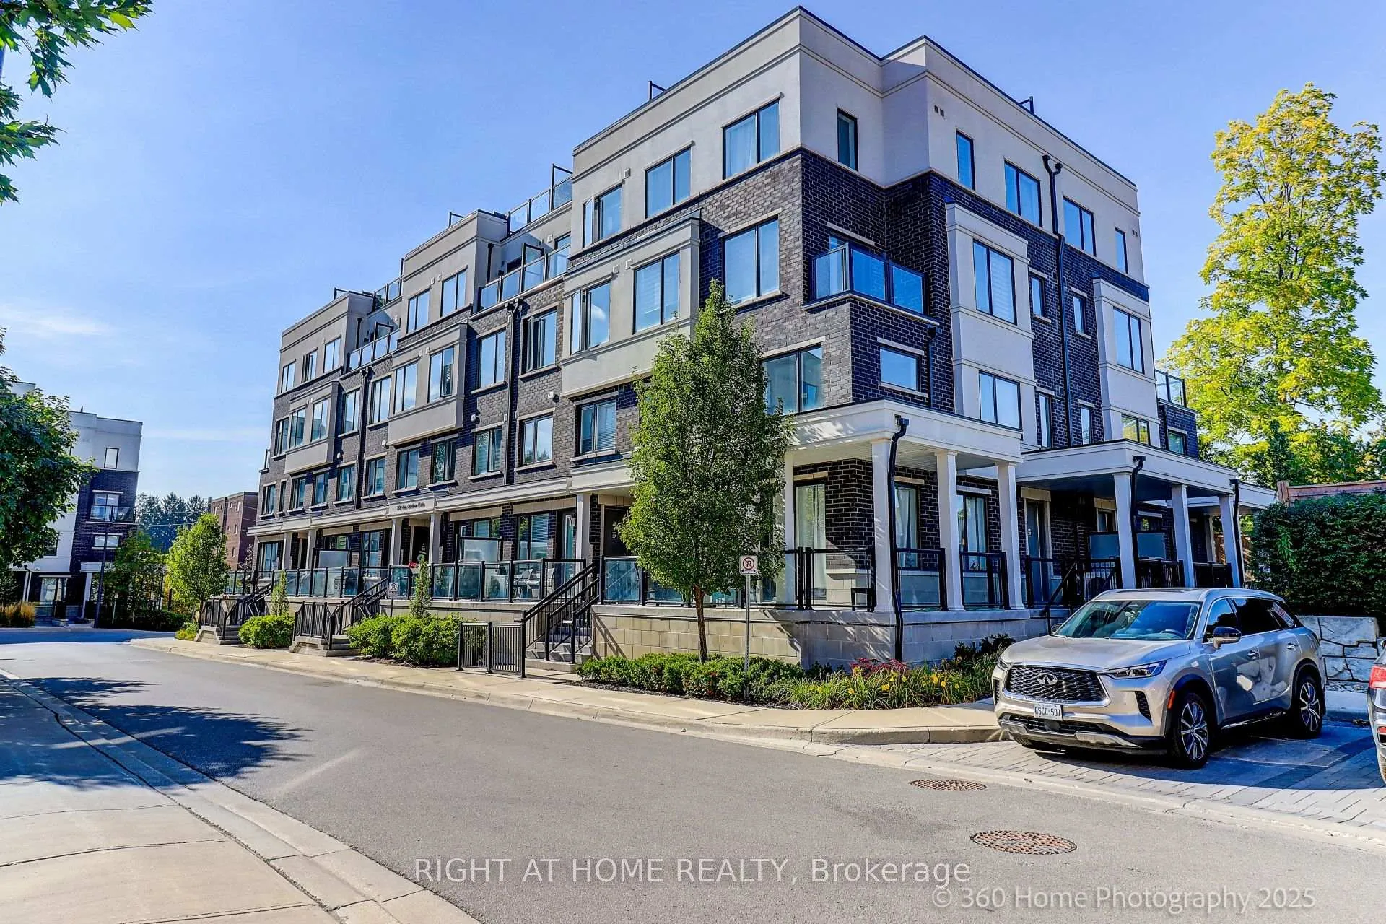
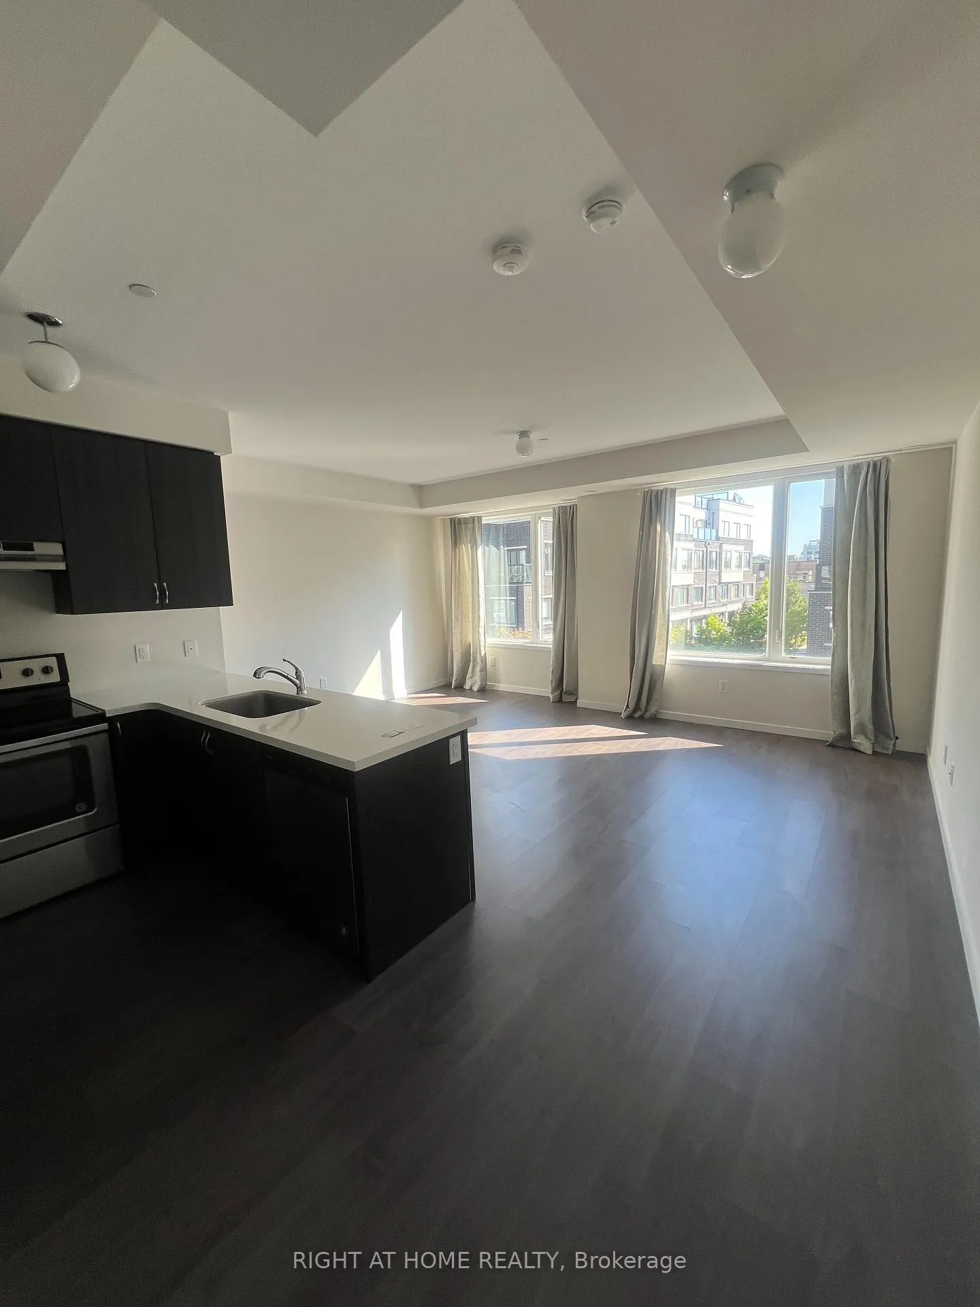
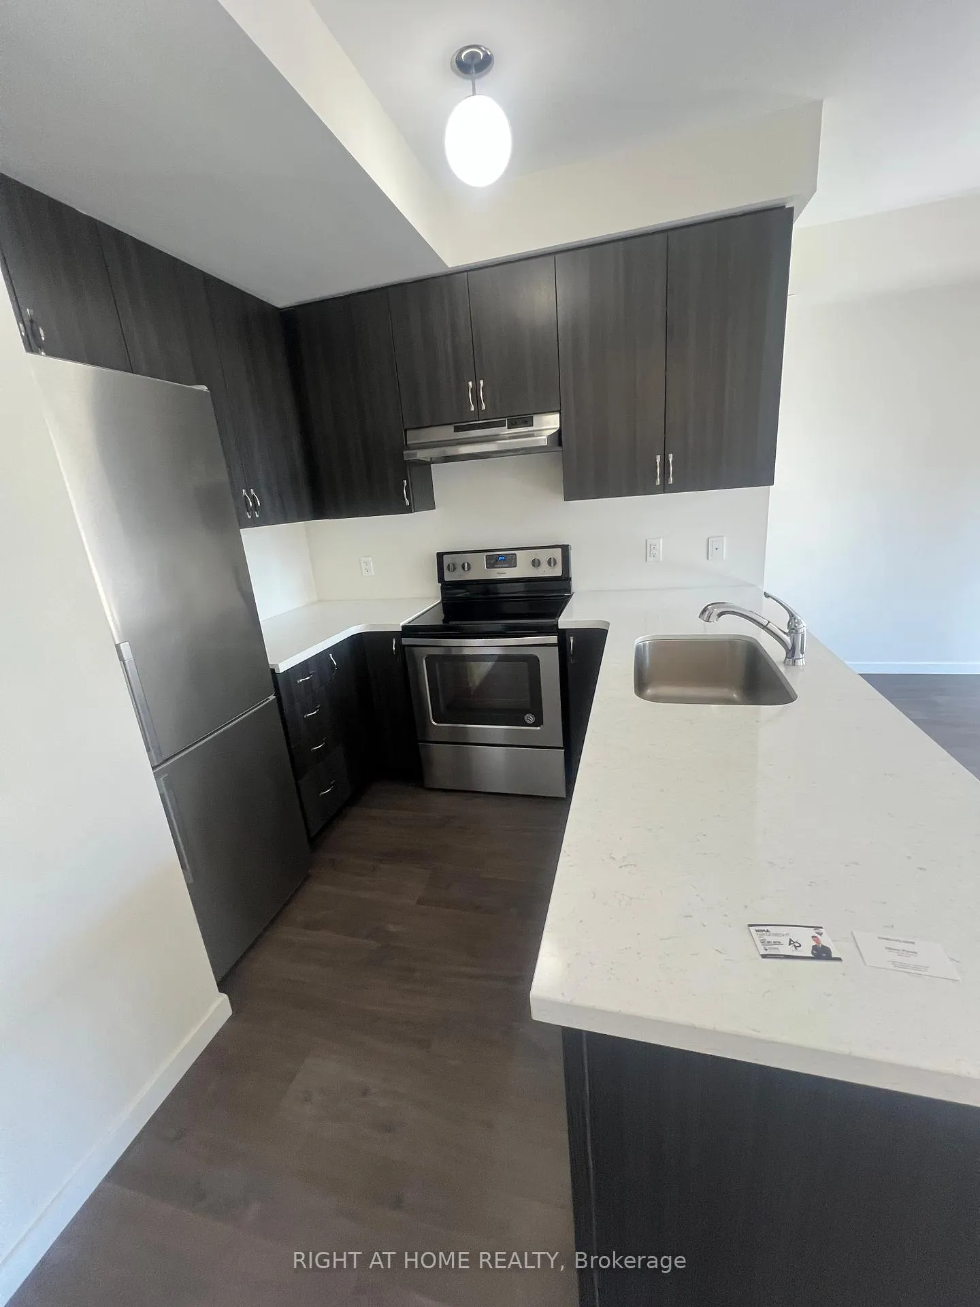
Luxury Stackable Townhouse In Demand Locations At Yonge/Wellington. 2Bd and 3Bath Bright UpgradedUnit. Kitchen W/Granite Counter And Stainless Steel Appl. Large Roof Top Terrace. 5 Minute Walk ToGo Station, Minutes To Shops,Schools And Transportation.
Read more
Carpet FreeStorageBBQs AllowedVisitor Parking
Facts & features
TypeCondo Townhouse
StyleStacked townhouse
Built6-10
Size1.2K~1.4K Sq.Ft.
HeatingForced air, gas
CoolingCentral air
Parking1 drive
Ask about this home
A HOMEH agent will answer your questions about this home.
Ask a question
Rooms
6 rooms · 3 bathrooms
Main floor3 rooms
- Dining room18′4″ × 12′2″223 sq.ft.
- Living room18′4″ × 12′2″223 sq.ft.
- Kitchen10′4″ × 8′5″87 sq.ft.
Second floor3 rooms
- Primary bedroom9′6″ × 11′105 sq.ft.
- Bedroom 28′7″ × 10′4″89 sq.ft.
- Laundry3′3″ × 3′3″11 sq.ft.
Bathrooms3
4-pcSecond3-pcSecond2-pcMain
Around this home
Yonge And Wellington
Listing details
MLS® numberN12596360
Listed onDec 2, 2025
Days on market42
UpdatedJan 13, 2026
Listing brokerageRIGHT AT HOME REALTY
PossessionImmediate
Helpful tools
Mortgage calculator
Closing costs
Land transfer tax
Buyer guide
Your HOMEH agent
KimHOMEH agent · Aurora
"I would see it this week."
Ask Kim
Ask HOMEH about this home
Price, neighbourhood, monthly cost. Ask anything.
HOMEH Intelligent Agent is an AI, not a licensed representative. Check anything important with your agent.