
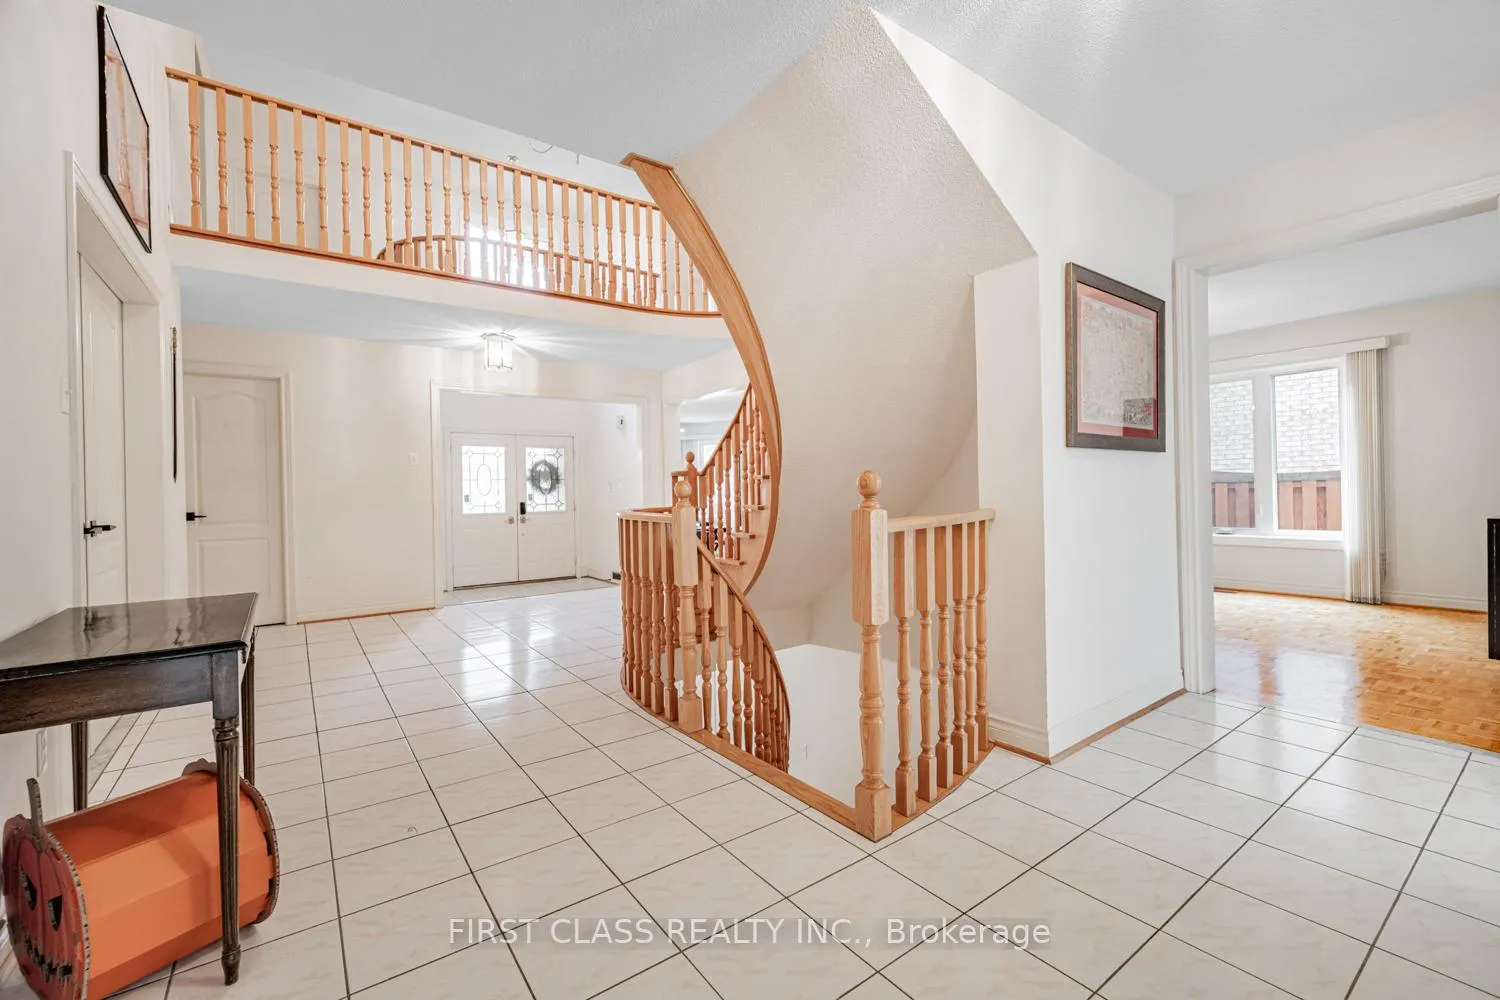
 See all 33 photos
Property history

This listing has ended. It is no longer available.
Property not available for sale or for rent.
Ask about this home
A HOMEH agent will answer your questions about this home.Ask HOMEH
About this home
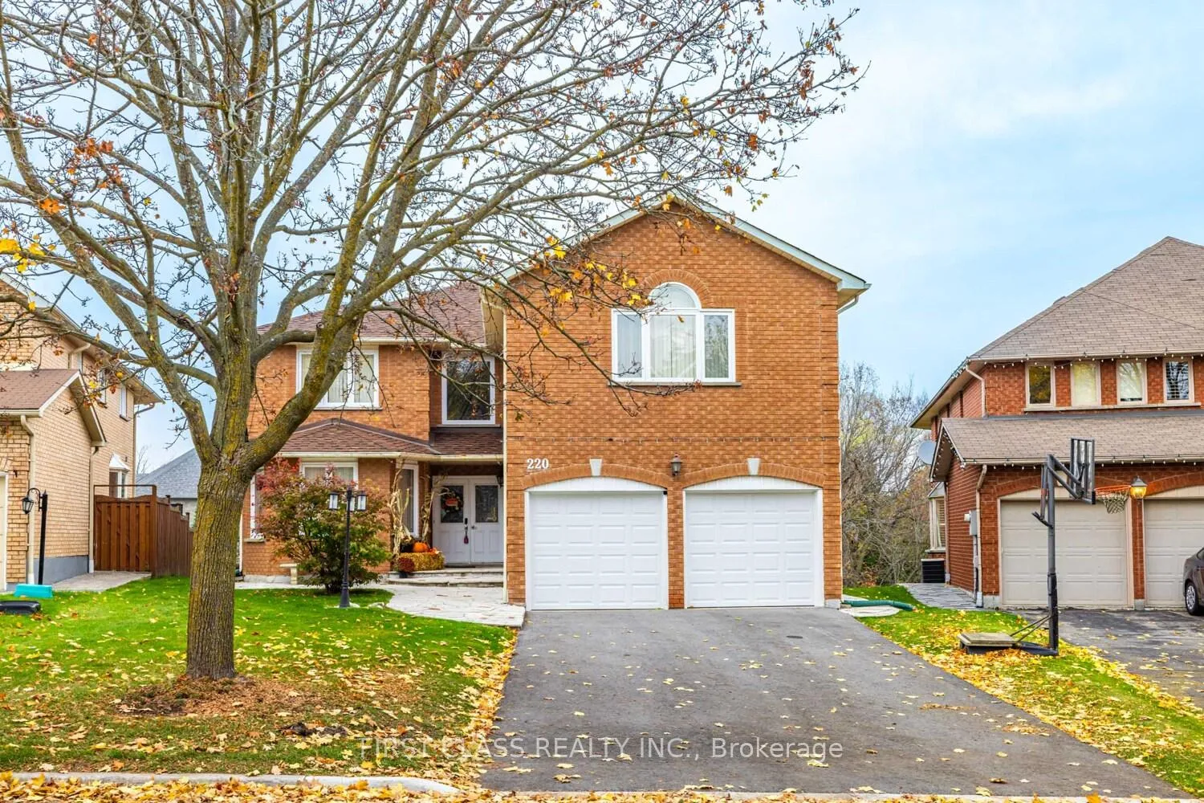
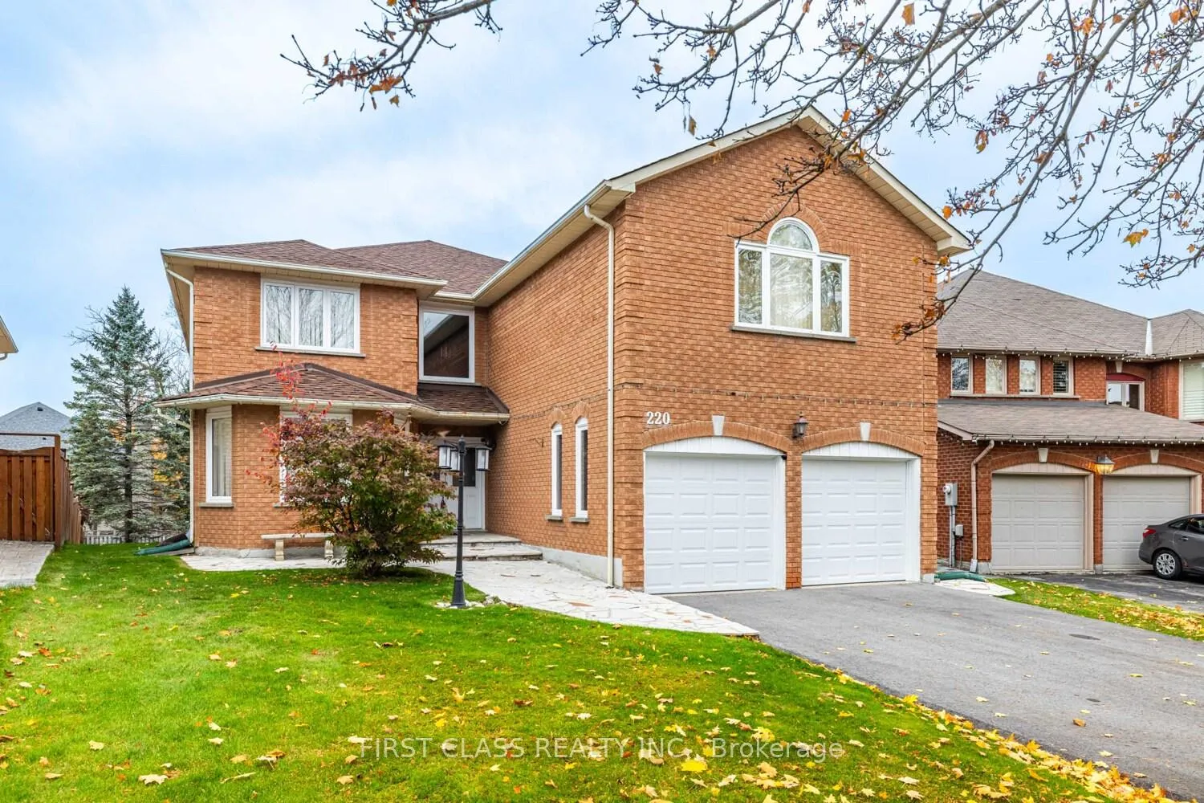
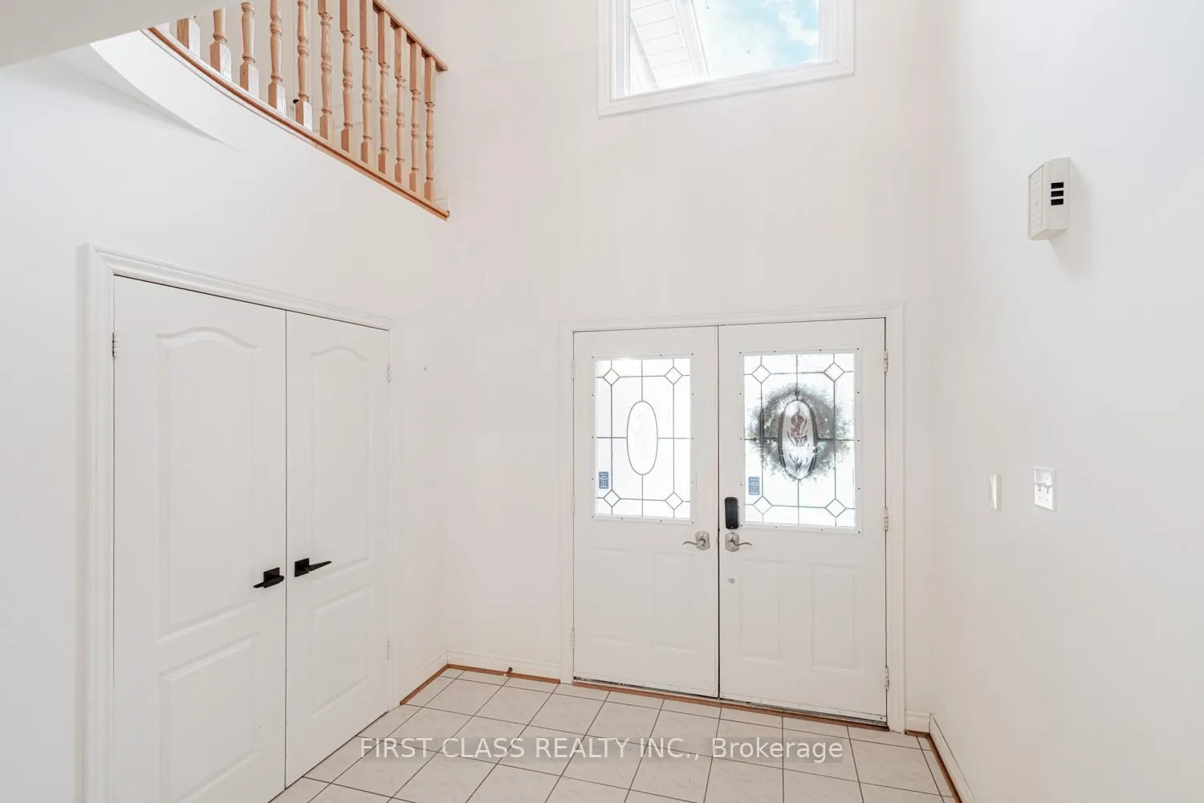
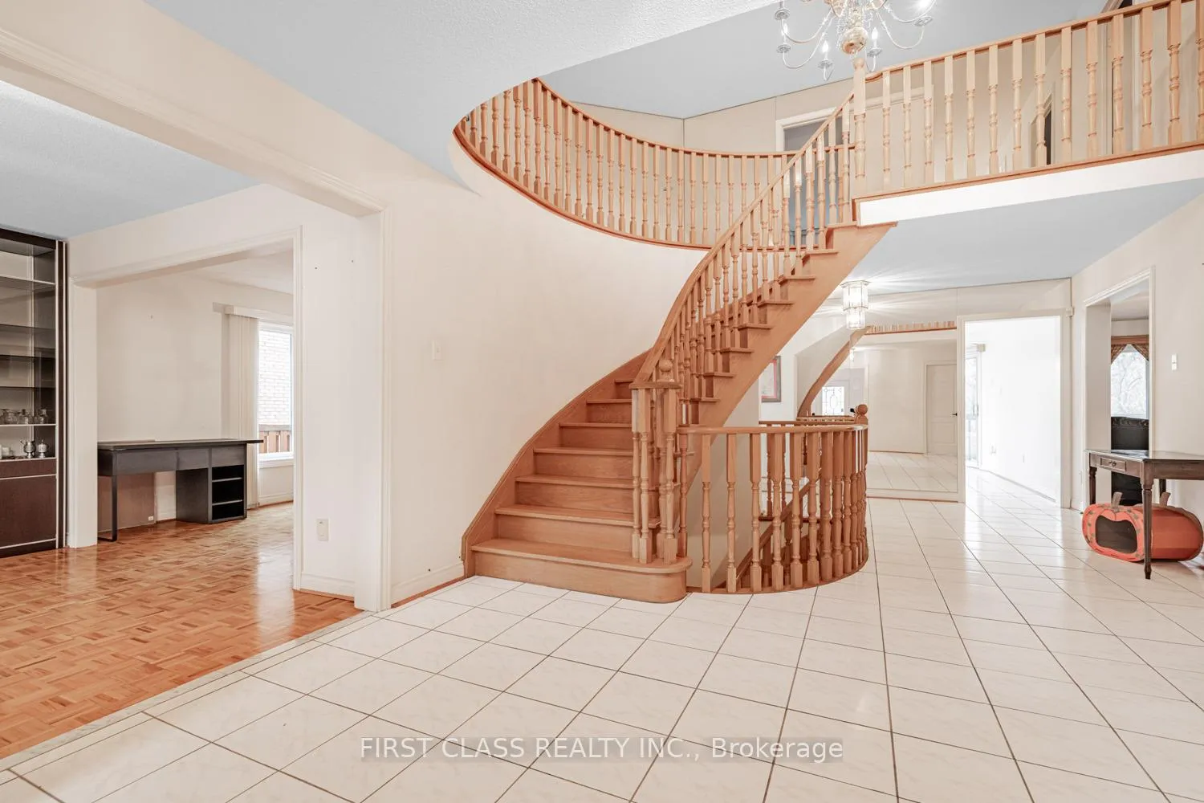
Beautiful detached home in the sought-after Aurora Highlands community. Backing to ravine with walkout basement. Above-ground living space of 4,218 sq. ft. Spacious 2-storey layout featuring 5 bedrooms and 5washrooms. Main floor includes kitchen, office, dining room, family room, and living room.Two bedrooms with ensuite washrooms. Attached 2-car garage without sidewalk and parking for 4vehicles on the driveway. Backing onto a serene ravine for added privacy and scenic views.Large walk-out basement with a 2-piece powder room, workshop, and finished landing area.Conveniently located close to schools, parks, shopping, and public transit with easy access toYonge Street.
Facts & features
Ask about this home
A HOMEH agent will answer your questions about this home.
Rooms
11 rooms · 5 bathrooms
- Living room11′11″ × 21′250 sq.ft.
- Dining room15′11″ × 11′11″189 sq.ft.
- Kitchen12′ × 12′2″145 sq.ft.
- Breakfast18′ × 13′8″245 sq.ft.
- Family room11′2″ × 19′3″214 sq.ft.
- Office11′2″ × 19′3″214 sq.ft.
- Primary bedroom17′9″ × 25′1″446 sq.ft.
- Bedroom 211′4″ × 13′11″158 sq.ft.
- Bedroom 311′5″ × 12′9″146 sq.ft.
- Bedroom 418′3″ × 14′8″267 sq.ft.
- Bedroom 516′3″ × 12′1″196 sq.ft.
Around this home
Schools nearby
School rating, out of 10.
Listing details
Helpful tools
Your HOMEH agent
"I would see it this week."
Ask HOMEH about this home
Price, neighbourhood, monthly cost. Ask anything.
HOMEH Intelligent Agent is an AI, not a licensed representative. Check anything important with your agent.