
Property history

This listing has ended. It is no longer available.
Property not available for sale or for rent.
Ask about this home
A HOMEH agent will answer your questions about this home.Ask HOMEH
About this home
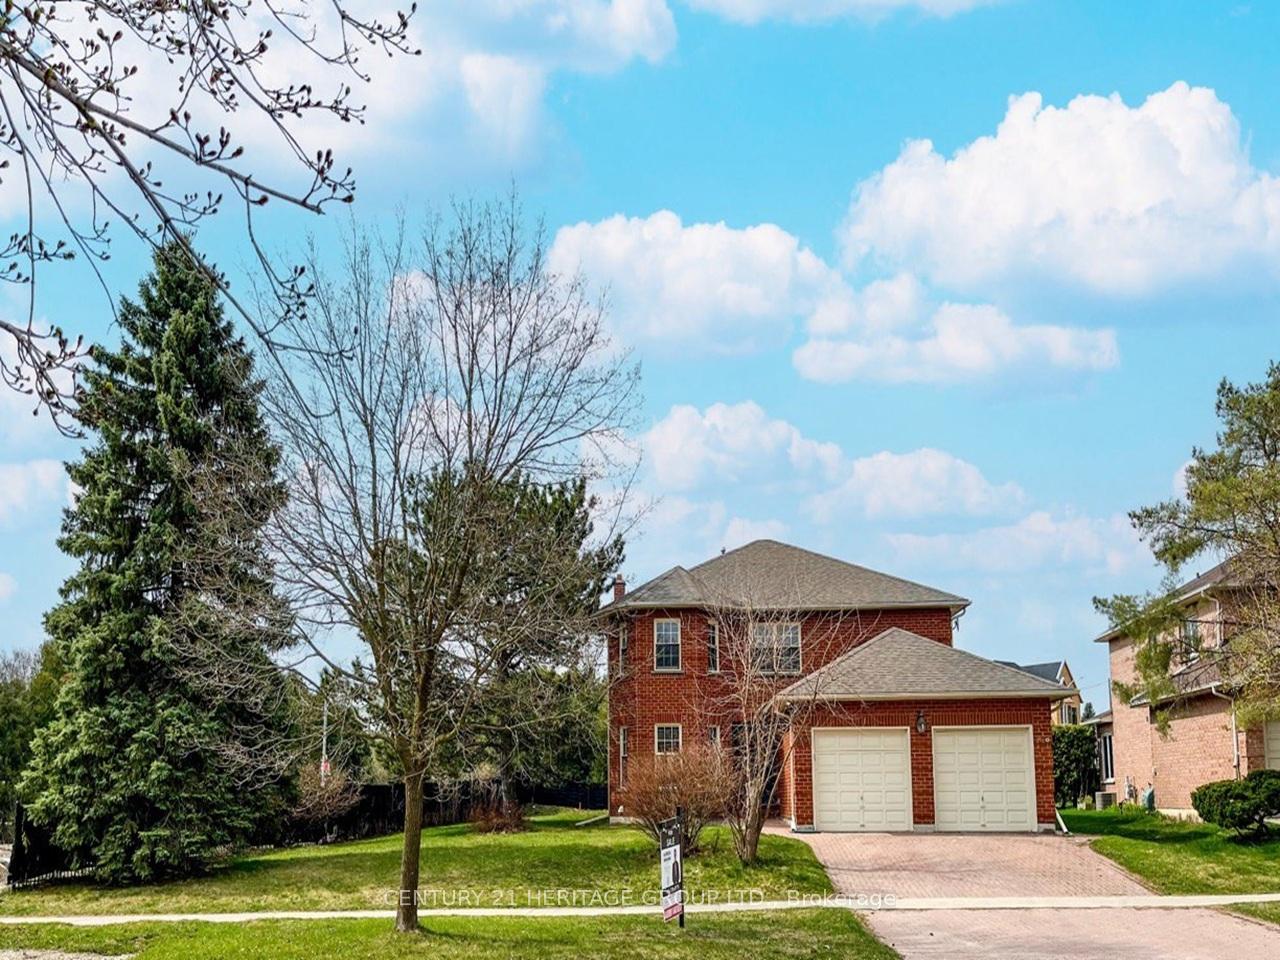
Location, Location! Amazing Value! *** Nestled in one of Aurora's most desirable neighborhoods, this stunning 4+4, 4+2 bath home sits on a premium 92 x 111 ft lot beside Aurora Highland Gates luxury homes (Allegro by Geranium). ***Fully remodeled in 2024 with $300K+ in upgrades, it offers approx. 3,000 sq ft across the main, second, and lower floors, plus a 900 sqft legal basement with a separate entrance. Features include hardwood floors, pot lights, a new 20 0amp panel, and a private side yard beside a green space. *** The grand 15-ft foyer with a circular oak staircase and chandelier leads to a home office and an open-concept living/dining/family area with a fireplace. The modern kitchen boasts quartz countertops, new appliances, a stylish backsplash, and a breakfast bar opening to a timber-framed sunroom for year-round relaxation. ***Upstairs features 4 spacious bedrooms, including a primary suite with a 4-pc ensuite & walk-in closet, plus an office with backyard views. *** The lower level includes a large bedroom with a 3-pc bath and a legal 3-bed, 2-bath basement apartment generating great rental income. It can be converted into two separate units: 1) A suite with a kitchen and bath, and 2) A 2-bed unit with a kitchen/living area & two 3-pc baths. *** Prime location minutes form Kings Riding Golf Club, Yonge St., tope schools, trails, parks, Aurora Art Centre, restaurants, shopping, GO Station, and More! Perfect for families or investors just move in & enjoy! MUST SEE!
Facts & features
Ask about this home
A HOMEH agent will answer your questions about this home.
Rooms
17 rooms · 6 bathrooms
- Foyer10′5″ × 12′125 sq.ft.
- Living room11′10″ × 19′9″234 sq.ft.
- Dining room11′10″ × 20′6″243 sq.ft.
- Breakfast8′ × 15′120 sq.ft.
- Kitchen14′6″ × 11′5″166 sq.ft.
- Sunroom20′5″ × 10′5″213 sq.ft.
- Family room11′10″ × 14′166 sq.ft.
- Primary bedroom11′10″ × 16′3″192 sq.ft.
- Office11′9″ × 11′6″135 sq.ft.
- Bedroom 211′10″ × 11′6″136 sq.ft.
- Bedroom 310′7″ × 11′2″118 sq.ft.
- Bedroom 411′8″ × 11′2″130 sq.ft.
- Recreation11′6″ × 8′1″93 sq.ft.
- Primary bedroom20′ × 13′260 sq.ft.
- Bedroom 27′ × 13′91 sq.ft.
- Bedroom 311′ × 9′99 sq.ft.
- Kitchen19′ × 15′285 sq.ft.
Around this home
Listing details
Helpful tools
Your HOMEH agent
"Priced 38% over our estimate. I would see it this week."
Ask HOMEH about this home
Price, neighbourhood, monthly cost. Ask anything.
HOMEH Intelligent Agent is an AI, not a licensed representative. Check anything important with your agent.