
Property history

This listing has ended. It is no longer available.
Property not available for sale or for rent.
Ask about this home
A HOMEH agent will answer your questions about this home.Ask HOMEH
About this home
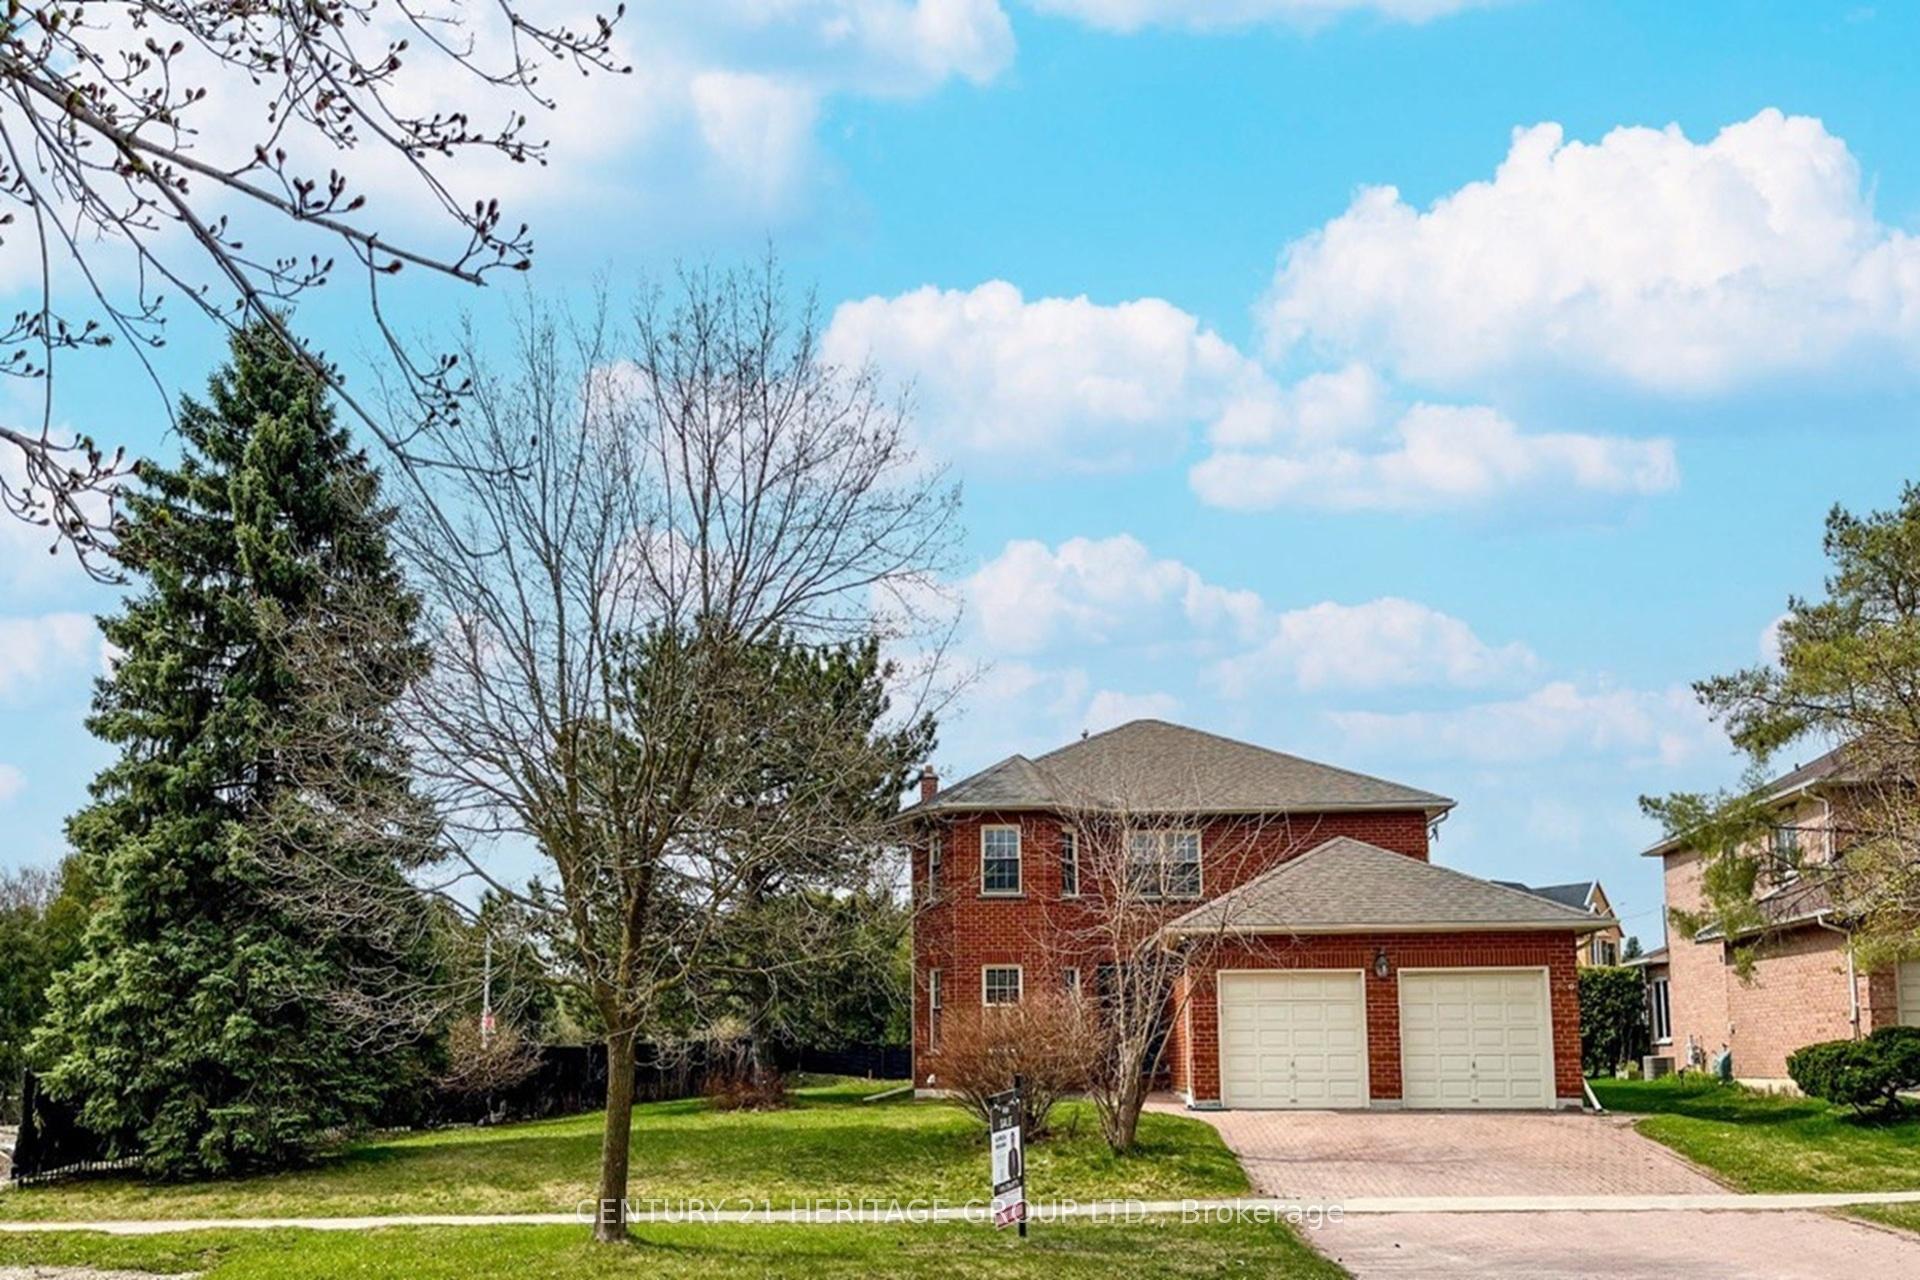
New Price to Sell Must See! Nestled in one of Auroras most desirable neighborhoods, ***This stunning 8-bedroom, 6-bathroom home sits on a premium 92 ft x 111 ft lot. ***Fully remodeled in 2024 with over $300K in upgrades, ***It offers approximately 3,000 sq ft across the main, second, and lower levels, plus a 900 sq ft legal basement apartment with a separate entrance. ***Highlights include hardwood floors, dozens of pot lights, and a ***Private back and side yard adjacent to green space with no neighboring house***. Step into a grand 15-ftfoyer featuring a circular oak staircase and chandelier, leading to a home office and an open-concept living/dining/family room with a cozy fireplace. The modern kitchen boasts quartz countertops, brand-new appliances, a stylish backsplash, and a breakfast bar that opens to a timber-framed sunroom perfect for year-round relaxation. Upstairs features four spacious bedrooms, including a primary suite with a 4-piece ensuite and walk-in closet, plus an additional office overlooking the backyard. ***The lower level includes a large bedroom with a 3-piece bath, along with a legally registered 3-bedroom, 2-bathroom (2 x 3-piece) basement apartment ideal for generating significant rental income. ***Vendor Take-Back (VTB) financing is available upon request for buyers needing assistance with the down payment***.Prime location just minutes from Kings Riding Golf Club, Yonge Street, top-rated schools, scenic trails, parks, the Aurora Cultural Centre, restaurants, shopping, the GO Station, and more. Perfect for growing families or investors just move in and enjoy! Schedule your showing today!
Facts & features
Ask about this home
A HOMEH agent will answer your questions about this home.
Rooms
17 rooms · 6 bathrooms
- Foyer10′5″ × 12′125 sq.ft.
- Living room11′10″ × 19′9″234 sq.ft.
- Dining room11′10″ × 20′6″243 sq.ft.
- Breakfast8′ × 15′120 sq.ft.
- Kitchen14′6″ × 11′5″166 sq.ft.
- Sunroom20′5″ × 10′5″213 sq.ft.
- Family room11′10″ × 14′166 sq.ft.
- Primary bedroom11′10″ × 16′3″192 sq.ft.
- Office11′9″ × 11′6″135 sq.ft.
- Bedroom 211′10″ × 11′6″136 sq.ft.
- Bedroom 310′7″ × 11′2″118 sq.ft.
- Bedroom 411′8″ × 11′2″130 sq.ft.
- Recreation11′6″ × 8′1″93 sq.ft.
- Primary bedroom20′ × 13′260 sq.ft.
- Bedroom 27′ × 13′91 sq.ft.
- Bedroom 311′ × 9′99 sq.ft.
- Kitchen19′ × 15′285 sq.ft.
Around this home
Listing details
Helpful tools
Your HOMEH agent
"Priced 31% over our estimate. I would see it this week."
Ask HOMEH about this home
Price, neighbourhood, monthly cost. Ask anything.
HOMEH Intelligent Agent is an AI, not a licensed representative. Check anything important with your agent.