
 See all 43 photos
Property history

This listing has ended. It is no longer available.
Property not available for sale or for rent.
Ask about this home
A HOMEH agent will answer your questions about this home.Ask HOMEH
About this home
Unit Main, 266 Touch Gold Crescent, Aurora
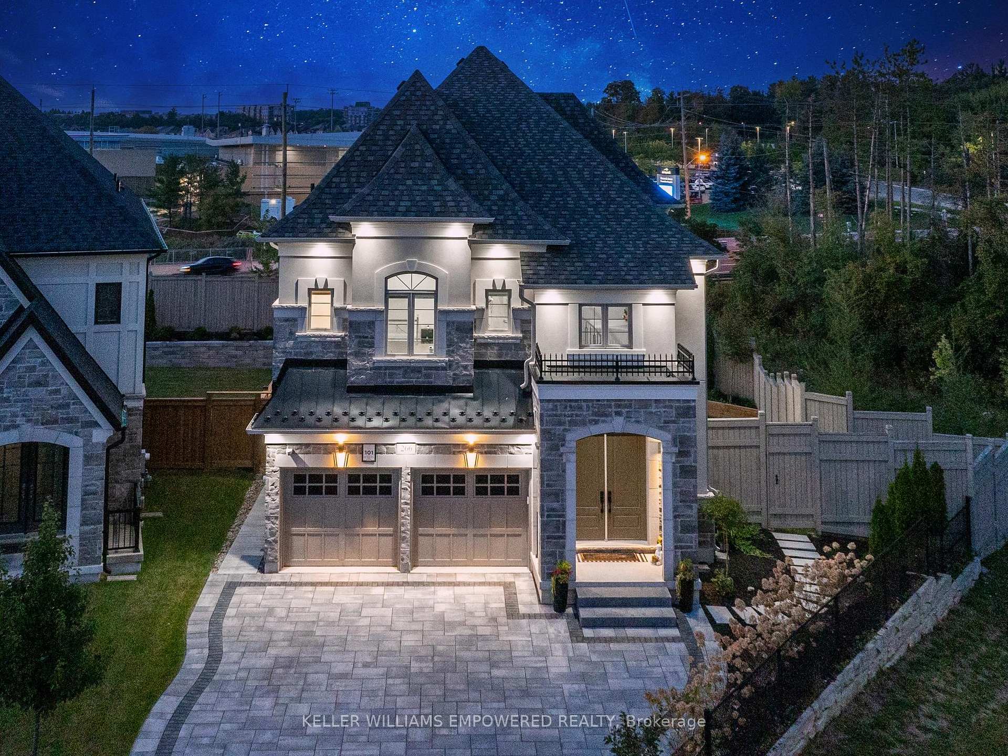
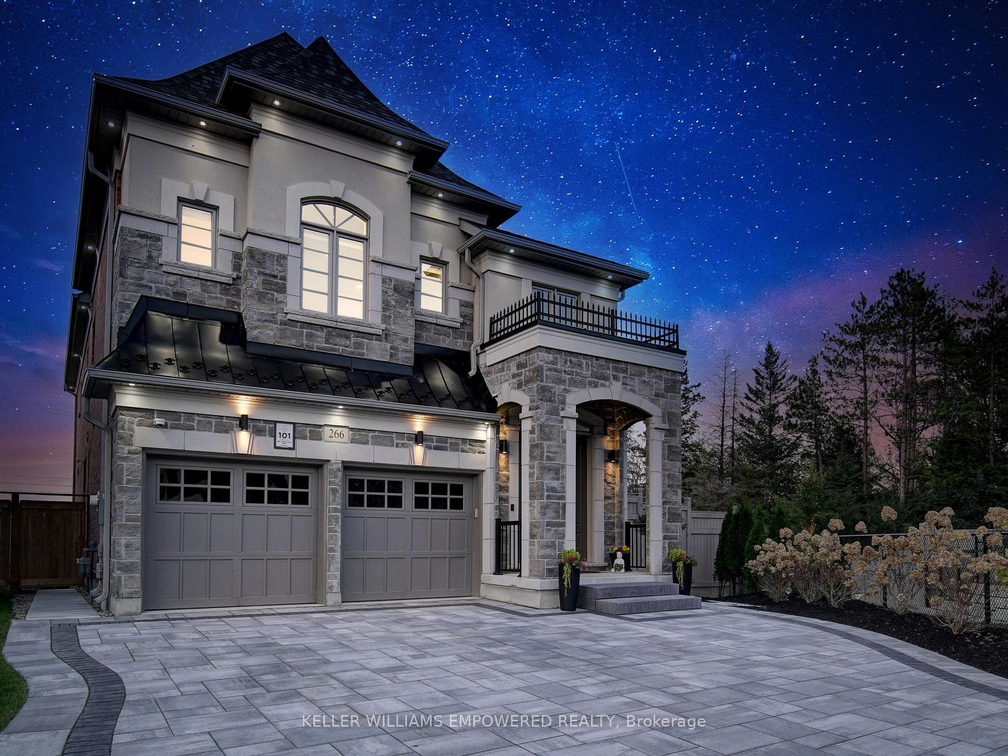
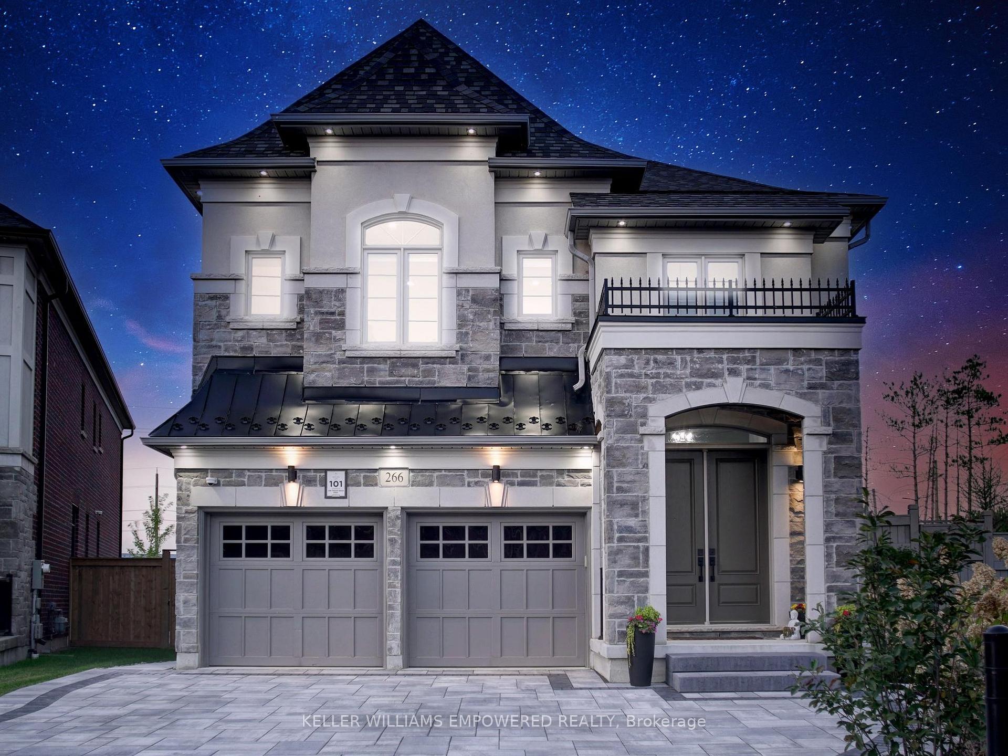
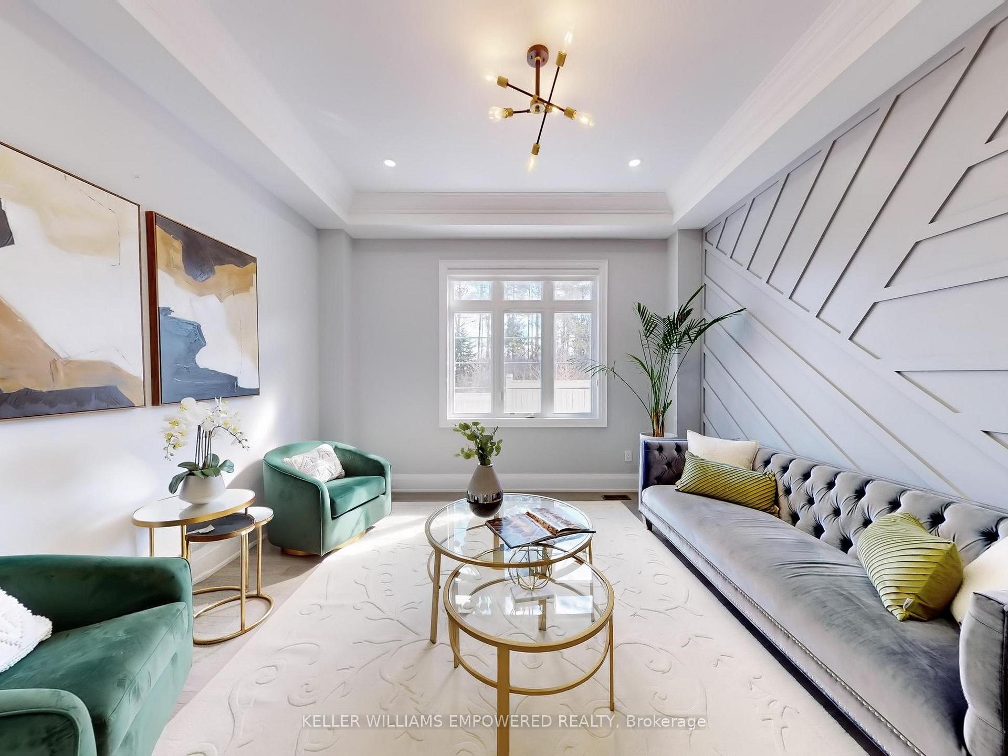
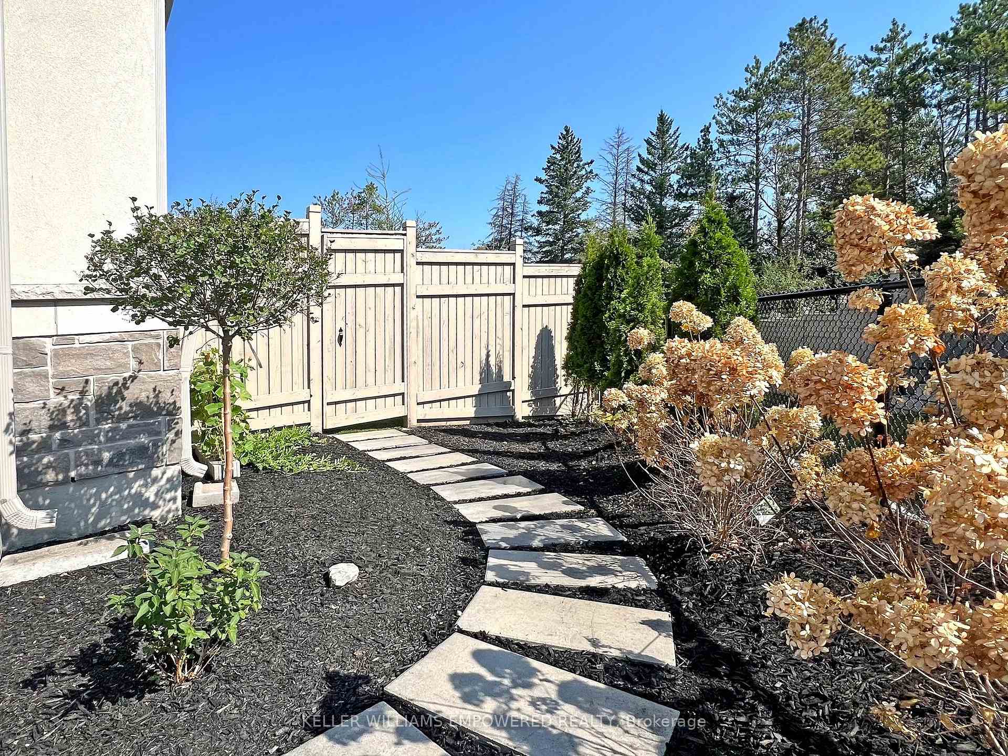
Discover The Ultimate Short-Term Luxury Stay In This Ravine-Side Estate, A FULLY FURNISHED 4- Bedroom Residence Designed For Executives, Families In Transition, And International Guests Seeking Comfort, Prestige, And Convenience. This Turn-Key Home Showcases Designer Interiors, Featuring A Striking Live Edge Dining Table, Iconic Michael Amini Furniture, And Curated Décor That Creates A Refined Yet Welcoming Atmosphere. Ensuite & Custom Walk-In Closets In Every Bedroom, Grand 2-Story Foyer With Octagon Wainscoting And Elegant Millwork, Sophisticated Family Room With Coffered Ceilings, 85 Fireplace, And Custom Built-Ins, Formal Living & Dining Rooms With Luxury Furnishings And A Dry Bar With Mini Fridge, Chefs Kitchen With Quartz Double Waterfall Island, Built-In Sub- Zero Fridge, 6-Burner Wolf Gas Range, Pot Filler, Primary Suite With Palatial Dressing Room And Spa-Inspired Ensuite, Wet Bar Upstairs With Mini Fridge, ***High Speed INTERNET INCLUDED***. Siding to A Ravine Lot With Mature Trees, Professionally Landscaped Grounds, Private Backyard, Custom Interlocked Driveway, Parking For 4 Cars Included, Close To Elite Golf Clubs, Private Schools, And Upscale Amenities. Flexible Lease Terms Make This Home Ideal For Families Waiting On Their Dream Home, Corporate Executives On Temporary Assignment, Or International Guests Seeking A Luxury Stay.This Rare Offering Combines Executive Elegance With Move-In Ready Convenience, Making It The Perfect Short-Term Luxury Retreat In One Of Auroras Most Prestigious Communities. Close to Groceries, Gyms and HWY 404.
Facts & features
Ask about this home
A HOMEH agent will answer your questions about this home.
Rooms
12 rooms · 5 bathrooms
- Den11′2″ × 10′112 sq.ft.
- Living room11′ × 13′143 sq.ft.
- Family room20′ × 15′2″303 sq.ft.
- Dining room13′8″ × 11′150 sq.ft.
- Kitchen13′8″ × 13′178 sq.ft.
- Breakfast13′8″ × 10′137 sq.ft.
- Laundry8′5″ × 8′9″74 sq.ft.
- Primary bedroom17′10″ × 15′2″271 sq.ft.
- Bedroom 214′ × 11′154 sq.ft.
- Bedroom 315′ × 13′8″205 sq.ft.
- Bedroom 416′ × 13′8″219 sq.ft.
- Other13′10″ × 11′9″163 sq.ft.
Around this home
Schools nearby
School rating, out of 10.
Listing details
Helpful tools
Your HOMEH agent
"I would see it this week."
Ask HOMEH about this home
Price, neighbourhood, monthly cost. Ask anything.
HOMEH Intelligent Agent is an AI, not a licensed representative. Check anything important with your agent.