
 See all 50 photos
Property history

This listing has ended. It is no longer available.
Property not available for sale or for rent.
Book a viewing
Ask HOMEH
About this home
266 Touch Gold Crescent, Aurora
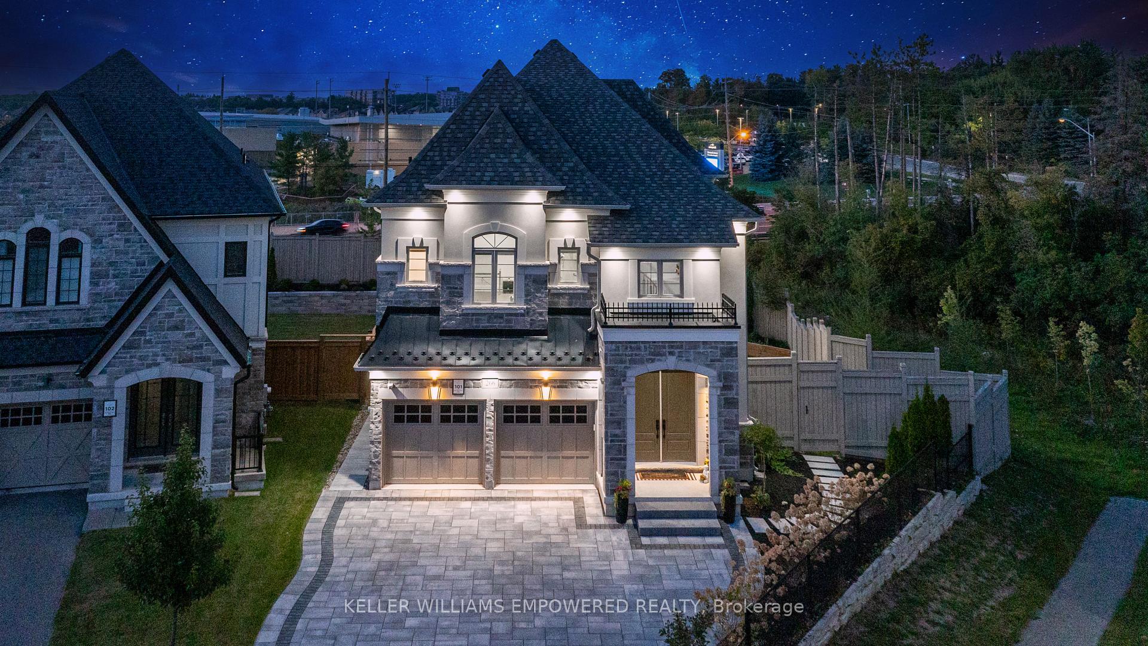
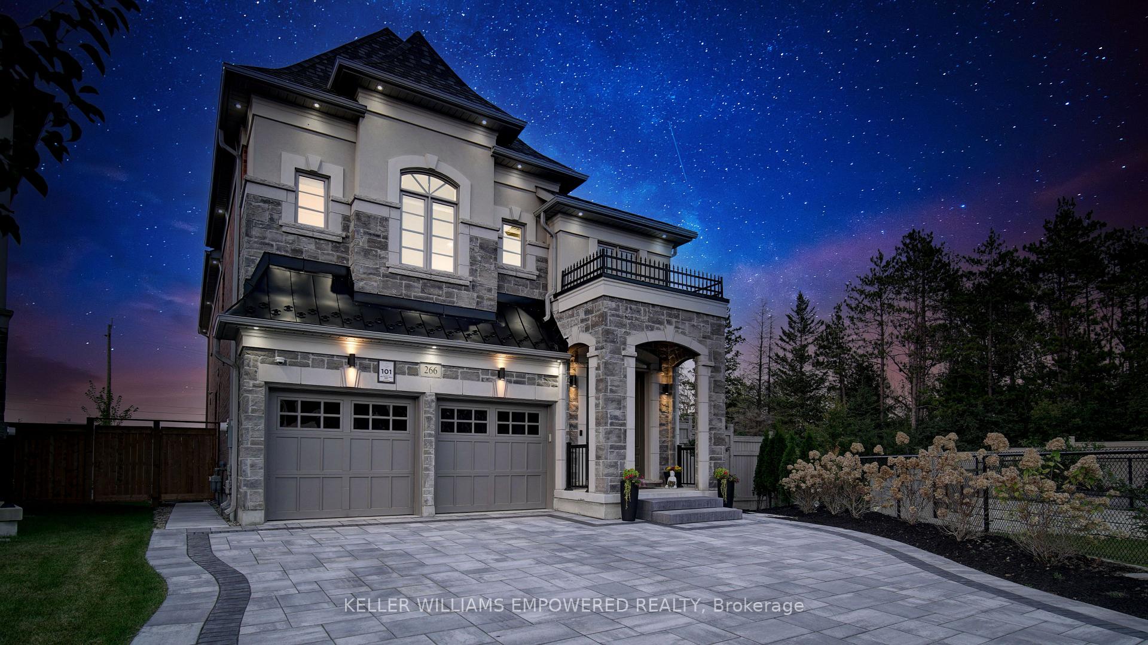
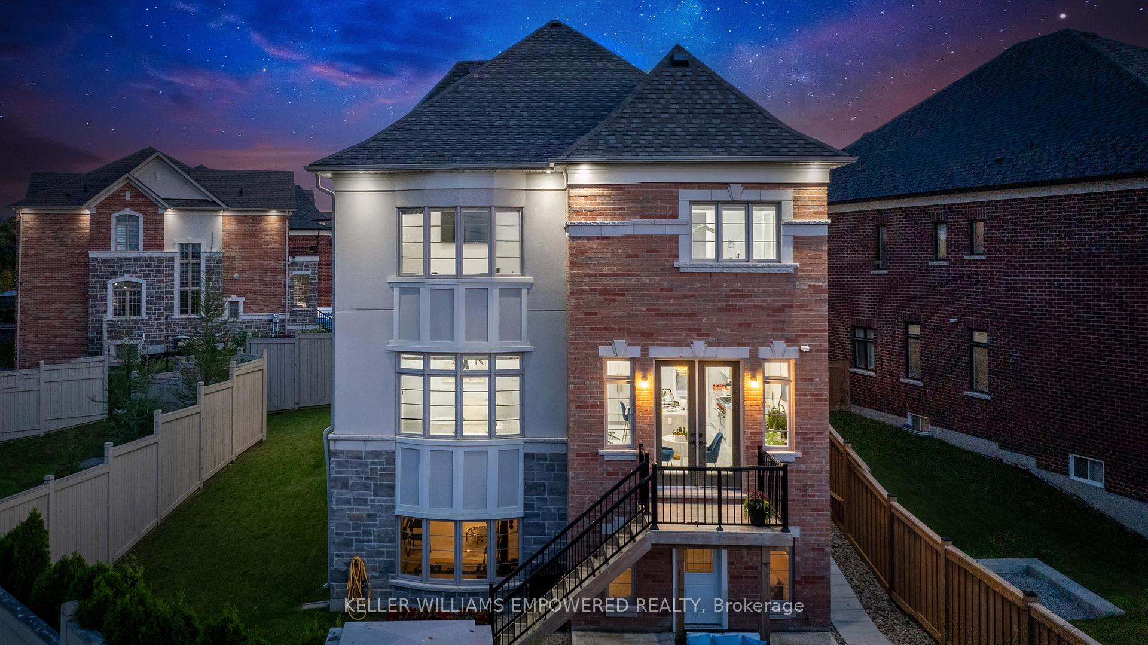
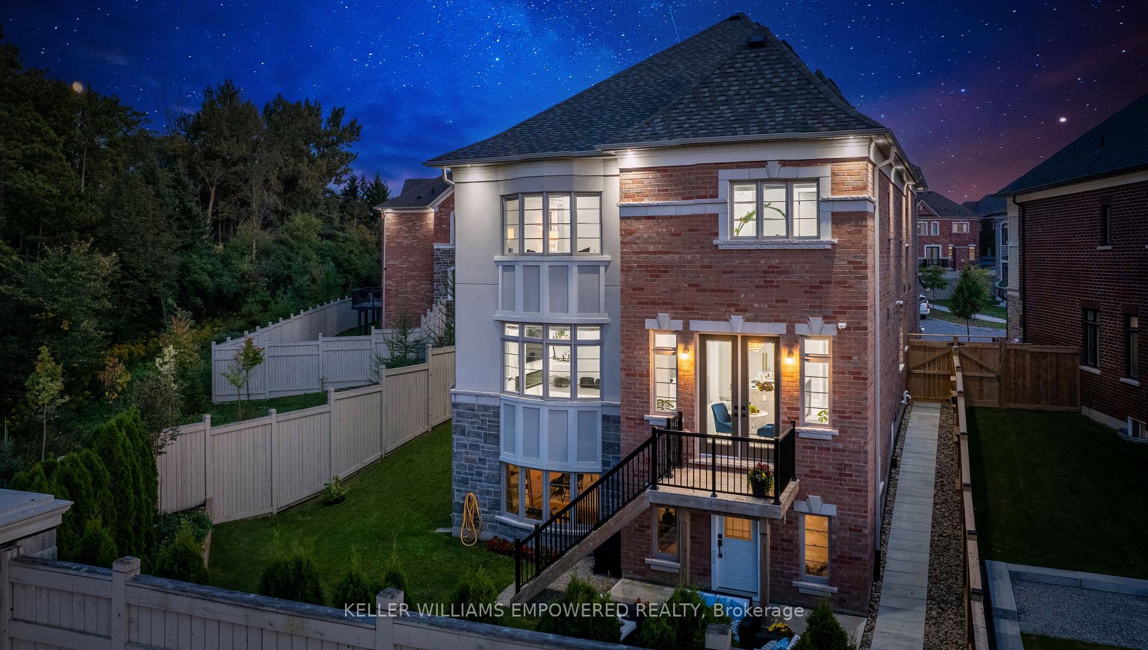
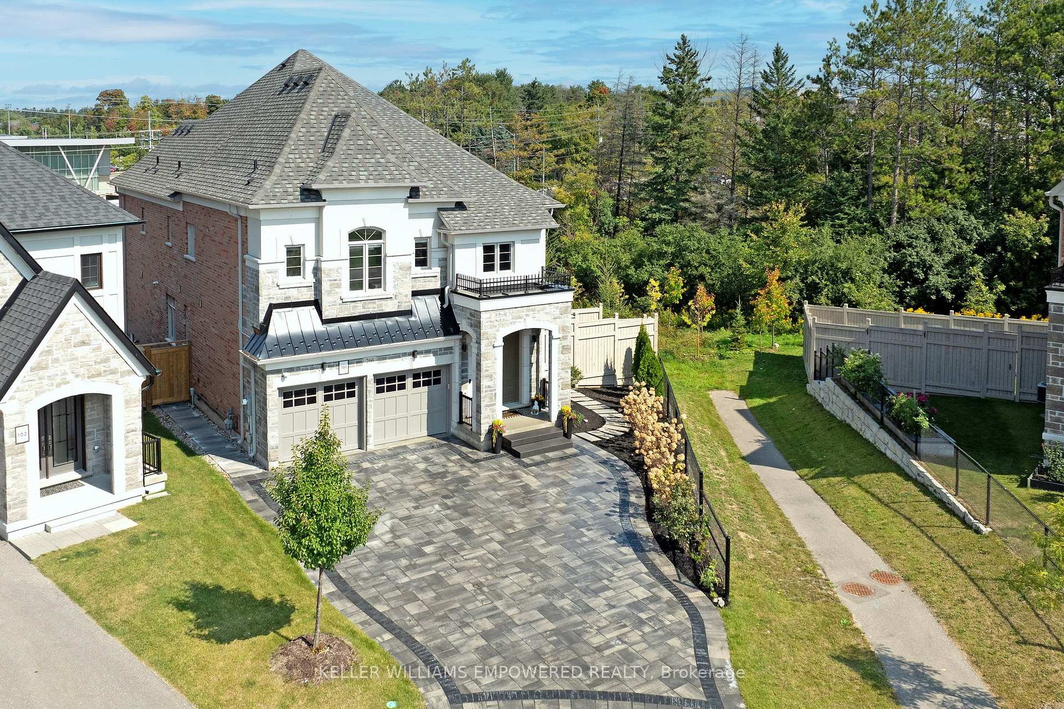
*Ensuite In Each Bedroom* Located in Prestigious Adena View Community, This 4-bedroom home blends refined luxury with family-friendly design with each room with an ensuite and built in walk in closets, pot lights and crown moldings throughout. A custom interlocked driveway and professional landscaping lead to a stunning ravine-side lot with mature trees and a private backyard oasis. South facing entrance, brings good energy in and a grand 2-story foyer sets the tone with octagon wainscoting and elegant millwork throughout. Entertain in style with formal living and dining rooms, a sophisticated family room featuring coffered ceilings, 85 inch fireplace, and custom built-ins. Dry bar with a mini fridge and a wet bar with a mini fridge on the second level adds convenience and style. The chefs kitchen boasts a stone double waterfall island with storage, built in paneled Sub-Zero fridge, 6 burner Wolf gas range, pot filler, and builder upgraded finishes. The spacious primary suite features a large dressing room expansive enough to feel like its own bedroom, raised 10 ft ceilings and a luxury 5 ensuite washroom. Feel spaciousness of 10-ft ceilings on the main floor, a 9 ft ceilings walk-out basement with potential for a media lounge or in-law suite, and the option for future elevator access. Close to top golf clubs, private schools, and upscale amenities - this is luxury family living at its finest.
Facts & features
Book a viewing
Rooms
12 rooms · 5 bathrooms
- Den11′2″ × 10′112 sq.ft.
- Living room11′ × 13′143 sq.ft.
- Dining room13′8″ × 11′150 sq.ft.
- Family room20′ × 15′2″303 sq.ft.
- Kitchen13′8″ × 13′178 sq.ft.
- Breakfast13′8″ × 10′137 sq.ft.
- Laundry8′5″ × 8′9″74 sq.ft.
- Bedroom 214′ × 11′154 sq.ft.
- Bedroom 315′ × 13′8″205 sq.ft.
- Bedroom 416′ × 13′8″219 sq.ft.
- Primary bedroom17′10″ × 15′2″271 sq.ft.
- Other13′10″ × 11′9″163 sq.ft.
Around this home
Schools nearby
School rating, out of 10.
Listing details
Helpful tools
Your HOMEH agent
"I would see it this week."
Ask HOMEH about this home
Price, neighbourhood, monthly cost. Ask anything.
HOMEH Intelligent Agent is an AI, not a licensed representative. Check anything important with your agent.