
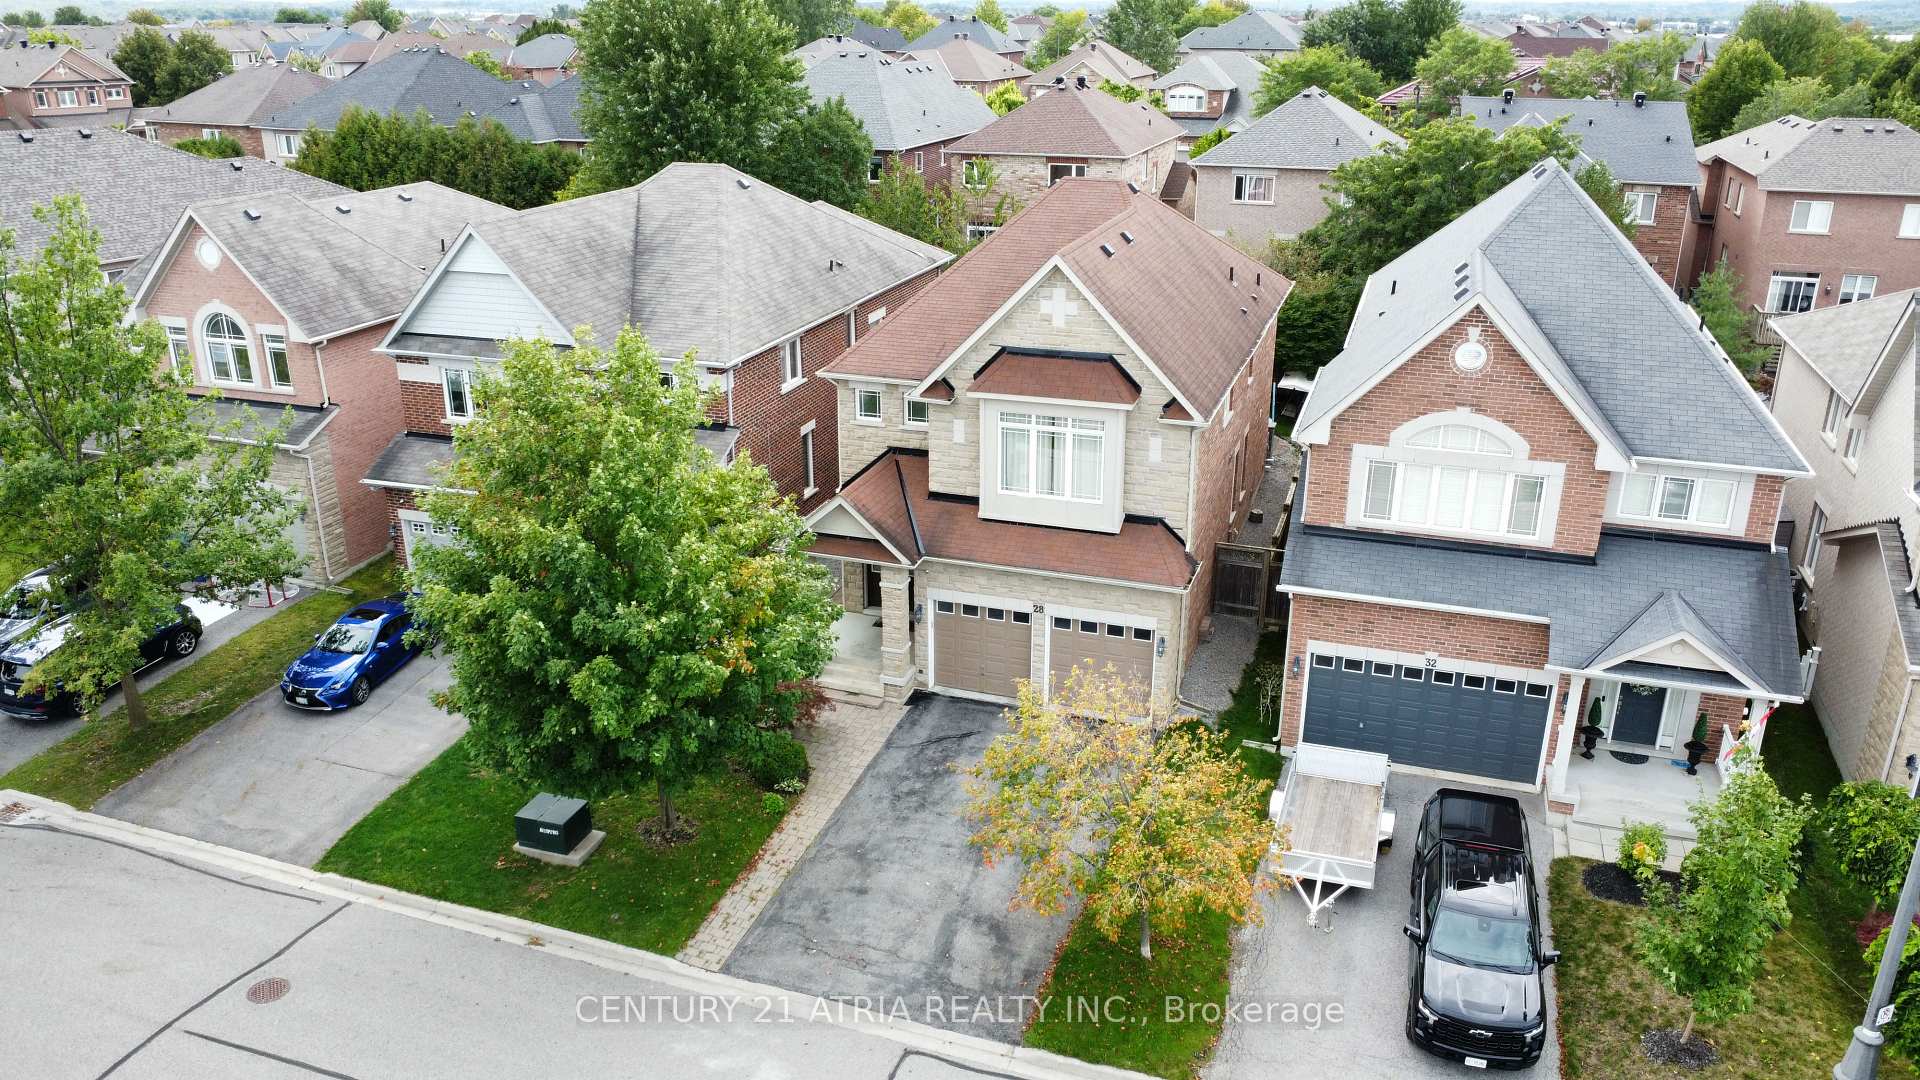
28 Usherwood StreetAurora (Bayview Northeast)
For Rent
1/22Ontario Real Estate › Aurora › Bayview Northeast
28 Usherwood StreetAurora (Bayview Northeast)
For Rent
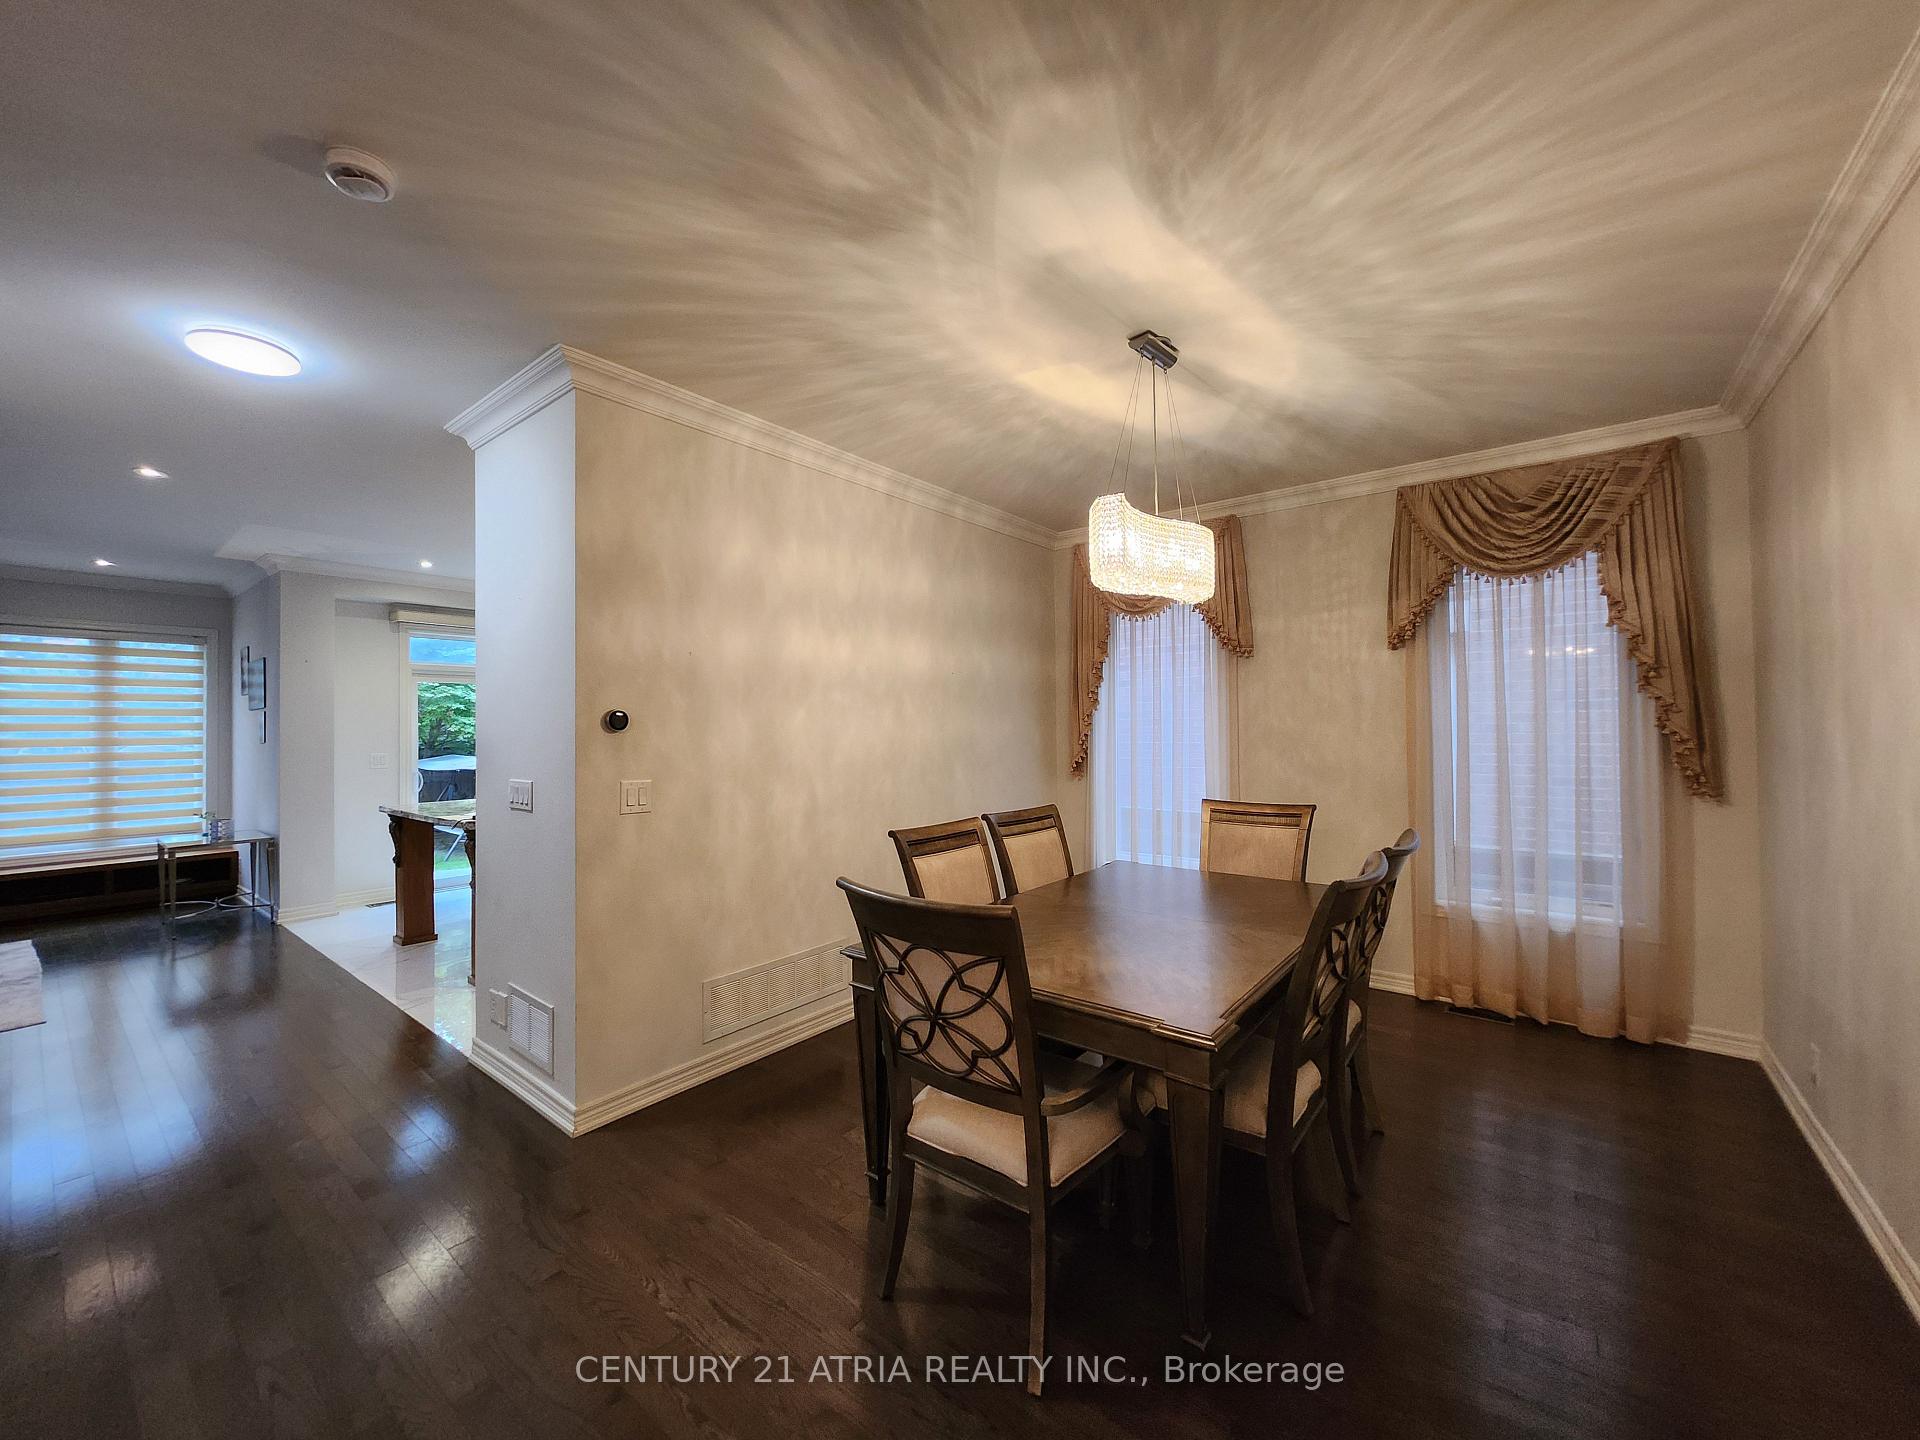 See all 22 photos
4 Bedrooms
4 Bathrooms
2 Garage
2.5K~3K Sq.Ft.
Entire Home
Available Now

Book a viewing
Wed28
Thu29
Fri30
Sat31
Sun1
Mon2
Tue3
Pick a time
Ask HOMEH
Ask about this home
About this home
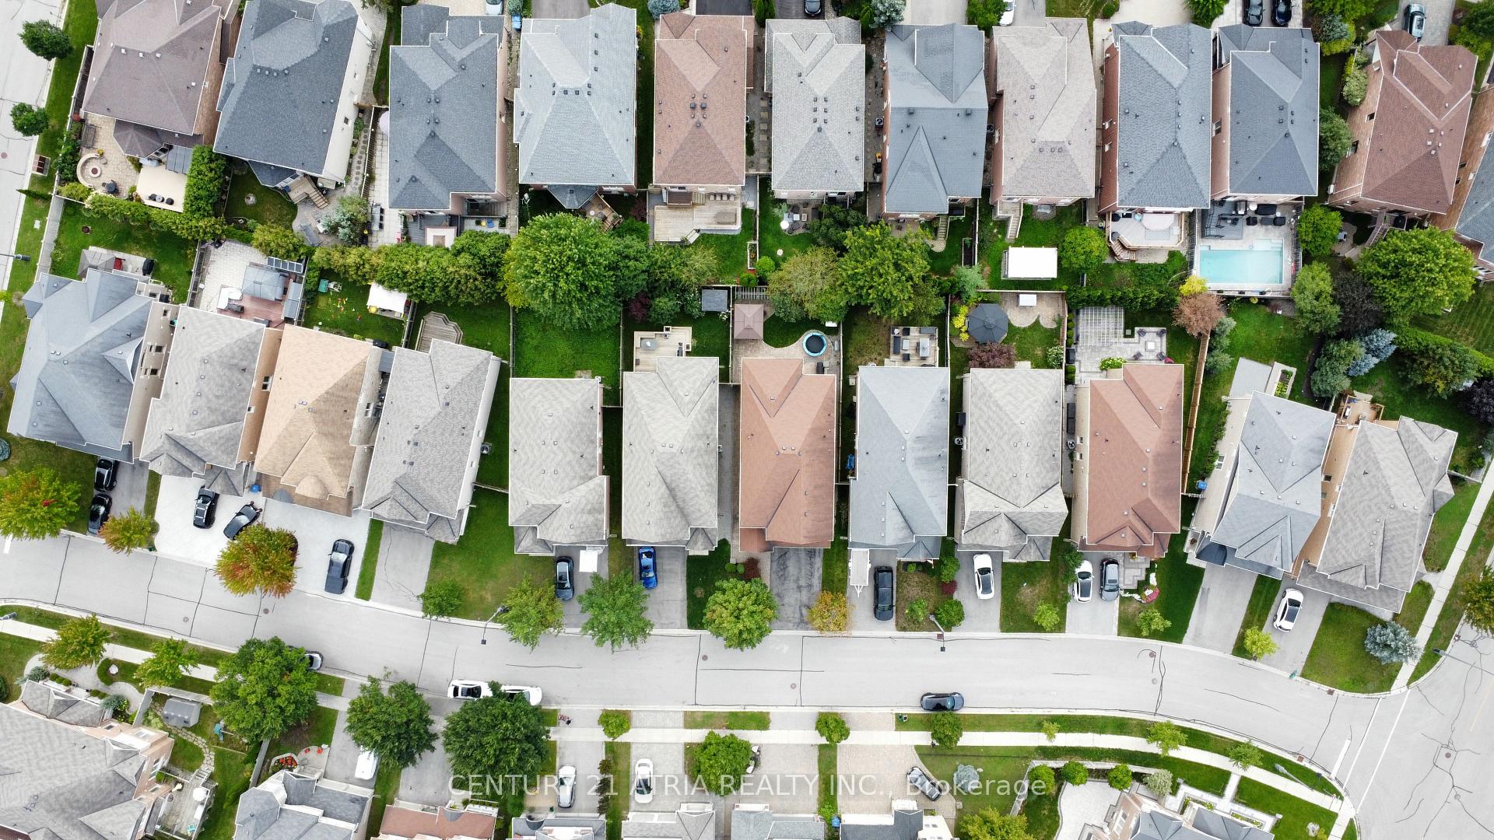
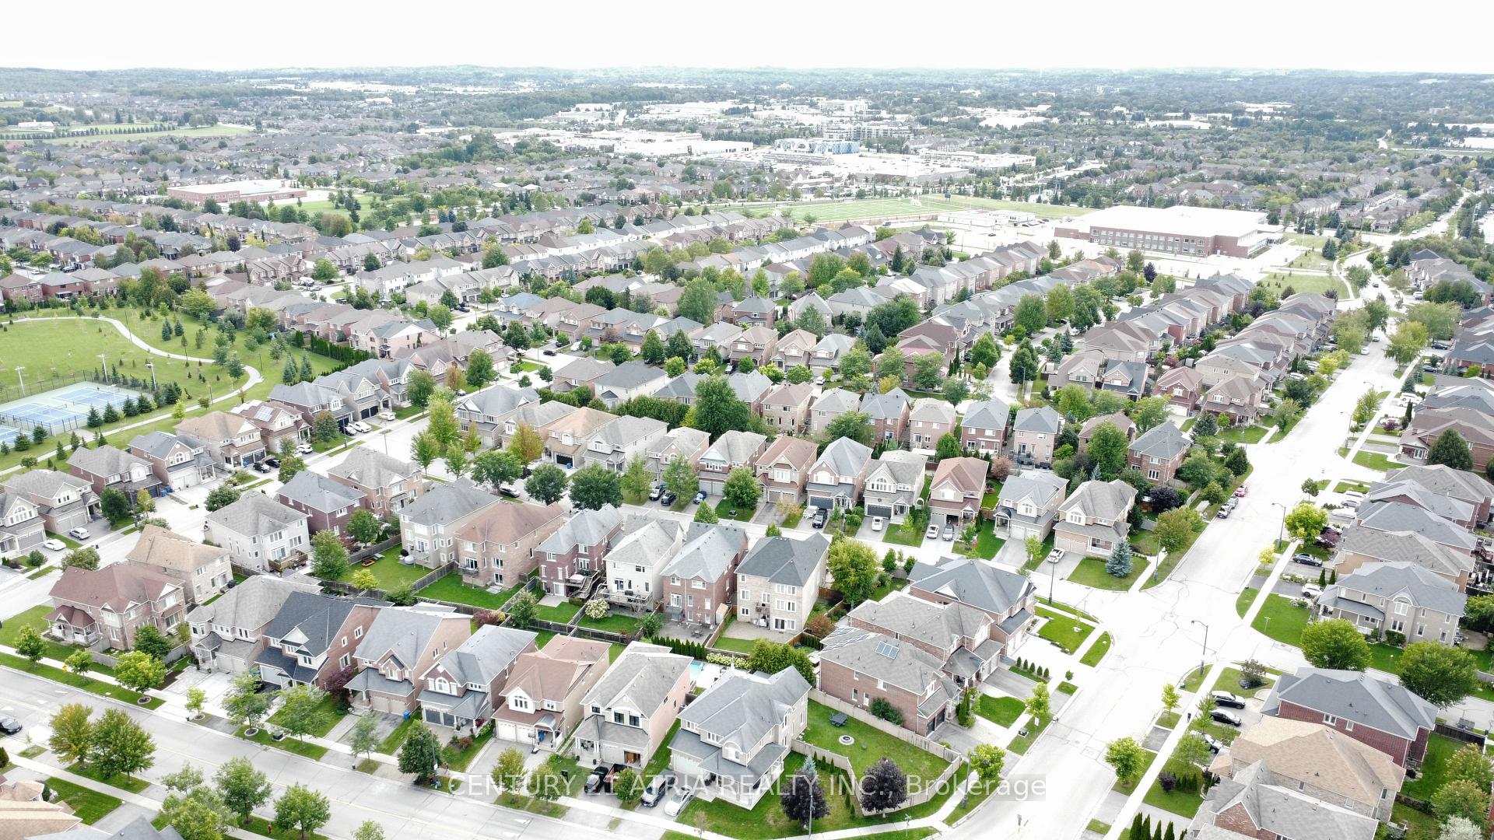
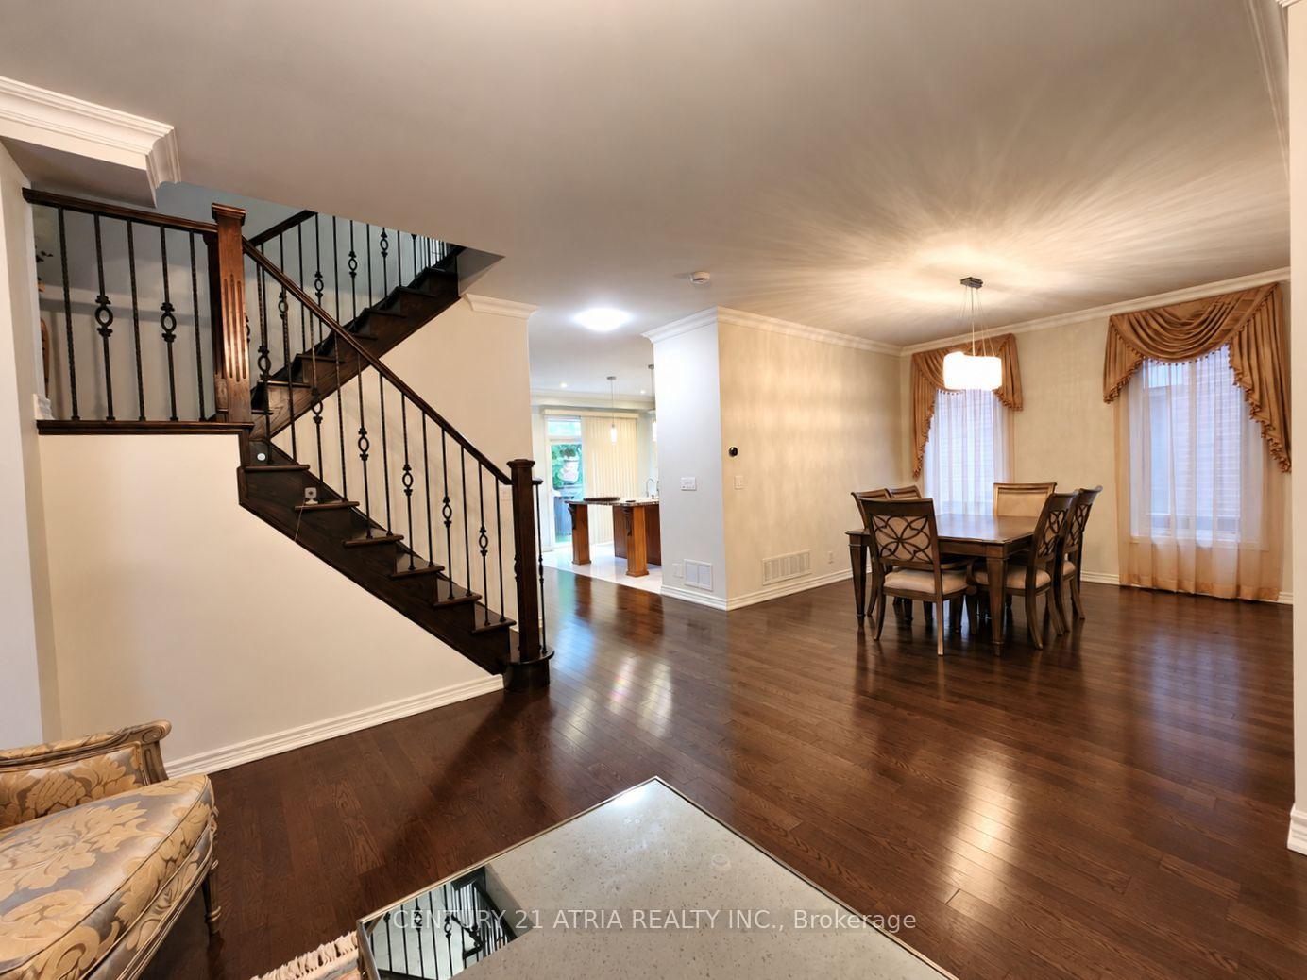
Well-Designed Mosley Model By Renown Minto* Desirable Bayview Meadows Community, Great Neighborhood* Very Spacious Rooms, Upgraded Featurs: Oak Charcoal On Grnd Flr, Stairway & 2nd Flr Hallway, Smooth Ceiling & Crown Moulding On Grnd, Fireplace, Pot Lights In Family Rm, InterlockPatio* Mins To Hwy404, Go Train, Shops, Park & Community Centre *A Dream Home Must See*
Read more
Facts & features
TypeDetached
Style2-storey
Size2.5K~3K Sq.Ft.
HeatingForced air, gas
CoolingCentral air
BasementUnfinished
Parking4 drive
WaterMunicipal
FireplaceYes
Book a viewing
Wed28Oct
Thu29Oct
Fri30Oct
Sat31Oct
Sun1Nov
Mon2Nov
Tue3Nov
Pick a time
Rooms
9 rooms · 4 bathrooms
Main floor5 rooms
- Breakfast8′ × 11′88 sq.ft.
- Kitchen8′ × 11′88 sq.ft.
- Dining room11′ × 14′154 sq.ft.
- Family room16′ × 15′240 sq.ft.
- Living room17′3″ × 13′224 sq.ft.
Second floor4 rooms
- Bedroom 211′ × 12′8″139 sq.ft.
- Bedroom 315′7″ × 12′8″197 sq.ft.
- Primary bedroom13′6″ × 23′310 sq.ft.
- Bedroom 411′6″ × 10′7″121 sq.ft.
Bathrooms4
4-pcSecond4-pcSecond4-pcSecond2-pcMain
Around this home
Bayview & Spring Farm Rd
Listing details
MLS® numberN13851542
Listed onOct 1, 2026
Days on market27
UpdatedOct 25, 2026
Listing brokerageCENTURY 21 ATRIA REALTY INC.
Possession2026-10-01 / Flexible
Helpful tools
Mortgage calculator
Closing costs
Land transfer tax
Buyer guide
Your HOMEH agent
NimaHOMEH agent · Aurora
"I would see it this week."
Ask Nima
Ask HOMEH about this home
Price, neighbourhood, monthly cost. Ask anything.
HOMEH Intelligent Agent is an AI, not a licensed representative. Check anything important with your agent.