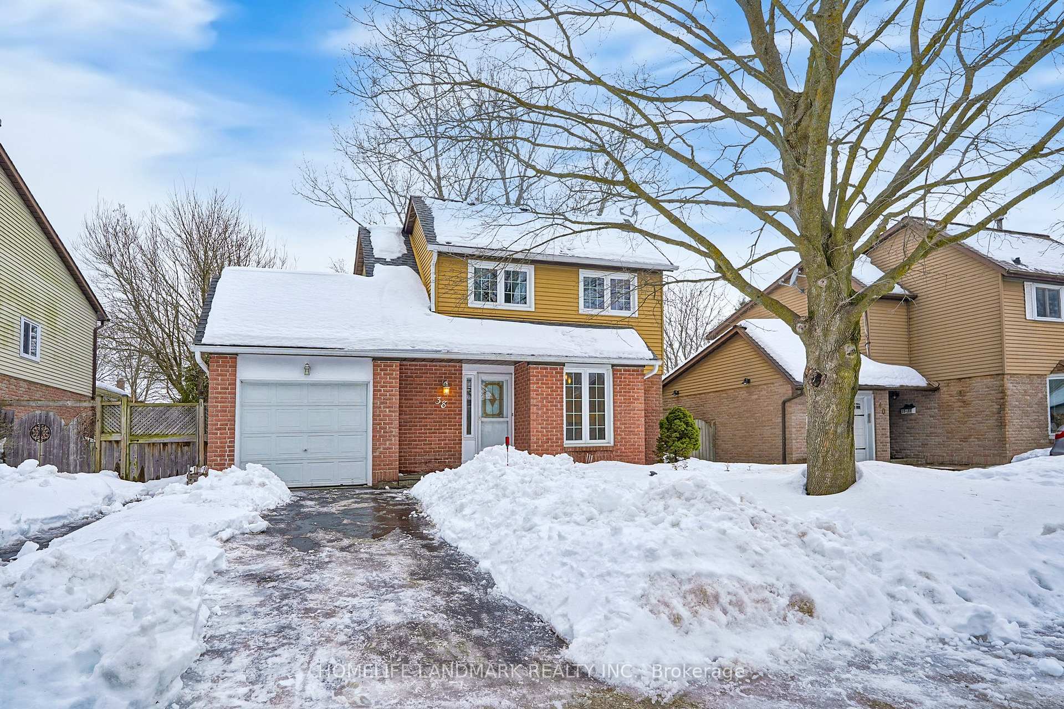
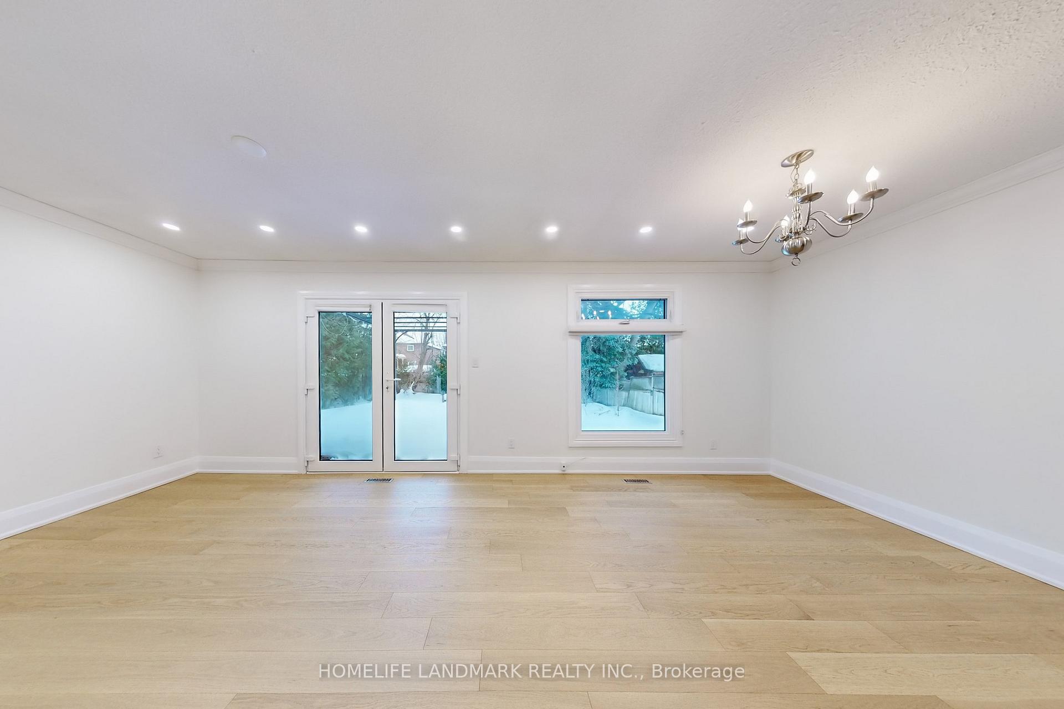
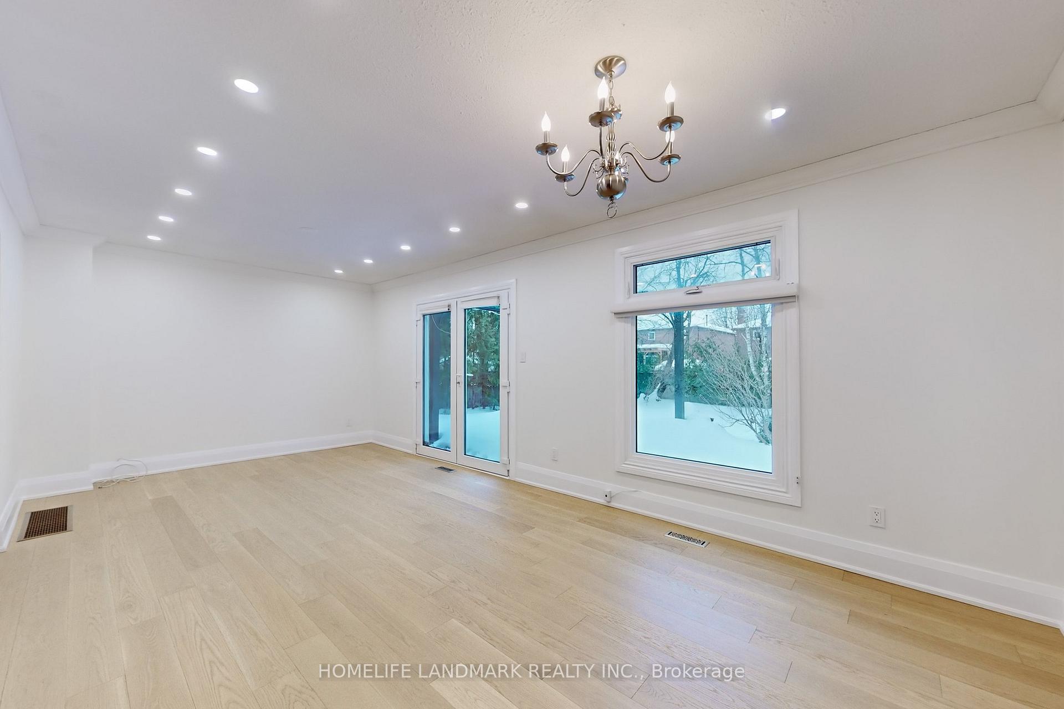
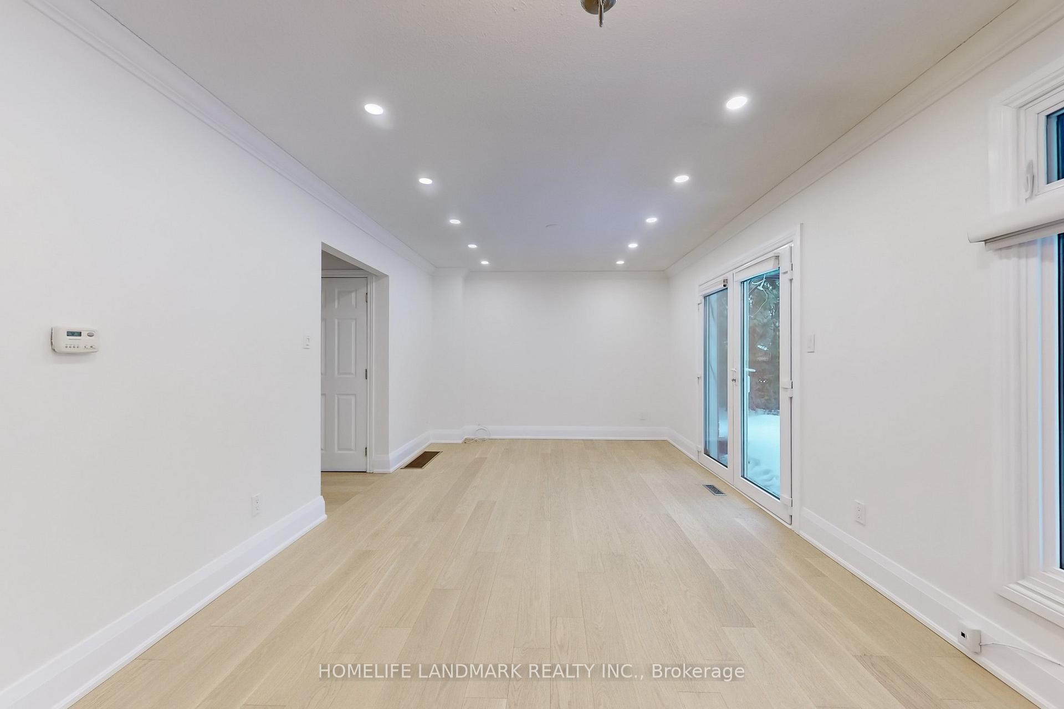
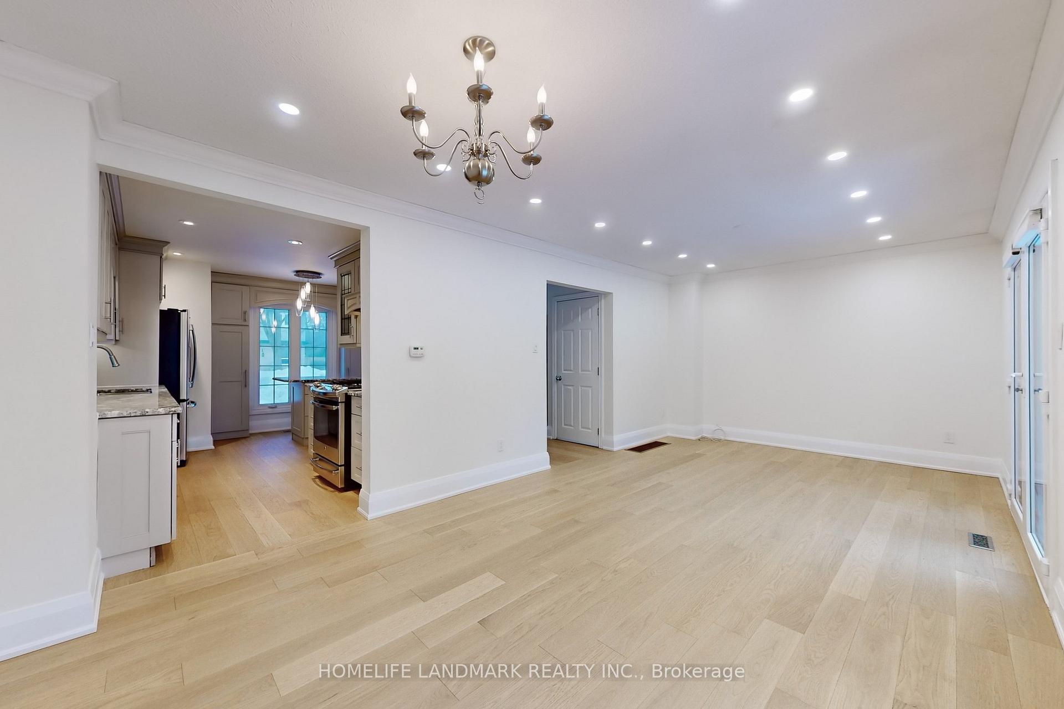
Welcome to 38 Corbett Crescent, a beautifully updated detached home in the sought-after Aurora Highlands neighborhood *First time ever available for lease, this charming residence offers a perfect blend of modern amenities and classic appeal *Step inside to discover a spacious living area adorned with pristine hardwood floors and large windows that flood the space with natural light *The open-concept layout seamlessly connects the living room to a contemporary kitchen, featuring Corian countertops, stainless steel appliances, and ample cabinetry perfect for culinary enthusiasts *Three generously sized bedrooms, each equipped with wall-to-wall closets and casement windows that offer delightful views of the serene neighborhood *The primary bedroom boasts a walk-in closet and overlooks the lush backyard, providing a peaceful retreat *The finished basement, accessible via a separate entrance, includes a cozy recreation room with a gas fireplace and built-in shelves, offering additional space for entertainment or a home office *The expansive backyard features an oversized deck and concrete patio, ideal for outdoor gatherings and relaxation *The property is professionally landscaped with an interlocked walkway, enhancing its curb appeal *Situated in a friendly and rapidly growing community, 38 Corbett Crescent is close to top-rated schools, including St. Andrews College, parks, shopping centers, and all essential amenities *Don't miss the opportunity to lease this exceptional home in one of Auroras most desirable areas
Read more
Carpet FreeIn-Law SuiteGolfParkSchoolWooded/Treed
Facts & features
TypeDetached
Style2-storey
Lot50 x 109.72 ft
HeatingForced air, gas
CoolingCentral air
BasementFinished, separate entrance
Parking3 drive
WaterMunicipal
FireplaceYes
Book a viewing
Wed28Oct
Thu29Oct
Fri30Oct
Sat31Oct
Sun1Nov
Pick a time
Rooms
7 rooms · 3 bathrooms
Main floor3 rooms
Living room21′9″ × 11′3″244 sq.ft.
Dining room21′9″ × 11′3″244 sq.ft.
Kitchen14′10″ × 11′7″171 sq.ft.
Second floor3 rooms
Primary bedroom15′2″ × 9′3″140 sq.ft.
Bedroom 212′7″ × 9′11″124 sq.ft.
Bedroom 311′3″ × 8′7″97 sq.ft.
Basement1 room
Recreation23′ × 16′11″389 sq.ft.
Bathrooms3
4-pcSecond2-pcMain2-pcBasement
Around this home
Yonge St./Murray Dr.
5Walking
Schools nearby
School rating, out of 10.
Regency Acreselementary · Public · 0.1 km
6.2/10
Dr G W Williamssecondary · Public · 1.2 km
8.3/10
Auroraelementary · Public · 1.4 km
7.6/10
Listing details
MLS® numberN11990011
Listed onFeb 26, 2025
Days on market23
UpdatedMar 21, 2025
Listing brokerageHOMELIFE LANDMARK REALTY INC.
Possession2025-02-28 / Flexible
Helpful tools
Mortgage calculator
Closing costs
Land transfer tax
Buyer guide
Your HOMEH agent
KimHOMEH agent · Aurora
"I would see it this week."
Ask Kim
Ask HOMEH about this home
Price, neighbourhood, monthly cost. Ask anything.
HOMEH Intelligent Agent is an AI, not a licensed representative. Check anything important with your agent.

 See all 43 photos
