
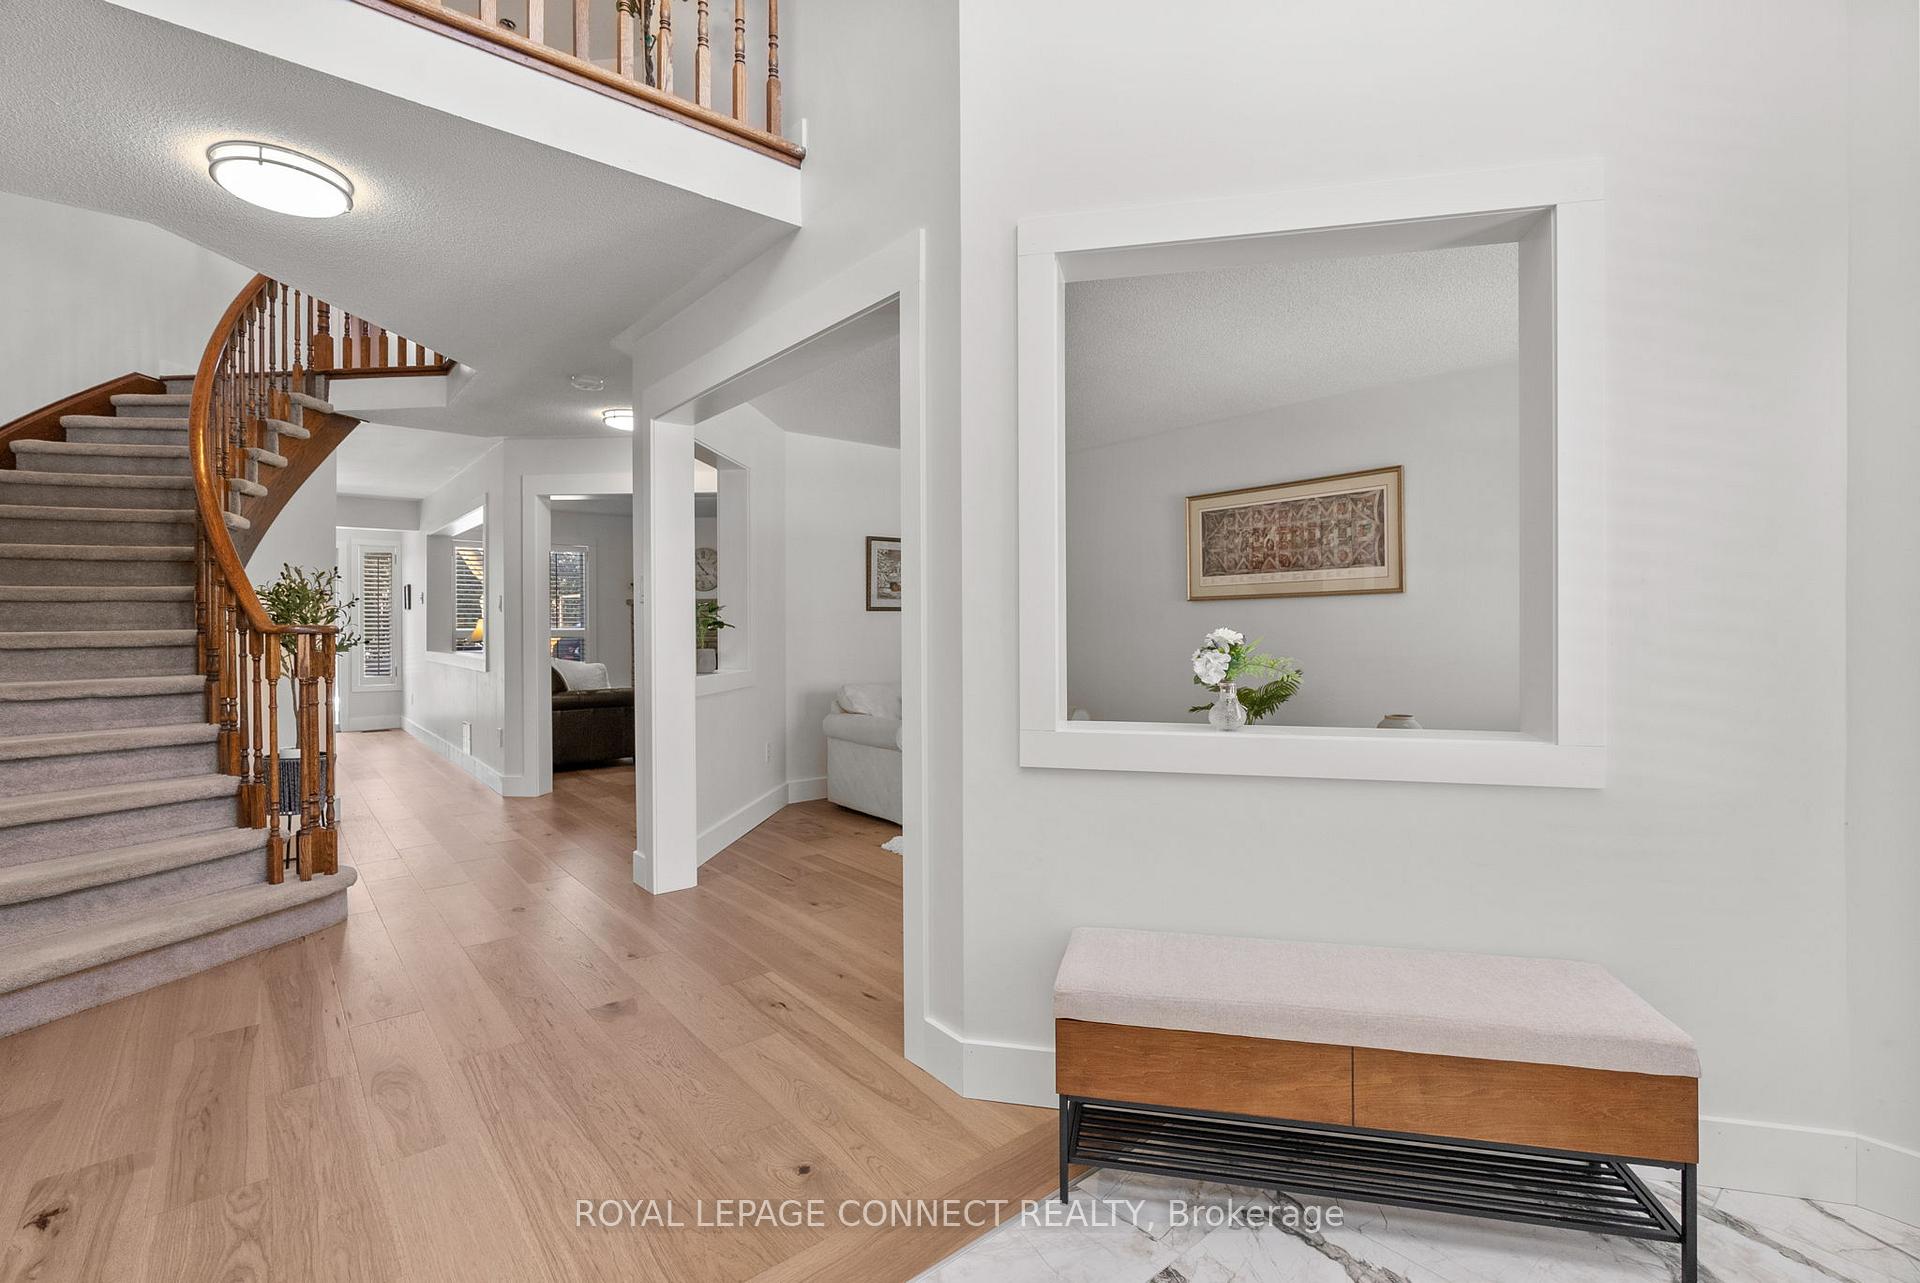
 See all 40 photos
Property history

This home has sold. It is no longer available.
Property not available for sale or for rent.
Ask about this home
A HOMEH agent will answer your questions about this home.Ask HOMEH
About this home
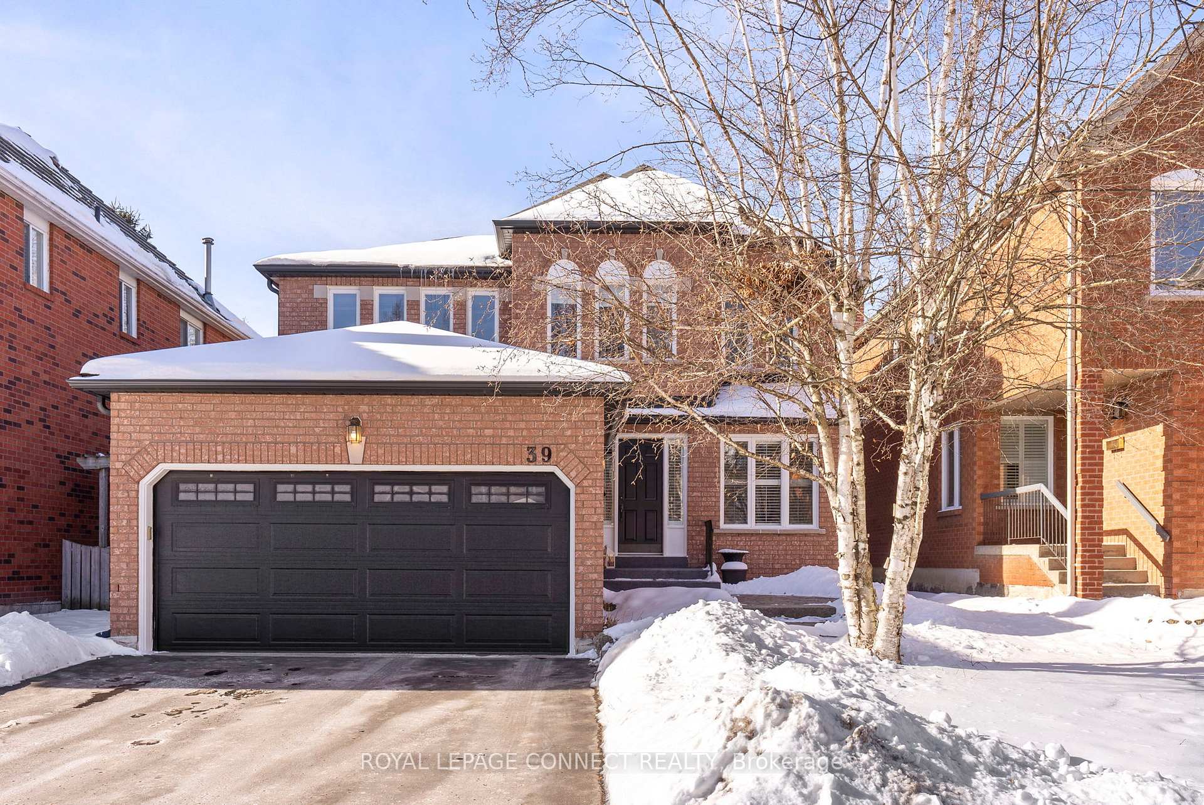
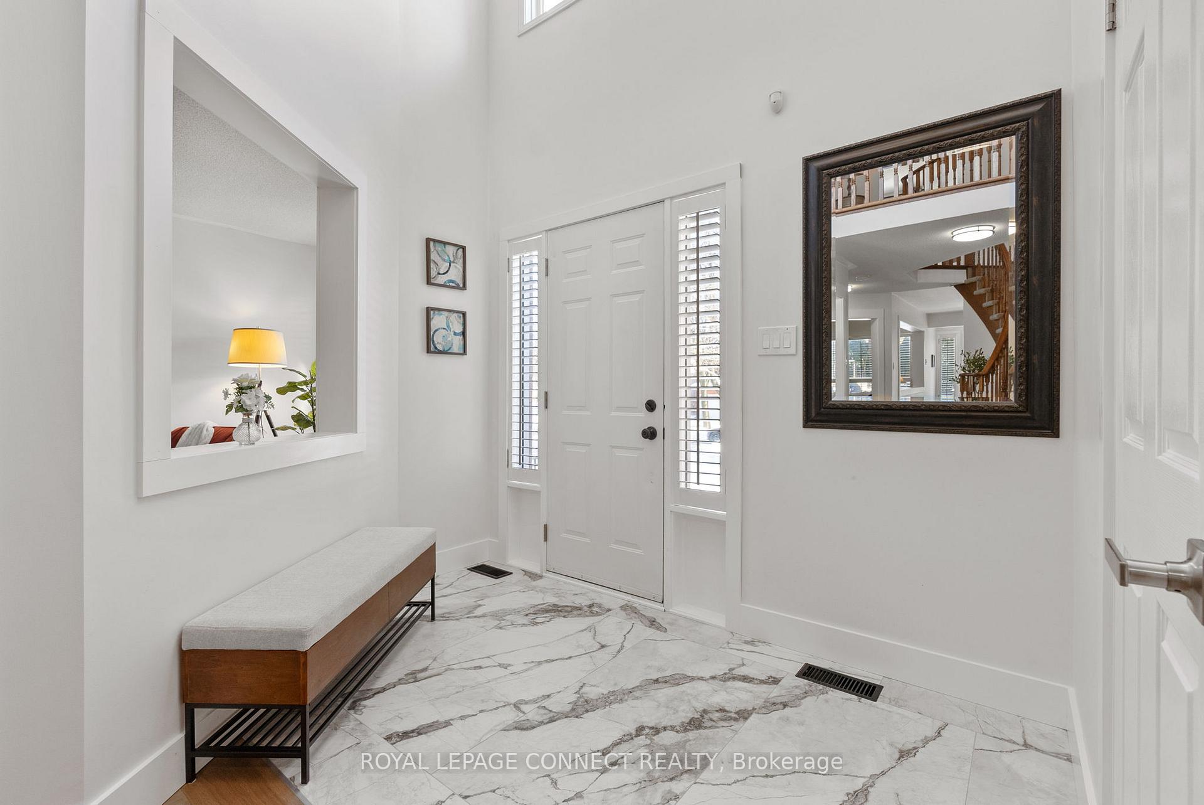
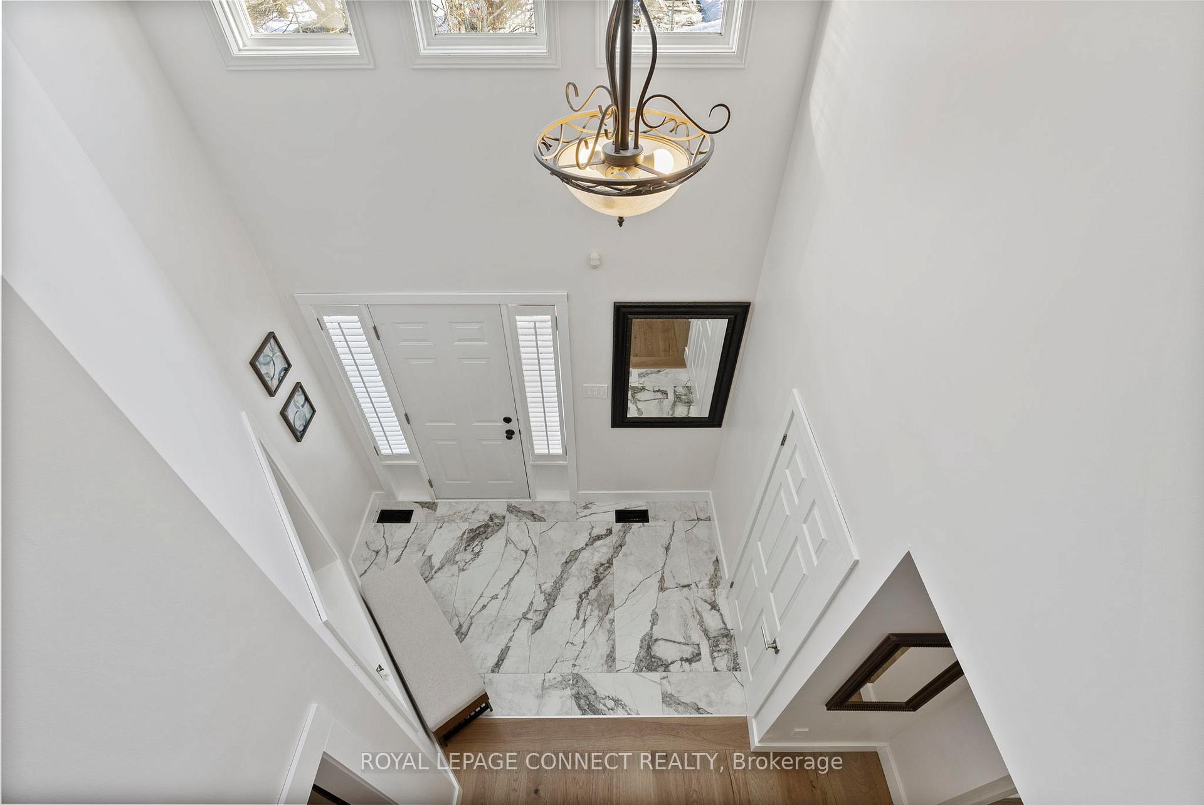
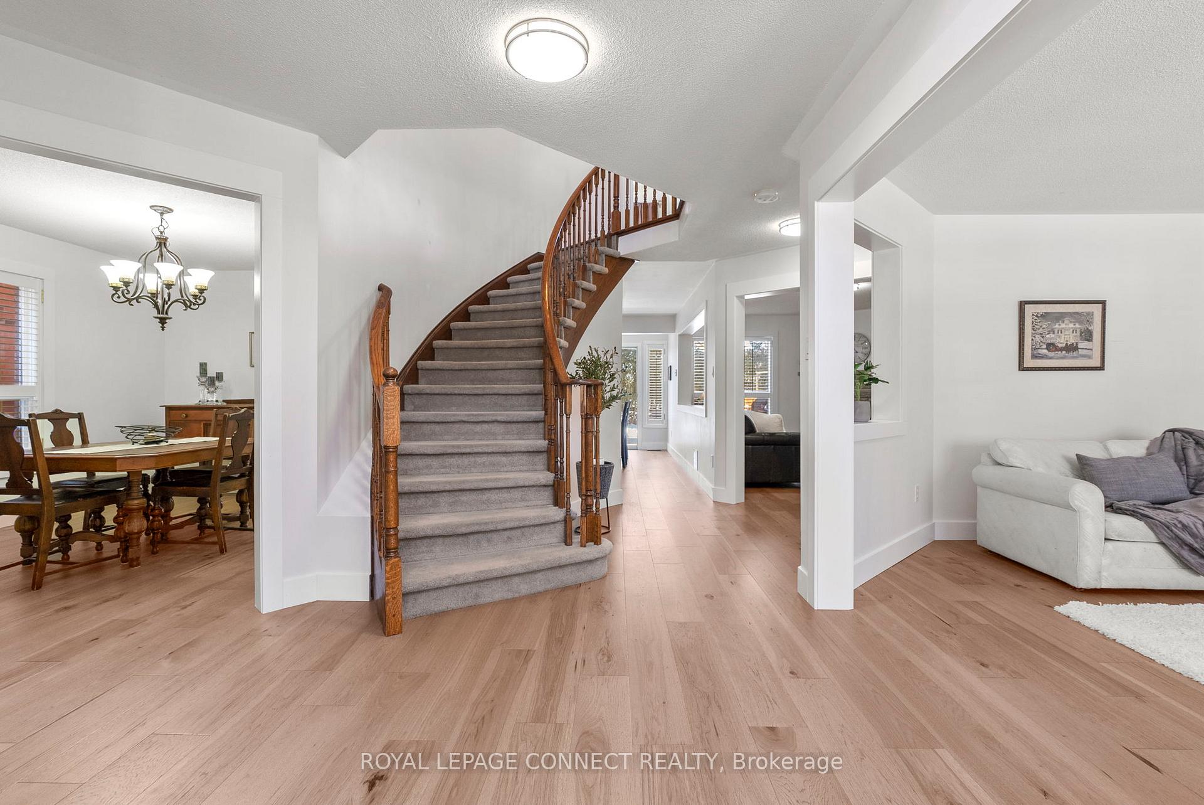
Nestled on a quiet cul-de-sac, this charming home in the sought-after Aurora Highlands neighbourhood, offers the perfect blend of tranquility and convenience! Backing onto a park with no rear neighbours, the property ensures unparalleled privacy! Just steps away is a direct access to an 80-acre forested park with walking trails, providing a peaceful retreat for nature lovers. Boasting over 3000 sq. ft. of living space including a beautifully finished basement, this home is designed for comfort and style. The grand 2-storey foyer welcomes you with an air of sophistication, complemented by gorgeous hickory floors throughout the main level. The layout features distinct living and dining rooms, perfect for entertaining, and a cozy family room with a wood-burning fireplace offering warmth and charm. The spacious kitchen with its modern functionality, opens onto a deck complete with a hot tub, making it an ideal space for relaxation or hosting summer gatherings. The west-facing backyard not only provides stunning natural light throughout the day, but also creates the perfect setting for unwinding amidst picturesque views. Upstairs, the primary bedroom serves as a peaceful retreat, complete with a renovated ensuite bath for added luxury. Three additional generously sized bedrooms ensure plenty of room for family or guests. The finished basement offers open-concept living with smooth ceilings, recessed pot lights, and engineered hardwood floors, providing endless possibilities for a recreation room, games room, home office, or gym. Situated in a friendly and quiet neighbourhood, this home offers proximity to top-rated schools, shopping, dining, community centers, and major highways. The 80-acre park, pond (ice skating in the winter) and trails, combined with the privacy and peacefulness of the area, make this a truly unique place to call home. Don't miss the opportunity to experience this exceptional lifestyle! Welcome to your new home! **EXTRAS** Upgrades/Improvements--Primary Ensuite 2023, Door/Window Trim Main/2nd Floor 2024, Main Level Hickory Hardwood Flooring 2023, Basement 2010, Deck 2022. (Please See Attached Feature Sheet)
Facts & features
Ask about this home
A HOMEH agent will answer your questions about this home.
Rooms
11 rooms · 3 bathrooms
- Living room18′1″ × 10′4″186 sq.ft.
- Dining room12′9″ × 10′3″131 sq.ft.
- Family room16′6″ × 10′7″174 sq.ft.
- Kitchen10′7″ × 10′10″115 sq.ft.
- Breakfast14′7″ × 9′6″139 sq.ft.
- Primary bedroom20′9″ × 11′9″243 sq.ft.
- Bedroom 210′8″ × 10′2″109 sq.ft.
- Bedroom 313′ × 9′11″128 sq.ft.
- Bedroom 410′8″ × 8′11″95 sq.ft.
- Game room19′5″ × 13′2″256 sq.ft.
- Recreation21′3″ × 15′11″337 sq.ft.
Around this home
Listing details
Helpful tools
Your HOMEH agent
"I would see it this week."
Ask HOMEH about this home
Price, neighbourhood, monthly cost. Ask anything.
HOMEH Intelligent Agent is an AI, not a licensed representative. Check anything important with your agent.