
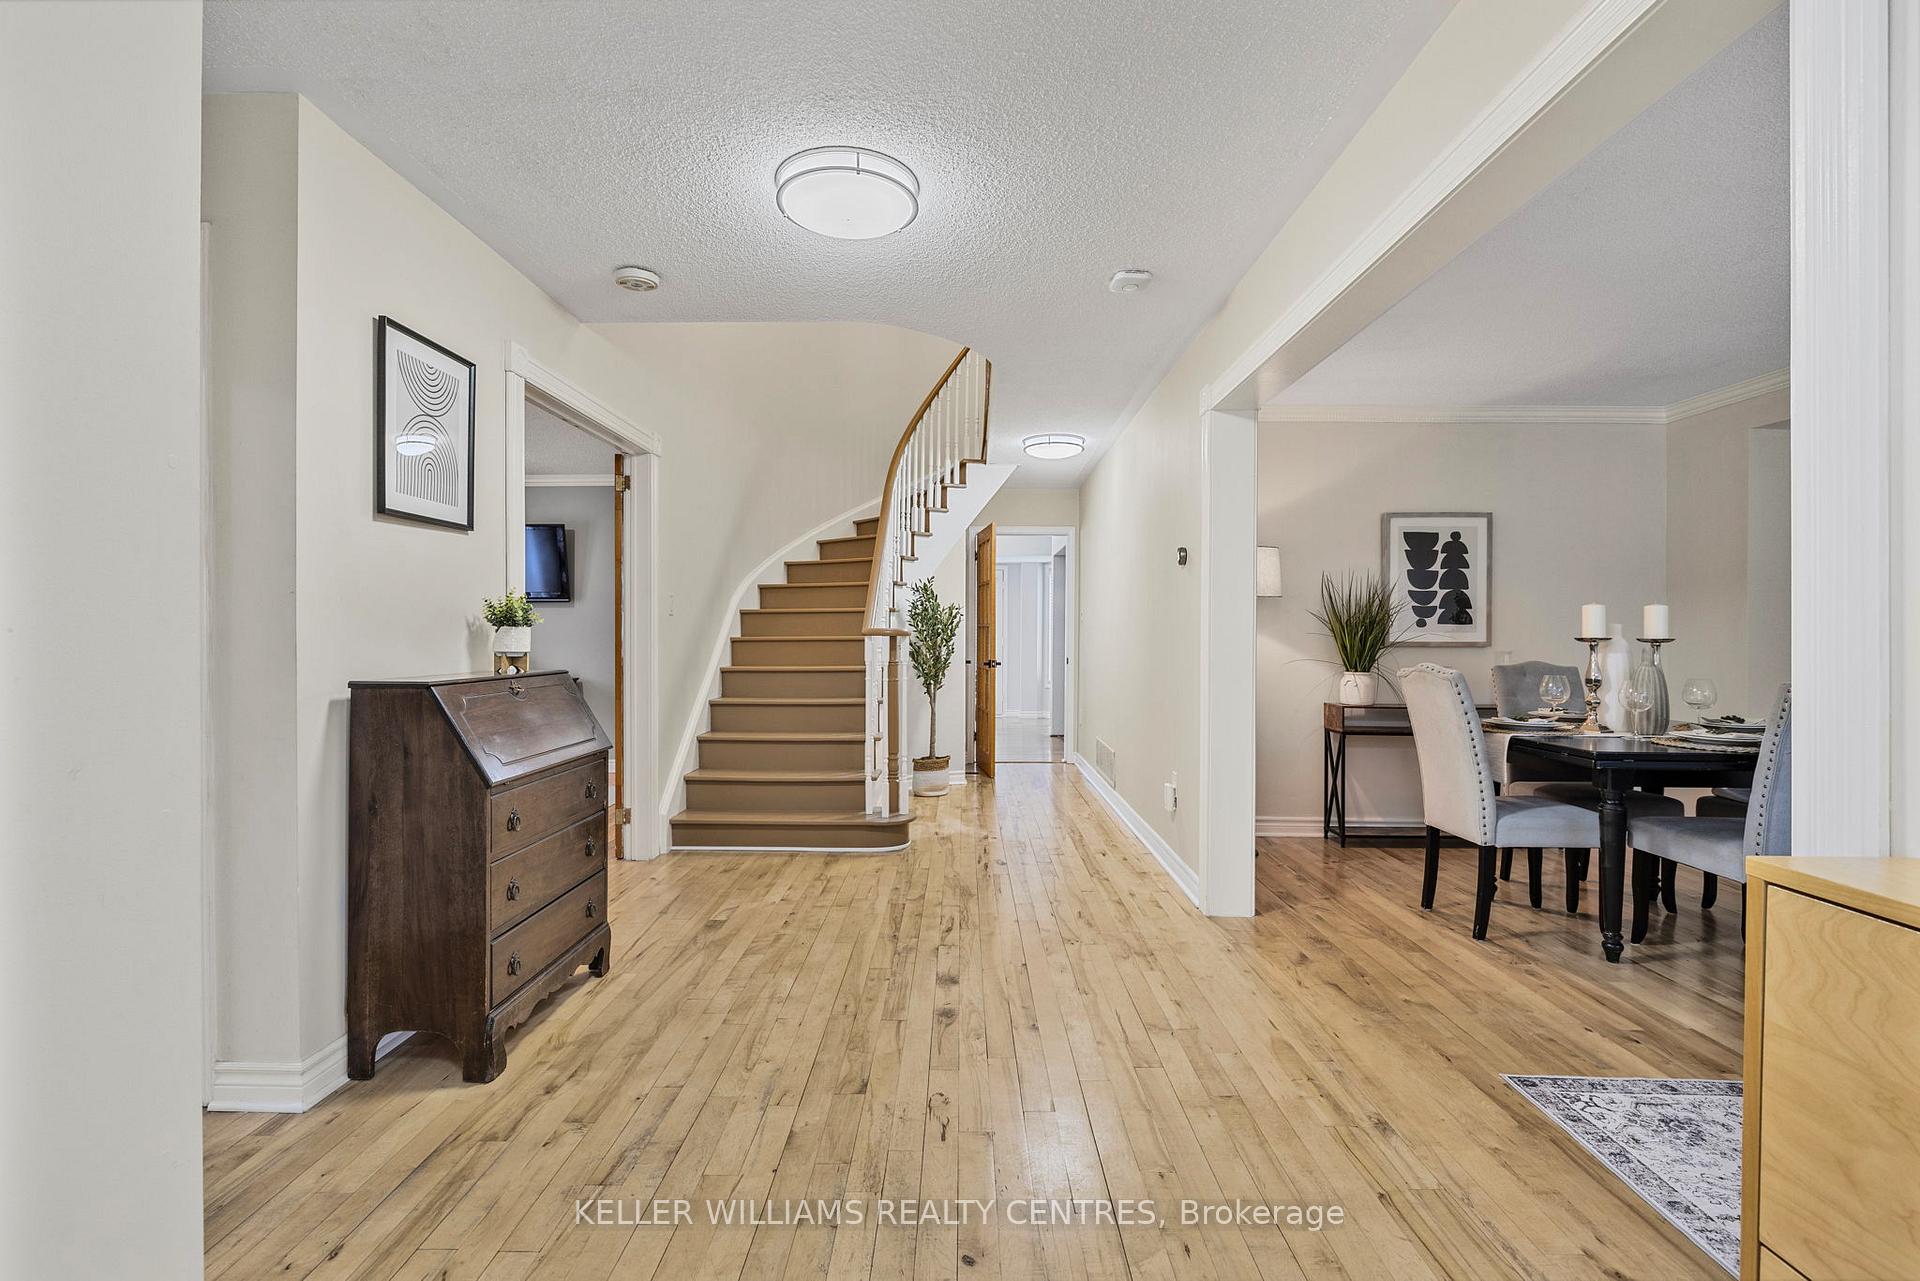
 See all 46 photos
Property history

This listing has ended. It is no longer available.
Property not available for sale or for rent.
Ask about this home
A HOMEH agent will answer your questions about this home.Ask HOMEH
About this home
41 Bonny Meadows Drive, Aurora
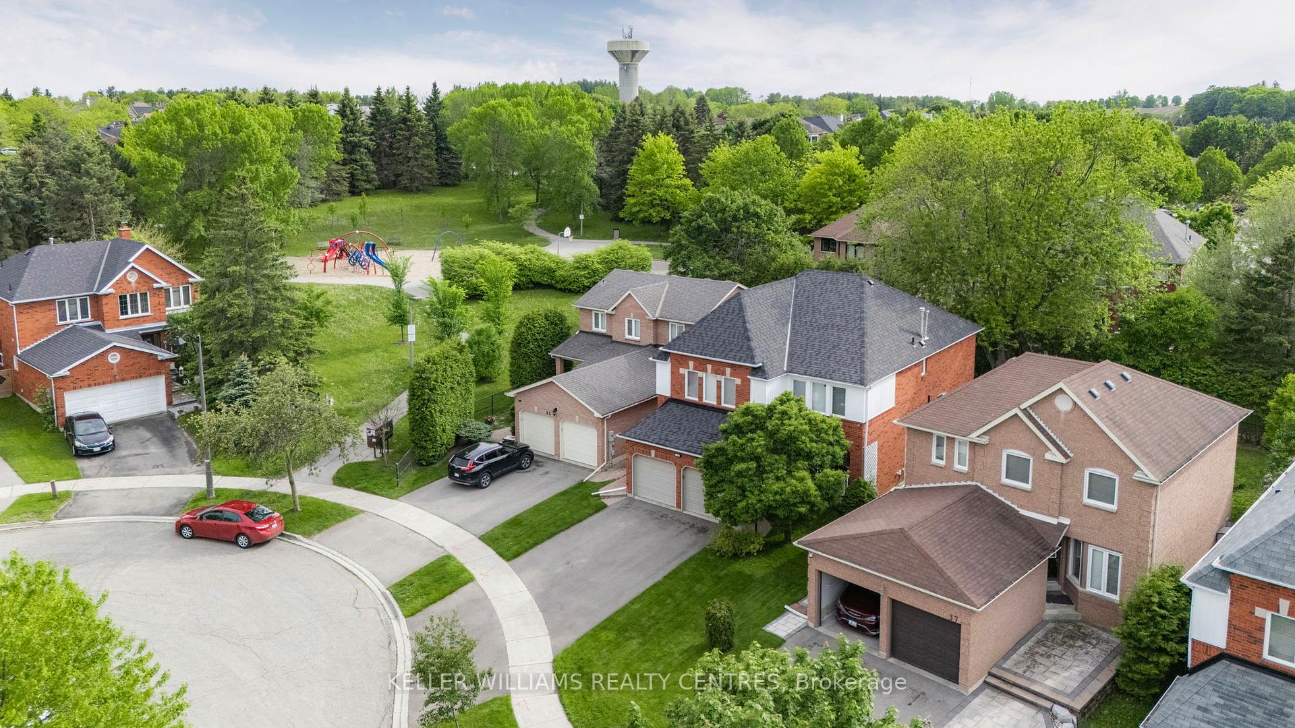
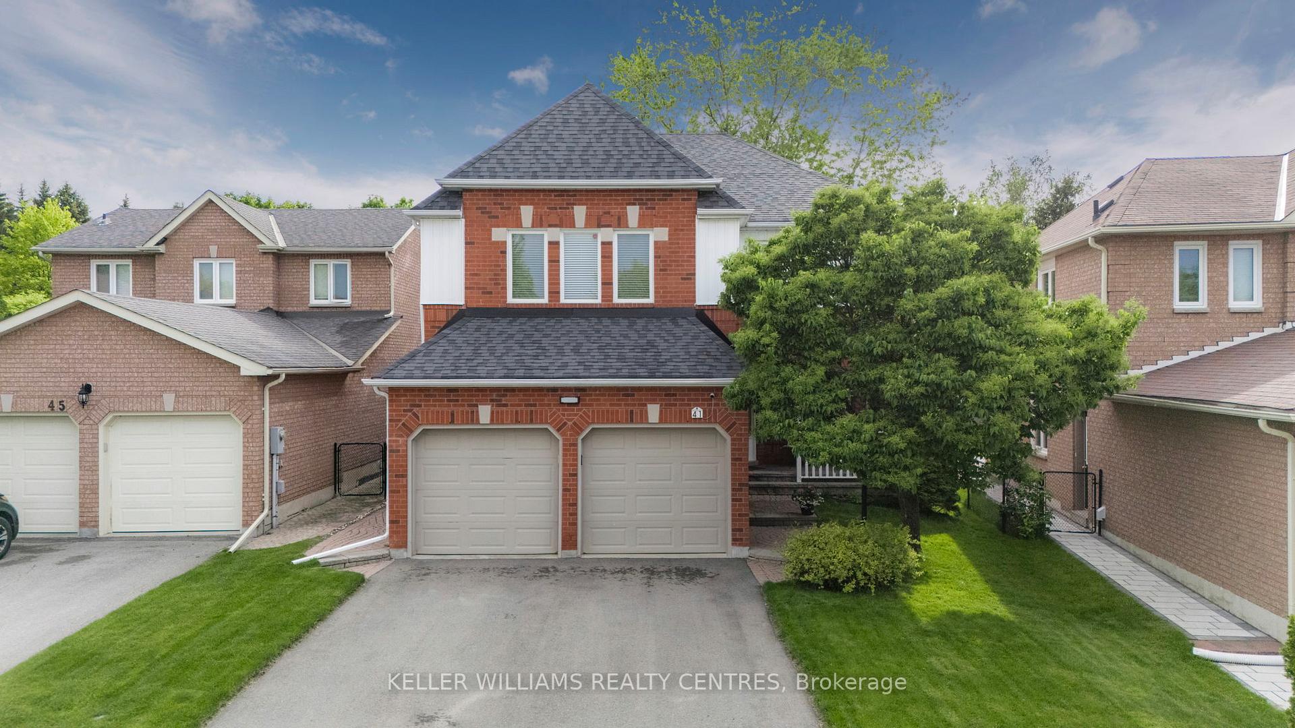
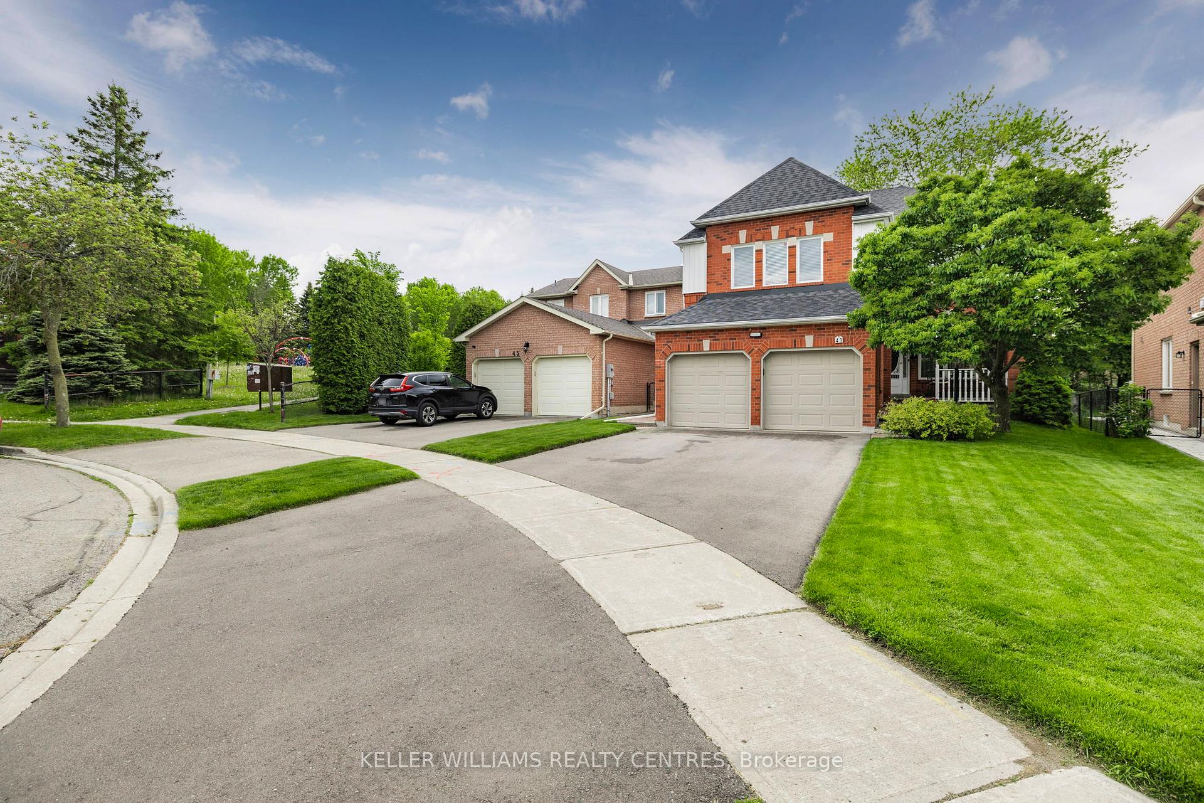
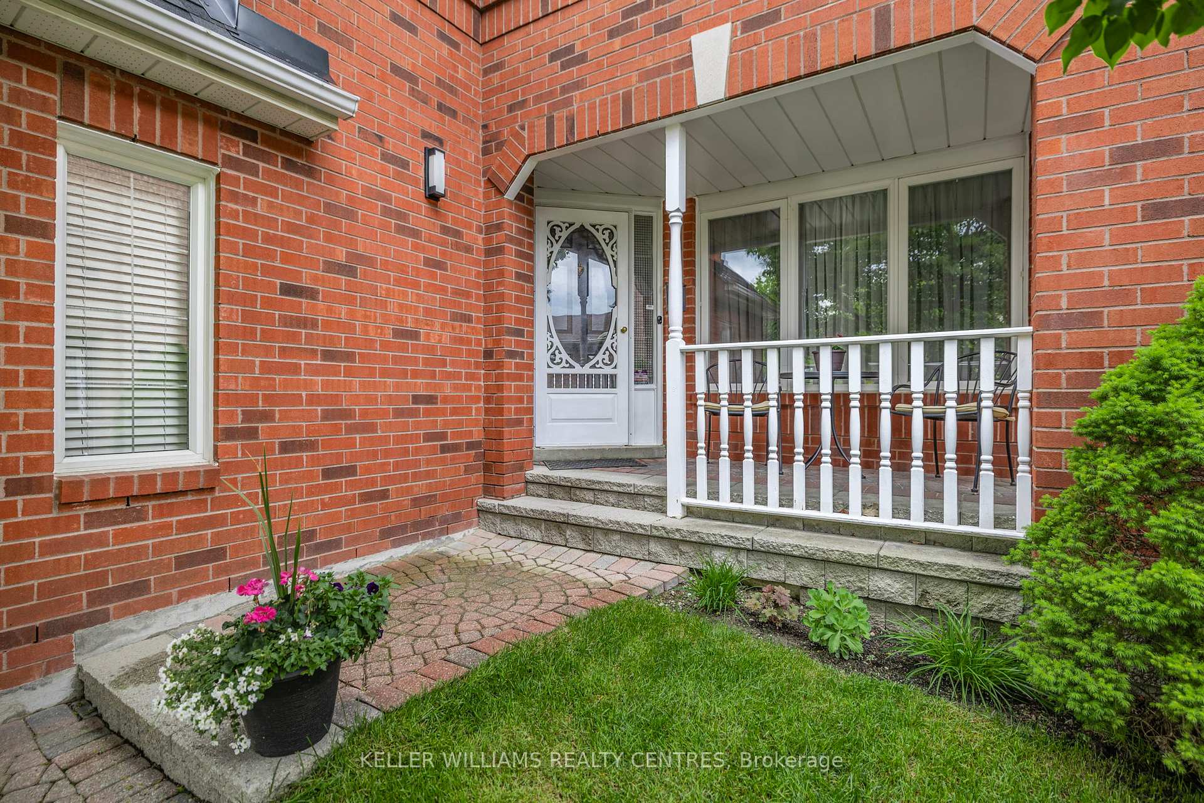
Welcome to Aurora Highlands, one of the most desirable and family-friendly neighborhoods within the GTA. As you enter this bright and spacious home, you are greeted by a large foyer leading into the combined living/dining area. Adjacent to the entry is a designated office space, powder room and main floor laundry. Down the hall, you will discover a family-size open-concept kitchen, complete with an eat-in breakfast area and traditional family room. The second story of the home features, four large bedrooms, two full washrooms, including a five-piece ensuite in the primary bedroom. On the lower level, you will find a large recreational space, fifth bedroom with semi-ensuite washroom, a workout area, and a second kitchen/living space, perfect for those seeking an in-law suite or simply entertaining family and friends. Outside is a fully fenced backyard, lined with mature trees, offering optimum privacy to relax and enjoy. Conveniently located close to schools, parks, walking trails, golf courses, restaurants, shopping & amenities. This well-maintained home, is truly a must-see! Shingle replaced in 2023, Driveway repaved in 2023, Attic re-insulated 2025, Furnace & Hot Water Heater - Owned
Facts & features
Ask about this home
A HOMEH agent will answer your questions about this home.
Rooms
14 rooms · 4 bathrooms
- Living room17′6″ × 10′3″180 sq.ft.
- Office13′8″ × 10′4″141 sq.ft.
- Kitchen11′11″ × 10′6″125 sq.ft.
- Breakfast13′10″ × 8′6″117 sq.ft.
- Family room13′10″ × 8′6″117 sq.ft.
- Laundry9′1″ × 5′9″52 sq.ft.
- Primary bedroom19′8″ × 14′9″290 sq.ft.
- Bedroom 217′7″ × 11′11″209 sq.ft.
- Bedroom 317′9″ × 12′214 sq.ft.
- Bedroom 416′2″ × 9′11″160 sq.ft.
- Kitchen10′ × 7′8″77 sq.ft.
- Living room13′11″ × 13′7″189 sq.ft.
- Recreation16′3″ × 9′10″159 sq.ft.
- Bedroom 510′ × 9′2″91 sq.ft.
Around this home
Schools nearby
School rating, out of 10.
Listing details
Helpful tools
Your HOMEH agent
"I would see it this week."
Ask HOMEH about this home
Price, neighbourhood, monthly cost. Ask anything.
HOMEH Intelligent Agent is an AI, not a licensed representative. Check anything important with your agent.