
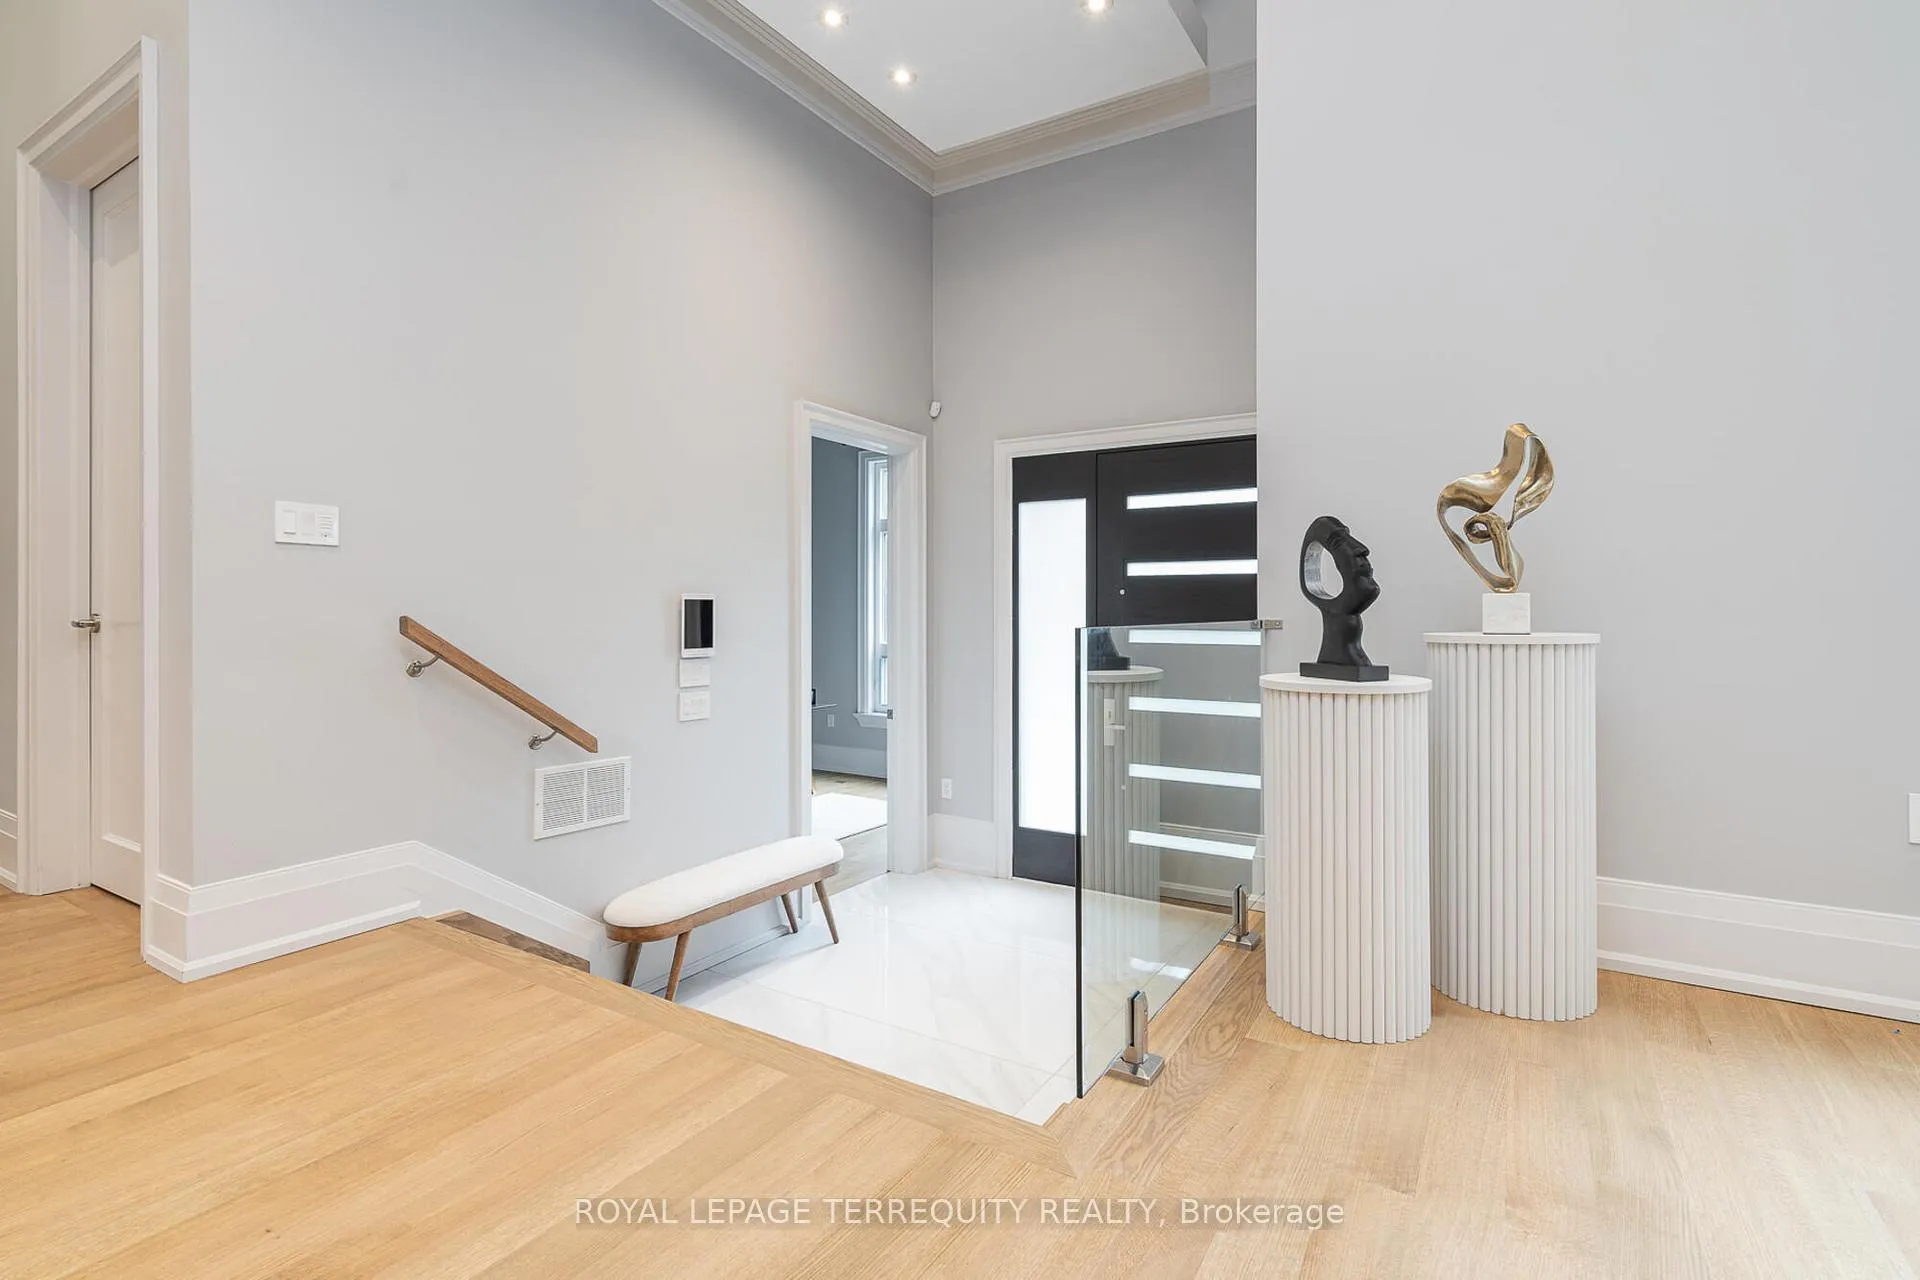
 See all 40 photos
Property history

This listing has ended. It is no longer available.
Property not available for sale or for rent.
Ask about this home
A HOMEH agent will answer your questions about this home.Ask HOMEH
About this home
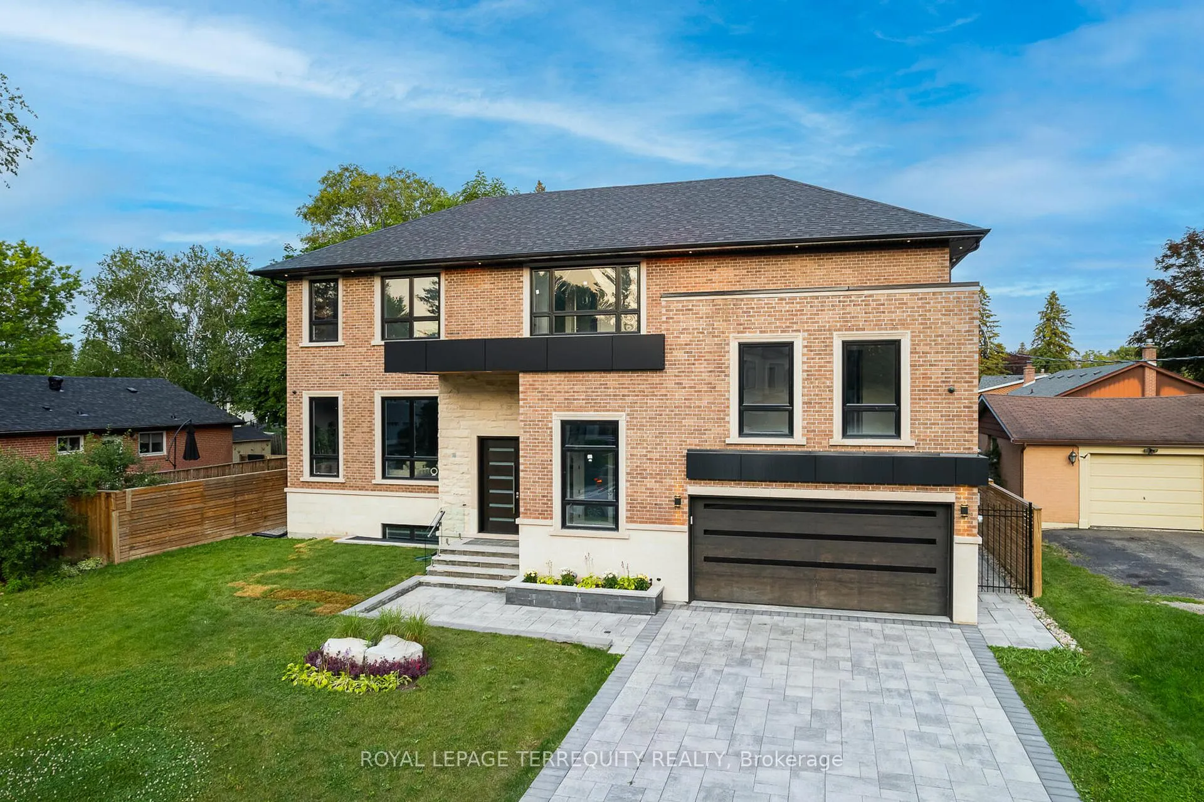
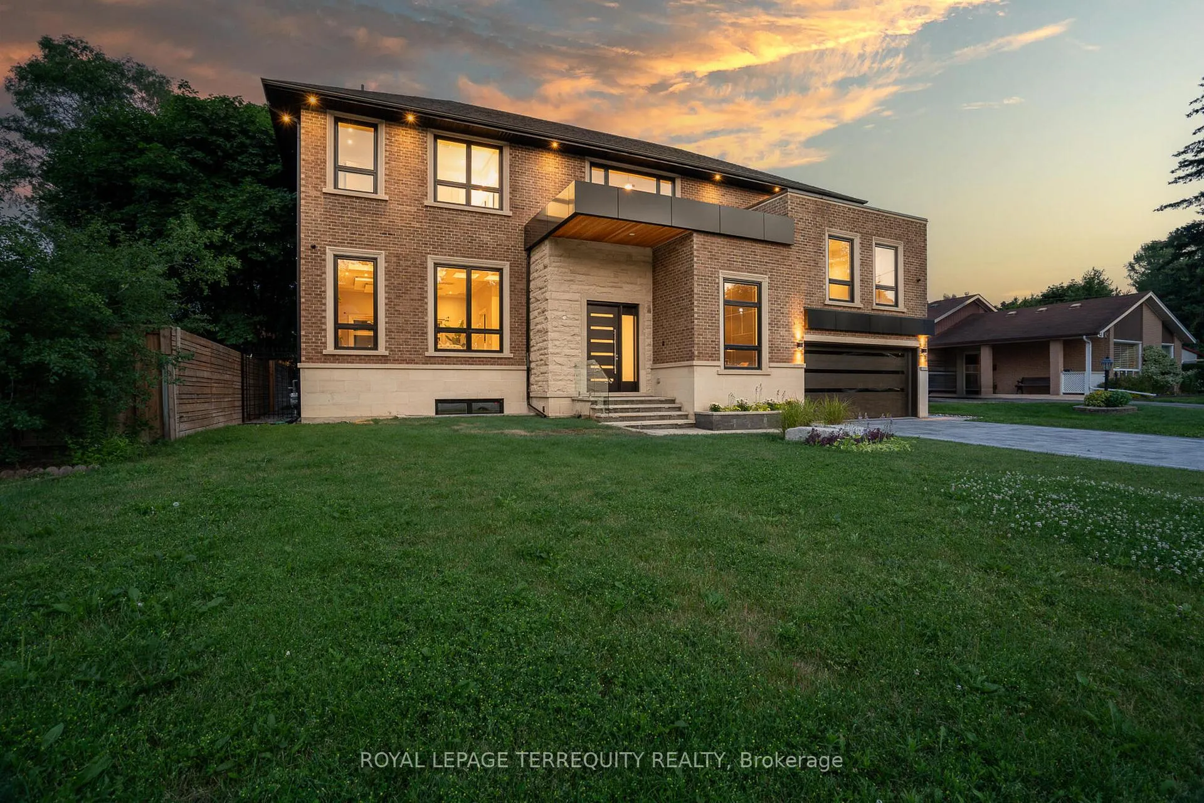
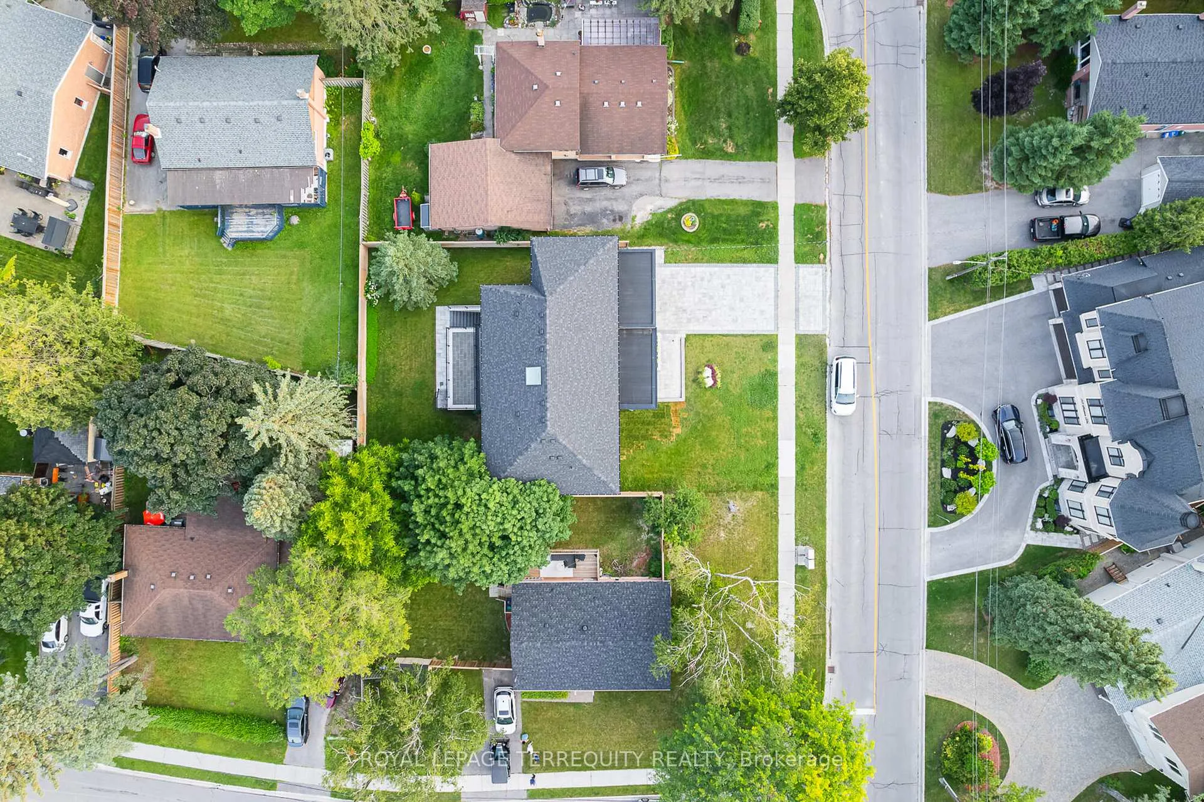
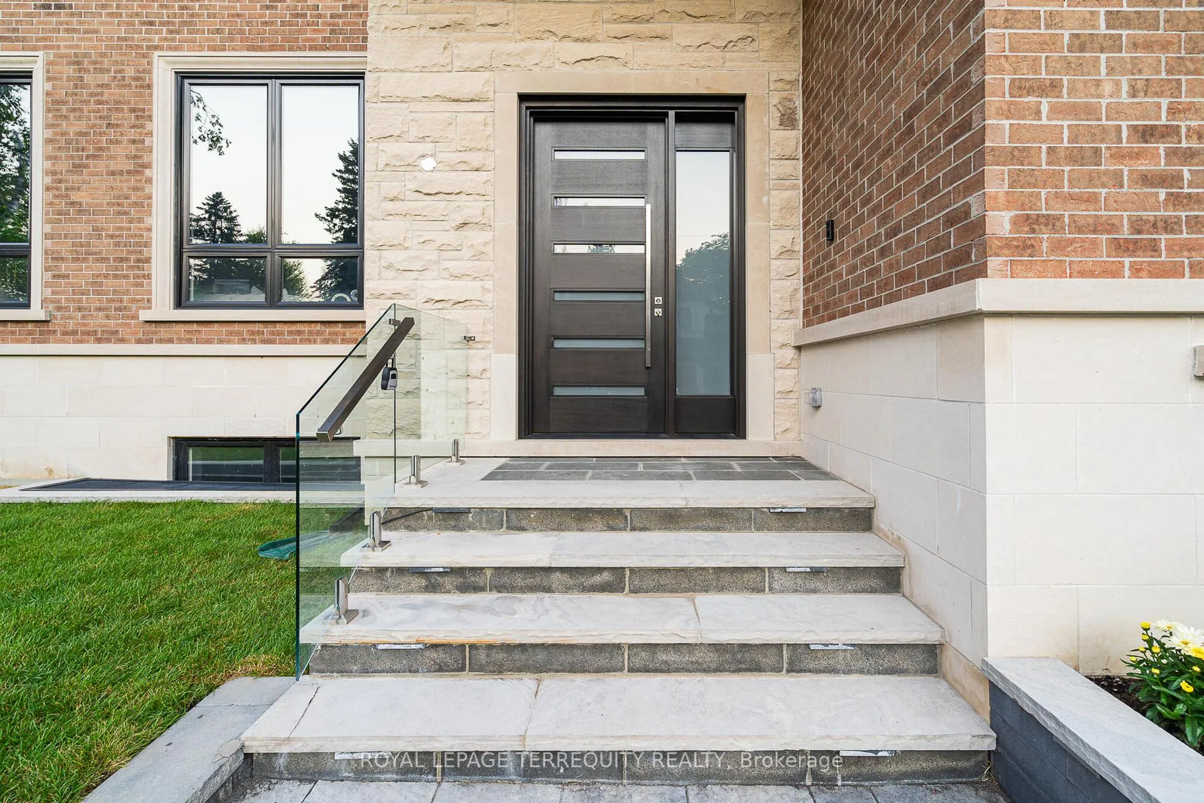
Welcome to Top Custom Home that redefined luxury living in Aurora Highlands. Prepare to be swept off your feet by this showstopping, designer finished residence in one of the most coveted neighbourhoods with spanning over 5900 sqft of flawless floorplans (bsmnt area included). Grand & Conducive Layout Emphasized with Soaring 12 Ft Ceilings. Chefs Dream Kitchen Adorned With Huge Marble Island & Walk Out to Private Yard. Modern Style Office and Decorative Coffer Ceilings Main Floor Area with 2 Huge Gas Fire Places, Luxury Master BR Ensuite with Electrical Fire Place with 2 Huge W/Closets, Extra Furnace in 2nd floor, Heated Driveway Infrastructure, Smart Surveillance, Irrigation System, Sound System, Wet bar in W/O Basement, Central Vacuum, Exercise room with Dry Sauna, Large Rec Room, Heated Floor Basement.
Facts & features
Ask about this home
A HOMEH agent will answer your questions about this home.
Rooms
16 rooms · 7 bathrooms
- Living room18′11″ × 14′10″281 sq.ft.
- Dining room18′3″ × 13′237 sq.ft.
- Kitchen18′6″ × 10′6″194 sq.ft.
- Family room16′7″ × 13′215 sq.ft.
- Powder room9′9″ × 5′3″51 sq.ft.
- Office11′ × 9′9″107 sq.ft.
- Foyer7′10″ × 7′4″58 sq.ft.
- Primary bedroom17′3″ × 13′9″236 sq.ft.
- Bedroom 217′ × 12′2″206 sq.ft.
- Bedroom 314′8″ × 10′147 sq.ft.
- Bedroom 418′2″ × 11′4″206 sq.ft.
- Laundry8′6″ × 4′10″41 sq.ft.
- Recreation26′ × 18′7″483 sq.ft.
- Bedroom 515′ × 11′9″177 sq.ft.
- Exercise room11′9″ × 11′3″132 sq.ft.
- Other10′ × 6′7″66 sq.ft.
Around this home
Schools nearby
School rating, out of 10.
Listing details
Helpful tools
Your HOMEH agent
"I would see it this week."
Ask HOMEH about this home
Price, neighbourhood, monthly cost. Ask anything.
HOMEH Intelligent Agent is an AI, not a licensed representative. Check anything important with your agent.