
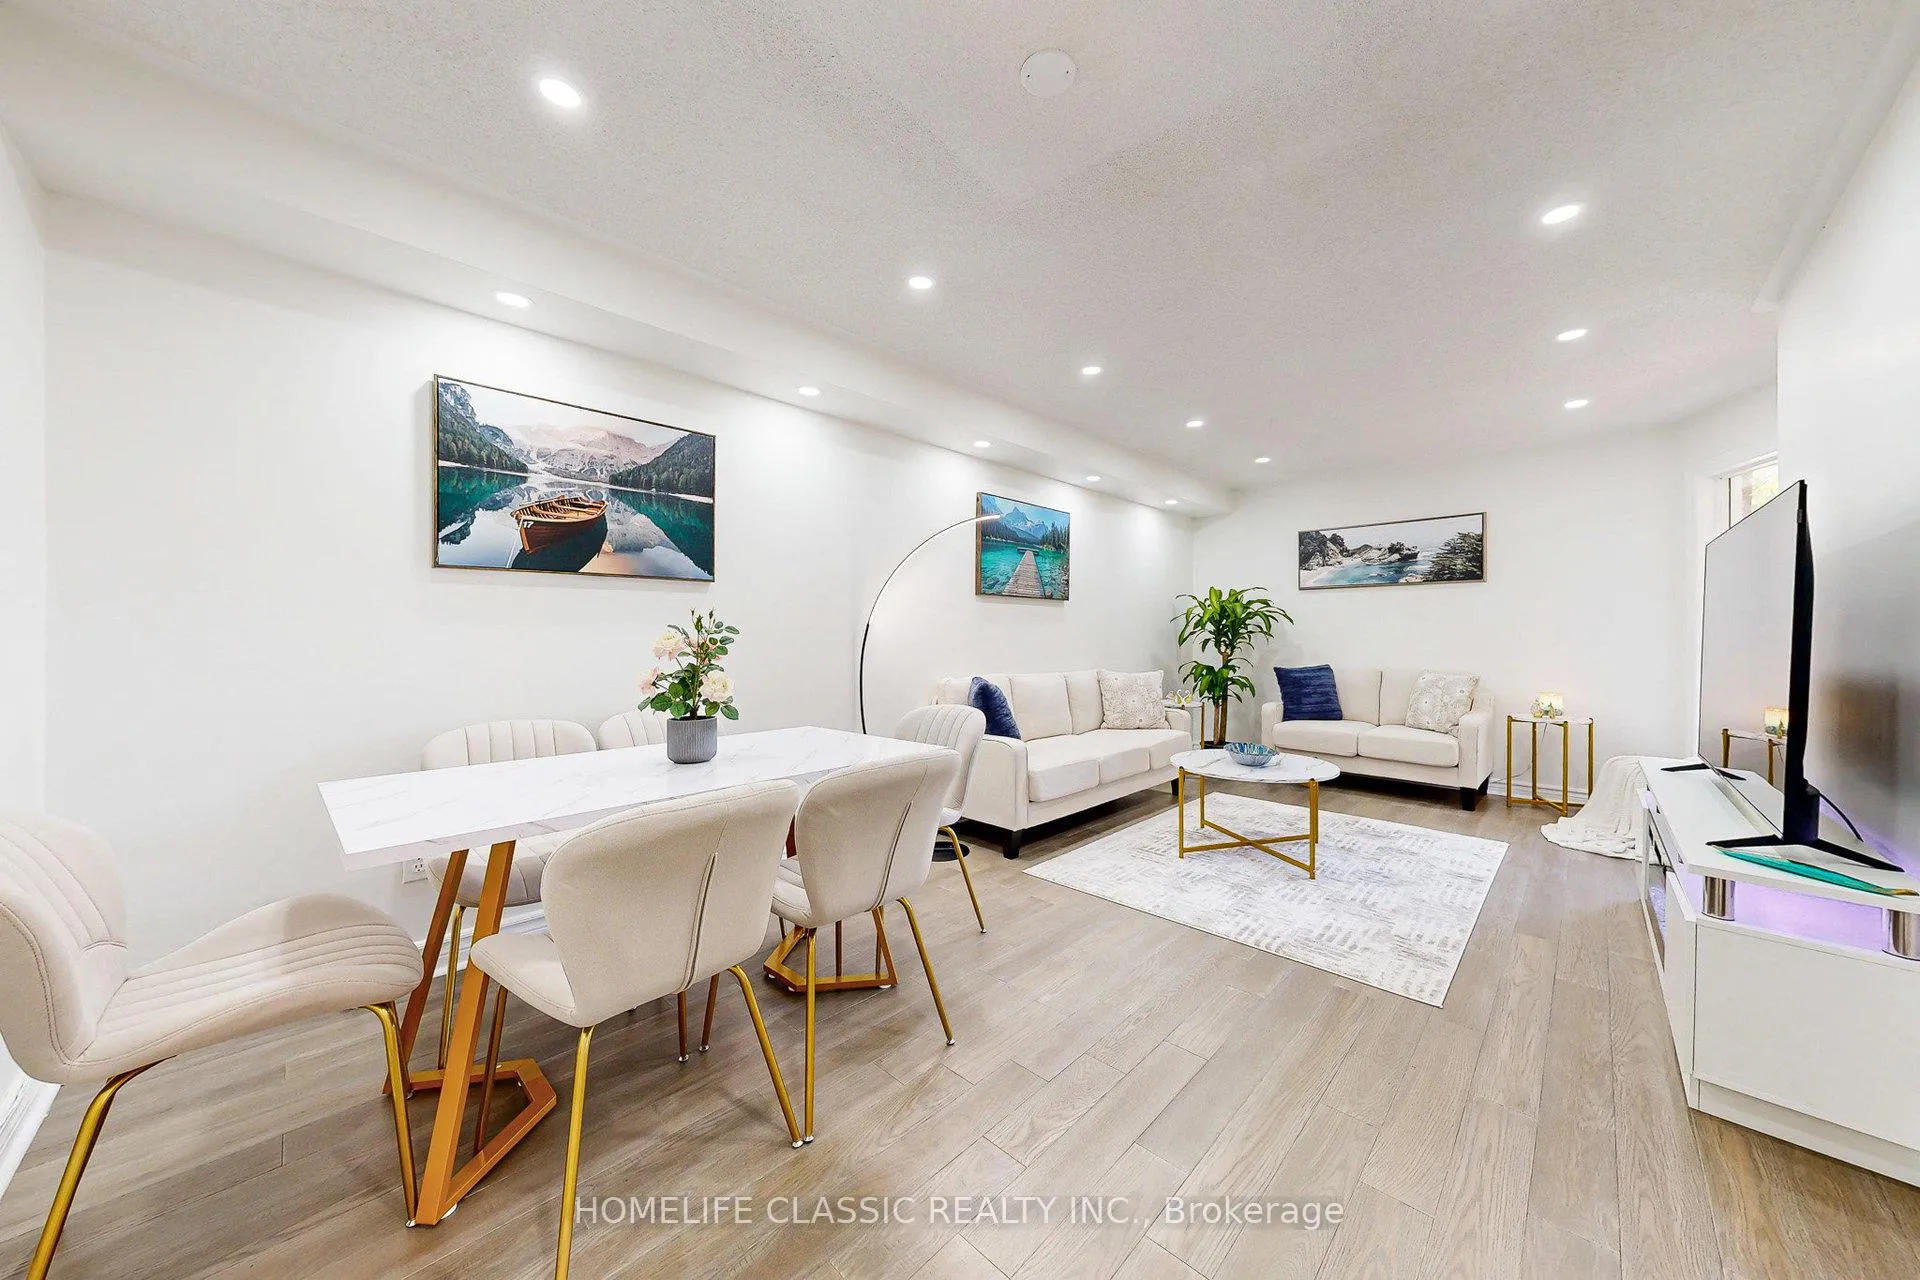
 See all 47 photos
Property history

This listing has ended. It is no longer available.
Property not available for sale or for rent.
Ask about this home
A HOMEH agent will answer your questions about this home.Ask HOMEH
About this home
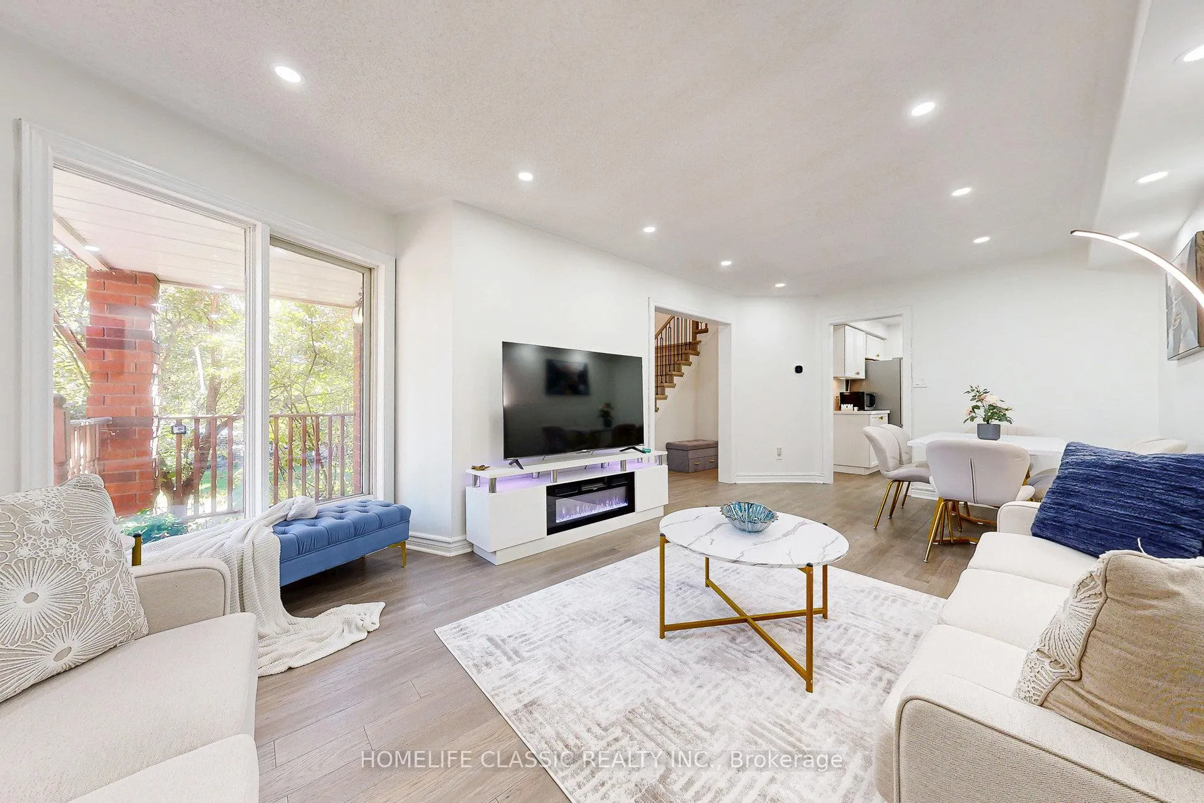
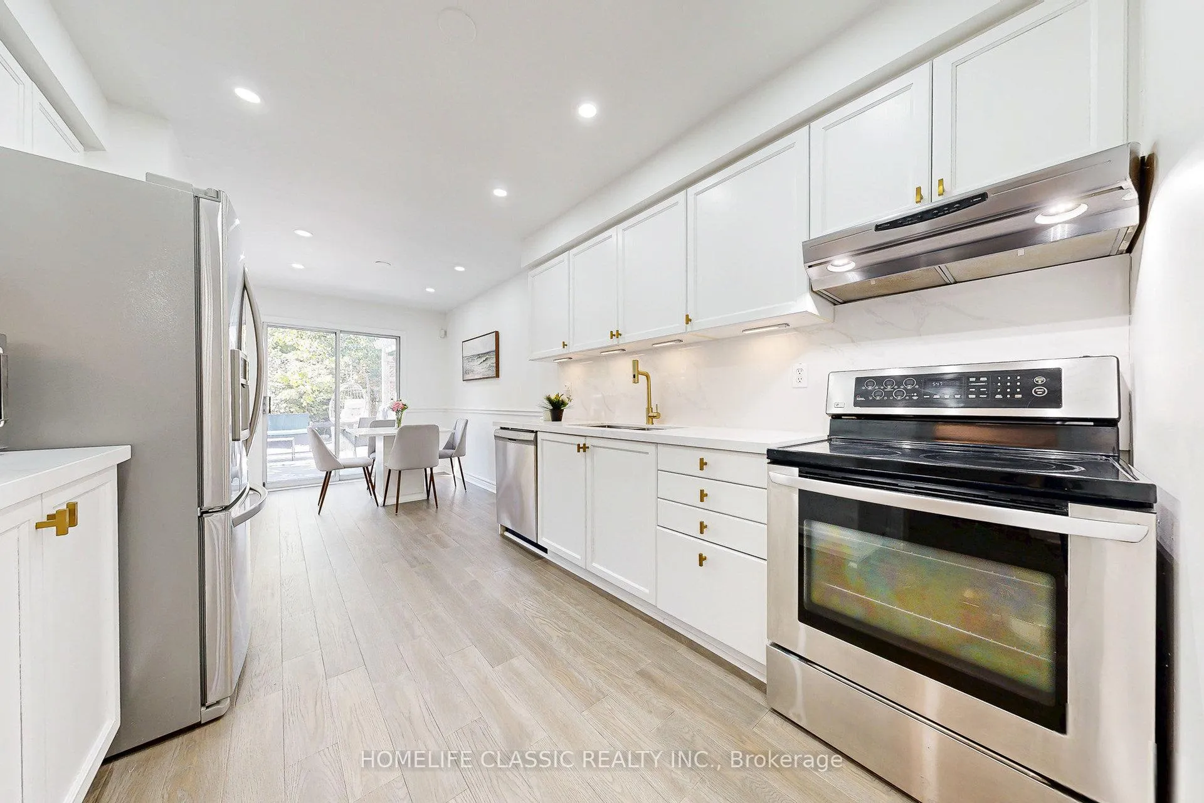
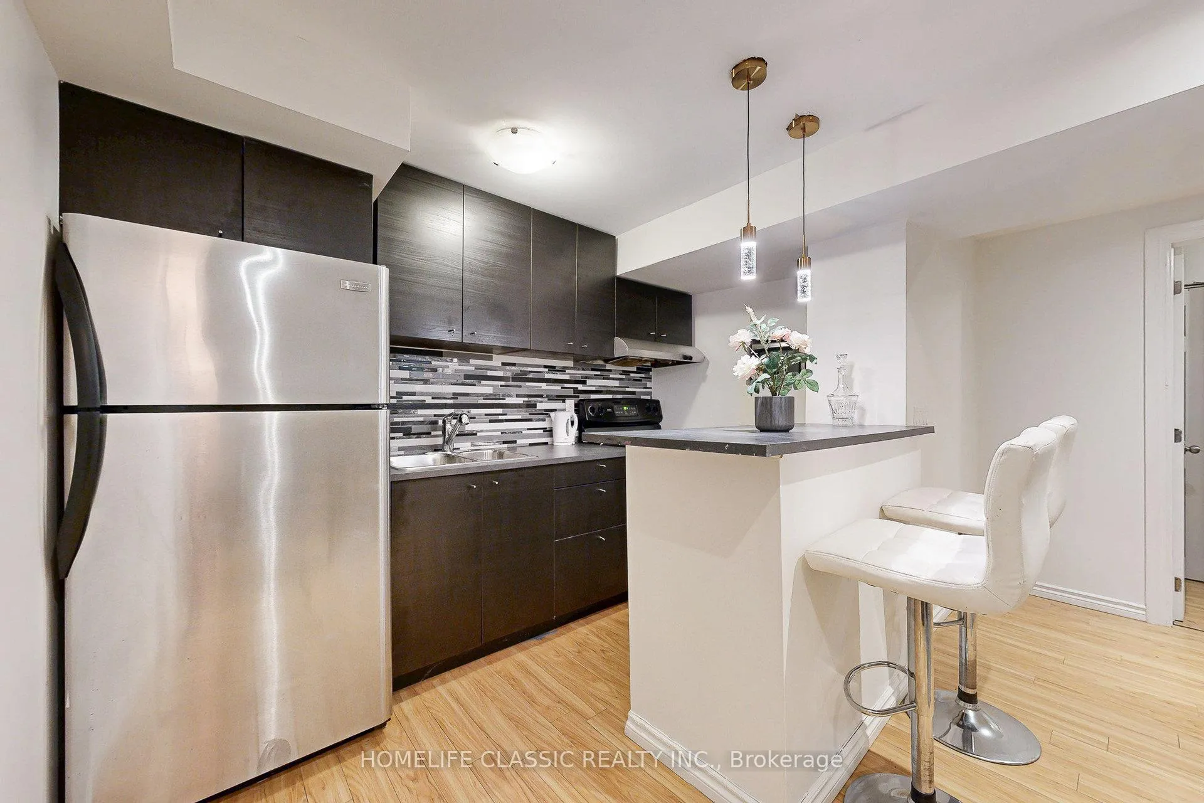
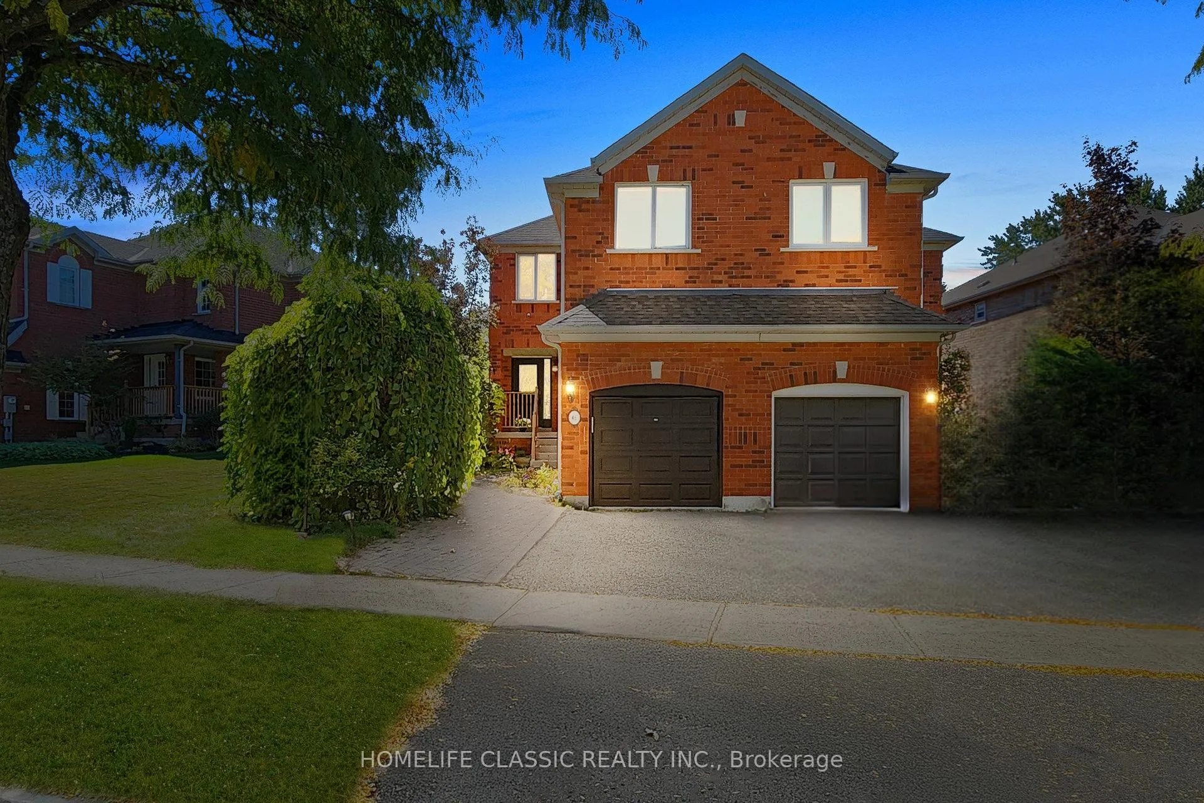
**INCREDIBLE VALUE PLAY** Fully Renovated (Over $200K) Home In Highly Sought-After Aurora Grove! Offering Approximately 2,500 Sq.Ft. Of Finished Living Space, This Beautifully Updated Home Features 5 Bedrooms, 4 Bathrooms, 2 Kitchens And A FINISHED BASEMENT With SEPARATE ENTRANCE - Ideal For Extended Family Or Flexible Living Potential.Bright Open-Concept Main Floor Features Brand New White Oak Engineered Hardwood Flooring, Modern Oak Staircase, Spacious Family Room With Gas Fireplace, And A Custom Kitchen With Premium Quartz Countertops, Stylish Backsplash, Stainless Steel Appliances And Breakfast Area With Walk-Out To Oversized Sun Deck And Fully Fenced Private Backyard.The Spacious Primary Bedroom Includes Two Double Closets And A Fully Renovated Ensuite With Soaker Tub And Rain Shower. The Finished Basement Offers 2 Bedrooms, Full 3-Piece Bathroom, Large Living Area, Separate Kitchen And Separate Entrance - Providing Excellent Multi-Generational Living Or Potential Income Flexibility.The Long Driveway Has Been Professionally Widened With Quality Interlock And Offers Rare 3-Car Parking Including Garage With Additional Storage Space.Extensive 2025 Upgrades Include: White Oak Engineered Hardwood Flooring, Oak Stairs, Renovated Bathrooms, Quartz Countertops & Backsplash, Fresh Paint, Roof, Brand New Furnace, Pot Lights, Designer Light Fixtures, Ecobee Smart Thermostat And Smart Security Door Lock.Located Minutes To Hwy 404, Top-Rated Schools, Parks, Transit, Shopping And All Amenities. Move-In Ready Home Combining Modern Upgrades, Functional Layout And Exceptional Value In One Of Aurora's Most Desirable Communities.
Facts & features
Ask about this home
A HOMEH agent will answer your questions about this home.
Rooms
11 rooms · 4 bathrooms
- Living room19′ × 10′2″194 sq.ft.
- Kitchen21′ × 8′168 sq.ft.
- Breakfast13′5″ × 8′108 sq.ft.
- Family room13′1″ × 10′2″133 sq.ft.
- Primary bedroom26′3″ × 10′2″267 sq.ft.
- Bedroom 213′9″ × 10′3″142 sq.ft.
- Bedroom 314′6″ × 10′3″149 sq.ft.
- Kitchen10′2″ × 6′7″67 sq.ft.
- Living room23′ × 13′5″309 sq.ft.
- Bedroom11′2″ × 8′6″95 sq.ft.
- Bedroom8′2″ × 7′10″65 sq.ft.
Around this home
Schools nearby
School rating, out of 10.
Listing details
Helpful tools
Your HOMEH agent
"Priced 28% over our estimate. I would see it this week."
Ask HOMEH about this home
Price, neighbourhood, monthly cost. Ask anything.
HOMEH Intelligent Agent is an AI, not a licensed representative. Check anything important with your agent.