
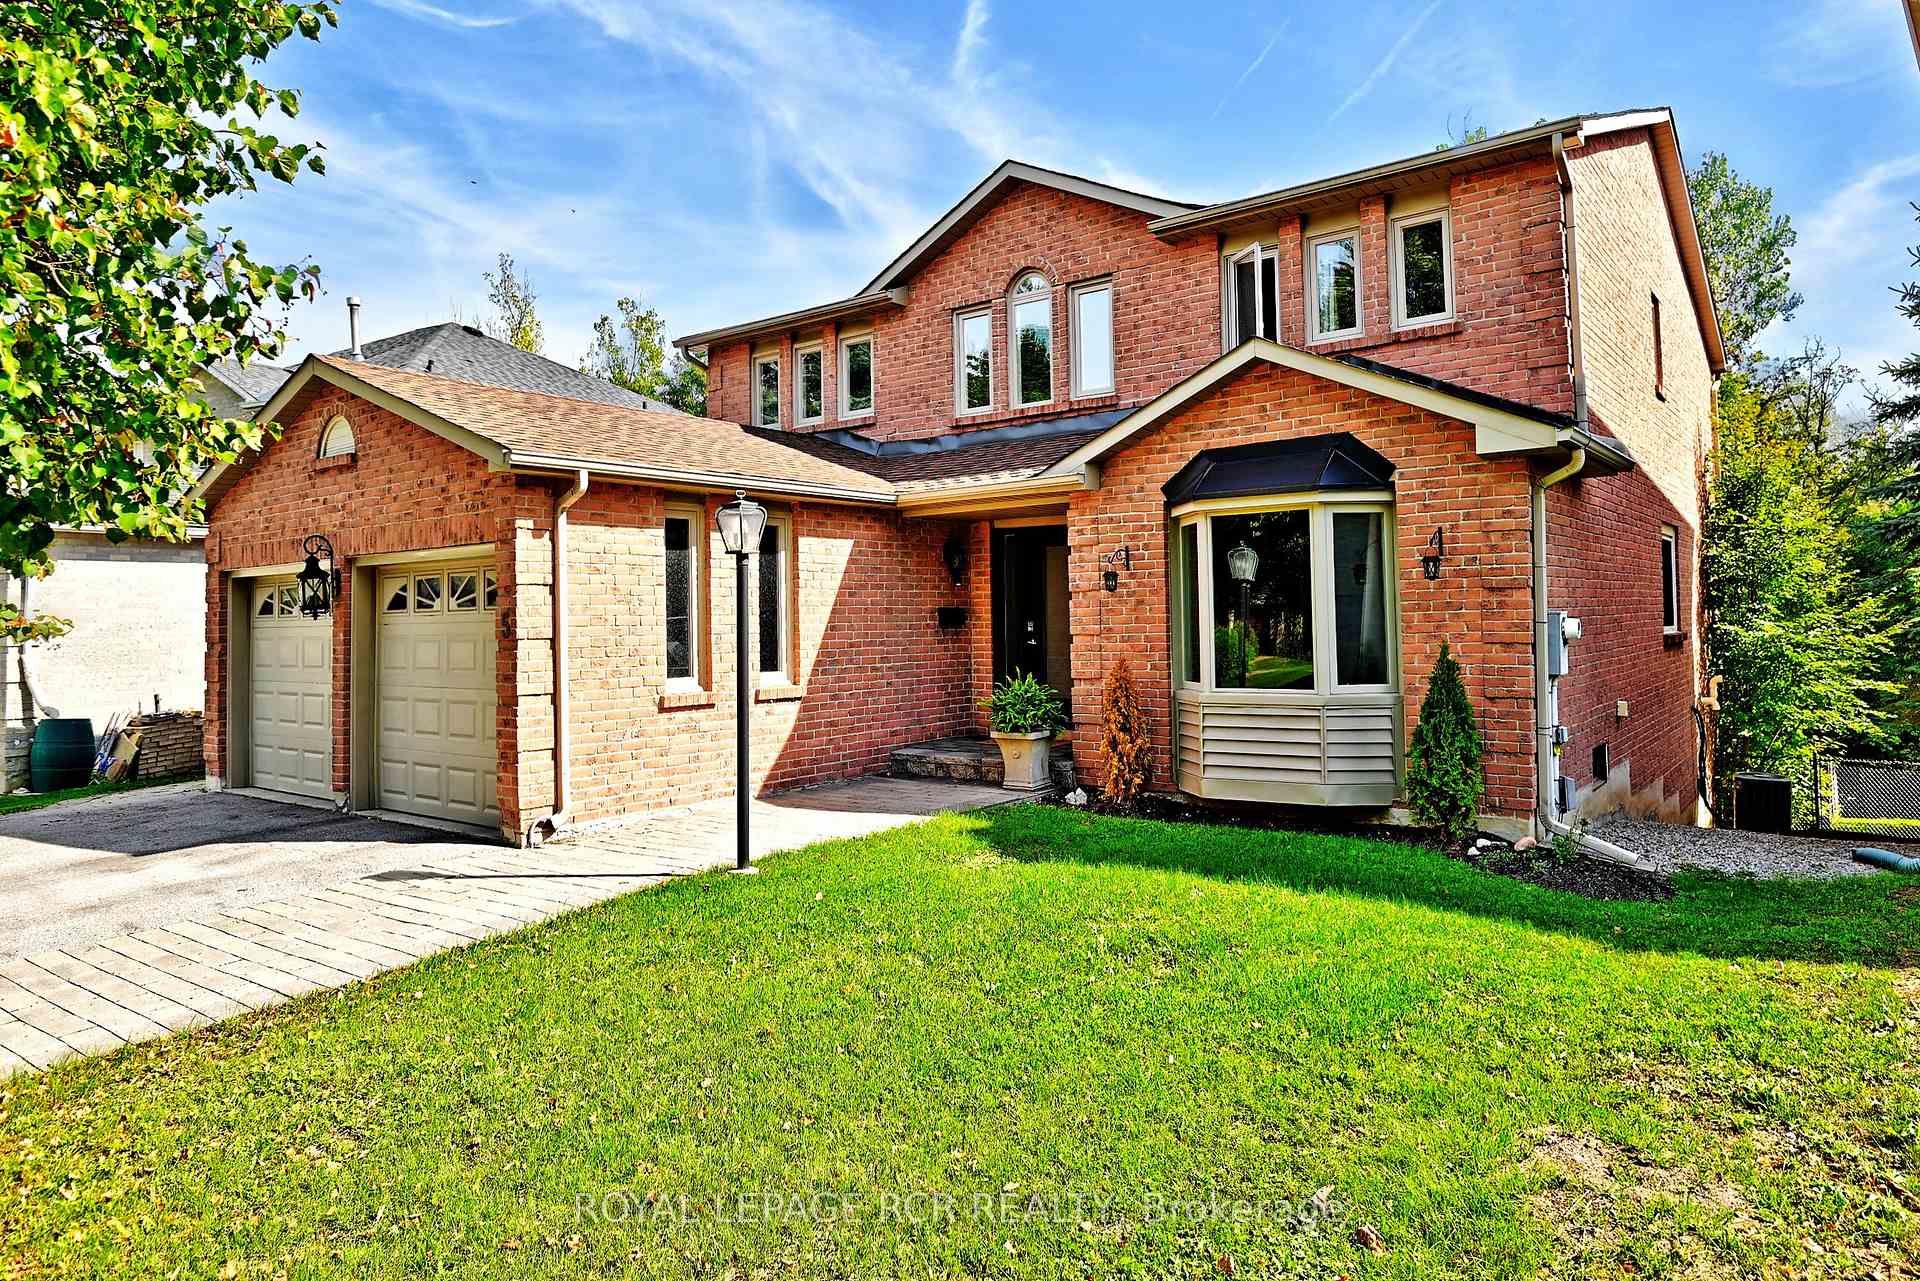
 See all 42 photos
Property history

This listing has ended. It is no longer available.
Property not available for sale or for rent.
Ask about this home
A HOMEH agent will answer your questions about this home.Ask HOMEH
About this home
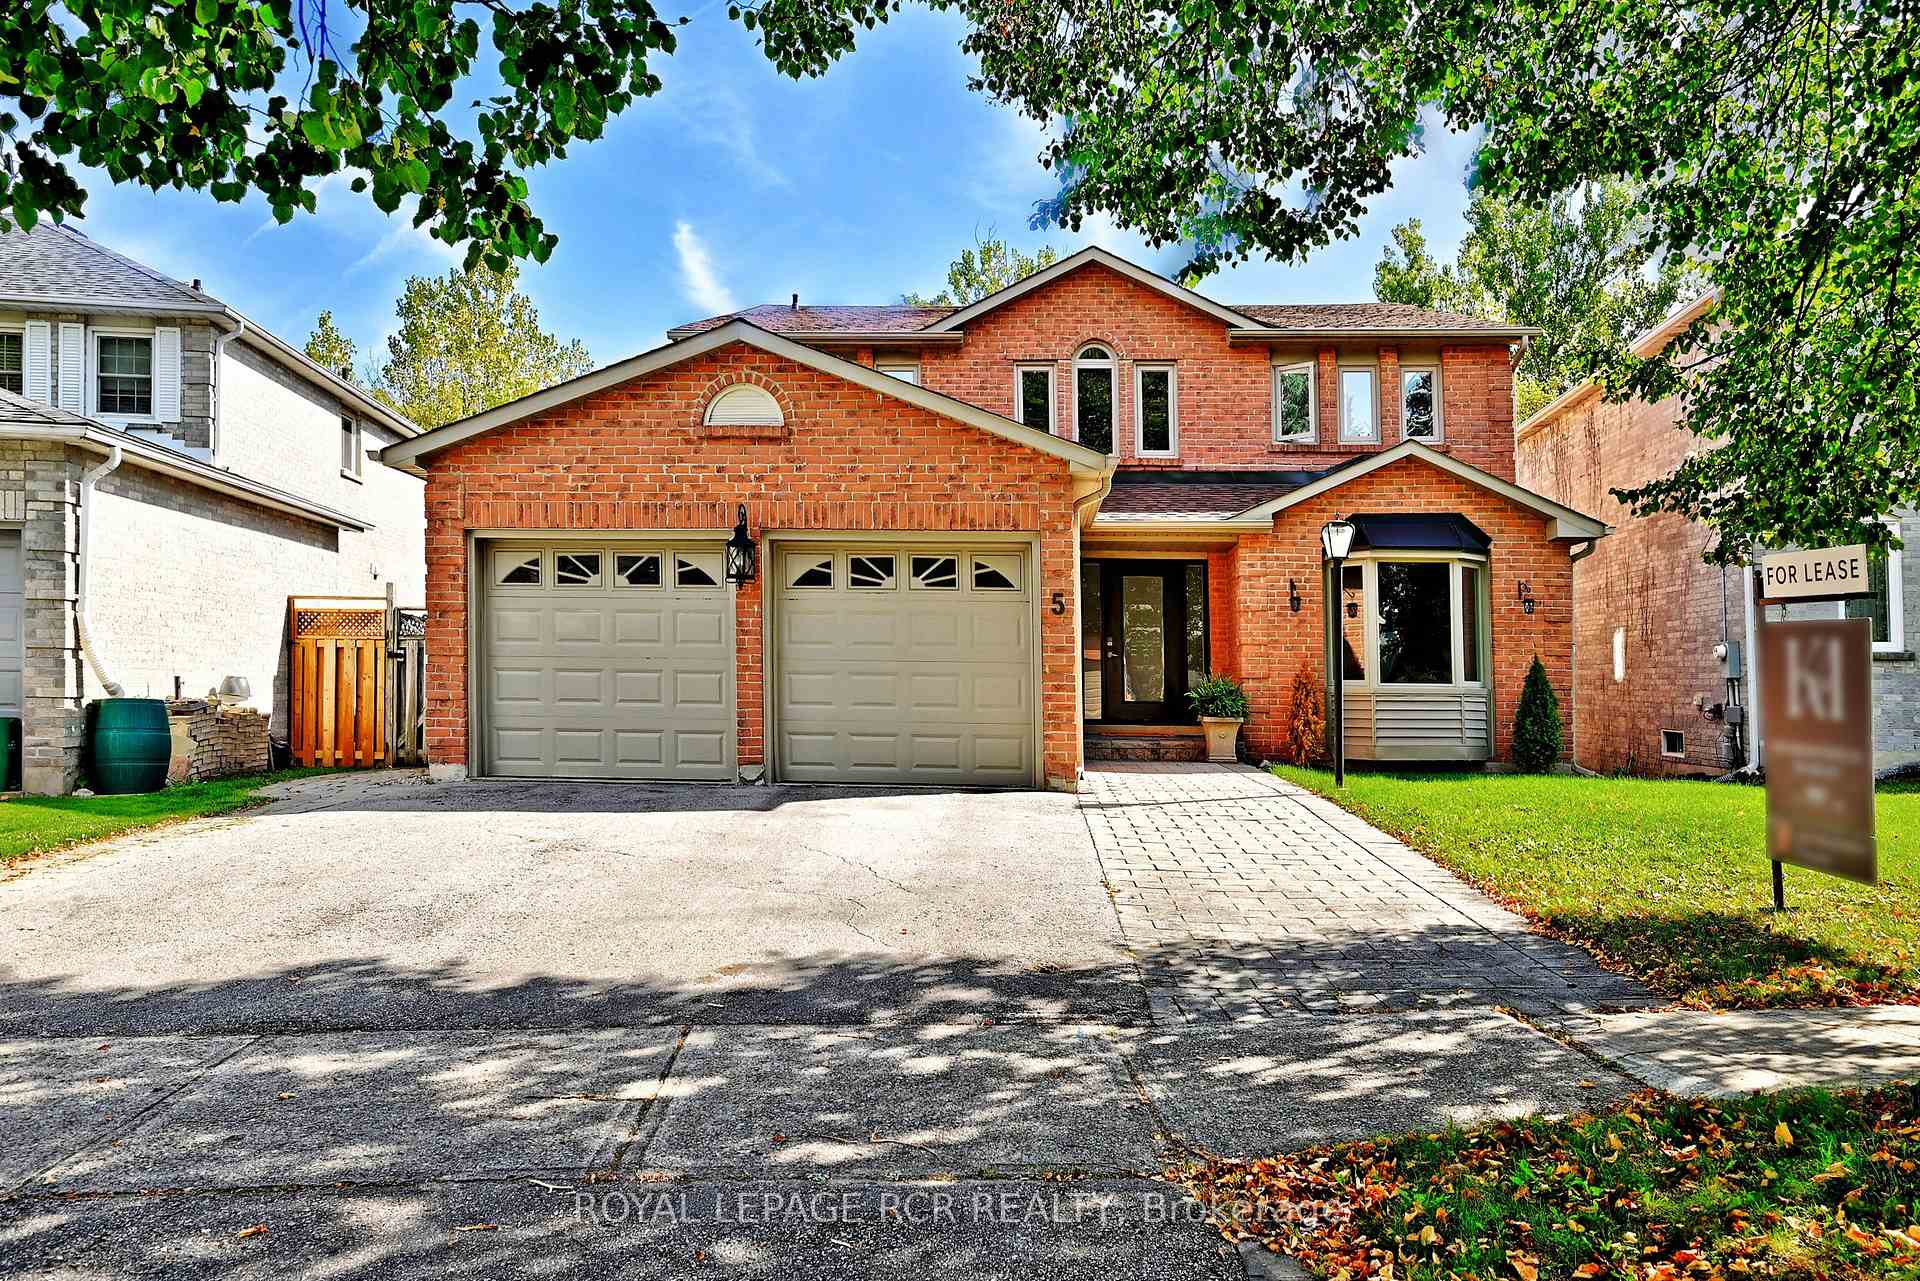
5 Tannery Creek Crescent, Aurora
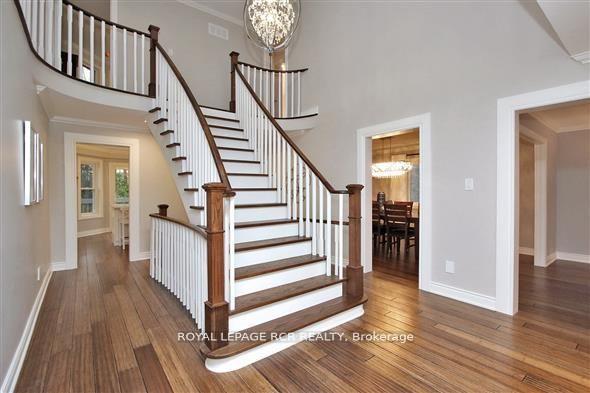
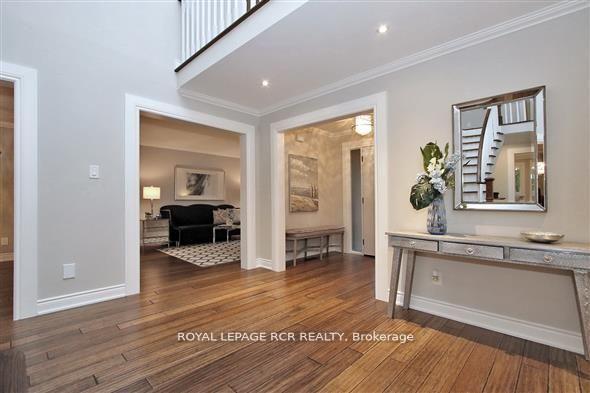
Welcome Home! This Stunning 4+1 Executive Home Features 4,701 Sq Ft Of Living Space! An Amazing Finished Walk-Out Basement Backing Onto Greenspace In Aurora Highlands! Hardwood Floors, Spacious Open Concept Layout, Pot Lights & Crown Moulding! Large Gourmet Kitchen With Quartz Counters, S/S Appliances, Centre Island & Walk-Out To Deck! Relaxing Primary Suite Walk-In Closet, Luxurious 5Pc Ensuite & Walk-In To Private Study! The Basement Boasts A Rec Room, 5th Bedroom With Walk-In Closet, 3Pc Bath, Utility Room & Workshop! Private Backyard With No Neighbours Behind! New roof 2025 and back deck 2024.
Facts & features
Ask about this home
A HOMEH agent will answer your questions about this home.
Rooms
12 rooms · 4 bathrooms
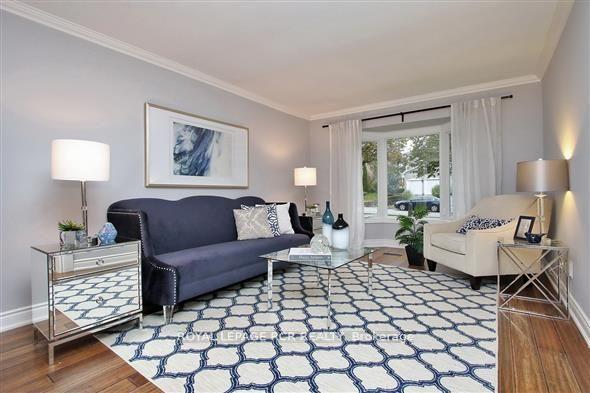
- Living room18′9″ × 11′3″211 sq.ft.
- Dining room14′10″ × 11′1″165 sq.ft.
- Family room17′11″ × 11′1″198 sq.ft.
- Office11′1″ × 10′7″118 sq.ft.
- Kitchen12′ × 10′10″130 sq.ft.
- Breakfast13′5″ × 12′162 sq.ft.
- Primary bedroom21′6″ × 11′5″245 sq.ft.
- Bedroom 214′ × 11′1″156 sq.ft.
- Bedroom 310′11″ × 10′9″118 sq.ft.
- Bedroom 412′7″ × 10′11″138 sq.ft.
- Bedroom 514′8″ × 10′11″161 sq.ft.
- Recreation22′2″ × 14′11″331 sq.ft.
Around this home
Schools nearby
School rating, out of 10.
Listing details
Helpful tools
Your HOMEH agent
"I would see it this week."
Ask HOMEH about this home
Price, neighbourhood, monthly cost. Ask anything.
HOMEH Intelligent Agent is an AI, not a licensed representative. Check anything important with your agent.