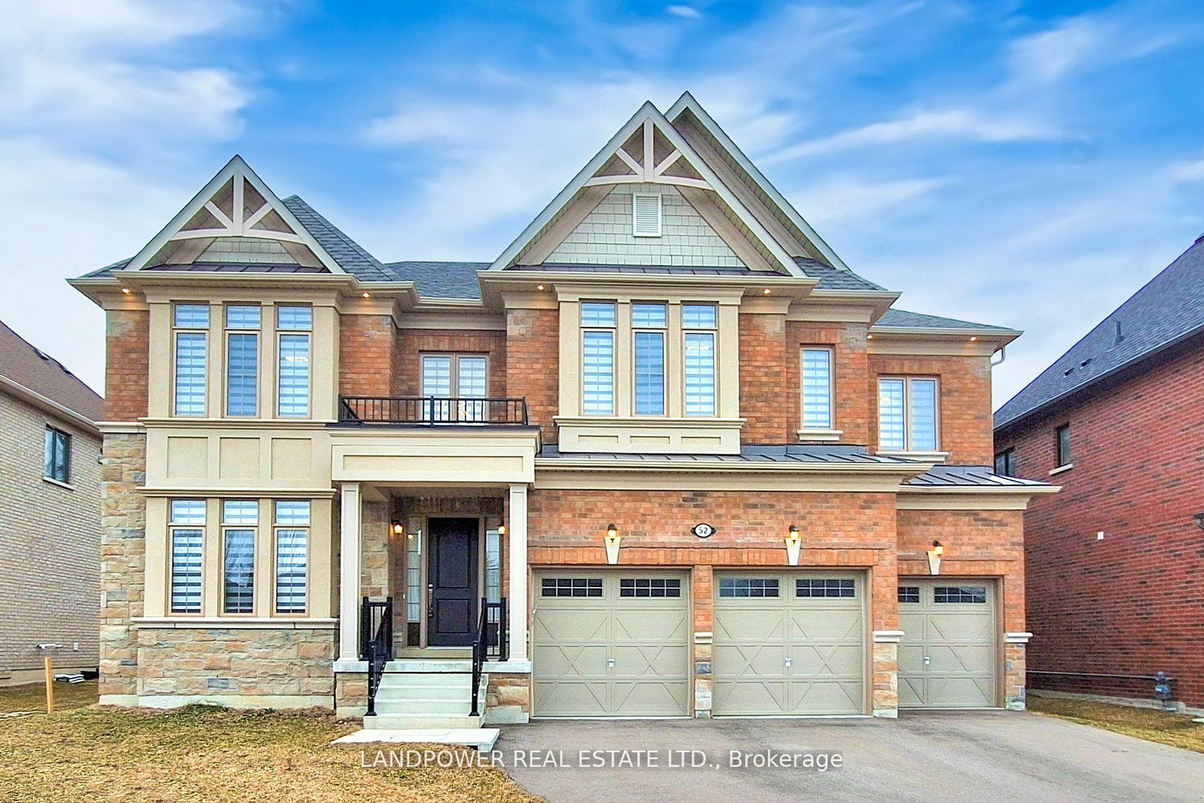
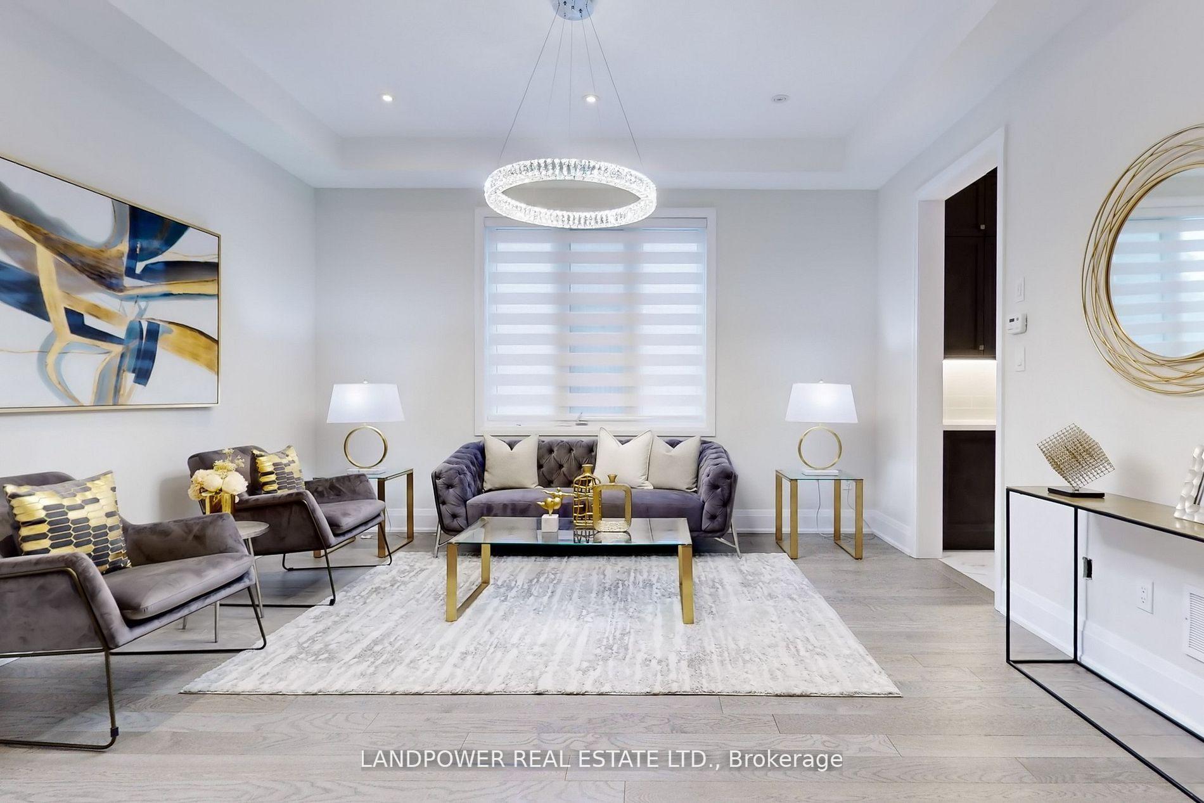
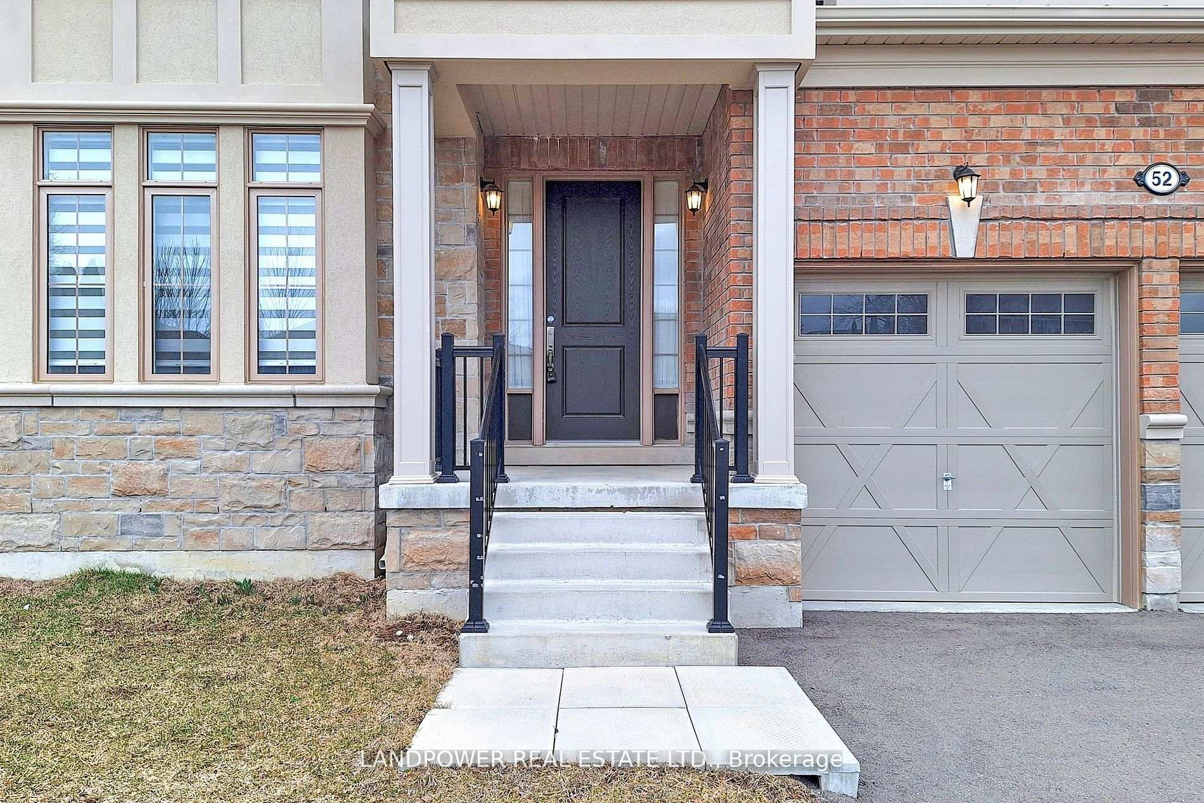
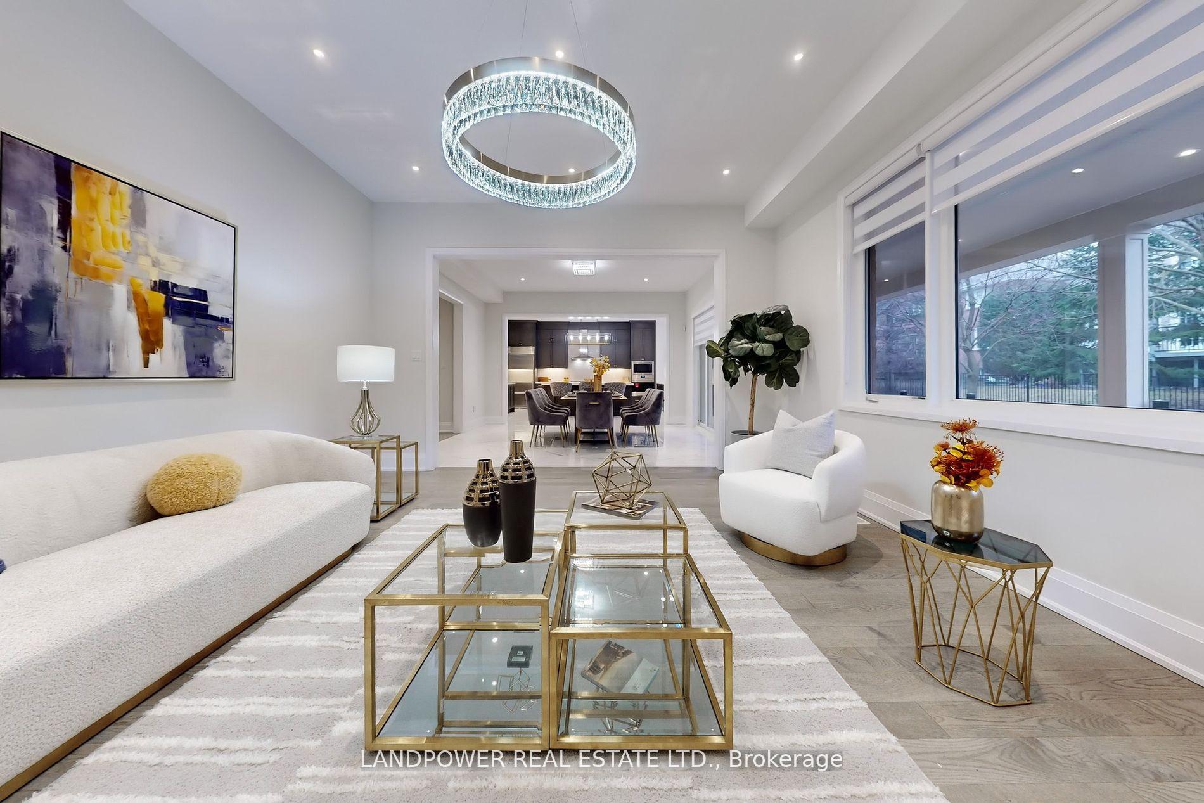
** PRICE TO SELL, MOTIVATED SELLER ** Welcome To One Of The Most Prestigious & Magical Areas Of Aurora With Mature Trees & Parks!**Featuring One Of The Most Charming & Practical "Vivaldi" Models By Geranium Homes W/Premium Lot Elevation "A" 4379 Sq.Ft,10 Ft Ceilings On Main & 9 Ft On 2nd & Basement, Open-Concept Family Spaces.*Spectacular Oversized Sliding Patio Doors To A Top Concrete Loggia Almost 400 Sq.Ft.*Gourmet Kitchen With High End Appliances, Including Subzero Fridge, A Wolf Gas Cooktop, And A Wall Oven. Upgraded Cold Room Almost 400 Sq.Ft In Basement Can Be Used As Wine Cellar. Very Quiet & Sophisticated Neighbor Hood. Top Ranking Educational & Lifestyle Opportunities! Minutes To St.Andrew & St. Annes Private School. Conveniently Situated B/W Hwy 404/400.
Read more
Facts & features
TypeDetached
Style2-storey
BuiltNew
Size3.5K~5K Sq.Ft.
Lot64.01 x — ft
Tax$14,769 (2024)
HeatingForced air, gas
CoolingCentral air
BasementPartially finished, separate entrance
Parking3 drive
WaterMunicipal
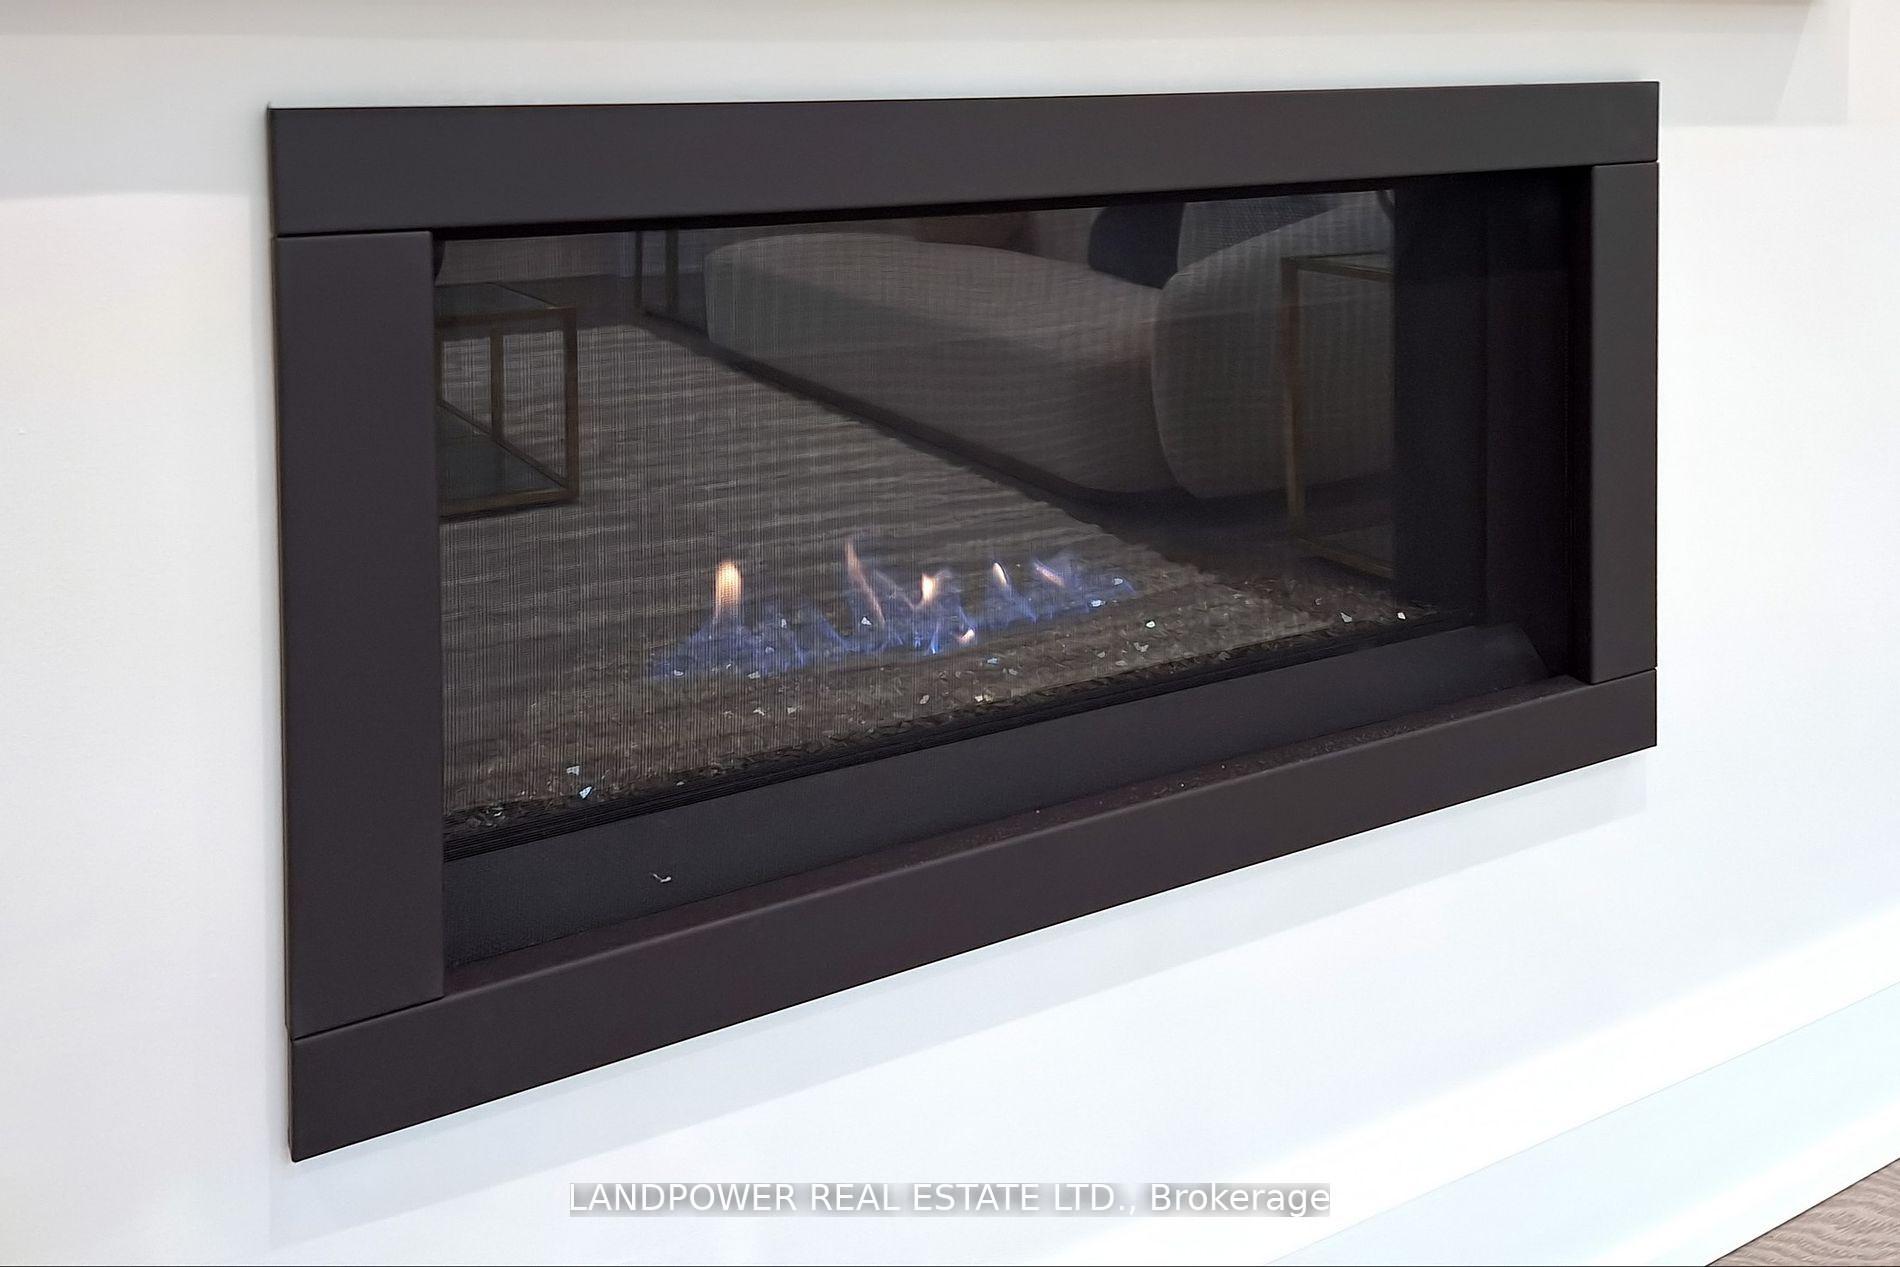
FireplaceYes
Book a viewing
Wed28Oct
Thu29Oct
Fri30Oct
Sat31Oct
Sun1Nov
Pick a time
Rooms
10 rooms · 5 bathrooms
Main floor5 rooms
Kitchen16′ × 19′2″307 sq.ft.
Breakfast14′ × 15′210 sq.ft.
Great room18′ × 15′270 sq.ft.
Dining room13′ × 15′195 sq.ft.
Library13′ × 10′3″133 sq.ft.
Second floor5 rooms
Primary bedroom21′ × 16′2″340 sq.ft.
Bedroom 213′ × 16′9″218 sq.ft.
Bedroom 315′8″ × 14′7″229 sq.ft.
Bedroom 415′2″ × 12′182 sq.ft.
Bedroom 514′2″ × 14′6″206 sq.ft.
Bathrooms5
5-pcSecond4-pcSecond4-pcSecond4-pcSecond2-pcMain
Thinking of selling your home?See what your home is worth today.

 See all 34 photos
