
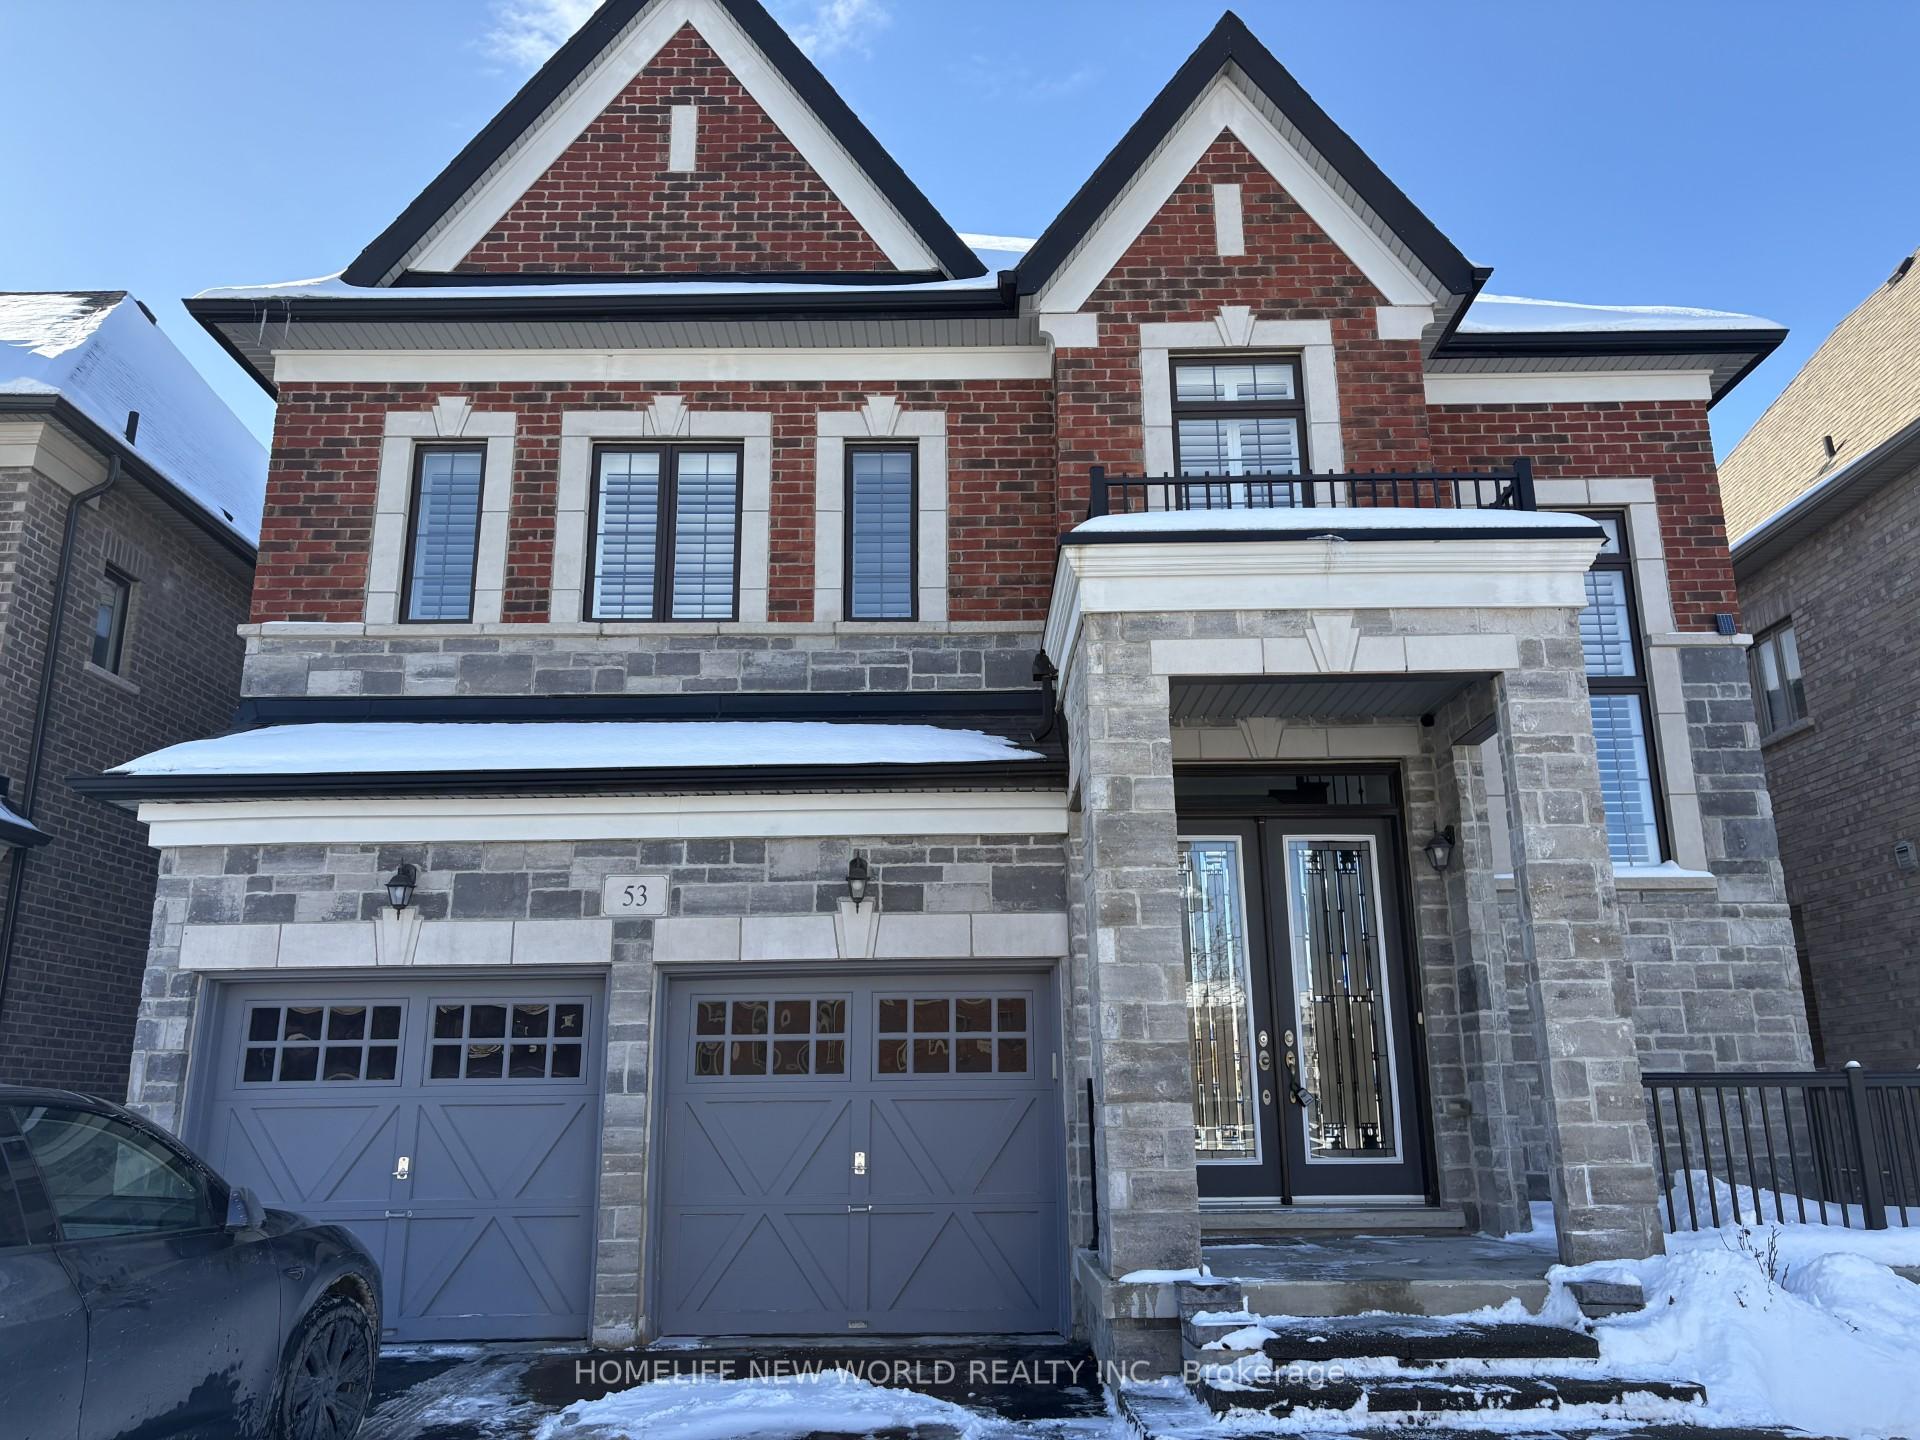
53 Strawbridge Farm Drive
Aurora (Aurora Grove)53 Strawbridge Farm Drive
Aurora (Aurora Grove)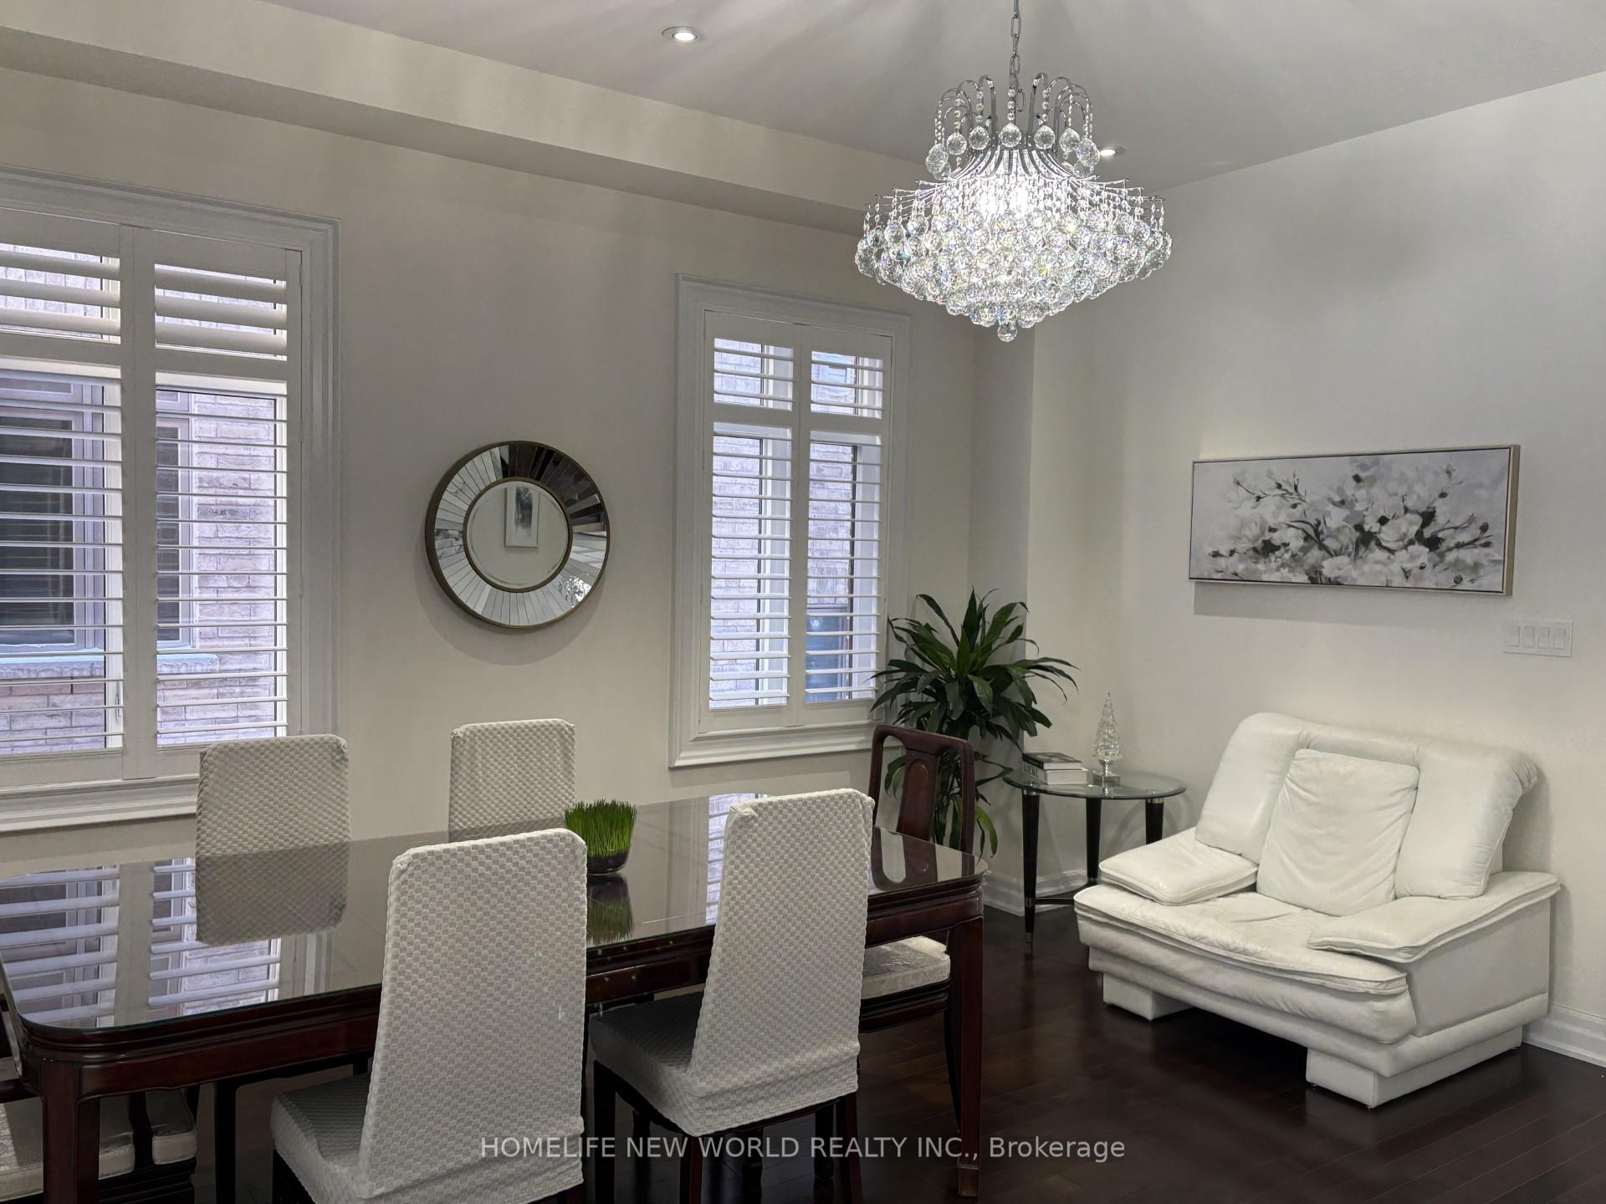
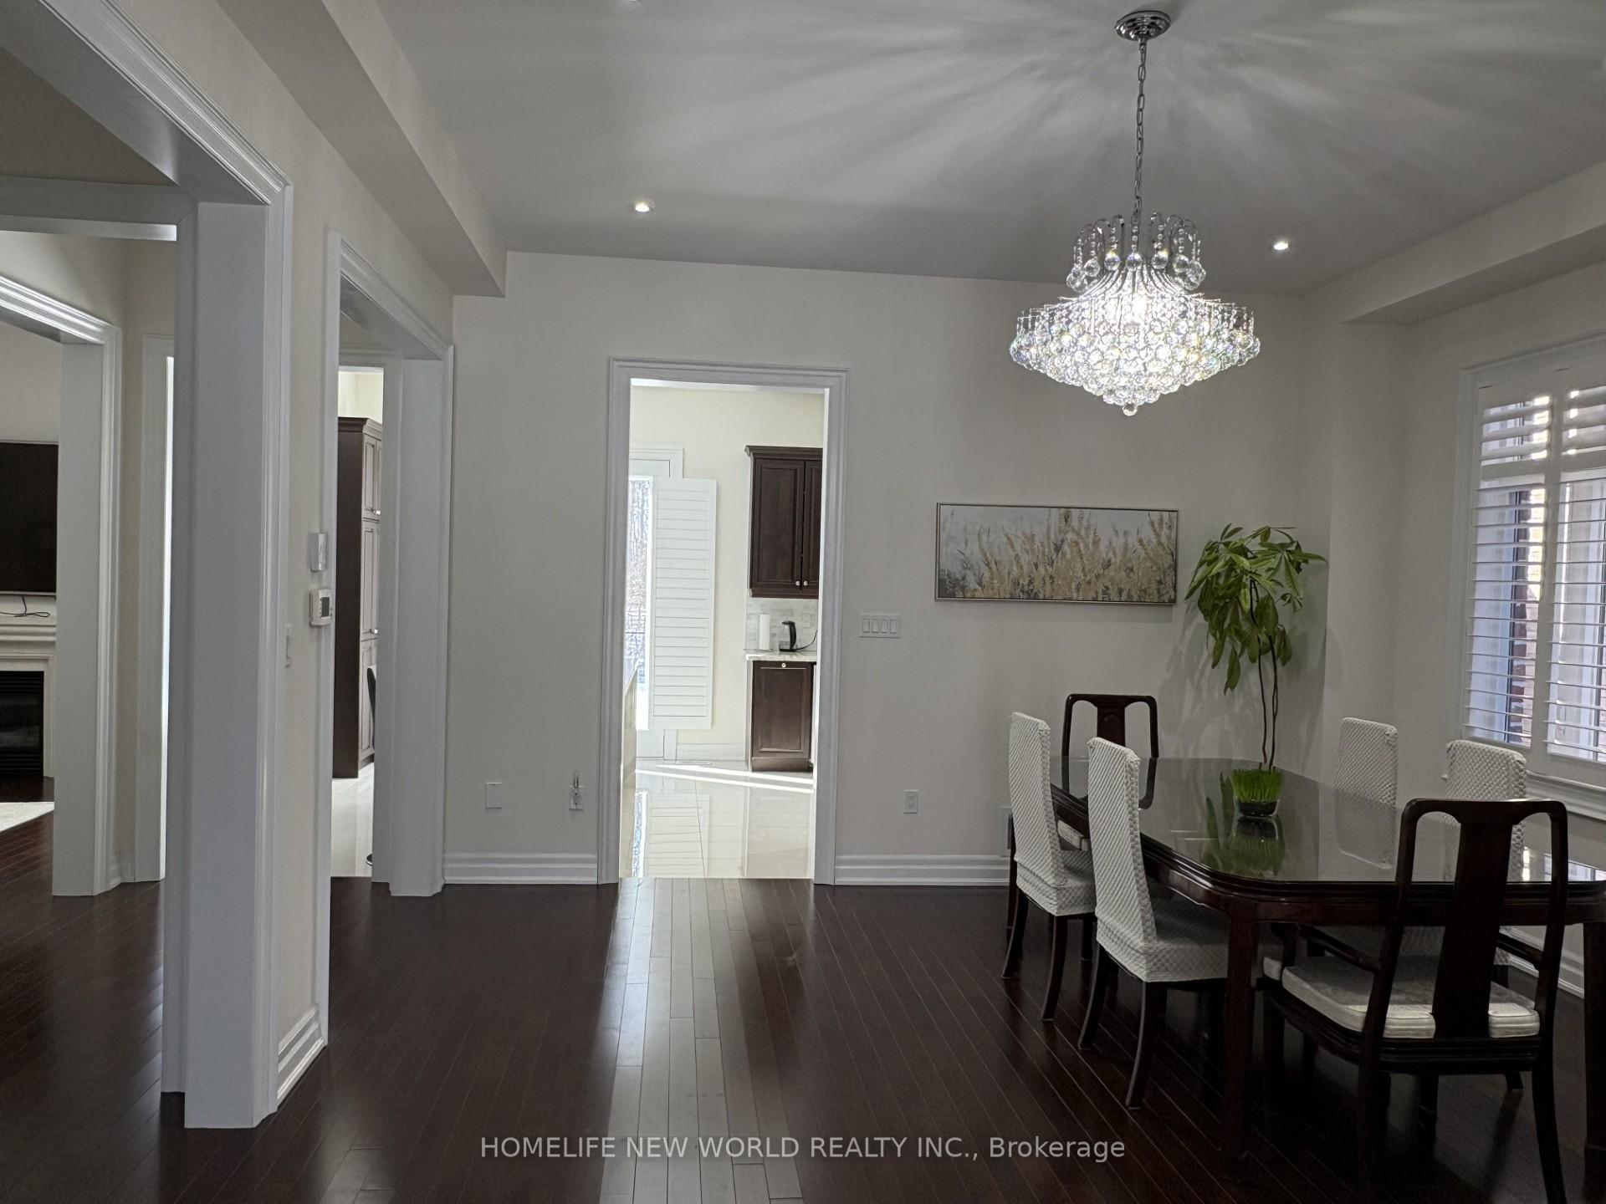 See all 21 photos
Property history

This listing has ended. It is no longer available.
Property not available for sale or for rent.
Ask about this home
A HOMEH agent will answer your questions about this home.Ask HOMEH
About this home
53 Strawbridge Farm Drive, Aurora
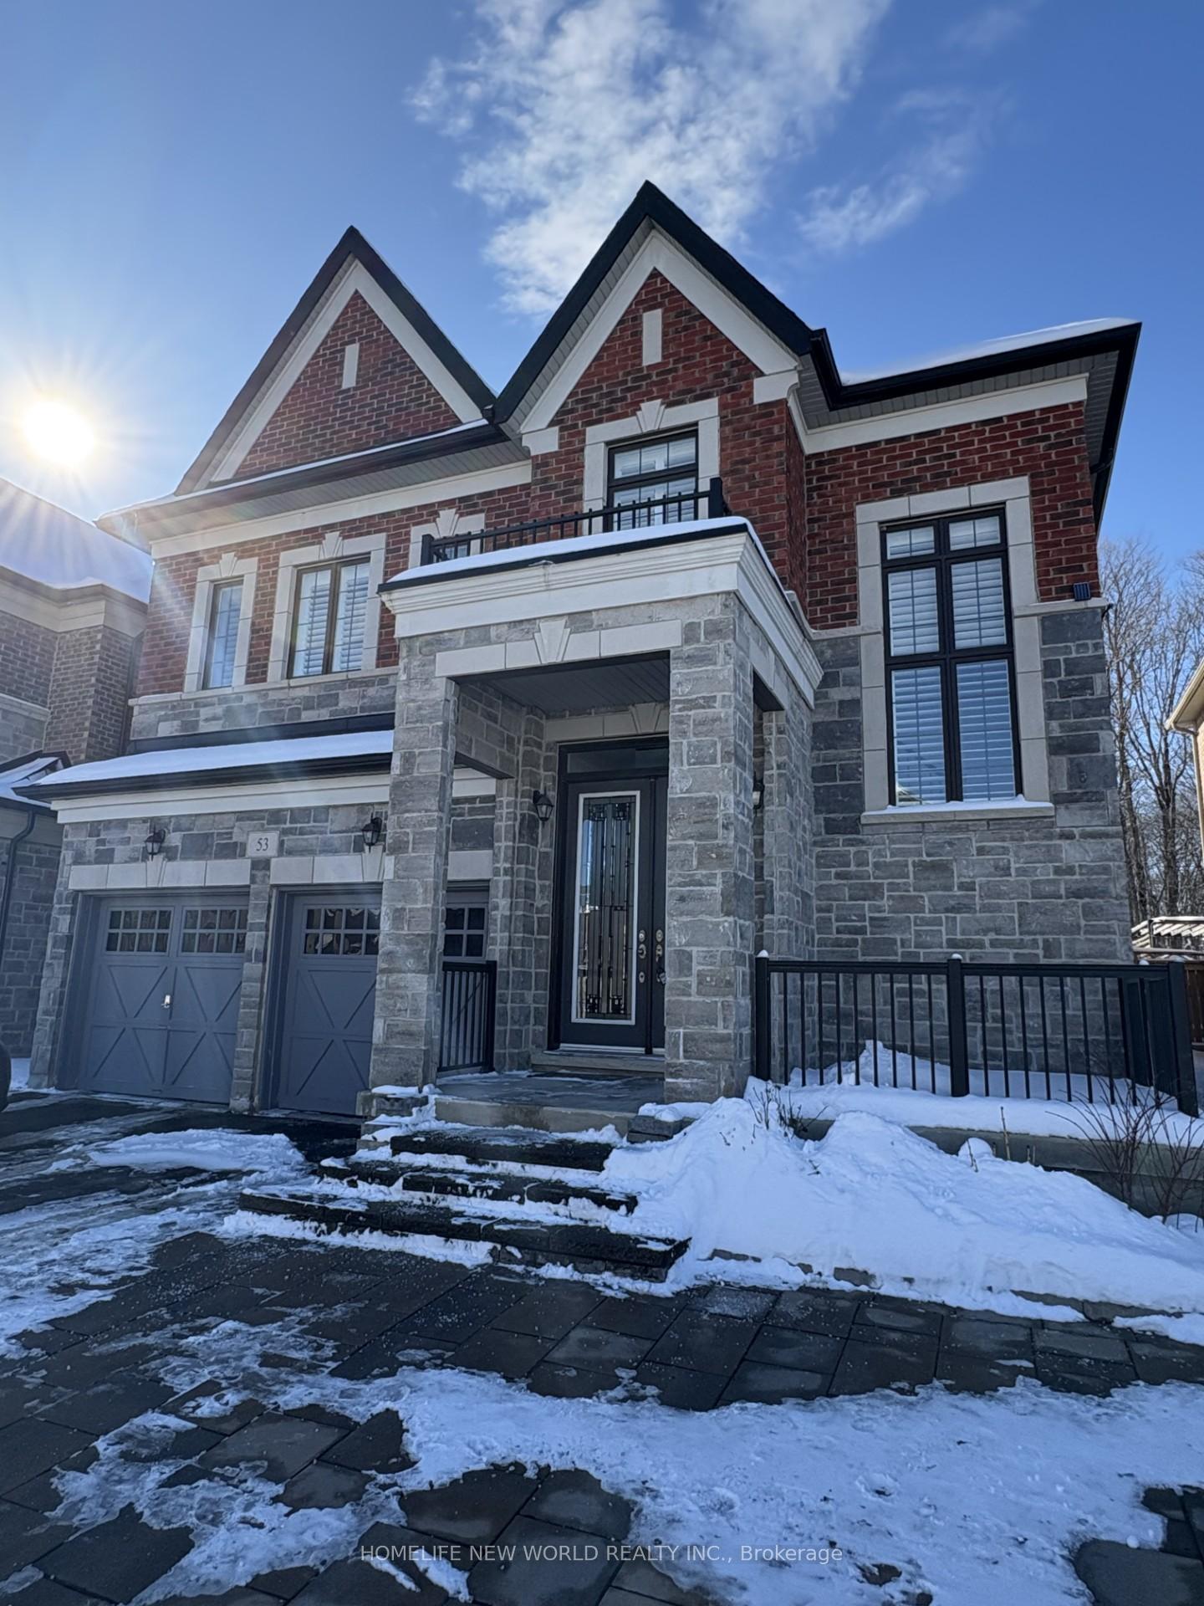
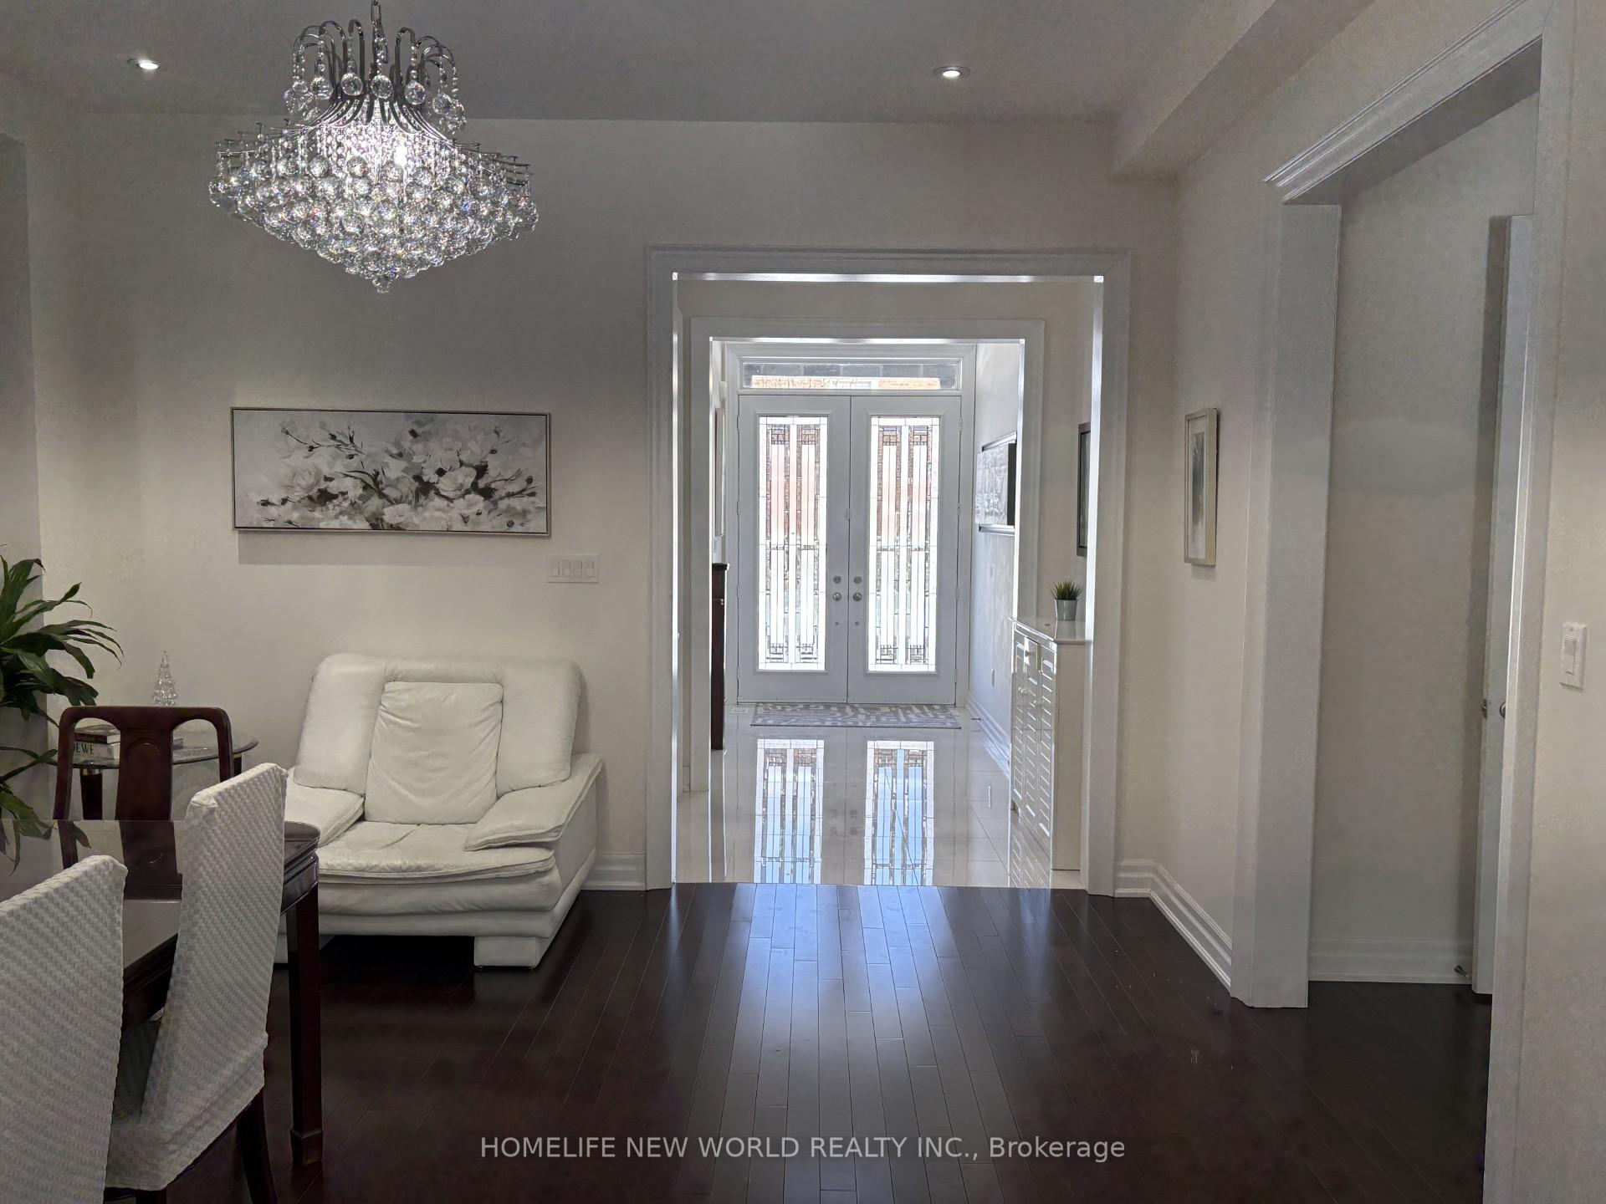
Nestled in the highly sought-after Aurora Grove community, this stunning luxury detached home offers a perfect blend of elegance, comfort, and modern upgrades. Backing onto a serene ravine, this property provides unparalleled privacy and breathtaking natural views.Key Features:4 Bedrooms & 4 Bathrooms: Spacious and thoughtfully designed for modern living.Grand Interiors:10-ft smooth ceilings on the main floor, 9-ft ceilings on the second floor.Large windows with California shutters, flooding the home with natural light.Designer chandeliers, cozy fireplaces, and pot lights create a warm and inviting ambiance.Double-height ceilings in the foyer make a striking first impression.Entertainers Paradise:Open-concept family room with a gas fireplace and stunning ravine views.Chef-inspired kitchen featuring stone countertops and backsplash, high-end stainless steel appliances, a large island, and ample cabinetry.Breakfast area with walk-out access to the backyard patio.Luxurious Primary Suite:Spacious bedroom overlooking the ravine.Expansive walk-in closet.Spa-like 5-piece ensuite with a Jacuzzi tub and glass-framed walk-in shower.Exterior Elegance:Stone exterior for unmatched curb appeal.Interlocking front patio and private ravine backyard with a patio perfect for relaxation or entertaining while enjoying lush ravine views.Prime Location:Steps to trails, forests, parks, golf courses, and top-rated schools.Close to Aurora GO Station and Highway 404 for easy commuting.Nearby amenities include Walmart, Home Depot, Canadian Tire, a movie theatre, and grocery stores.High-ranking schools ensure excellent education for children.This home is a true gem, offering luxury, privacy, and convenience in one of Auroras most desirable neighborhoods.
Facts & features
Ask about this home
A HOMEH agent will answer your questions about this home.
Rooms
13 rooms · 4 bathrooms
- Dining room16′ × 13′208 sq.ft.
- Living room16′ × 13′208 sq.ft.
- Kitchen12′ × 11′132 sq.ft.
- Family room12′ × 9′8″116 sq.ft.
- Primary bedroom20′ × 12′6″250 sq.ft.
- Primary bedroom15′ × 12′180 sq.ft.
- Bedroom 314′ × 11′154 sq.ft.
- Bedroom 416′1″ × 11′176 sq.ft.
- Kitchen14′4″ × 9′129 sq.ft.
- Family room18′10″ × 13′5″254 sq.ft.
- Bedroom 512′8″ × 9′8″122 sq.ft.
- Den12′8″ × 9′4″118 sq.ft.
- Room—
Around this home
Listing details
Helpful tools
Your HOMEH agent
"I would see it this week."
Ask HOMEH about this home
Price, neighbourhood, monthly cost. Ask anything.
HOMEH Intelligent Agent is an AI, not a licensed representative. Check anything important with your agent.