
 See all 40 photos
Property history

This home has sold. It is no longer available.
Property not available for sale or for rent.
Book a viewing
Ask HOMEH
About this home
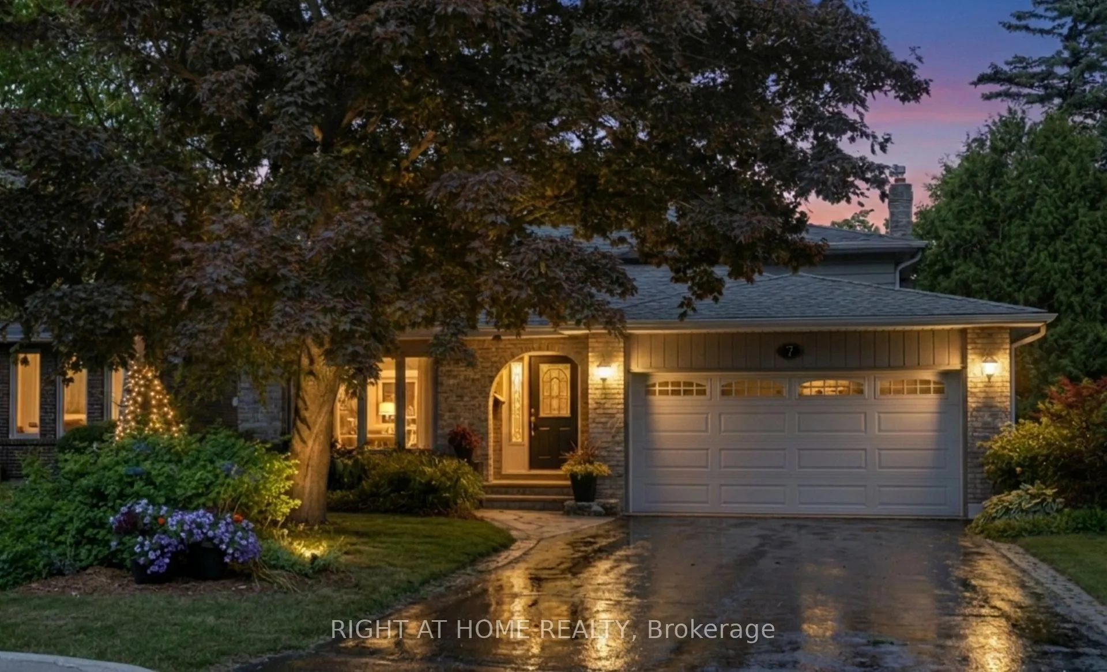
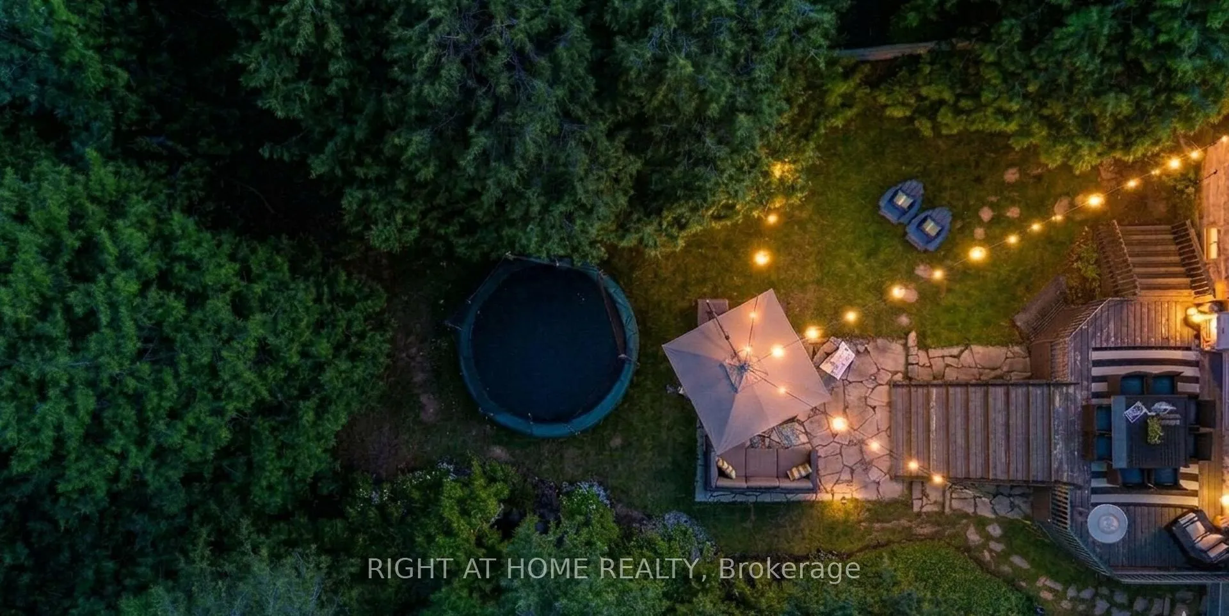
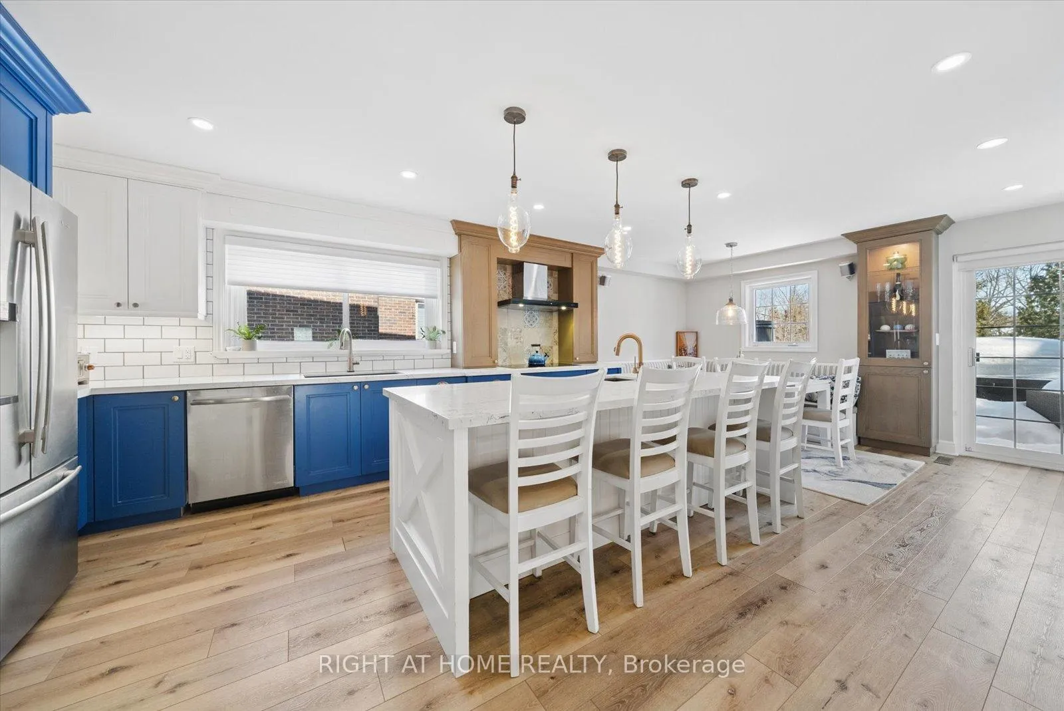
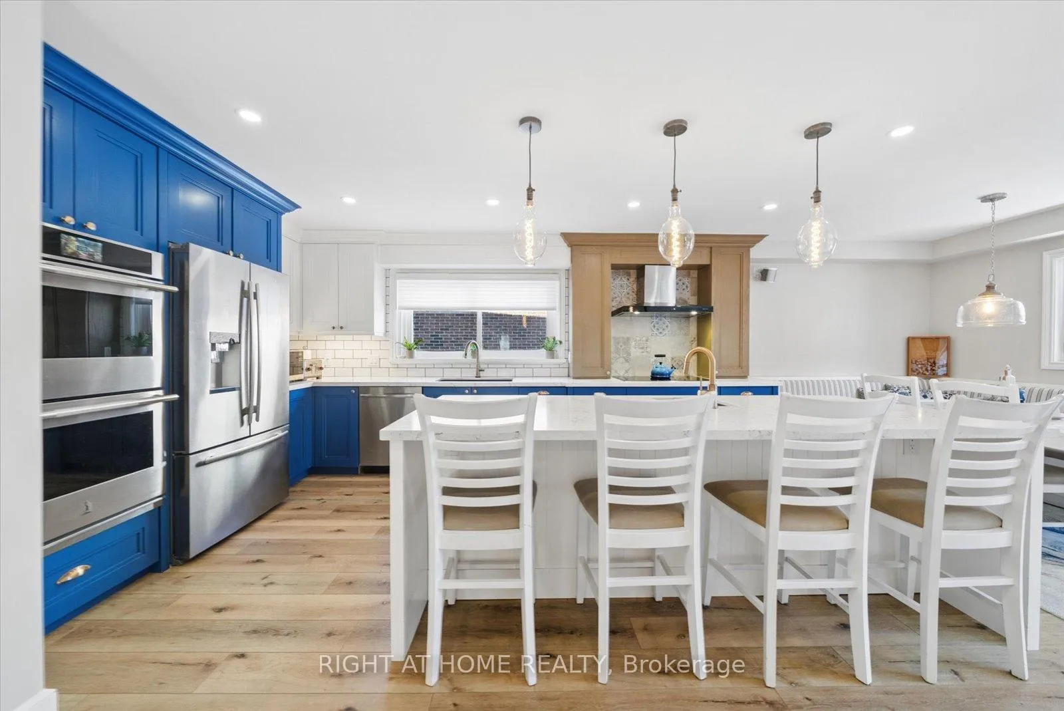
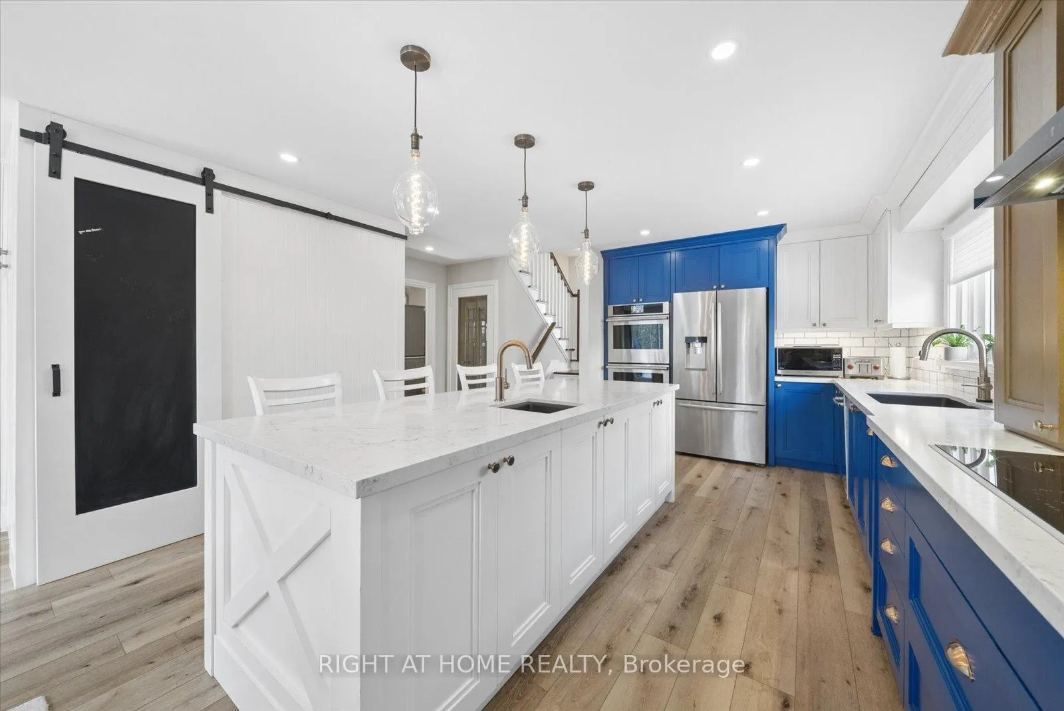
Imagine owning a beautifully renovated 4-bedroom backsplit on a rare 55 x 178 ft lot backing onto greenspace, offering exceptional privacy, tranquil views, and year-round outdoor enjoyment. Nestled on an exclusive cul-de-sac of just 12 homes, this property is steps to downtown Aurora's shops, cafés, restaurants, farmers' market, parks, and top-rated schools.Inside, 7-inch wide plank flooring, smooth ceilings, fresh designer paint, crown moulding, oversized baseboards, pot lights, and statement pendant lighting create a bright and elegant atmosphere throughout.The open-concept kitchen flows seamlessly into the family room and features upgraded cabinetry with crown moulding, Caesarstone quartz countertops, a stylish backsplash, and high-end Jenn Air appliances with induction cooktop. Thoughtfully designed with abundant pull-out storage, pot and pan drawers, and a large centre island with seating, it also includes a custom built-in banquette with integrated storage and a walkout to the low-maintenance oversized deck and 20' x 20' flagstone patio - ideal for entertaining.The family room is anchored by a gas fireplace with custom built-ins, while built-in Sonos speakers enhance the ambiance. A versatile main-floor office easily converts to a formal dining space. The finished basement offers flexibility for a games room, additional bedroom, or in-law suite.A mudroom with main-level laundry adds everyday convenience, and a private elevator provides effortless access to the second floor. Additional upgrades include professionally installed break-resistant security film on the front window, front door, and rear door.Thoughtfully updated for comfort, style, and versatility, this exceptional home offers move-in-ready luxury in one of Aurora's most desirable communities - Aurora Highlands. Be sure to watch the video tour for more details!
Facts & features
Book a viewing
Rooms
11 rooms · 3 bathrooms
- Family room—
- Kitchen—
- Dining room—
- Mud room—
- Primary bedroom11′ × 15′5″170 sq.ft.
- Bedroom 210′4″ × 12′3″126 sq.ft.
- Bedroom 310′1″ × 11′2″113 sq.ft.
- Bedroom 49′6″ × 10′3″97 sq.ft.
- Great room15′ × 18′10″282 sq.ft.
- Game room20′7″ × 23′2″477 sq.ft.
- Utility room—
Around this home
Schools nearby
School rating, out of 10.
Listing details
Helpful tools
Your HOMEH agent
"I would see it this week."
Ask HOMEH about this home
Price, neighbourhood, monthly cost. Ask anything.
HOMEH Intelligent Agent is an AI, not a licensed representative. Check anything important with your agent.