
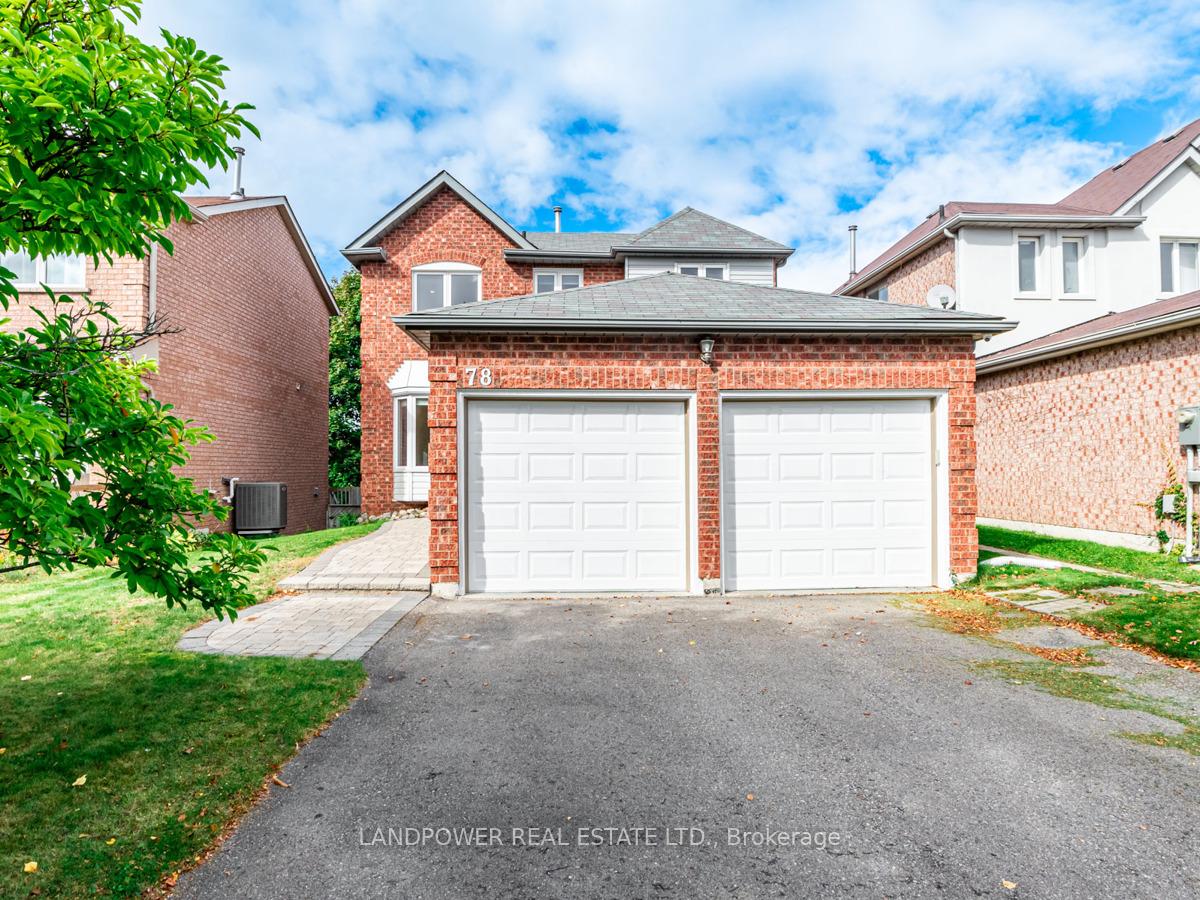
78 Bonny Meadows Drive
Aurora (Aurora Highlands)78 Bonny Meadows Drive
Aurora (Aurora Highlands)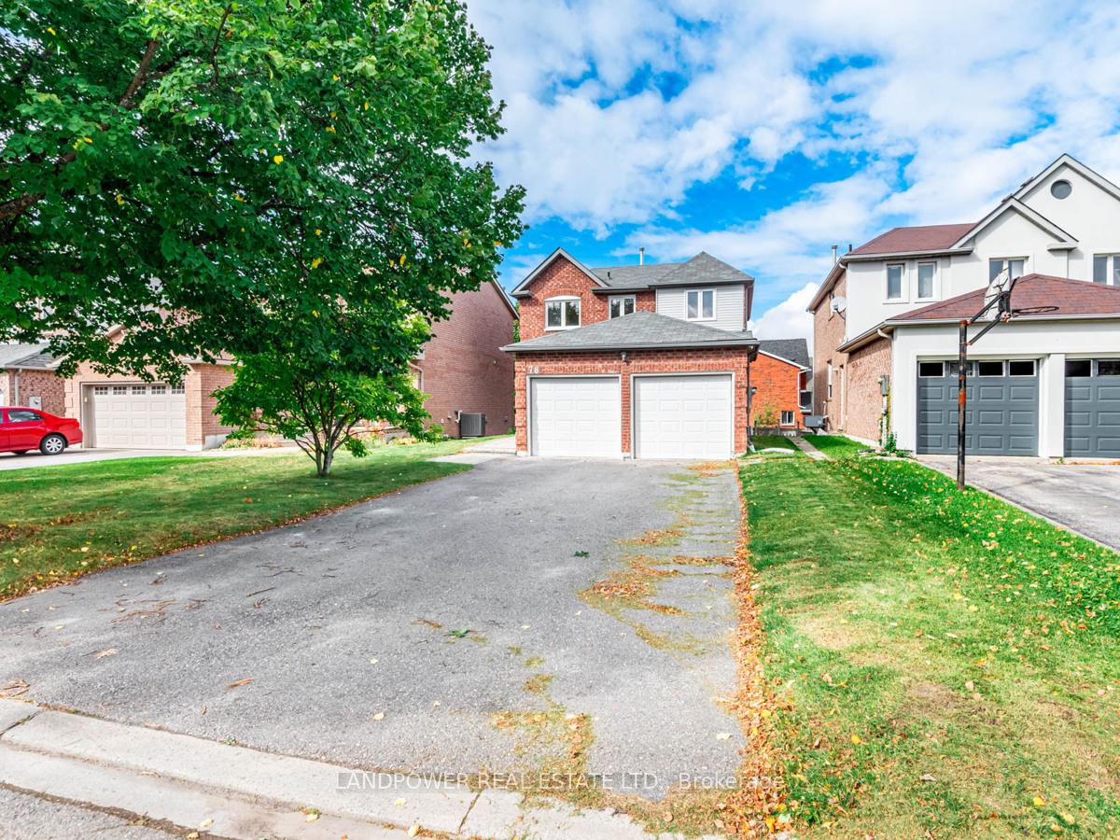
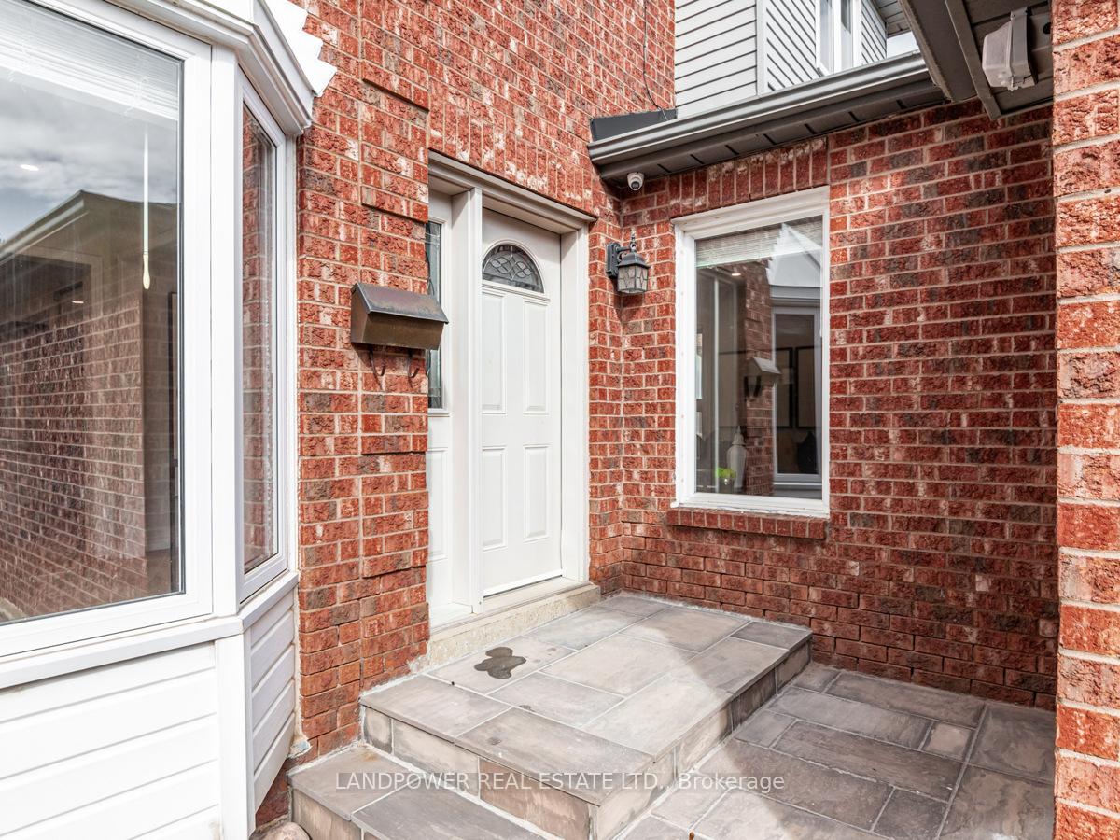
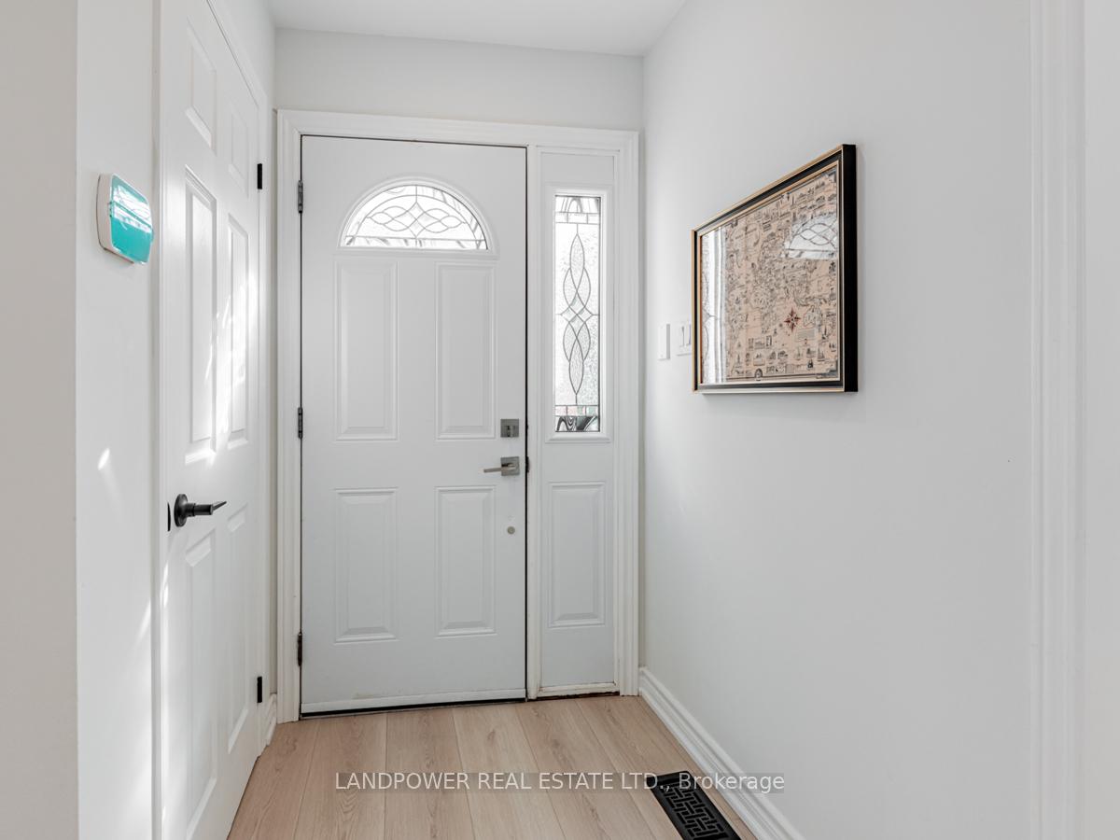
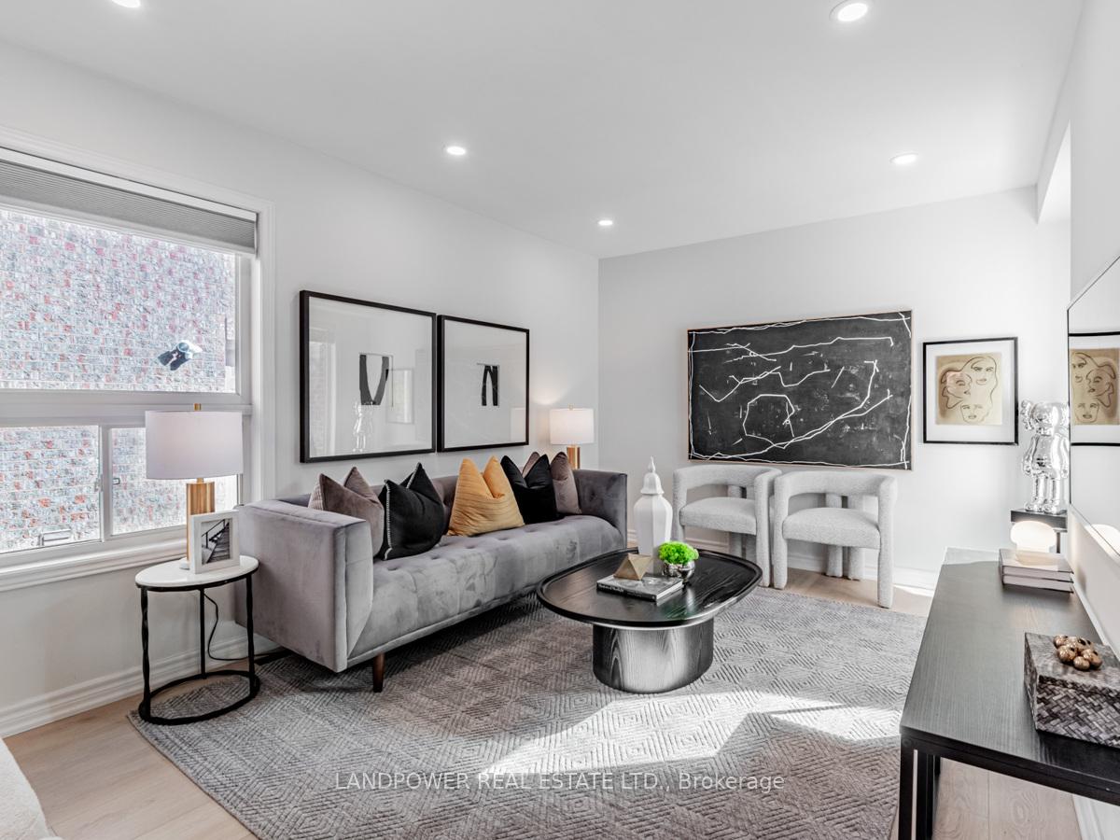 See all 37 photos
Property history

This listing has ended. It is no longer available.
Property not available for sale or for rent.
About this home
78 Bonny Meadows Drive, Aurora
This impressive layout features over 2,200 sq ft of finished living space on a spacious lot, complete with a finished walk-out basement, located in one of Aurora's most sought-after family-friendly neighborhoods. Fully renovated inside and out by skilled professionals. The extensive upgrades including: Brand New Vinyl Plank Floorings throughout, Brand new pot lights throughout, Smooth Ceilings throughout, Brand New All 3 Bathrooms, Refinished Upper Staircases, Brand new Staircases to basement, Brand new kitchen cabinets with under cabinet lightings, Brand new kitchen stone countertops and backsplash. New fresh painting throughout. Newer Deck with solar lightings (2022), Fibreglass aerolite ceiling Insulation (2022), Front and Back Yard Walkways & Patio Interlocking (2022). The gourmet eat-in kitchen features stone countertops and opens to an upper deck with views of the walk-out backyard. This move-in ready home features a cozy family room with fireplace, a TV/Living room, and a formal dining room, making it ideal for both family living and entertaining. It also includes convenient access to a full-size two-car garage. The generously sized master bedroom offers a walk-in closet and an ensuite bathroom with a glass-enclosed shower. This well-maintained home reflects true pride of ownership and is completely turnkey.
Facts & features
Ask about this home
A HOMEH agent will answer your questions about this home.
Rooms
11 rooms · 3 bathrooms
- Living room14′10″ × 10′8″158 sq.ft.
- Family room15′11″ × 8′10″140 sq.ft.
- Kitchen15′1″ × 11′11″180 sq.ft.
- Dining room9′11″ × 9′6″94 sq.ft.
- Primary bedroom20′7″ × 11′11″245 sq.ft.
- Bedroom 210′11″ × 9′11″108 sq.ft.
- Bedroom 310′7″ × 8′11″95 sq.ft.
- Great room18′5″ × 7′11″146 sq.ft.
- Recreation14′2″ × 8′9″124 sq.ft.
- Bedroom 413′6″ × 10′135 sq.ft.
- Laundry7′7″ × 7′53 sq.ft.
Around this home
Schools nearby
School rating, out of 10.
Listing details
Helpful tools
Your HOMEH agent
"I would see it this week."
Ask HOMEH about this home
Price, neighbourhood, monthly cost. Ask anything.
HOMEH Intelligent Agent is an AI, not a licensed representative. Check anything important with your agent.