
 See all 33 photos
Property history

This listing has ended. It is no longer available.
Property not available for sale or for rent.
Ask about this home
A HOMEH agent will answer your questions about this home.Ask HOMEH
About this home
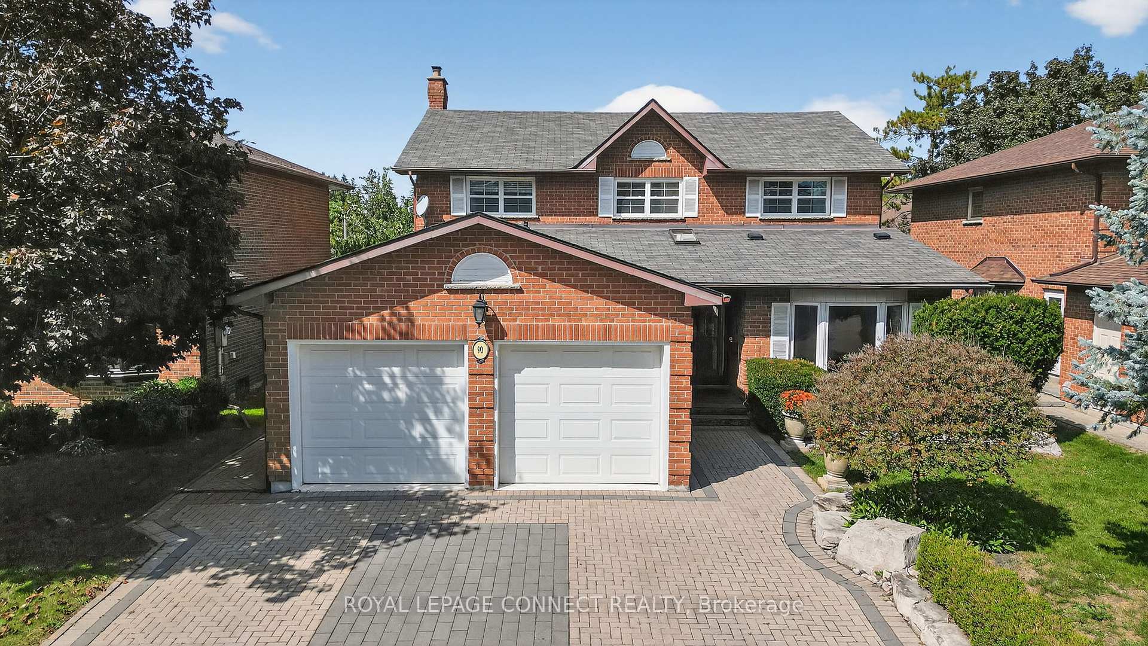
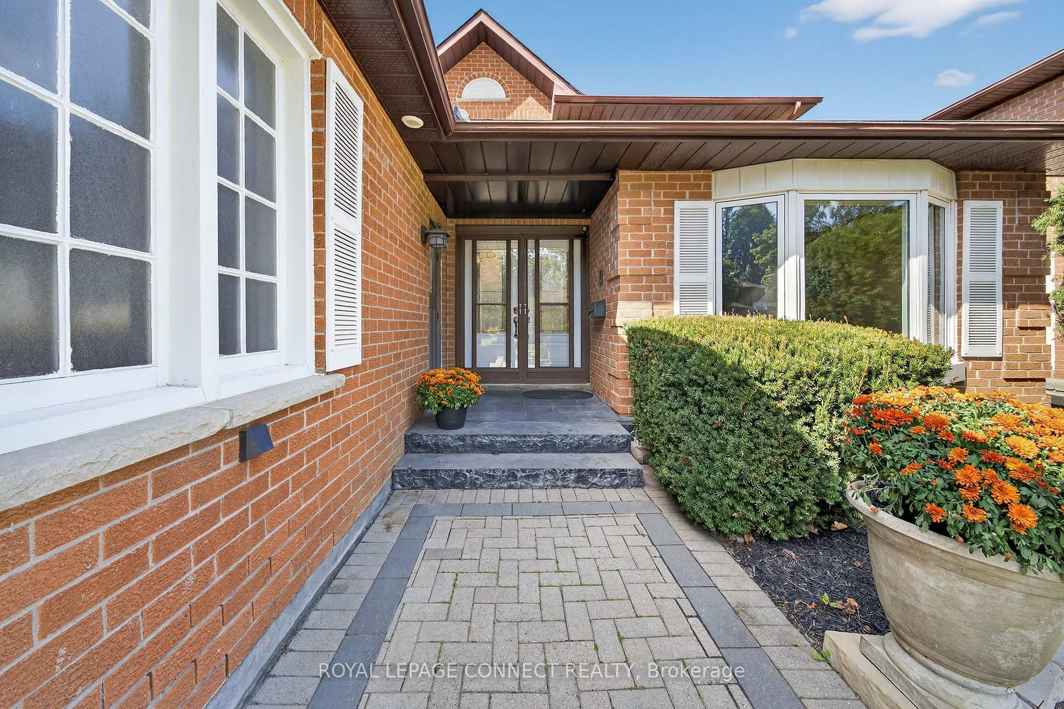
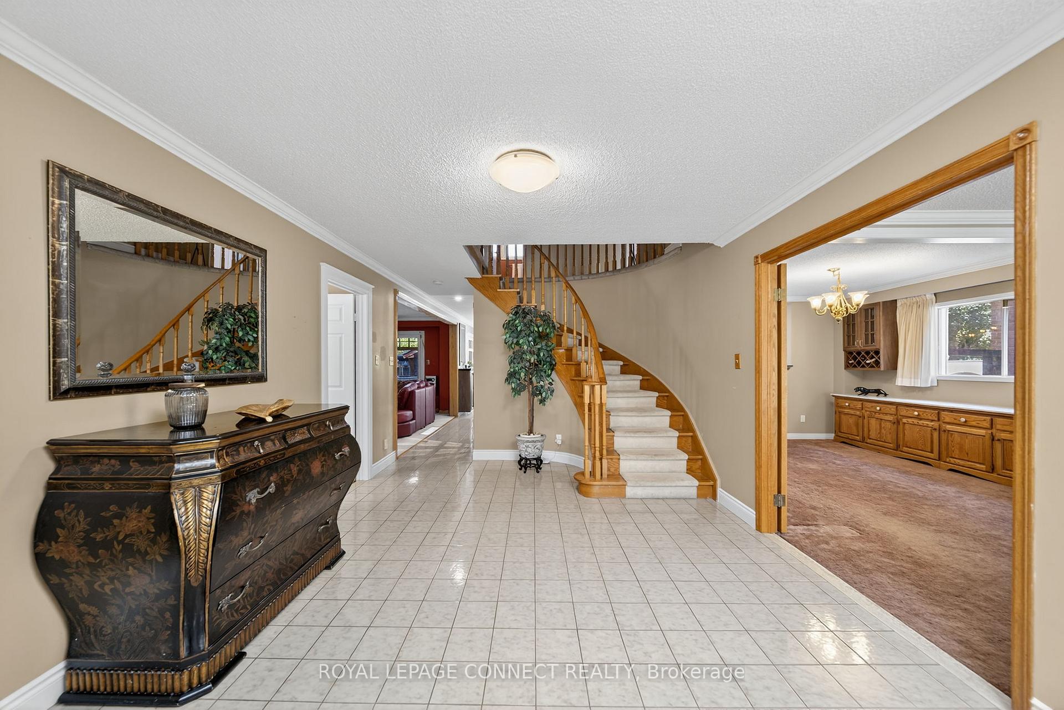
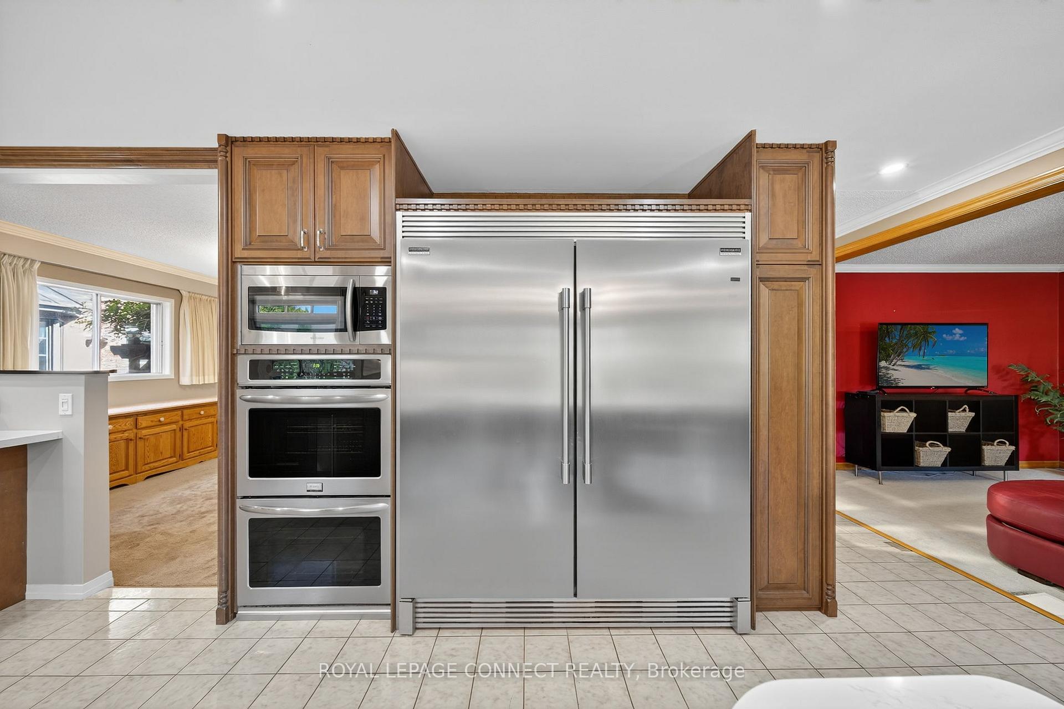
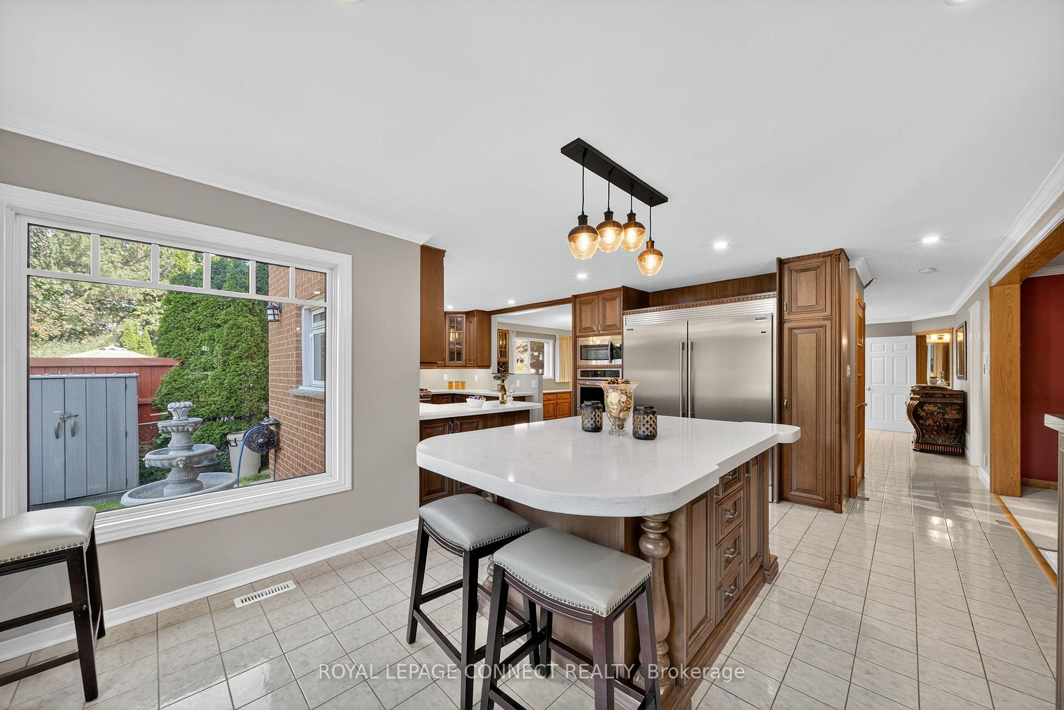
Welcome to this exceptional, detached 2-storey home, perfectly set in the highly sought-after Aurora Highlands community with the rare benefit of no rear neighbours. From the moment you arrive, you'll be impressed by the multitude and use of space this residence offers. Inside, discover a thoughtfully designed main floor featuring a skylight, a bedroom or private office paired with a stylish 3-piece bath and convenient main-floor laundry, ideal for multi-generational living or todays flexible lifestyle. The renovated dream kitchen is truly the heart of the home, complete with stainless steel appliances, a centre island, and elegant finishes. Enjoy gatherings in the expansive living and dining room. The cozy family room has a gas fireplace featuring a walk out to an enclosed deck and hot tub, a perfect retreat for tranquil evenings and year-round relaxation.The upper level offers four generously sized bedrooms, including a large primary suite with a 5-piece ensuite and walk-in closet. One bedroom has been transformed into a sophisticated home office with custom built-in desks and cabinetry, offering the perfect workspace.The fully finished basement is designed with versatility in mind, showcasing a large two-bedroom in-law suite with its own separate entrance and laundry facilities, ideal for extended family, guests, or income potential. As an added bonus, enjoy movie nights in the oversized Recreation room with coffered ceilings, a B/I Bookcase, B/I Fridge, gas fireplace and dry bar. Outdoors, enjoy a private, manicured backyard, complete with a charming custom shed for added storage and surrounded by lush greenery. Driveway fully interlocked! Must be seen to be appreciated! All this within minutes of renowned schools, boutique shops, restaurants, scenic trails, and quick access to major highways--a perfect blend of convenience and serenity. Approximately 4000 sq ft of total living space.
Facts & features
Ask about this home
A HOMEH agent will answer your questions about this home.
Rooms
16 rooms · 4 bathrooms
- Foyer20′10″ × 10′9″225 sq.ft.
- Living room19′3″ × 11′9″226 sq.ft.
- Dining room8′9″ × 11′9″103 sq.ft.
- Kitchen12′2″ × 9′11″120 sq.ft.
- Breakfast18′8″ × 11′5″213 sq.ft.
- Family room17′7″ × 11′9″208 sq.ft.
- Bedroom 511′9″ × 10′1″119 sq.ft.
- Primary bedroom19′7″ × 11′8″229 sq.ft.
- Bedroom 213′2″ × 10′2″134 sq.ft.
- Bedroom 314′6″ × 10′2″148 sq.ft.
- Bedroom 48′7″ × 7′2″61 sq.ft.
- Recreation26′2″ × 11′4″296 sq.ft.
- Sitting18′3″ × 11′4″206 sq.ft.
- Kitchen8′4″ × 11′4″94 sq.ft.
- Bedroom11′9″ × 10′2″119 sq.ft.
- Bedroom12′5″ × 10′6″130 sq.ft.
Around this home
Schools nearby
School rating, out of 10.
Listing details
Helpful tools
Your HOMEH agent
"I would see it this week."
Ask HOMEH about this home
Price, neighbourhood, monthly cost. Ask anything.
HOMEH Intelligent Agent is an AI, not a licensed representative. Check anything important with your agent.