
 See all 50 photos
Property history

This listing has ended. It is no longer available.
Property not available for sale or for rent.
Ask about this home
A HOMEH agent will answer your questions about this home.Ask HOMEH
About this home
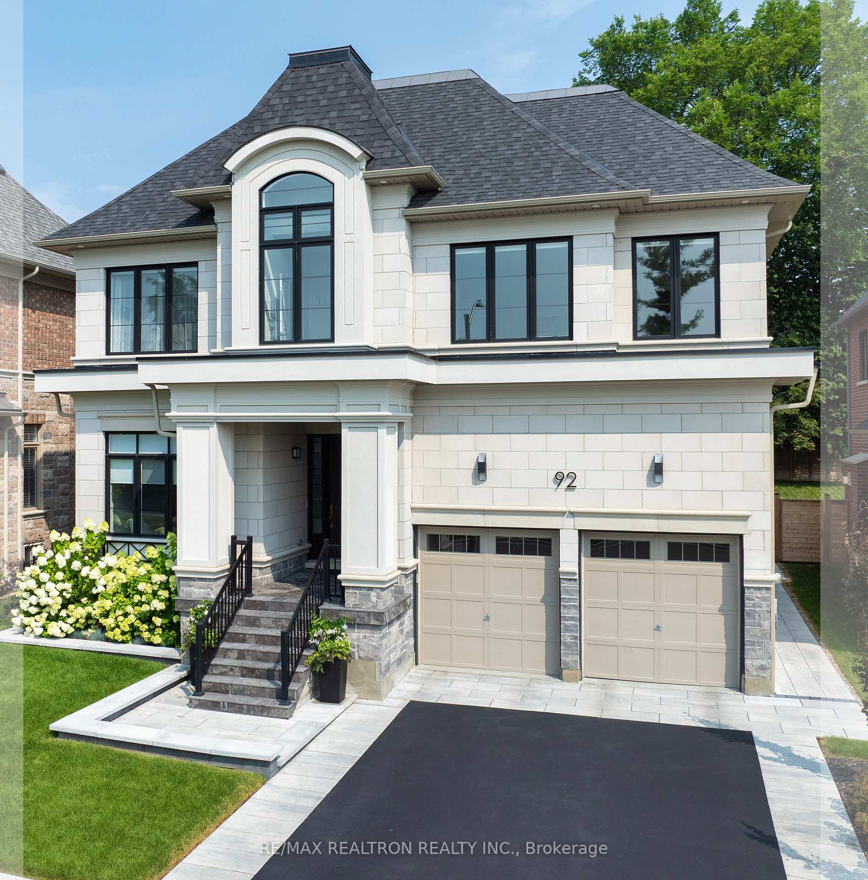
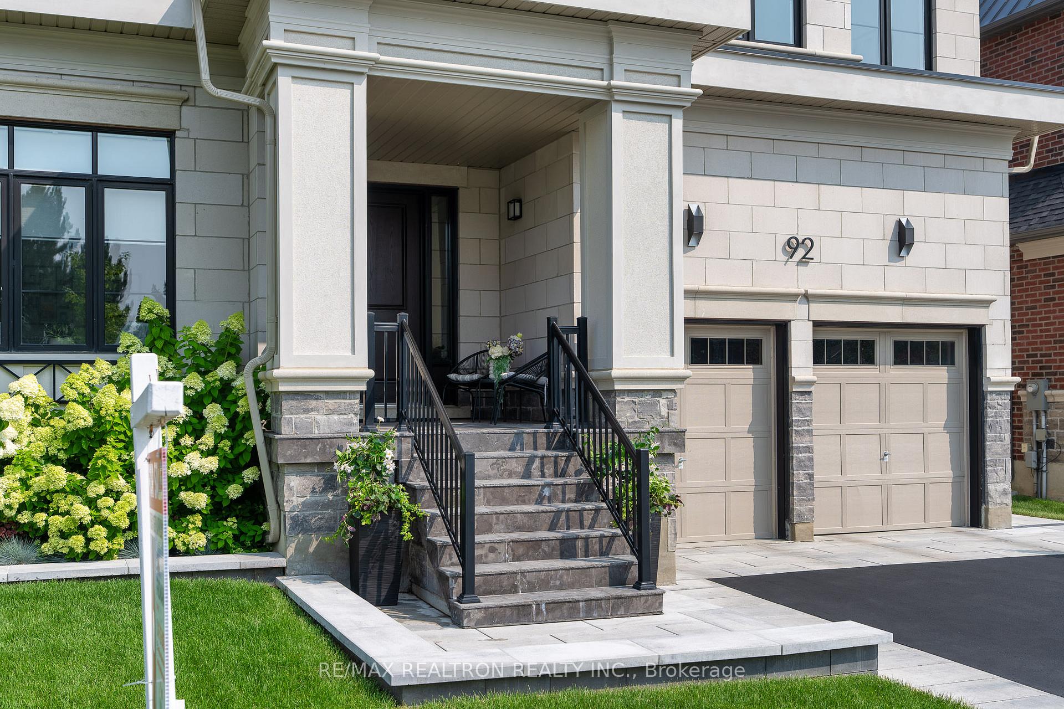
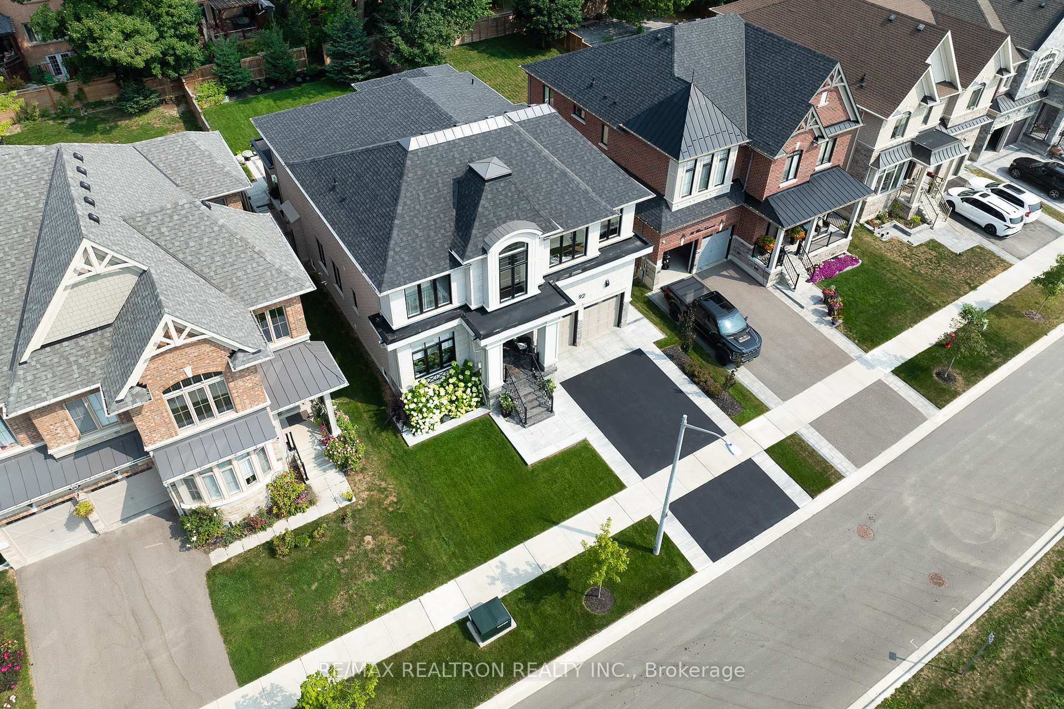
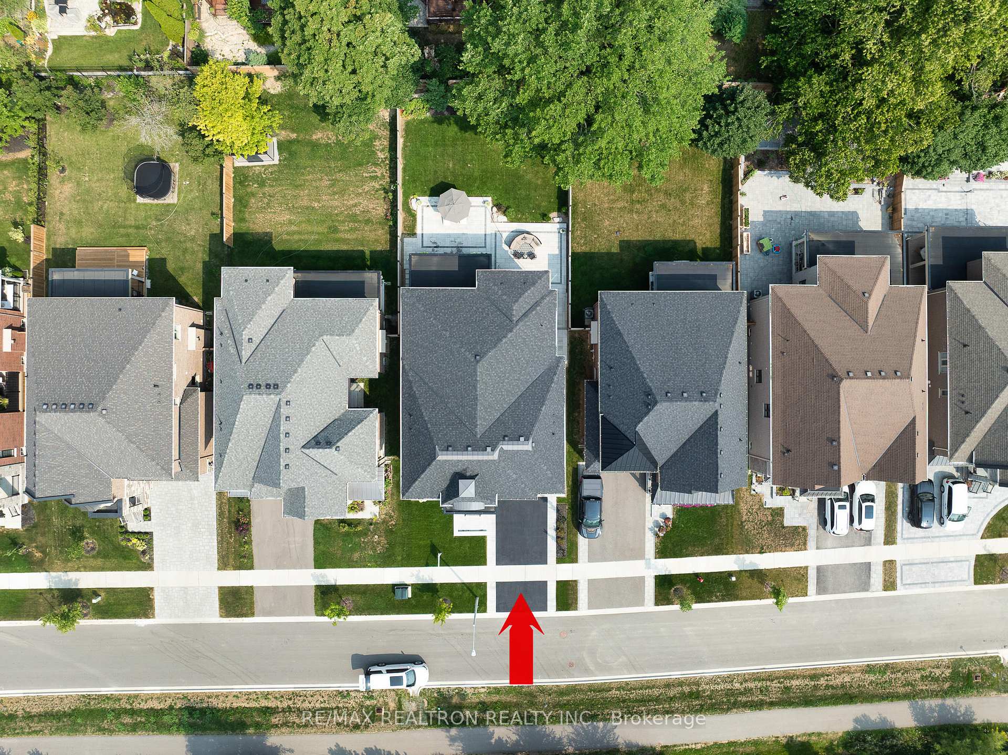
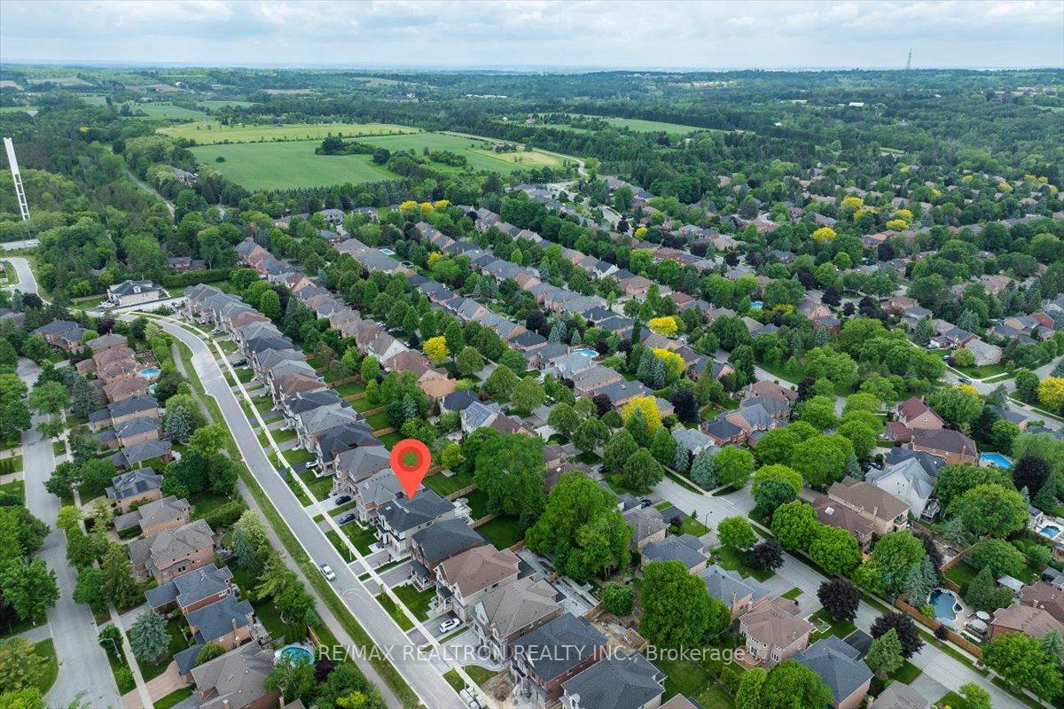
The home that redefines luxury living in Aurora Highlands. Prepare to be swept off your feet by this showstopping, designer-finished residence in one of Aurora's most coveted neighbourhoods, surrounded by scenic trails & prestigious King's Riding Golf Club. Just 3 years new & spanning over 4,000 sf of flawless floorplan, this architectural gem blends sophistication, comfort & functionality, elevated by over $200K in premium upgrades. With no neighbours in front, this home offers privacy & serene, uninterrupted views from the moment you arrive-greeted by its striking stone & stucco facade & elegant flagstone steps. Inside you will find an expansive, light-filled layout w/soaring 10' ceilings on main plus 9' ceilings upstairs& in bsmt, offering a grand, airy feel T/O. A formal dining rm sets the stage for memorable gatherings, while upgraded hardwood flrs on main & 2nd & designer finishes add elegance to every space. The chef-inspired kitchen features quartz C/T, Wolf & Sub-Zero appliances, custom cabinetry, oversized island & huge eat-in area with w/o to the pool-sized, professionally landscaped backyard oasis-perfect for enjoying summer living. An open-concept fam rm, anchored by a fireplace, is flooded with natural light from enormous California windows & glass doors that overlook the backyard creating a perfect setting for everyday living & entertaining. Versatile main flr office provides a quiet, sophisticated workspace ideal for all kinds of professionals. Upstairs are 4 spacious bdrms, each with access to a lavish bath w/upgrades such as quartz c/t, glass showers & posh flooring. The serene, oversized primary bdrm is a peaceful retreat, featuring abundant light, 10' ceilings, luxurious 5PC ensuite & generous W/I closet w/organizers. Rounding out an outstanding 2nd level is a flexible media rm that can serve as a5th bdrm, office, or lounge. This home is a statement of style, quality & intentional design.
Facts & features
Ask about this home
A HOMEH agent will answer your questions about this home.
Rooms
10 rooms · 4 bathrooms
- Office13′5″ × 12′3″164 sq.ft.
- Dining room15′ × 13′10″208 sq.ft.
- Family room20′1″ × 16′321 sq.ft.
- Kitchen16′5″ × 15′3″251 sq.ft.
- Breakfast16′5″ × 8′5″139 sq.ft.
- Primary bedroom21′10″ × 15′328 sq.ft.
- Bedroom 219′ × 14′1″268 sq.ft.
- Bedroom 314′7″ × 14′6″211 sq.ft.
- Bedroom 414′7″ × 13′7″197 sq.ft.
- Sitting15′1″ × 11′1″167 sq.ft.
Around this home
Schools nearby
School rating, out of 10.
Listing details
Helpful tools
Your HOMEH agent
"I would see it this week."
Ask HOMEH about this home
Price, neighbourhood, monthly cost. Ask anything.
HOMEH Intelligent Agent is an AI, not a licensed representative. Check anything important with your agent.