
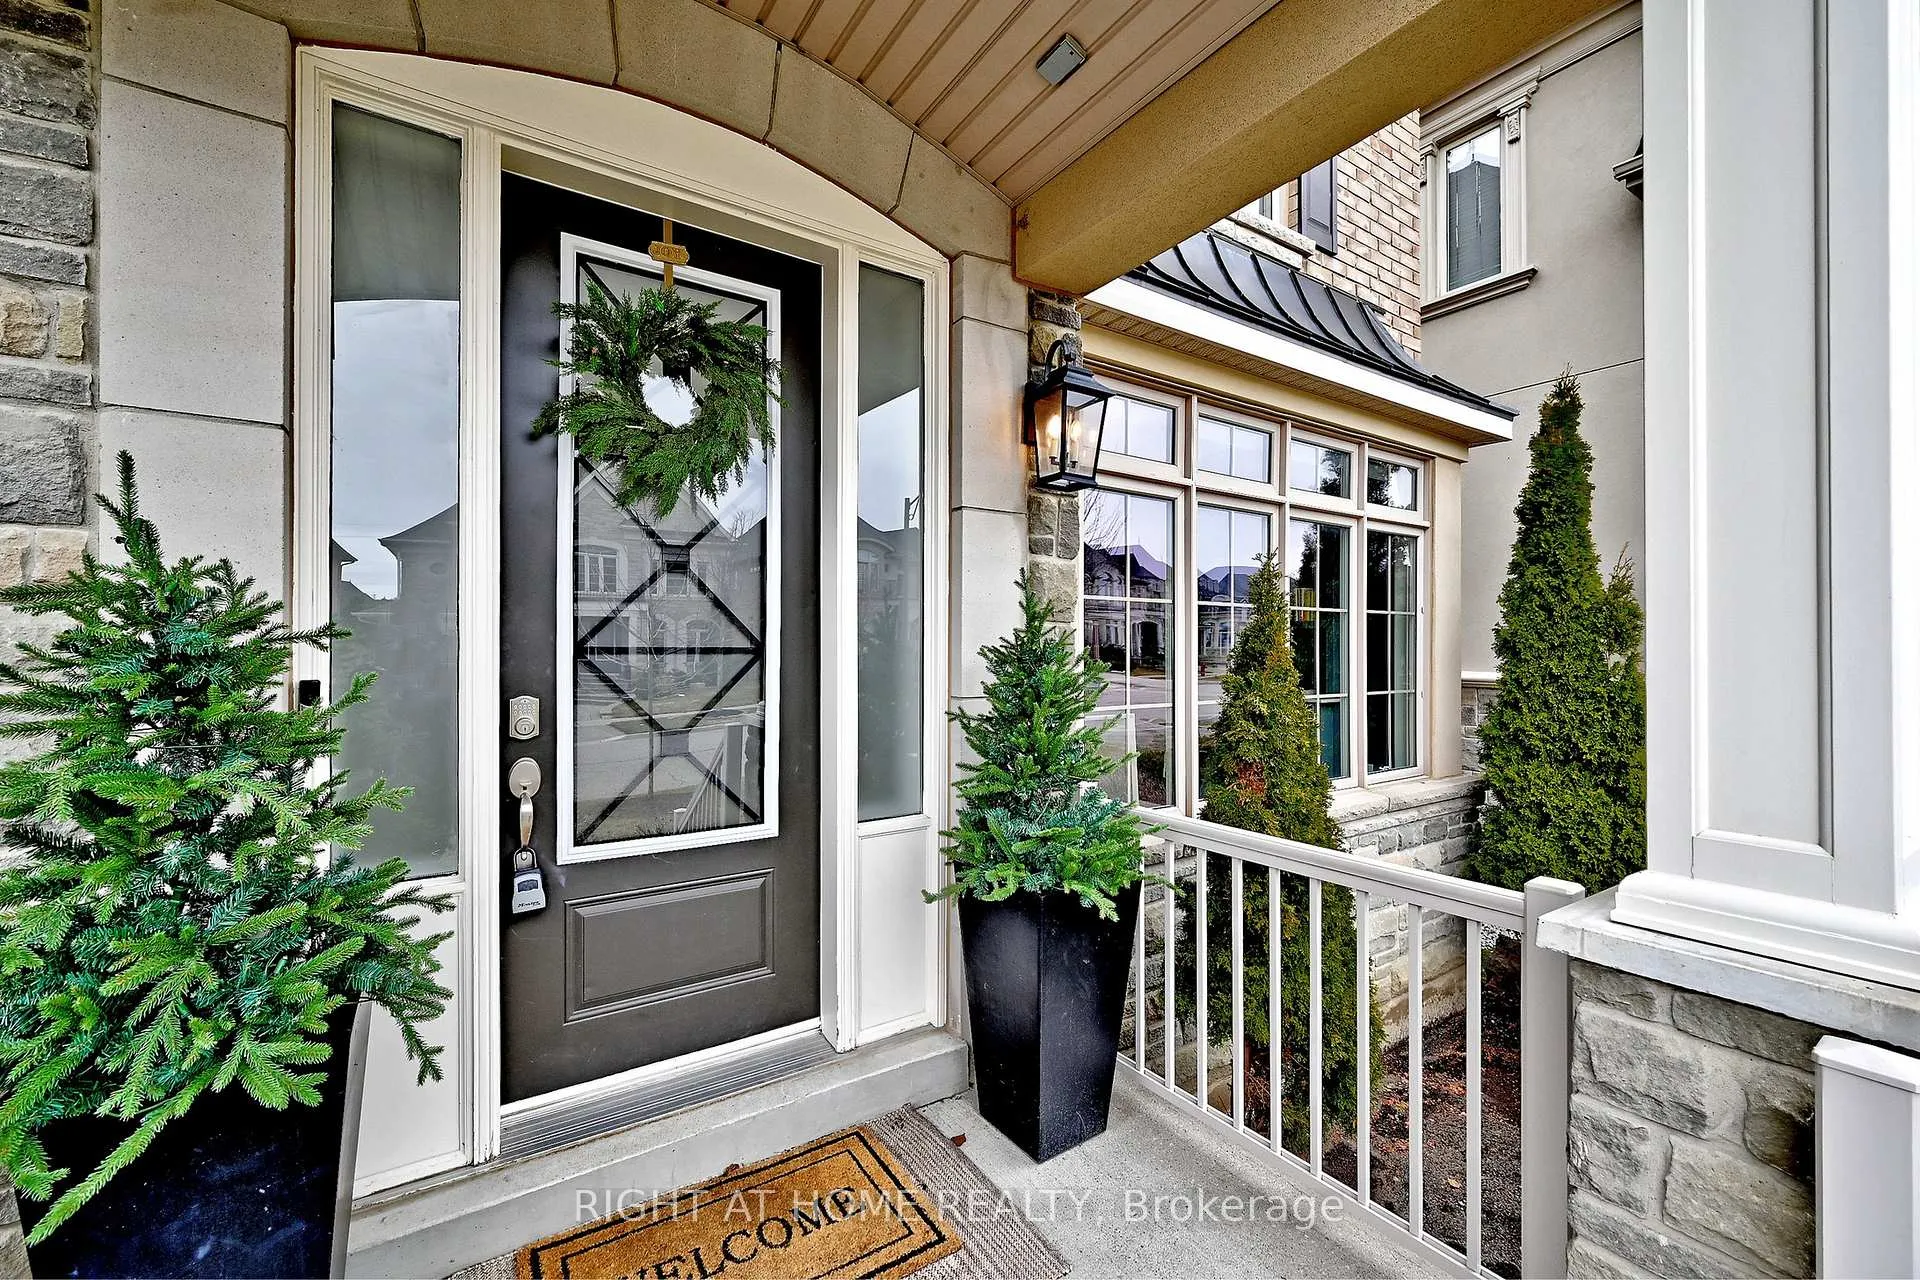
 See all 47 photos
Property history

This listing has ended. It is no longer available.
Property not available for sale or for rent.
Ask about this home
A HOMEH agent will answer your questions about this home.Ask HOMEH
About this home
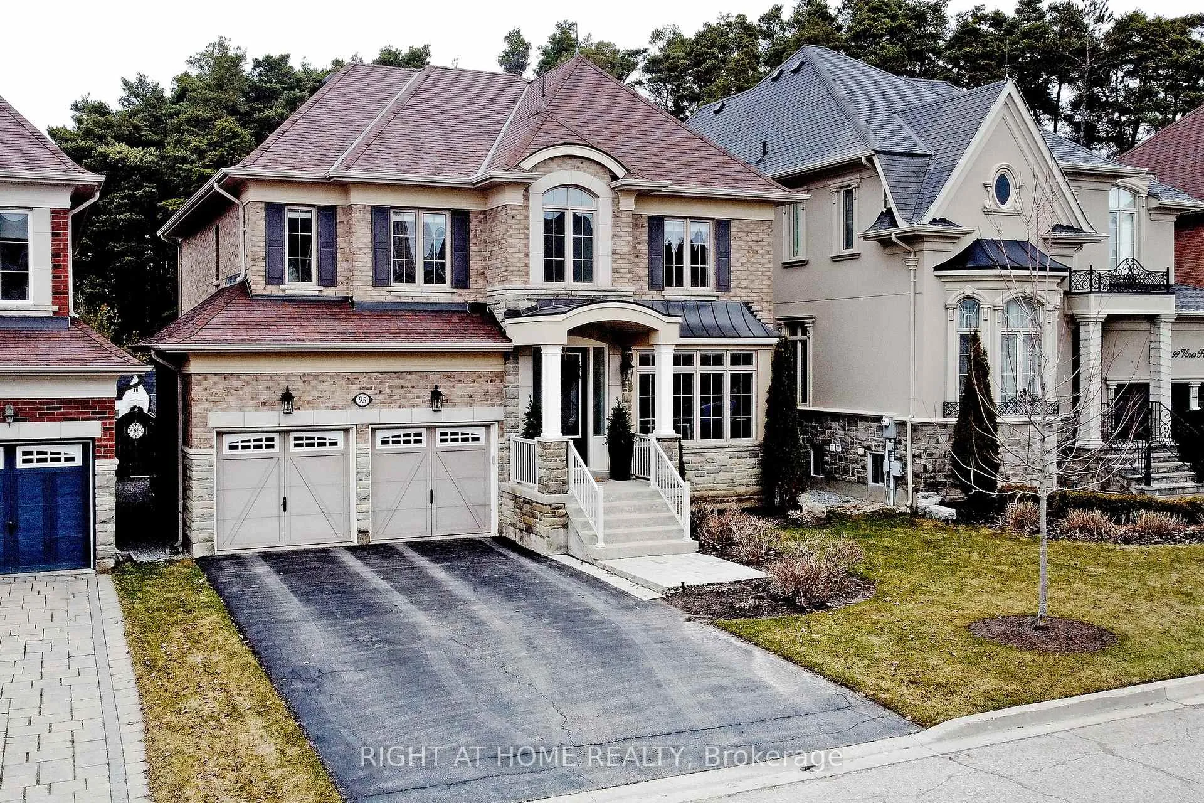
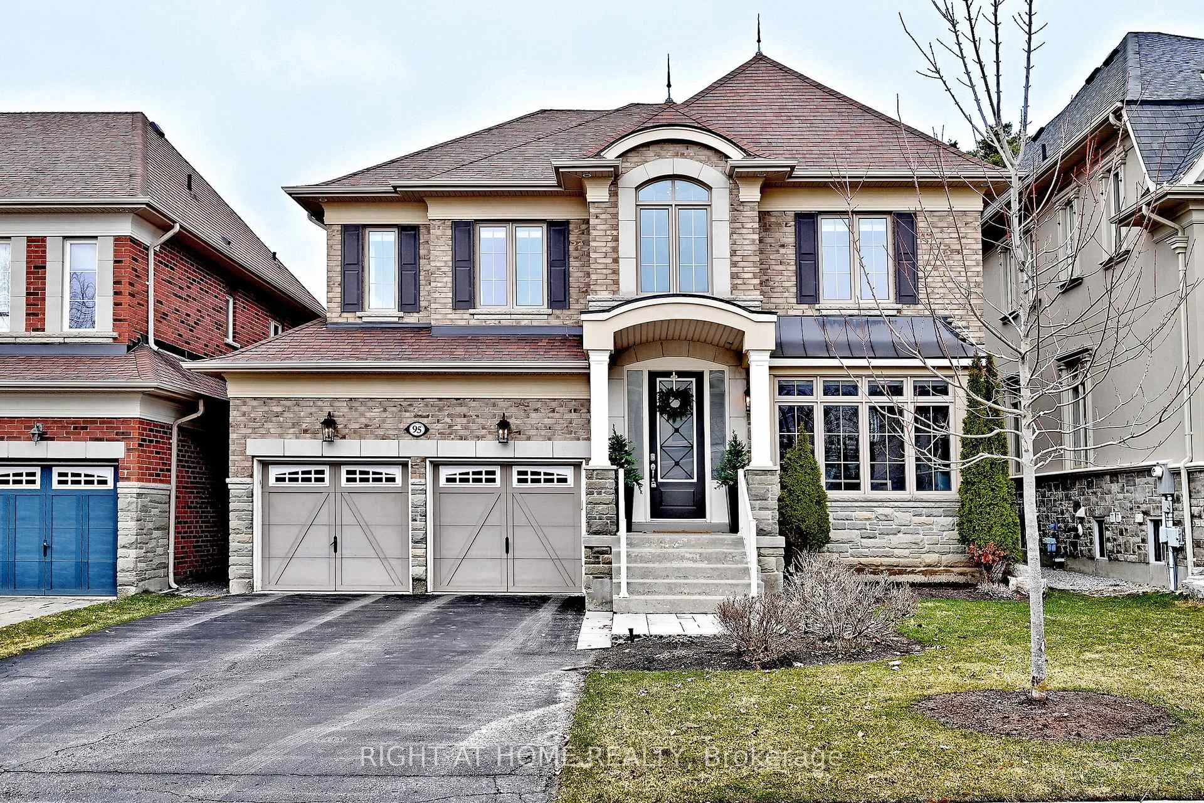
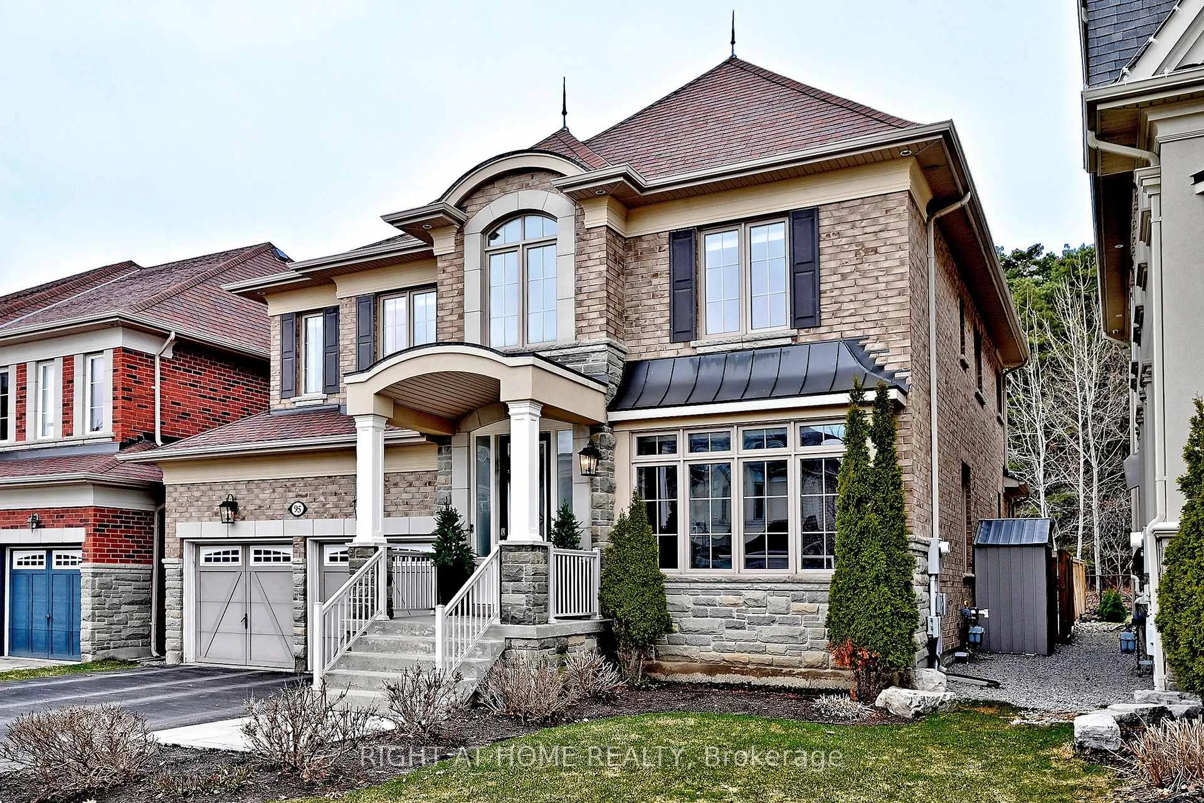
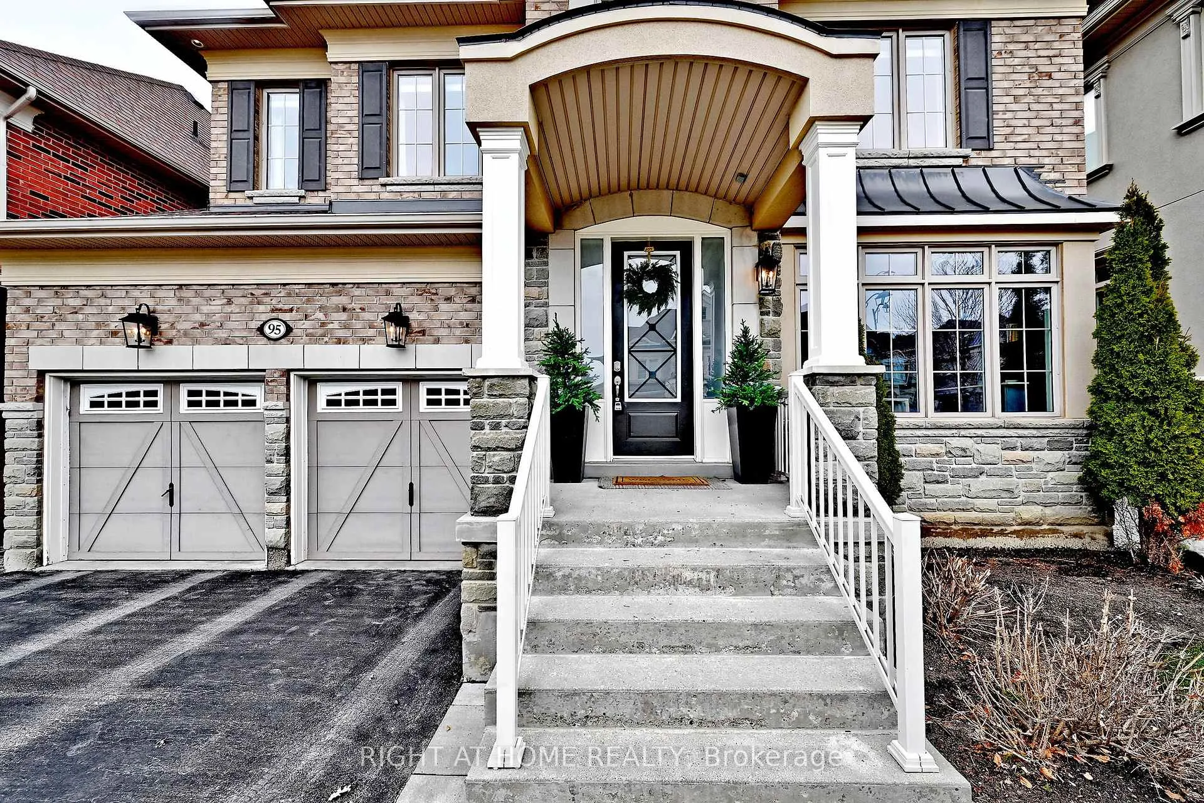
Welcome to 95 Vines Place, an exquisite residence in a quiet enclave of homes in prestigious Grand Chateaus on Bayview. This stunning home sits on a premium lot, backing to a serene parkette that provides enhanced privacy and tranquility. Inside, the main level showcases an executive office with modern glass doors, a spacious Dining Room with an elegant, coffered ceiling and custom built-in cabinets, an open concept dream Kitchen that seamlessly flows into an amazing Great Room with beautiful views and a family-friendly breakfast area with a vaulted ceiling that opens directly to your backyard retreat. A contemporary oak staircase leads you to a relaxing Primary Bedroom Suite complete with a luxurious 5-piece ensuite Bathroom and large walk-in closet. A spacious 2nd Bedroom with its own 4-piece ensuite Bathroom and two additional Bedrooms sharing a convenient Jack & Jill 3-piece ensuite Bathroom, provides ample space for a growing family. The finished basement extends the home's living space with a huge Recreation Room with a gas fireplace, open concept Games Room, Exercise Room with mirrored walls and a 3-piece Bathroom. Enjoy the picturesque view of majestic trees and greenspace in your private backyard oasis which is fully fenced with a huge interlock patio. A convenient location offers unmatched amenities just minutes to some of the top-rated private schools in Ontario, world class golf courses, walking trails including Sheppard's Bush Conservation Area, parks, tennis courts, shopping, dining, Hwy 404, Go Train & public transportation. Schedule your private tour today for this exceptional must see home.
Facts & features
Ask about this home
A HOMEH agent will answer your questions about this home.
Rooms
12 rooms · 5 bathrooms
- Office11′6″ × 11′2″128 sq.ft.
- Dining room11′11″ × 11′5″136 sq.ft.
- Kitchen14′ × 11′6″161 sq.ft.
- Breakfast11′6″ × 9′1″104 sq.ft.
- Family room21′9″ × 12′2″265 sq.ft.
- Primary bedroom21′9″ × 12′6″272 sq.ft.
- Bedroom 214′6″ × 13′189 sq.ft.
- Bedroom 311′7″ × 11′5″132 sq.ft.
- Bedroom 411′6″ × 10′10″124 sq.ft.
- Recreation22′6″ × 20′4″457 sq.ft.
- Game room24′11″ × 11′1″276 sq.ft.
- Exercise room13′3″ × 11′6″153 sq.ft.
Around this home
Schools nearby
School rating, out of 10.
Listing details
Helpful tools
Your HOMEH agent
"I would see it this week."
Ask HOMEH about this home
Price, neighbourhood, monthly cost. Ask anything.
HOMEH Intelligent Agent is an AI, not a licensed representative. Check anything important with your agent.