
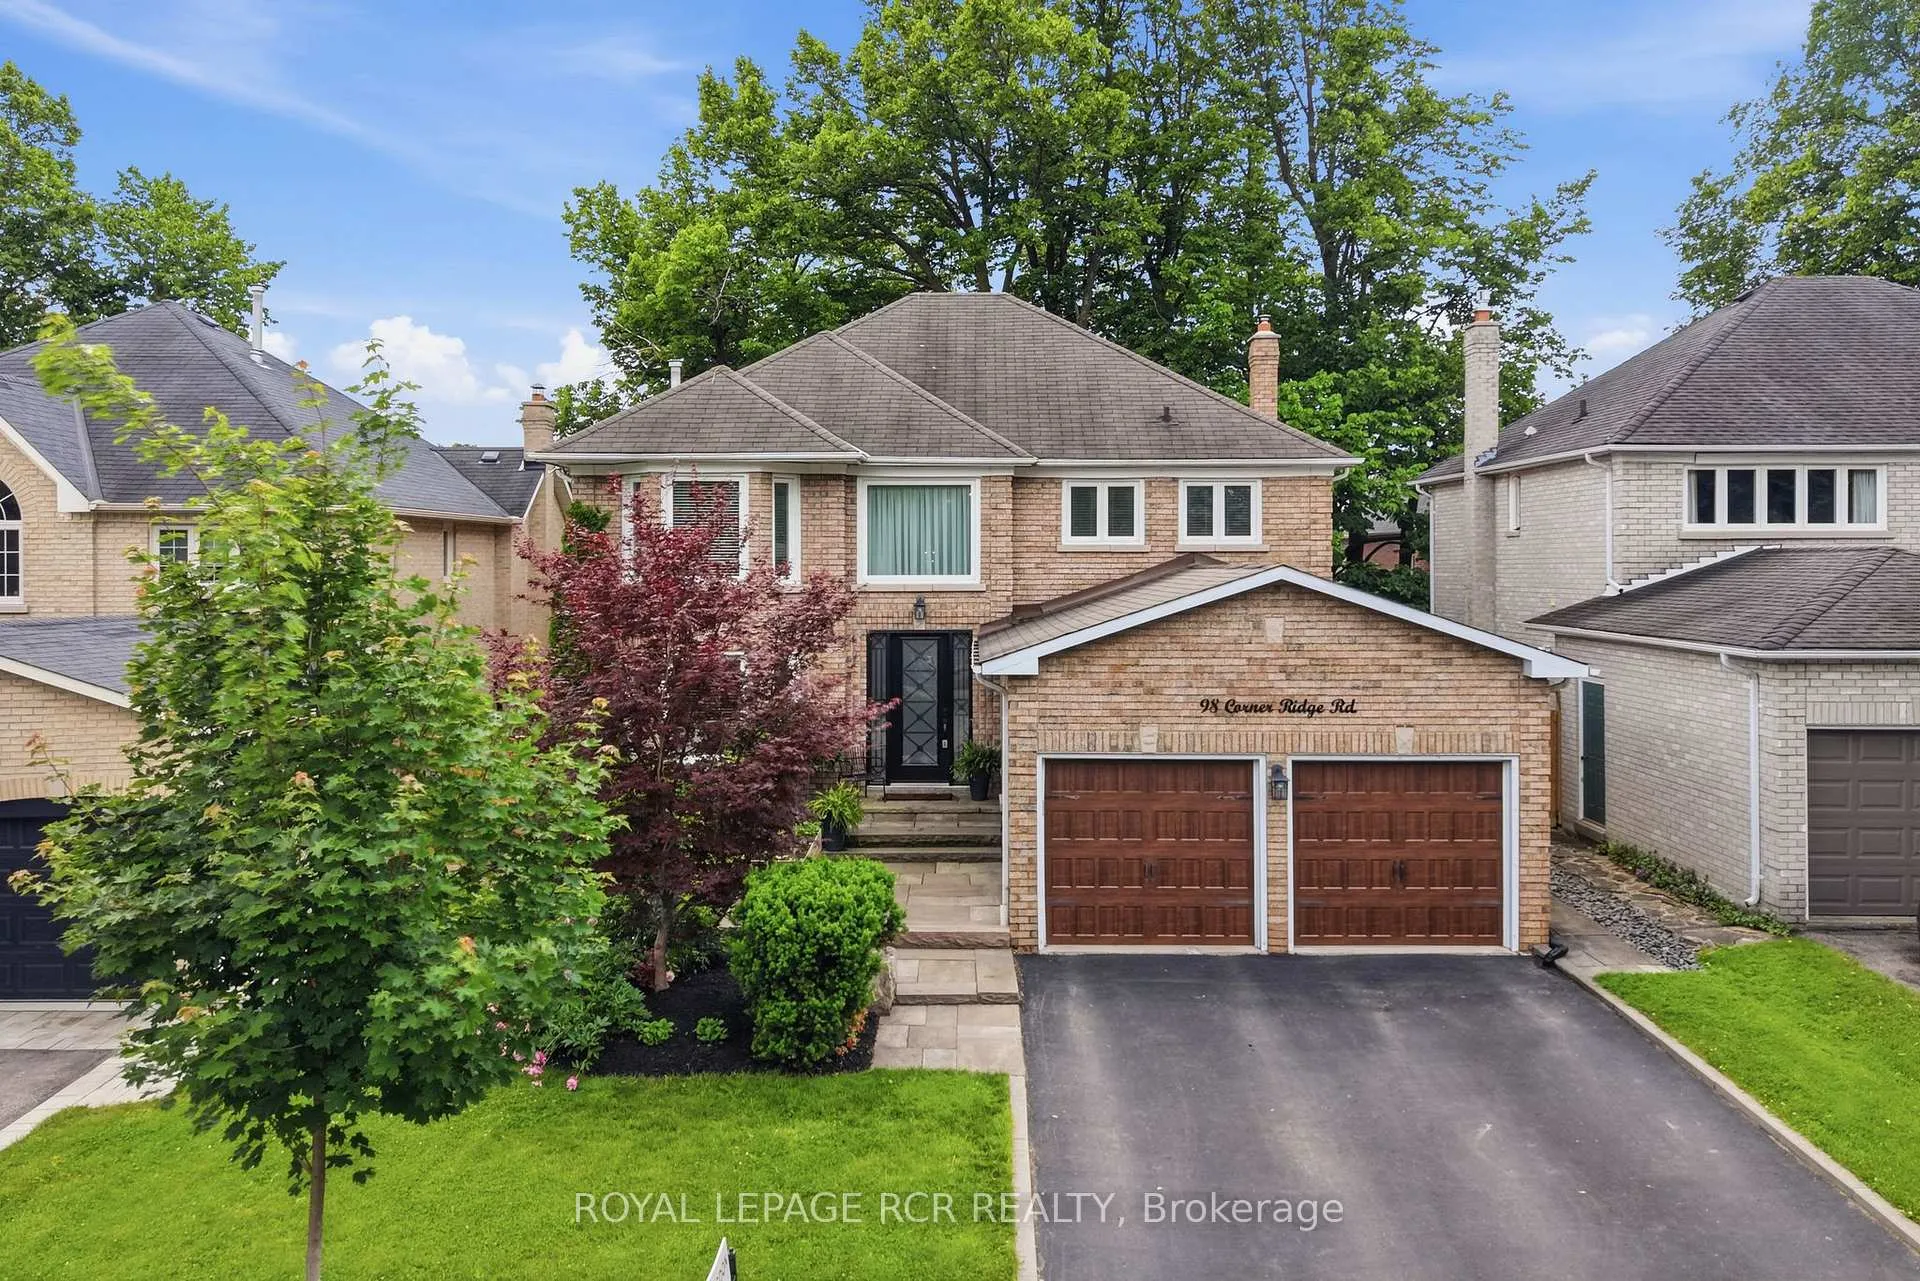
98 Corner Ridge Road
Aurora (Aurora Highlands)98 Corner Ridge Road
Aurora (Aurora Highlands)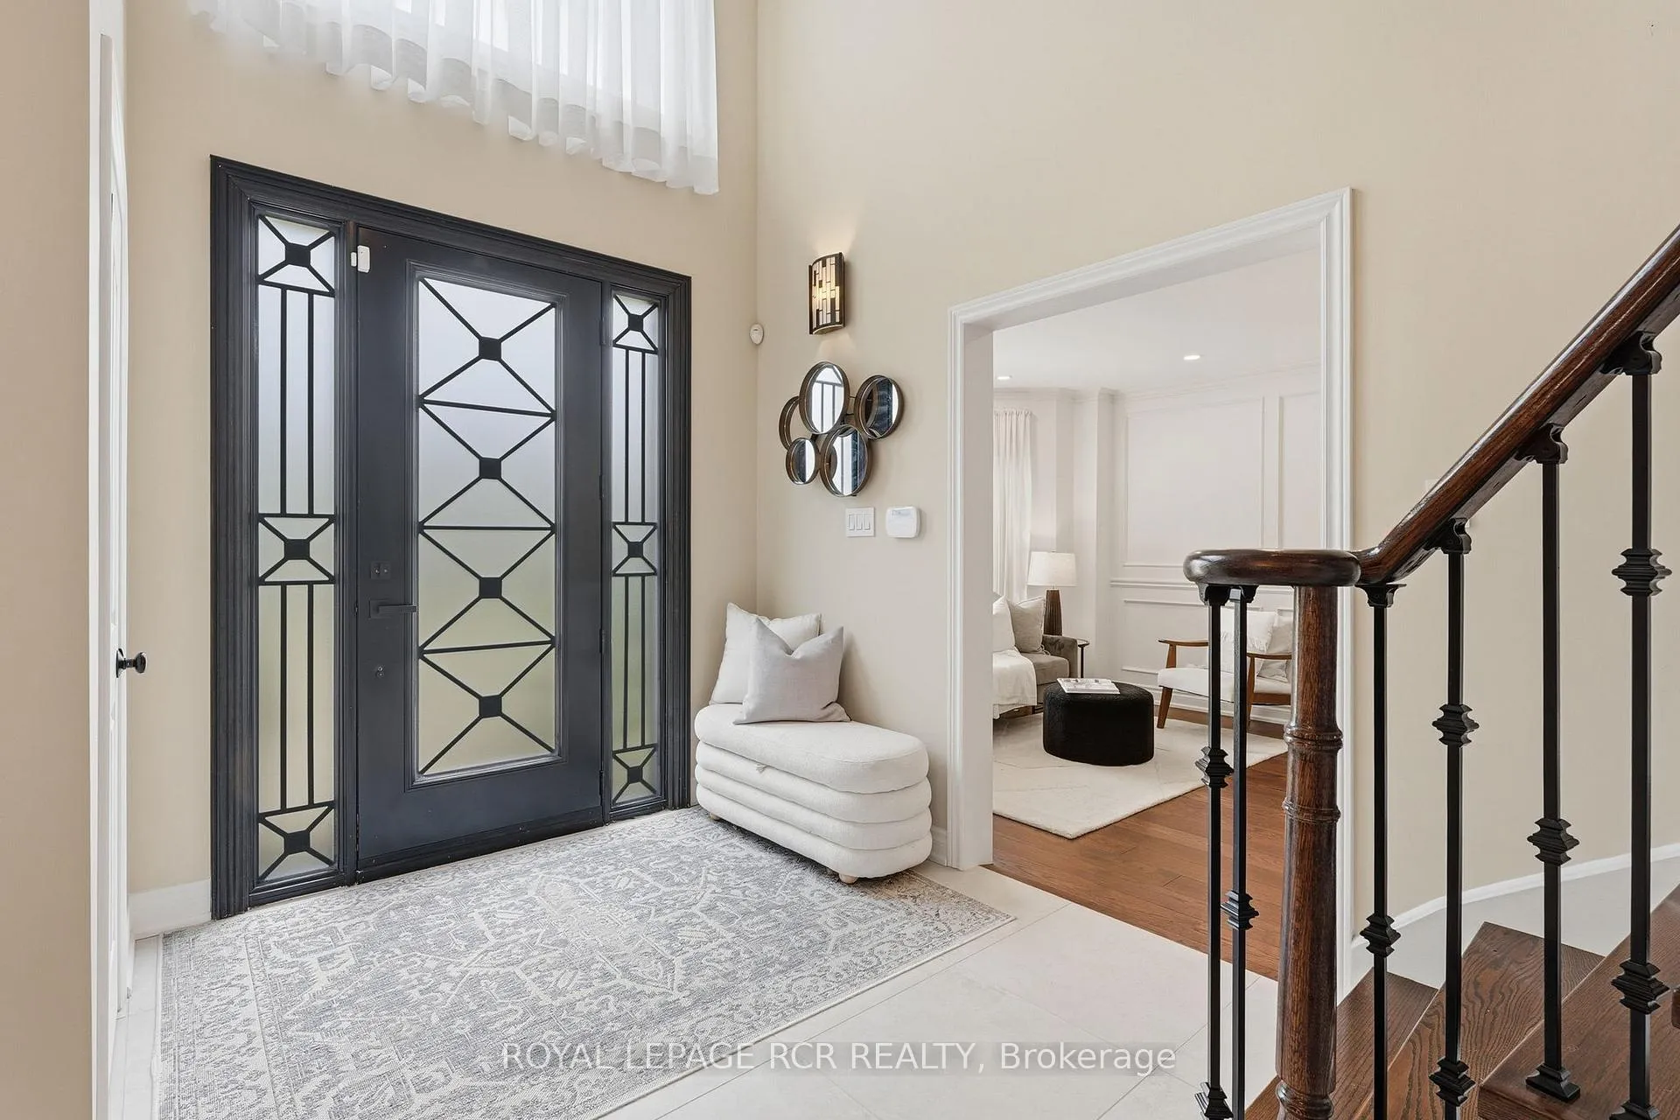
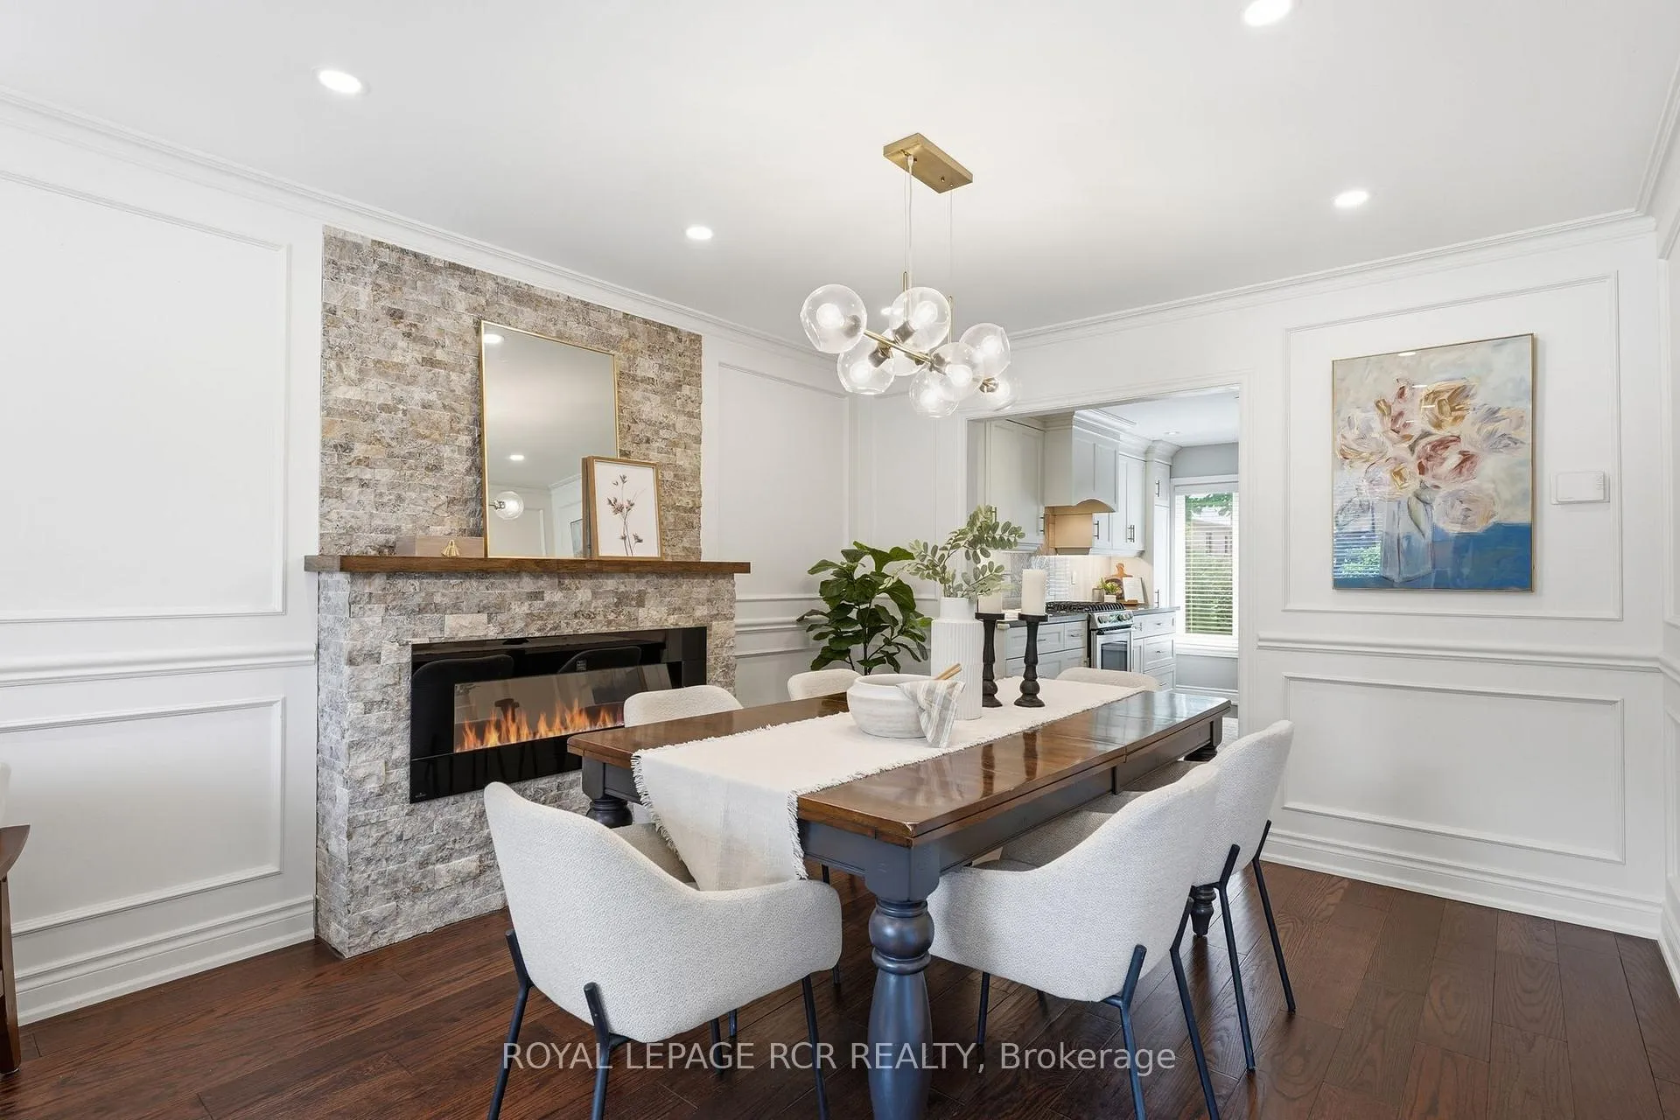 See all 46 photos
Property history

This listing has ended. It is no longer available.
Property not available for sale or for rent.
Ask about this home
A HOMEH agent will answer your questions about this home.Ask HOMEH
About this home
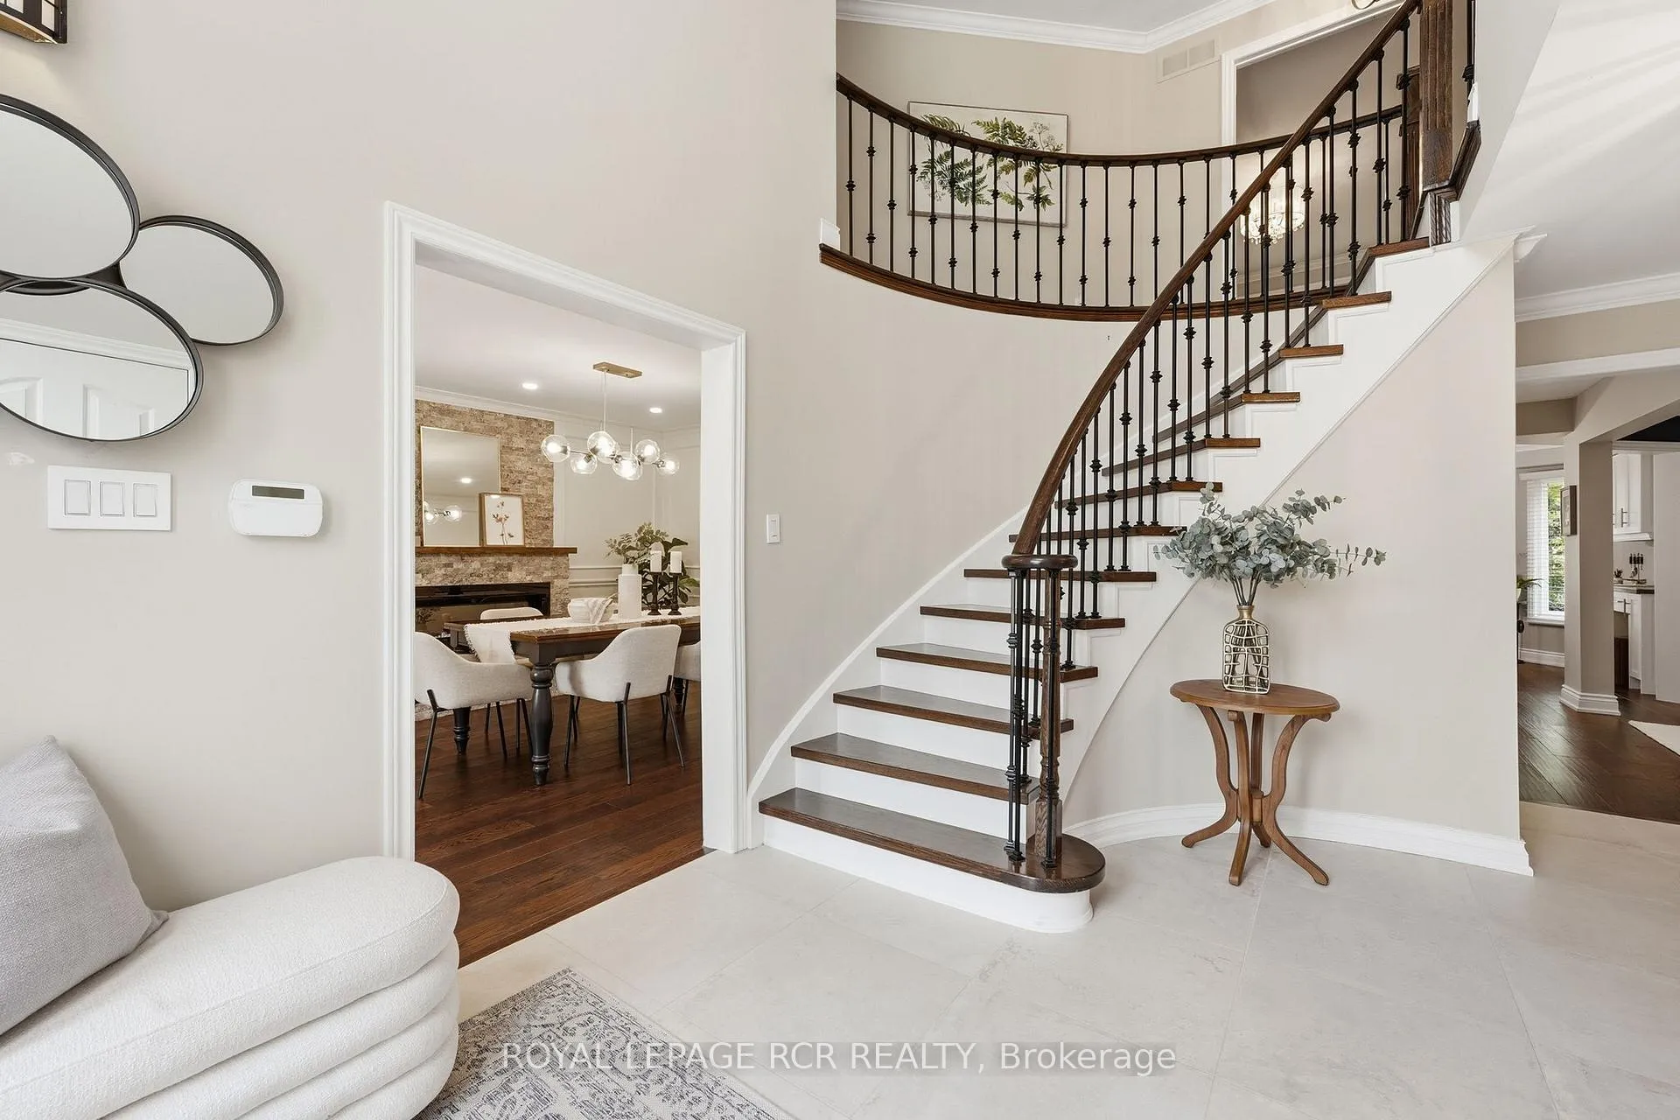
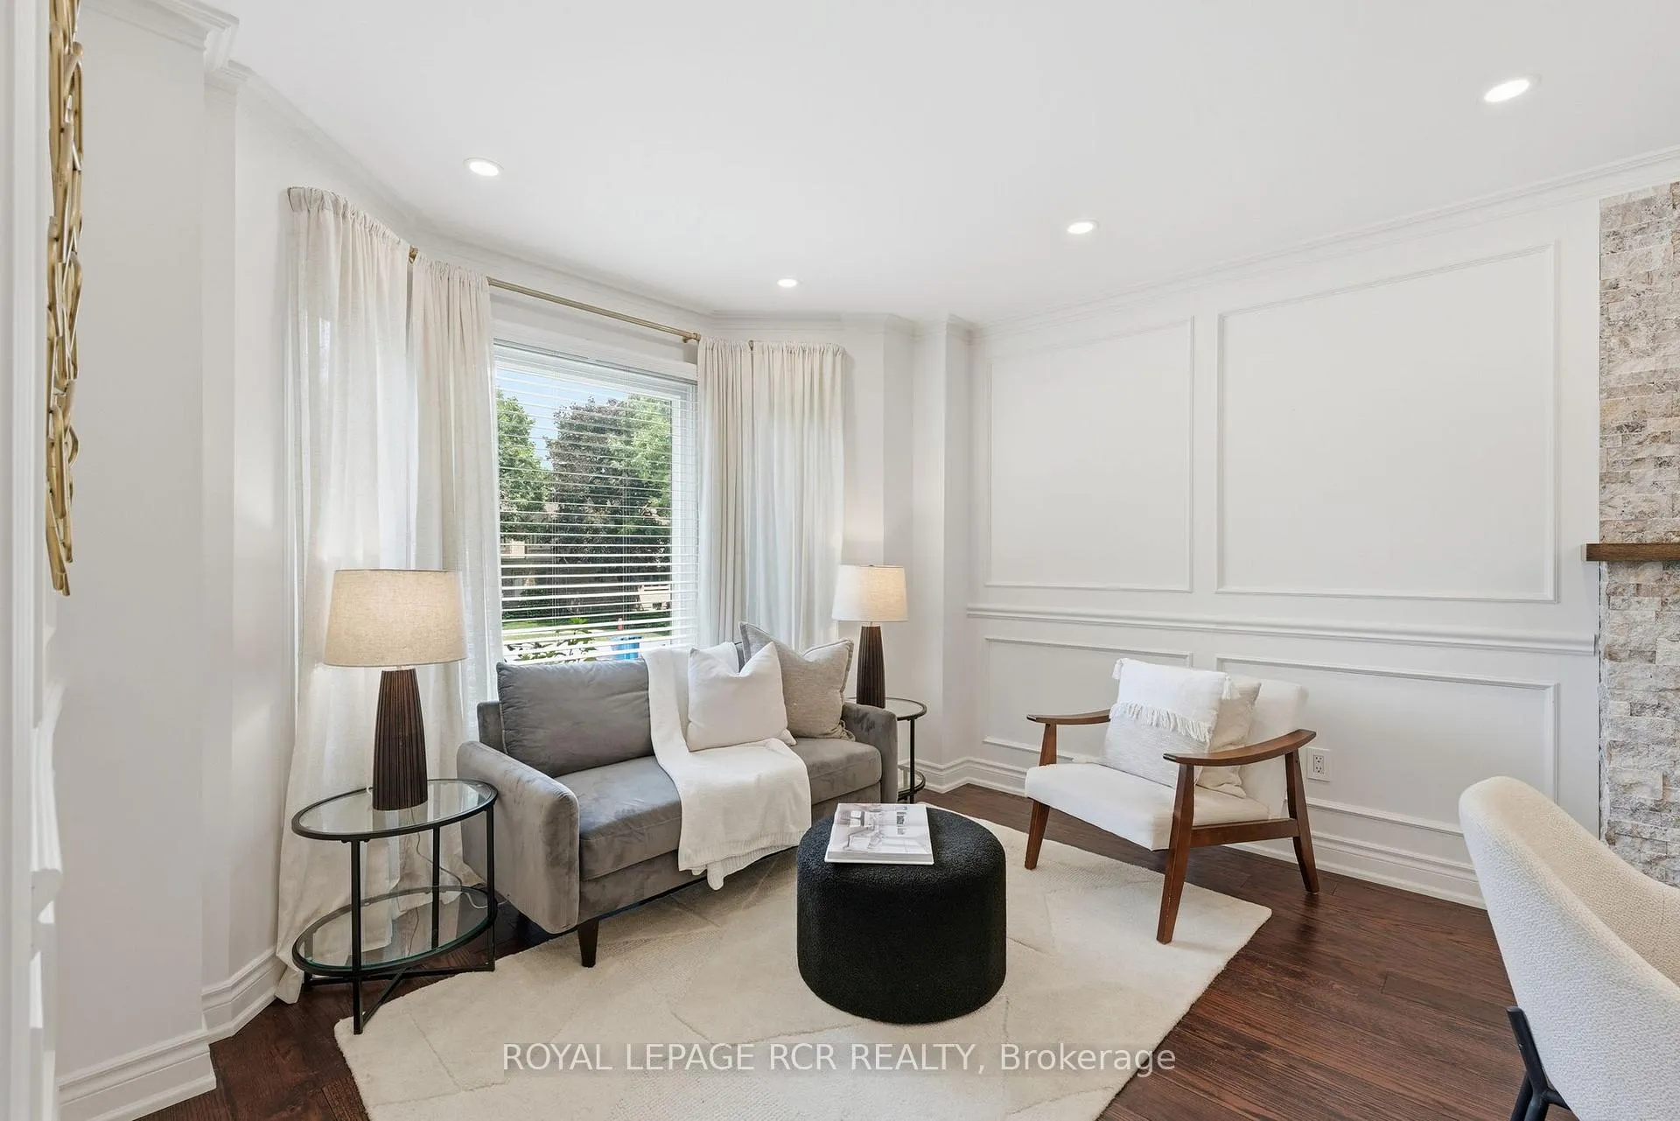
Many homes are described as 'move-in ready' but few actually are. Breathtaking 98 Corner Ridge Road, on the other hand, truly is turn-key in that all the work has been done. Beautifully renovated from top to bottom. This is a home where you can simply unpack and start enjoying life. Located on one of the most desirable streets in Aurora Highlands. Inside, this 4-bedroom, 4-bathroom home offers thoughtfully designed living spaces ideally suited for modern family living. The open-concept layout features a stunning chef's kitchen. With a large centre island, quartz counters, timeless custom cabinets and stainless steel appliances including a gas range. Walkout to the sunny South facing backyard. Imagine hosting family and friends by the gas fireplace with built-in shelving in the cozy family room. Gorgeous hardwood throughout and main floor laundry. A generous primary bedroom with a walk-in closet. The stunning five-piece primary ensuite bathroom is the perfect place to unwind. A finished basement with rec room, bedroom and full bathroom. The beautifully landscaped backyard creates the perfect setting to relax, entertain and making memories. You'll become part of a neighbourhood known for its strong sense of community. Kids gather at nearby William Kennedy Park with playground and basketball court. Walking distance to top-rated schools. Easy access to the 404, 400 and GO station. This home, property and location leave nothing to be desired. Prepare to fall in love!
Facts & features
Ask about this home
A HOMEH agent will answer your questions about this home.
Rooms
15 rooms · 4 bathrooms
- Foyer13′1″ × 16′1″210 sq.ft.
- Dining room9′11″ × 11′1″110 sq.ft.
- Laundry10′5″ × 7′3″76 sq.ft.
- Kitchen13′3″ × 22′10″303 sq.ft.
- Family room18′7″ × 11′11″222 sq.ft.
- Sitting10′2″ × 11′1″112 sq.ft.
- Breakfast9′11″ × 17′1″170 sq.ft.
- Primary bedroom17′5″ × 17′1″298 sq.ft.
- Bedroom 210′2″ × 11′1″113 sq.ft.
- Bedroom 310′3″ × 15′7″160 sq.ft.
- Bedroom 413′2″ × 11′1″146 sq.ft.
- Bedroom 511′4″ × 17′1″193 sq.ft.
- Recreation25′10″ × 23′7″609 sq.ft.
- Cold room/cantina3′7″ × 7′7″27 sq.ft.
- Utility room33′8″ × 11′3″378 sq.ft.
Around this home
Schools nearby
School rating, out of 10.
Listing details
Helpful tools
Your HOMEH agent
"I would see it this week."
Ask HOMEH about this home
Price, neighbourhood, monthly cost. Ask anything.
HOMEH Intelligent Agent is an AI, not a licensed representative. Check anything important with your agent.