
123 St Andrew Street
Aylmer123 St Andrew Street
Aylmer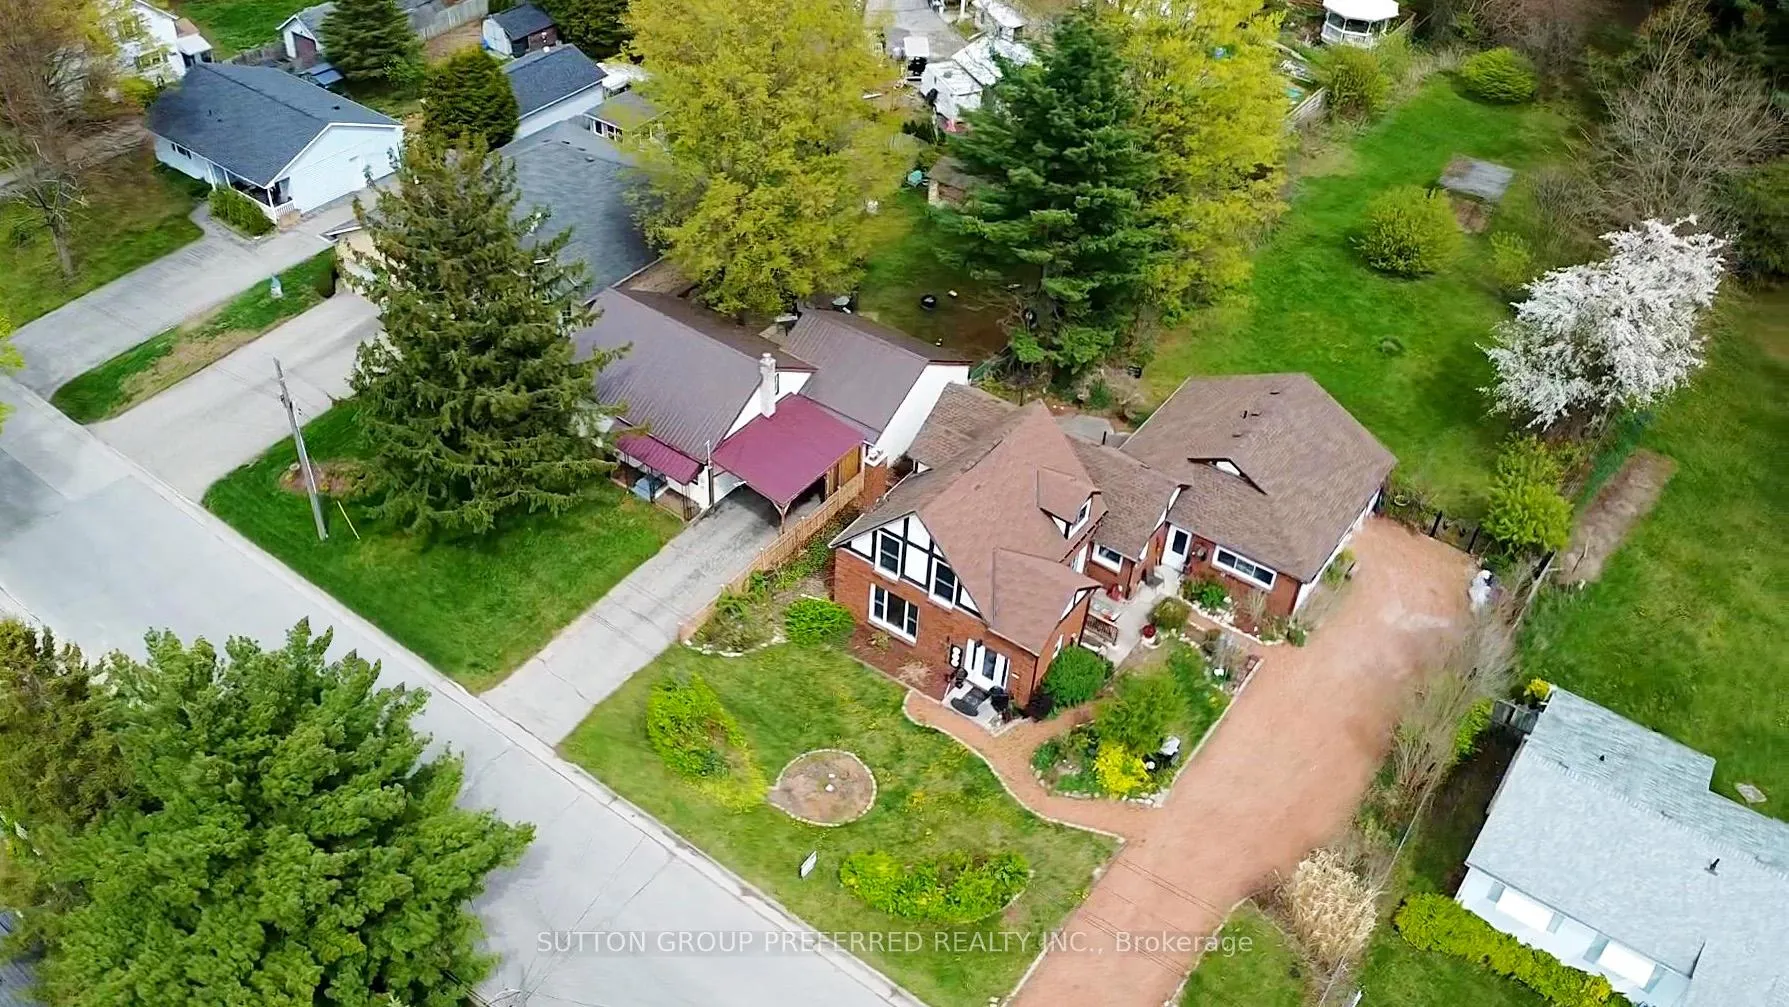
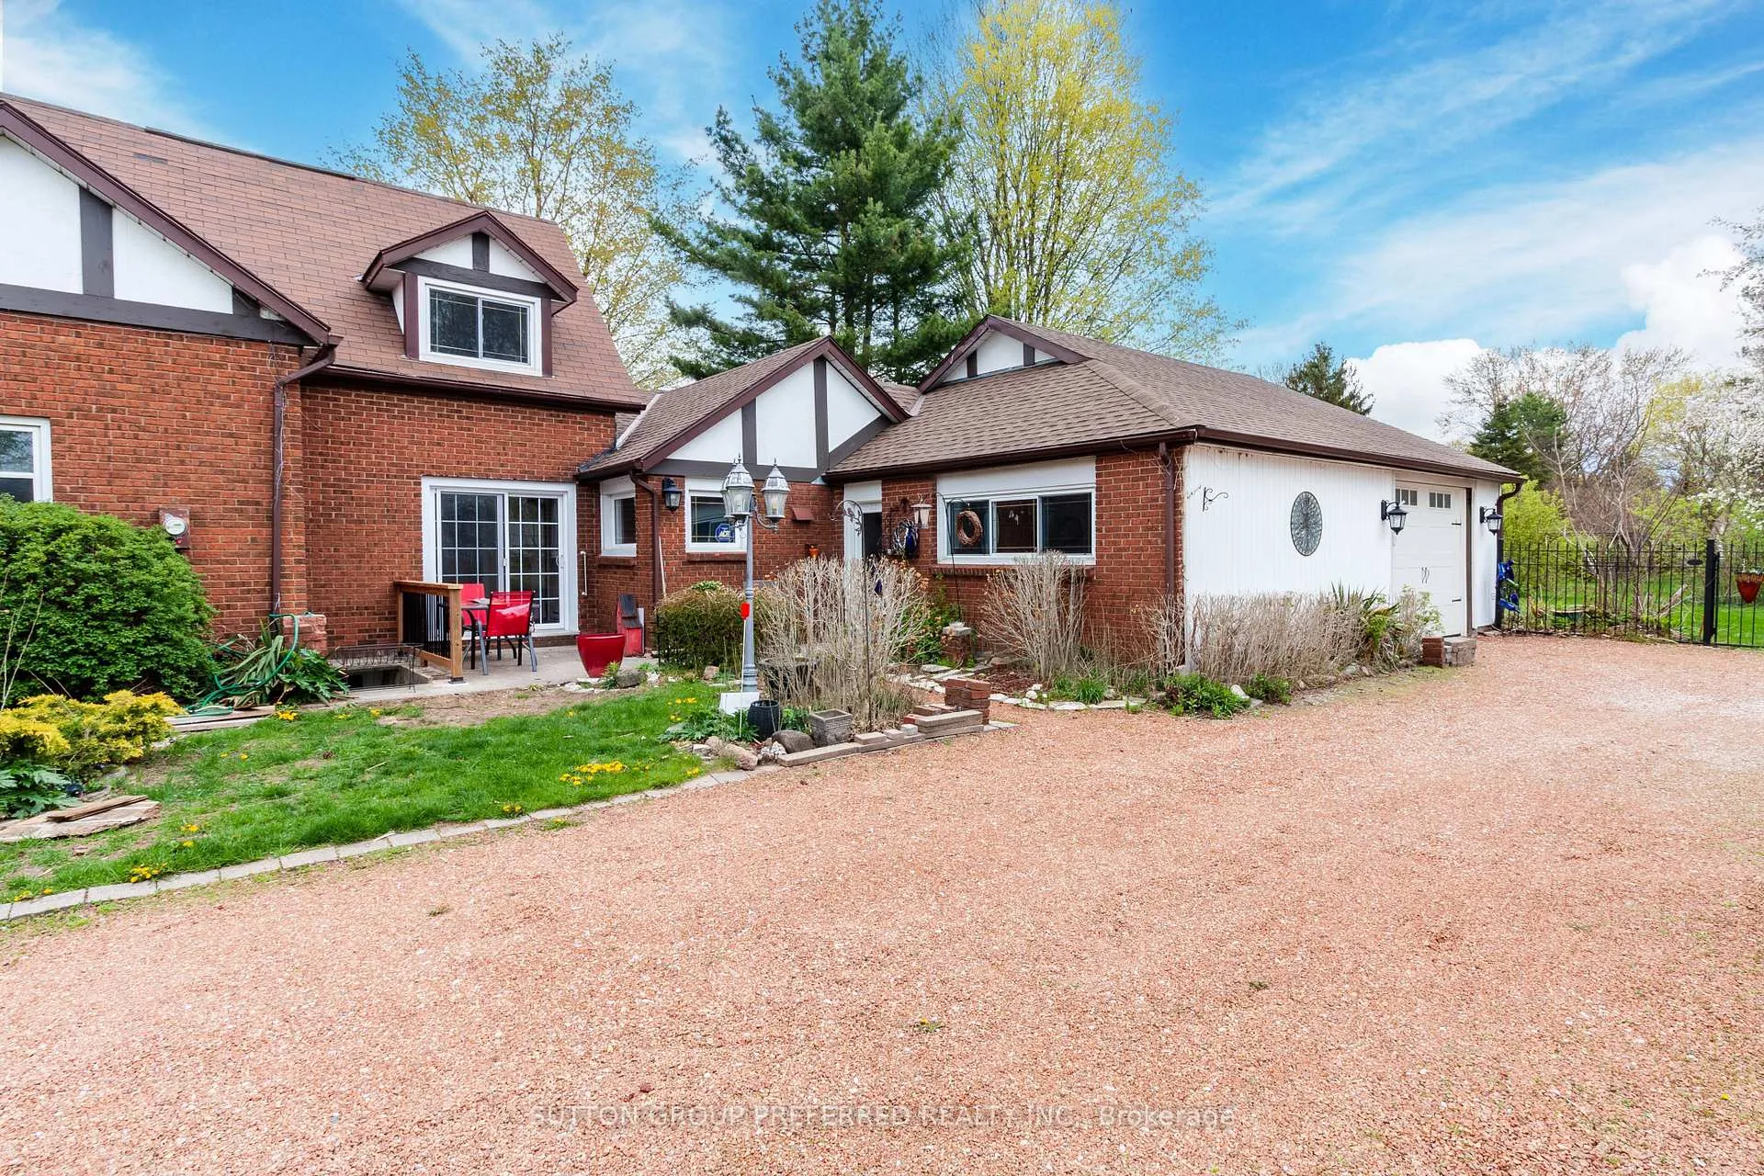 See all 45 photos
Property history

This listing has ended. It is no longer available.
Property not available for sale or for rent.
About this home
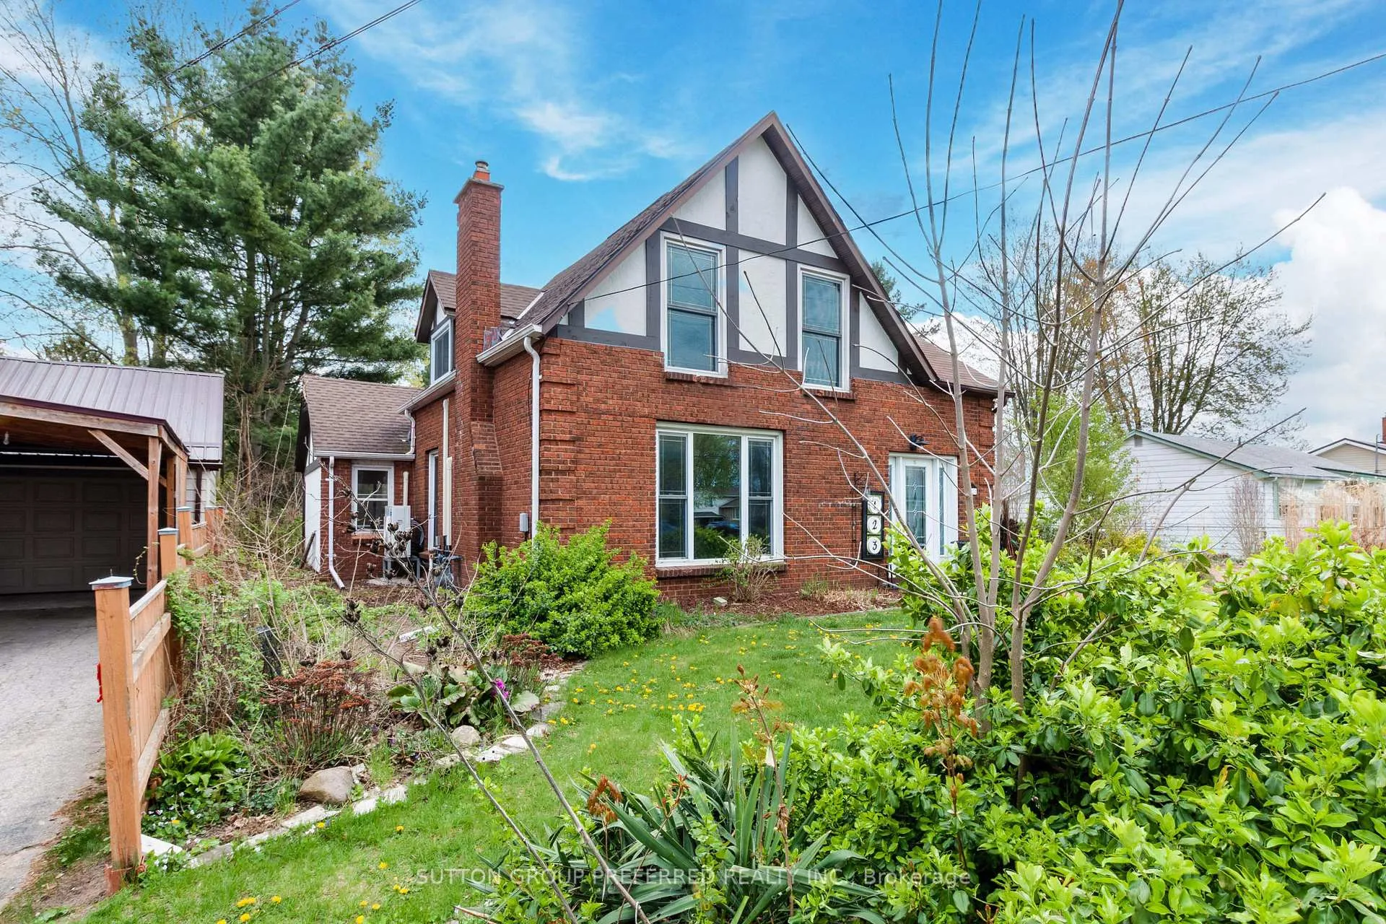
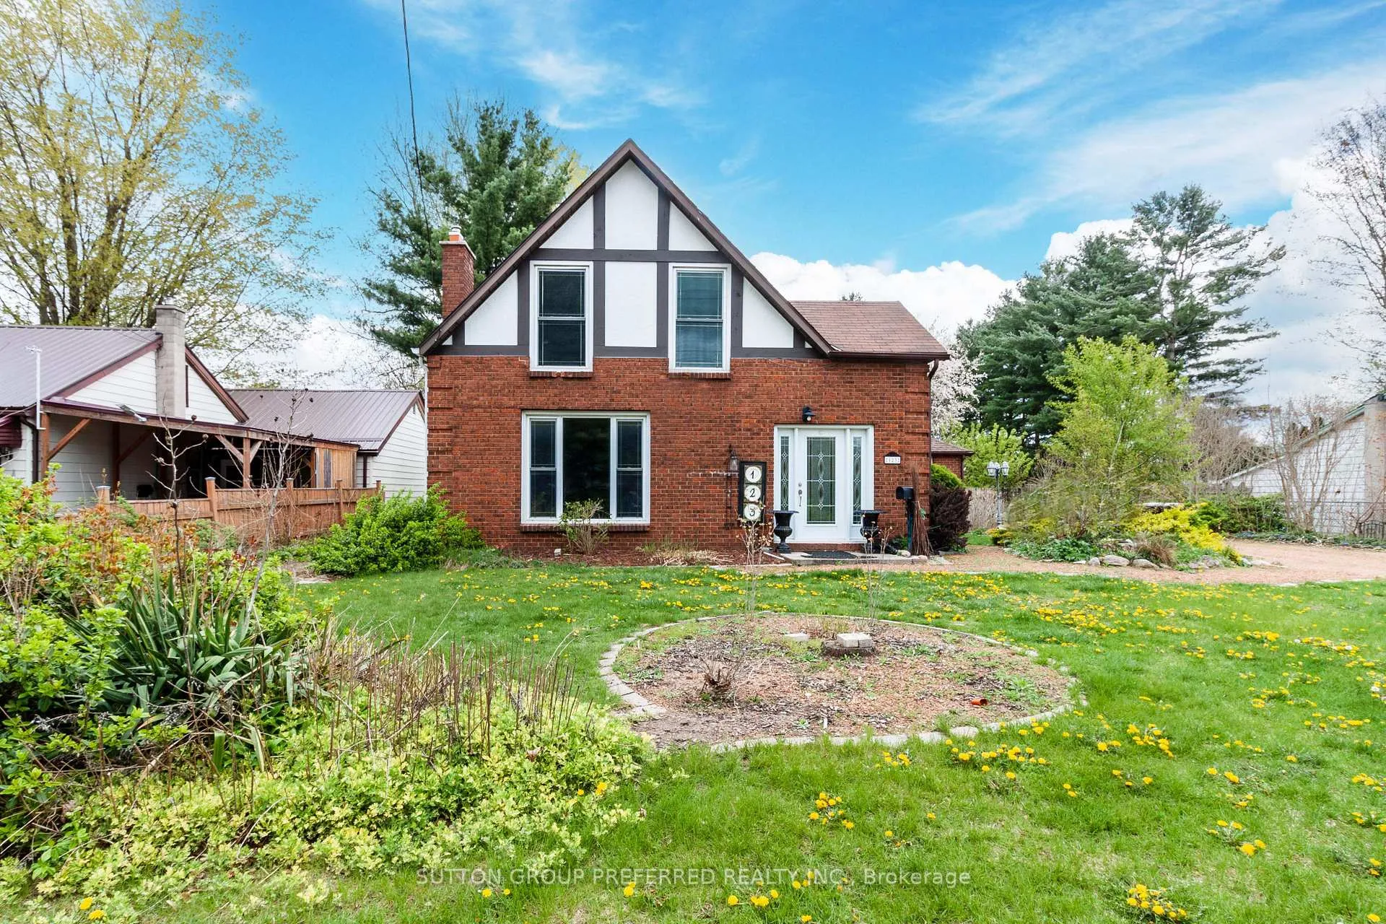
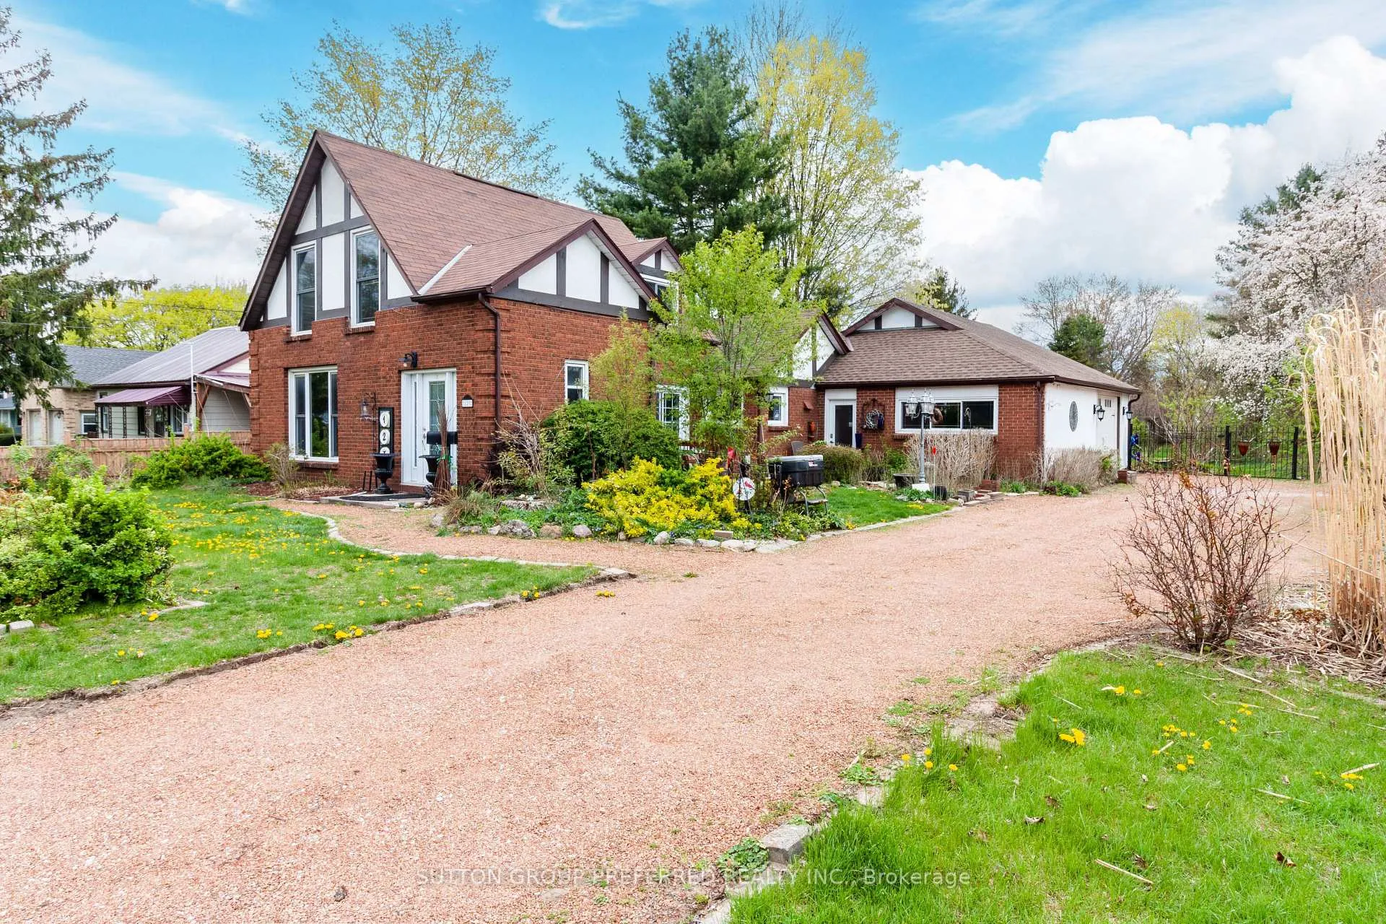
Step into a home where every chapter has already been beautifully rewritten.Welcome to this spacious 5-bedroom, 2.5-bath residence on sought-after St. Andrew Street in Aylmer-set on a rare and impressive 330-foot deep lot, offering exceptional outdoor space, privacy, and endless potential for entertaining, gardening, or simply enjoying your own backyard retreat.From the moment you arrive, the refreshed exterior sets the tone, featuring new siding (2024), along with a newer garage door and entry (2020) that add both style and function.Inside, the transformation continues. The main floor has been completely revitalized in 2026 with all-new flooring, a stunning updated kitchen, and modern pot lighting that brightens every corner. Fresh paint throughout the home (2026) creates a clean, cohesive feel, ready for your personal touch.Upstairs, comfort meets craftsmanship with new carpet, updated doors, and two beautifully renovated bathrooms-one completed in 2024 and another in 2026-offering a fresh, contemporary retreat for family and guests alike.Major mechanical updates provide peace of mind for years to come, including a new hydro panel (2026), pony panel in the garage (2024), and efficient heat pumps installed in 2026 to keep you comfortable in every season.Additional improvements include a new exterior basement staircase (2026) and replaced window well (2026), ensuring both practicality and durability are top of mind.This is more than just a house-it's a home that's been carefully modernized from top to bottom, offering space, style, and confidence in every detail-inside and out. Move in and start your next chapter on St. Andrew Street.
Facts & features
Ask about this home
A HOMEH agent will answer your questions about this home.
Rooms
14 rooms · 3 bathrooms
- Bathroom13′5″ × 9′7″129 sq.ft.
- Dining room12′6″ × 10′4″130 sq.ft.
- Bedroom 215′5″ × 9′11″154 sq.ft.
- Bathroom8′1″ × 9′4″75 sq.ft.
- Primary bedroom13′ × 10′10″140 sq.ft.
- Kitchen15′5″ × 13′2″204 sq.ft.
- Living room25′ × 17′5″436 sq.ft.
- Bedroom 515′3″ × 9′11″151 sq.ft.
- Bedroom 49′1″ × 12′10″116 sq.ft.
- Bedroom 311′6″ × 10′2″117 sq.ft.
- Other10′6″ × 7′4″77 sq.ft.
- Recreation18′1″ × 20′3″366 sq.ft.
- Utility room8′11″ × 10′90 sq.ft.
- Bathroom5′7″ × 4′1″23 sq.ft.
Around this home
Schools nearby
School rating, out of 10.
Listing details
Helpful tools
Your HOMEH agent
"Priced 25% under our estimate. I would see it this week."
Ask HOMEH about this home
Price, neighbourhood, monthly cost. Ask anything.
HOMEH Intelligent Agent is an AI, not a licensed representative. Check anything important with your agent.