
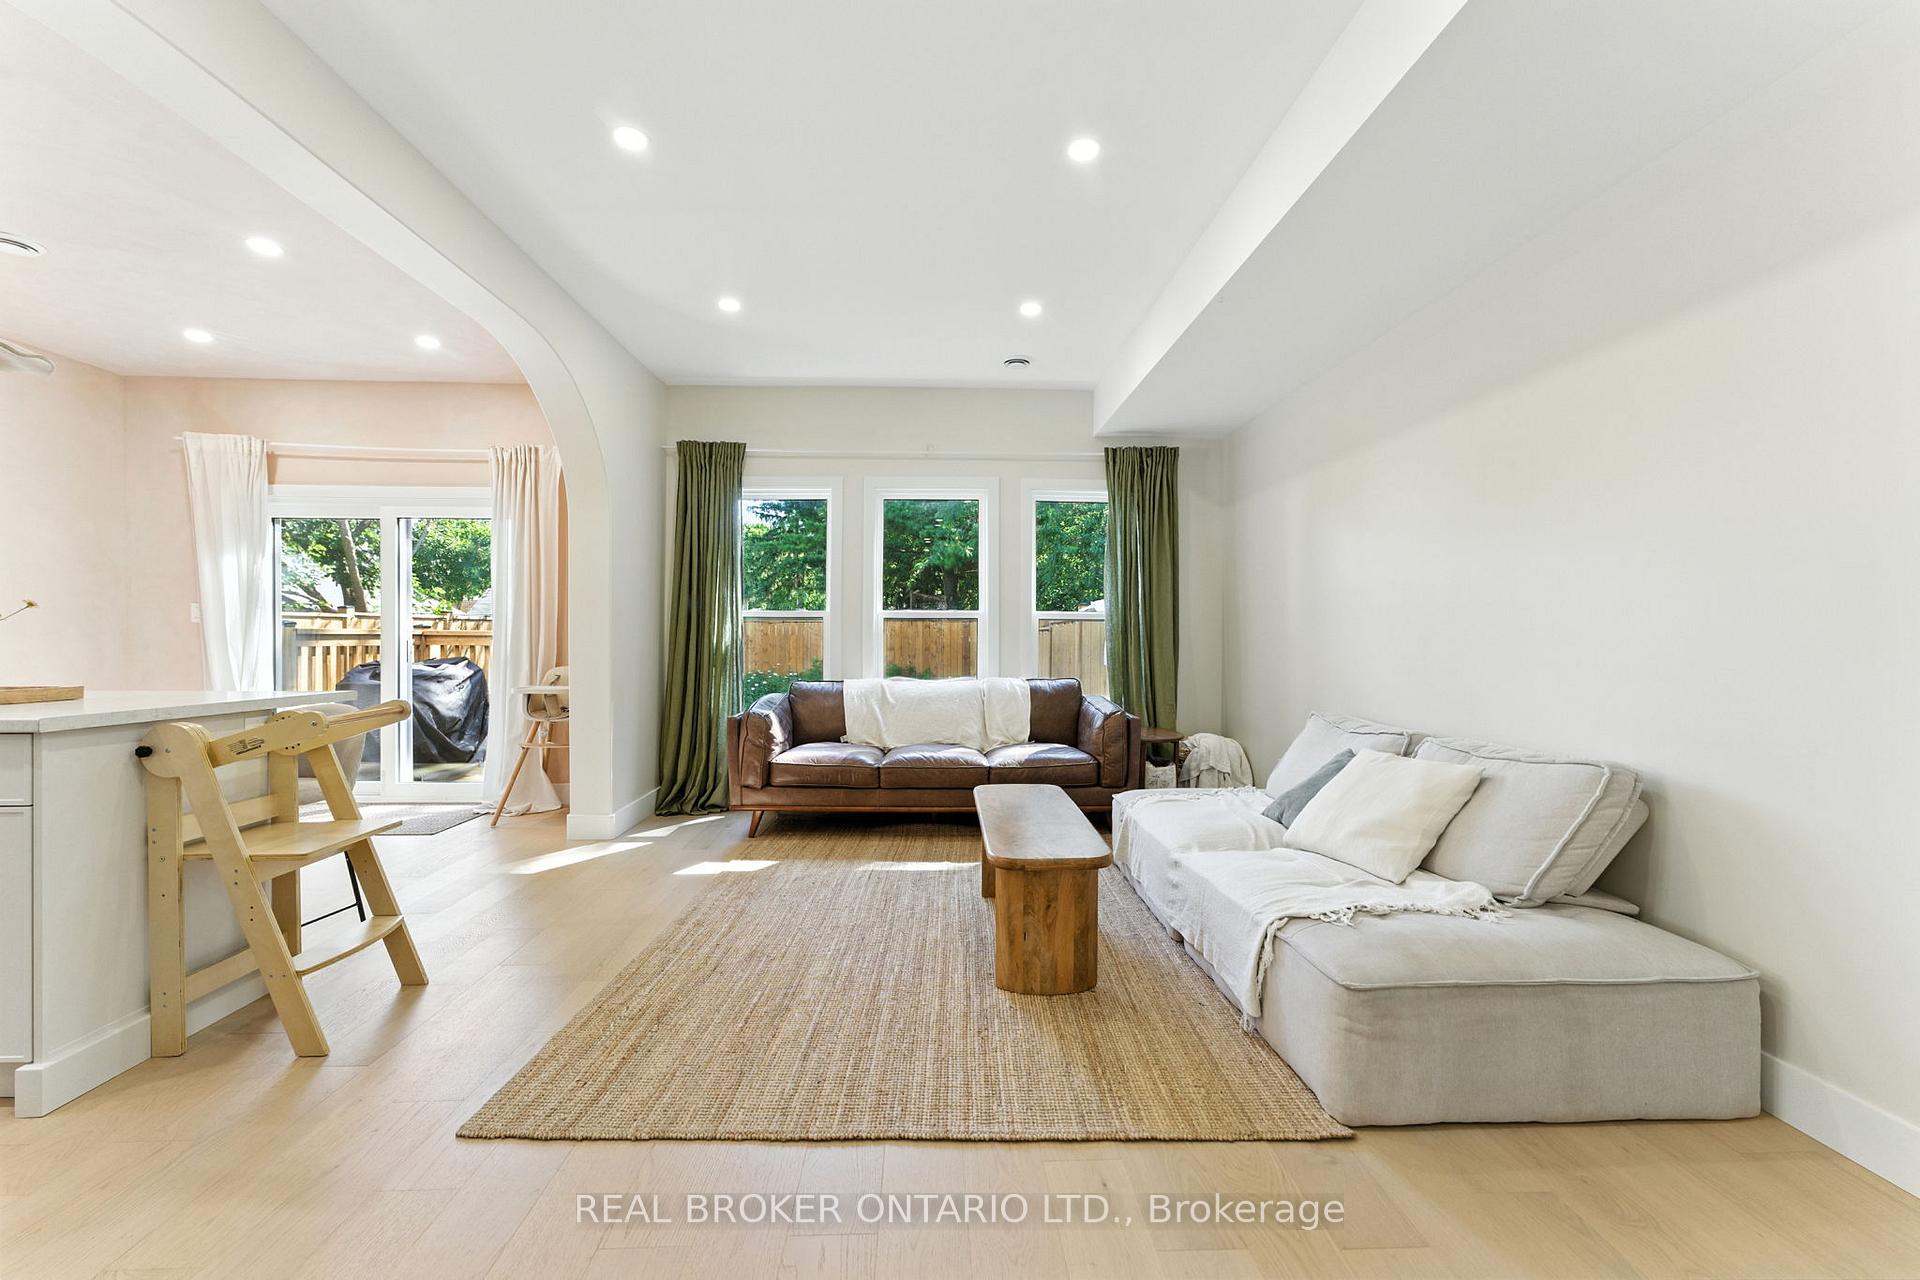
 See all 26 photos
Property history

This listing has ended. It is no longer available.
Property not available for sale or for rent.
Ask about this home
A HOMEH agent will answer your questions about this home.Ask HOMEH
About this home
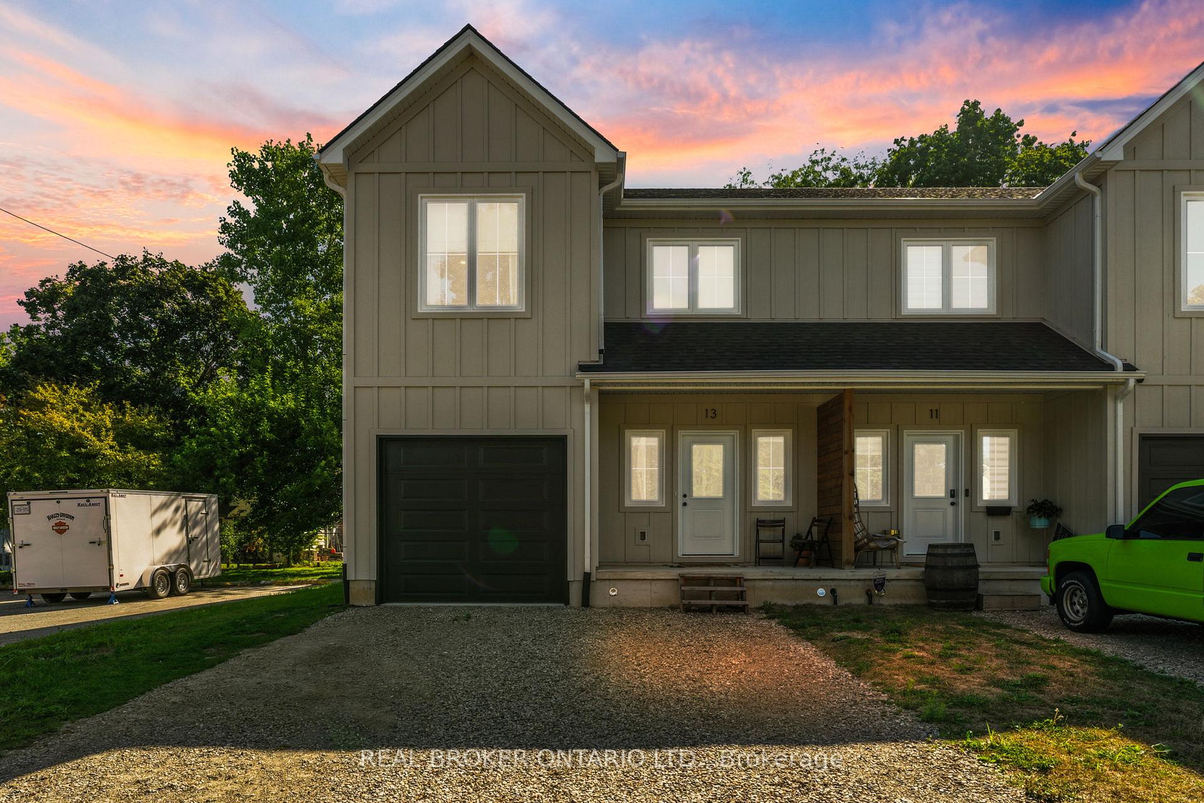
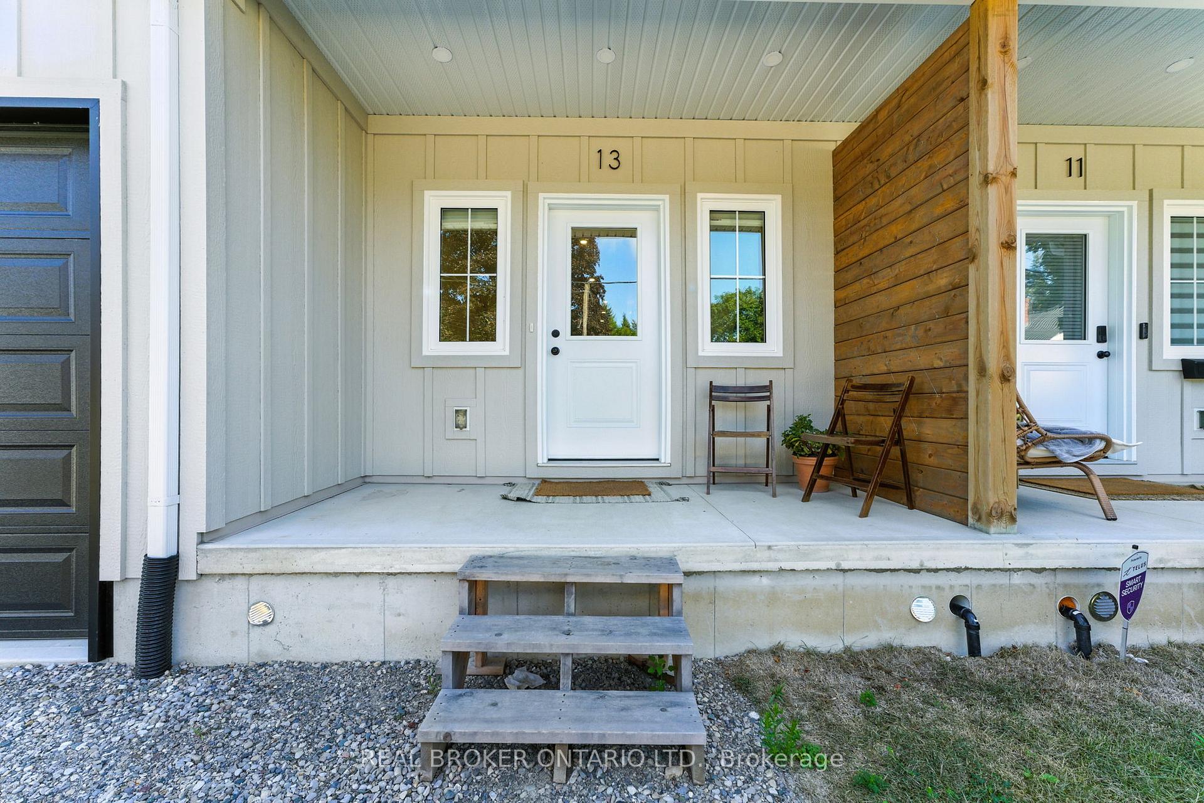
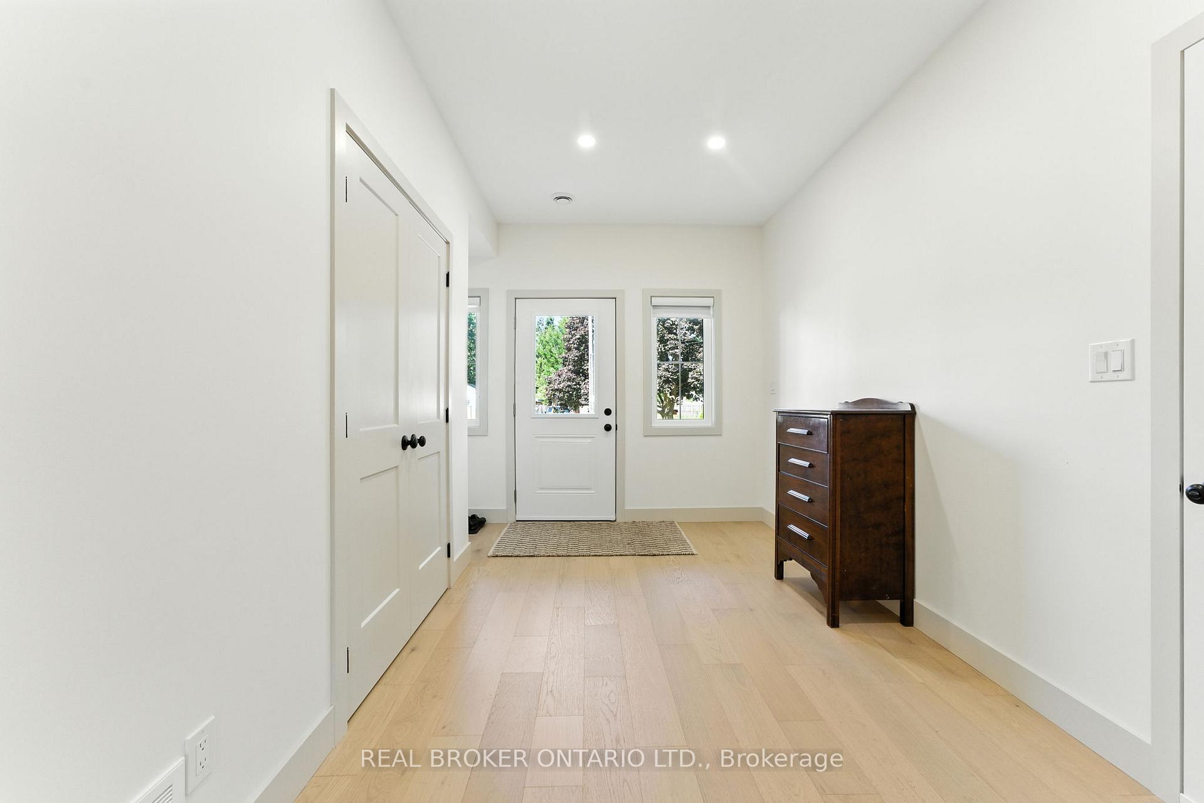
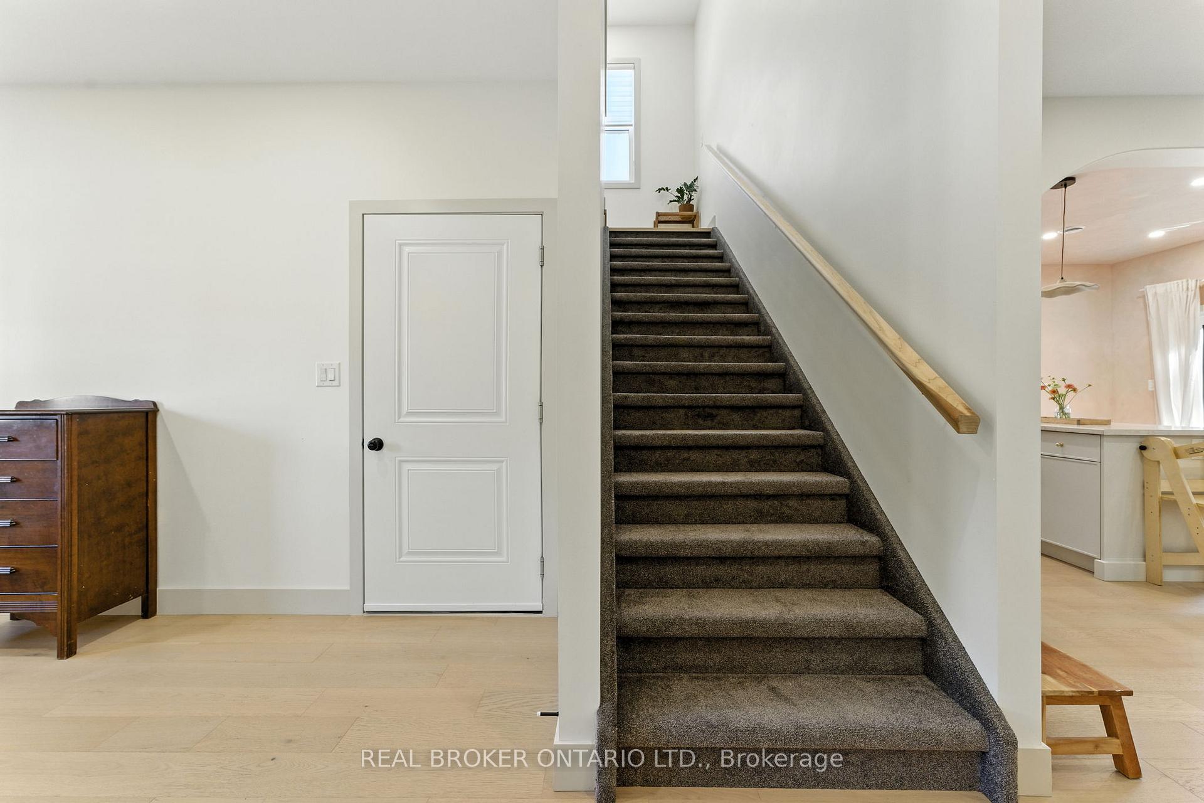
Welcome to 13 Linden a newly constructed semi-detached home located in the charming town of Aylmer. This thoughtfully designed residence showcases modern finishes and a functional layout, including a fully separate lower-level in-law suite with its own private entrance, 1 bedroom, and 1 bathroom. Step inside through a welcoming front entryway, framed by large windows that flood the grand foyer with natural light. A spacious closet and direct access to the attached garage add everyday convenience. Throughout the main level, hardwood flooring pairs beautifully with 9-foot ceilings, recessed lighting, a stylish 2-piece powder room, and elegant arched architectural details that define the open-concept living space. The contemporary kitchen features ceiling-height cabinetry, a center island with a breakfast bar, and chic gold hardware and fixtures. It flows seamlessly into the dining area, where sliding glass doors lead to the backyard perfect for indoor-outdoor living. Upstairs, the primary suite offers a serene retreat with a walk-in closet and a modern 3-piece ensuite featuring a glass-enclosed shower. Two additional bedrooms, a full 4-piece bathroom, and a convenient upper-level laundry room complete the second floor. The fully finished lower level enhances the homes versatility, offering a complete in-law suite with a kitchen, spacious rec room, bedroom, and 4-piece bath ideal for multi-generational living or potential rental income.
Facts & features
Ask about this home
A HOMEH agent will answer your questions about this home.
Rooms
16 rooms · 4 bathrooms
- Foyer11′10″ × 18′3″216 sq.ft.
- Bathroom3′7″ × 9′2″33 sq.ft.
- Living room11′10″ × 16′190 sq.ft.
- Kitchen10′8″ × 9′10″105 sq.ft.
- Dining room10′8″ × 6′3″67 sq.ft.
- Primary bedroom10′6″ × 14′11″157 sq.ft.
- Bathroom12′ × 5′8″68 sq.ft.
- Bathroom8′3″ × 5′41 sq.ft.
- Bedroom 212′5″ × 10′9″133 sq.ft.
- Bedroom 310′1″ × 10′9″108 sq.ft.
- Laundry5′2″ × 7′4″38 sq.ft.
- Living room18′6″ × 10′8″197 sq.ft.
- Bathroom3494′1″ × 9′5″32900 sq.ft.
- Bedroom8′2″ × 9′5″77 sq.ft.
- Kitchen5′5″ × 10′9″58 sq.ft.
- Utility room7′11″ × 10′9″85 sq.ft.
Around this home
Schools nearby
School rating, out of 10.
Listing details
Helpful tools
Your HOMEH agent
"I would see it this week."
Ask HOMEH about this home
Price, neighbourhood, monthly cost. Ask anything.
HOMEH Intelligent Agent is an AI, not a licensed representative. Check anything important with your agent.