
 See all 19 photos
Property history

This home has sold. It is no longer available.
Property not available for sale or for rent.
Ask about this home
A HOMEH agent will answer your questions about this home.Ask HOMEH
About this home
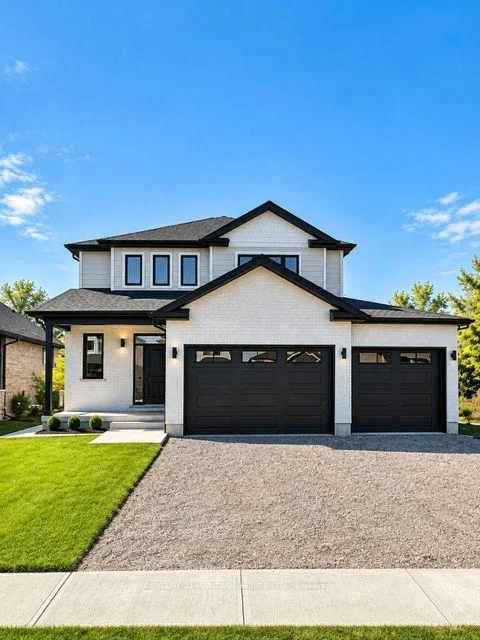
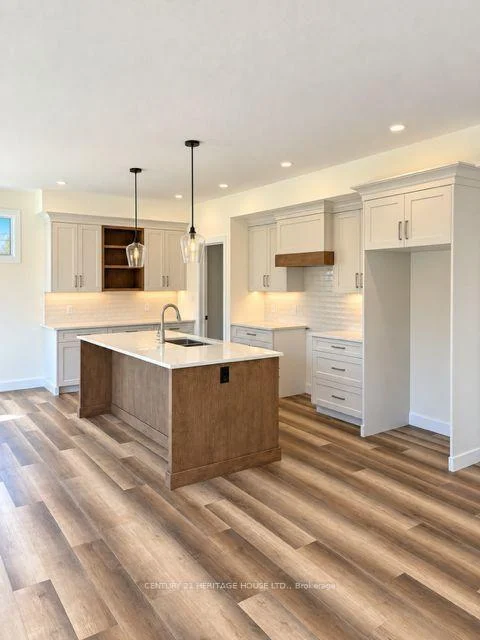
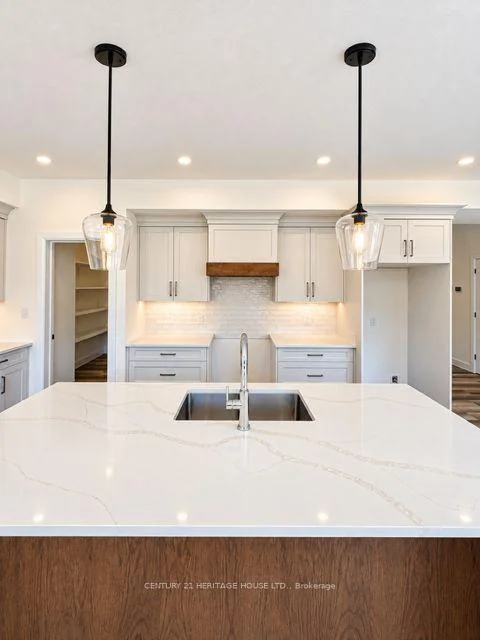
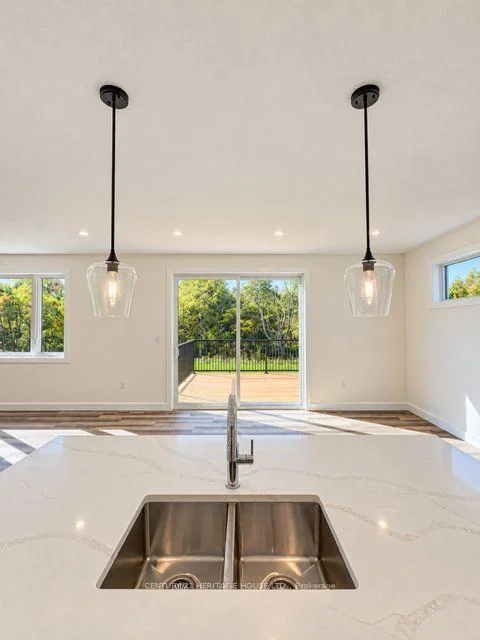
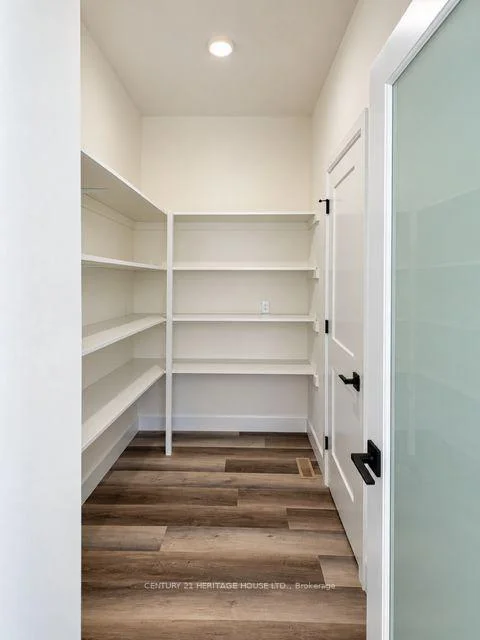
**Welcome to Cottonwood Subdivision - Aylmer's Premier New Home Community. Be the first to own this beautifully crafted custom home by **K2 Custom Homes**, located in the highly desirable Cottonwood Subdivision in the welcoming community of Aylmer, Ontario. Designed with modern family living in mind, this stunning two-storey home features a bright, open-concept main floor highlighted by large windows that flood the home with natural light and a spacious patio door leading to a backyard that backs onto a ravine, offering exceptional privacy and a peaceful natural setting. The thoughtfully designed kitchen provides abundant workspace and storage, complemented by a generous walk-in pantry with convenient access from both the kitchen and mudroom-perfect for everyday living and entertaining. The second level offers four spacious bedrooms, providing plenty of room for the growing family. The private primary suite features a well-appointed ensuite bathroom and a generous walk-in closet, while the additional bedrooms are serviced by a large main bathroom. A conveniently located second-floor laundry room adds everyday functionality and convenience. Situated in the family-friendly Cottonwood Subdivision, this home offers the perfect balance of peaceful small-town living and modern convenience. Aylmer is known for its welcoming atmosphere, excellent schools, parks, recreation facilities, and local amenities. With a population of fewer than 8,000 residents, you'll enjoy the charm of a close-knit community while remaining within an easy commute to St. Thomas, London, Woodstock, Ingersoll, and Tillsonburg, this is an exceptional opportunity to own a brand-new home in one of Aylmer's most sought-after neighbourhoods.
Facts & features
Ask about this home
A HOMEH agent will answer your questions about this home.
Rooms
14 rooms · 3 bathrooms
- Dining room10′2″ × 13′10″140 sq.ft.
- Powder room3′1″ × 7′2″22 sq.ft.
- Kitchen7′2″ × 13′10″99 sq.ft.
- Mud room13′9″ × 9′9″134 sq.ft.
- Pantry5′4″ × 8′8″46 sq.ft.
- Living room19′4″ × 22′425 sq.ft.
- Bedroom 210′3″ × 11′3″115 sq.ft.
- Bedroom 413′3″ × 11′6″153 sq.ft.
- Bathroom—
- Bathroom8′8″ × 5′43 sq.ft.
- Bathroom5′1″ × 14′71 sq.ft.
- Laundry8′2″ × 6′6″53 sq.ft.
- Primary bedroom15′9″ × 12′189 sq.ft.
- Bedroom 312′ × 11′132 sq.ft.
Around this home
Schools nearby
School rating, out of 10.
Listing details
Helpful tools
Your HOMEH agent
"I would see it this week."
Ask HOMEH about this home
Price, neighbourhood, monthly cost. Ask anything.
HOMEH Intelligent Agent is an AI, not a licensed representative. Check anything important with your agent.