
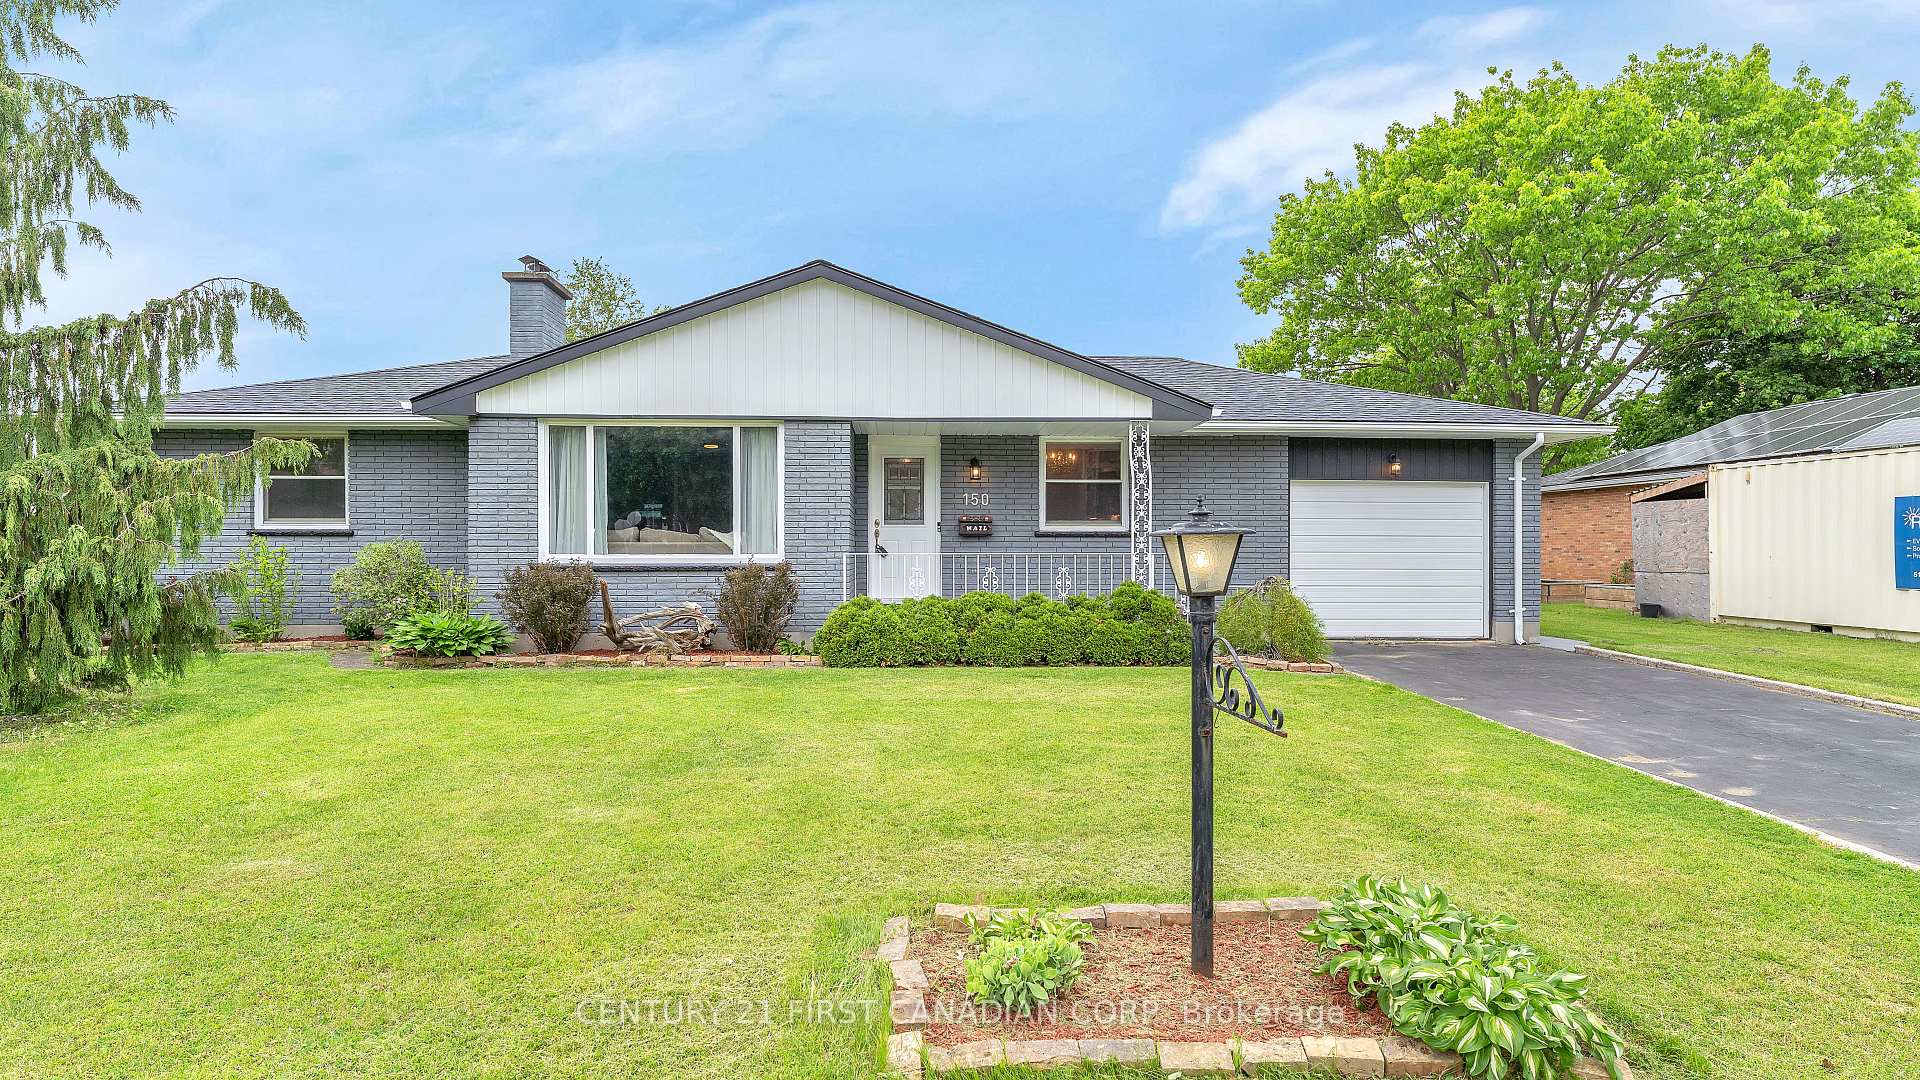
150 Rutherford Avenue
Aylmer150 Rutherford Avenue
Aylmer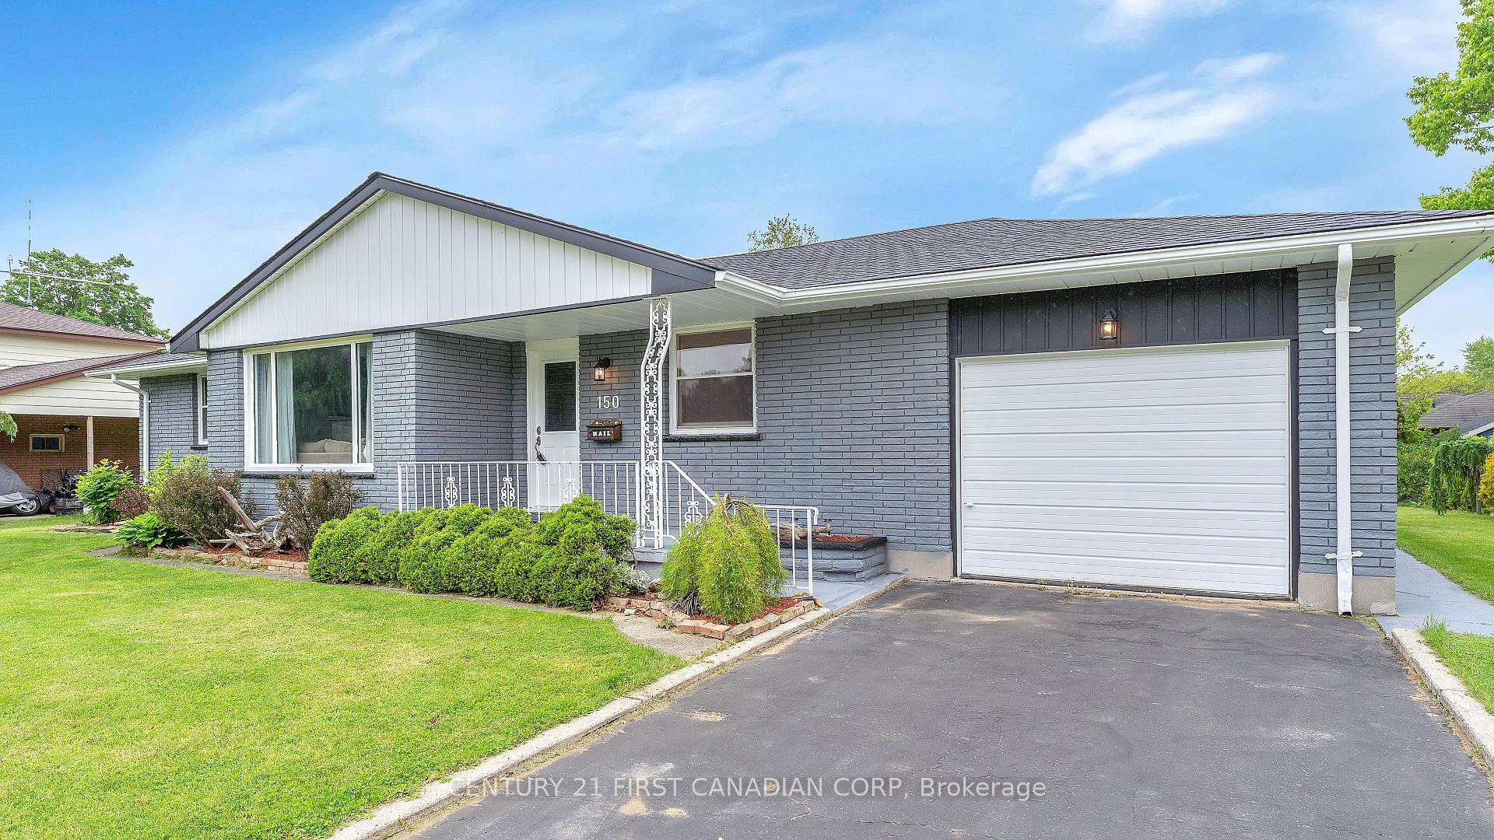
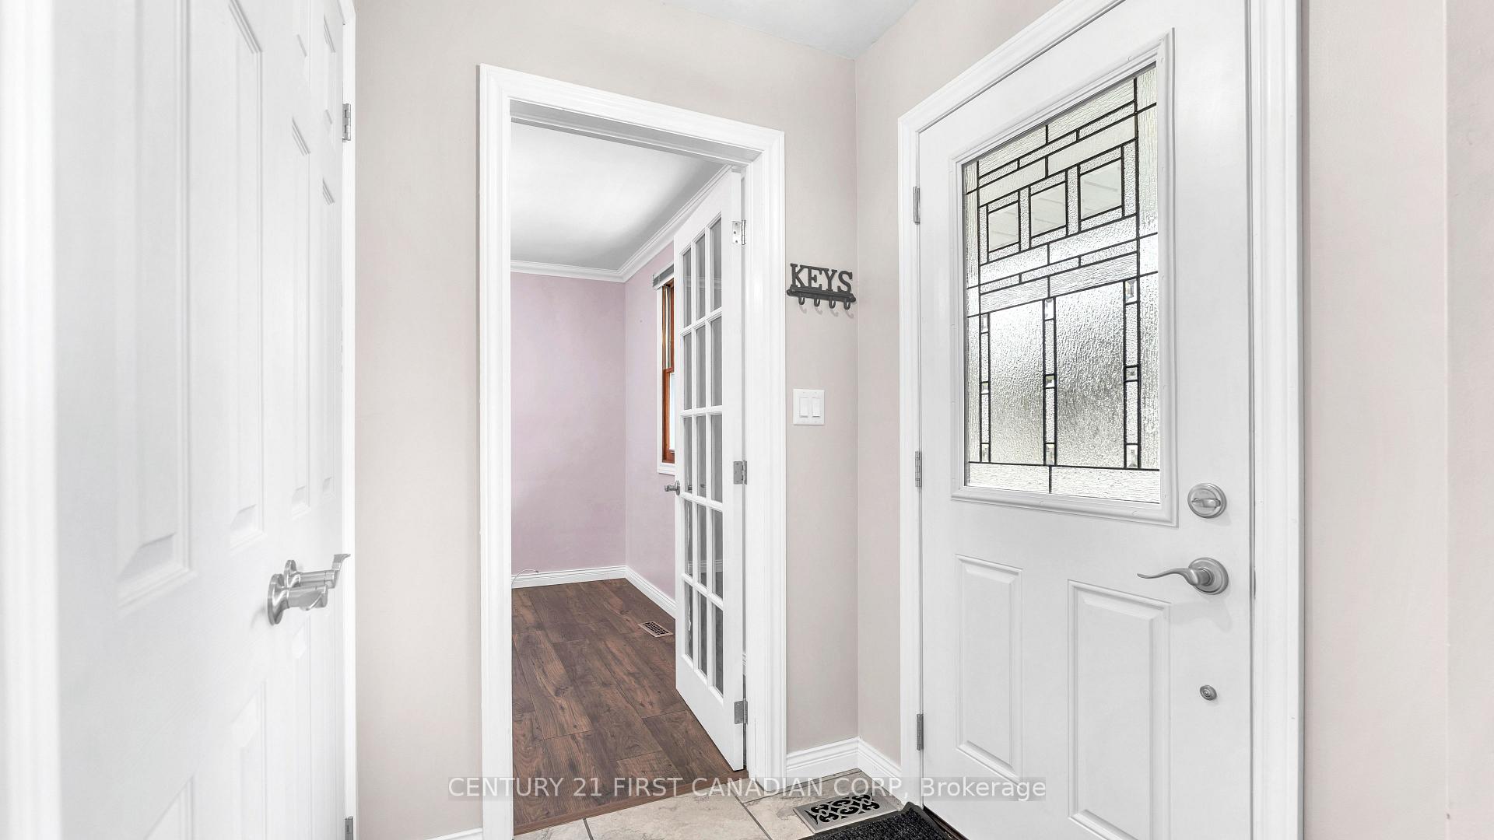
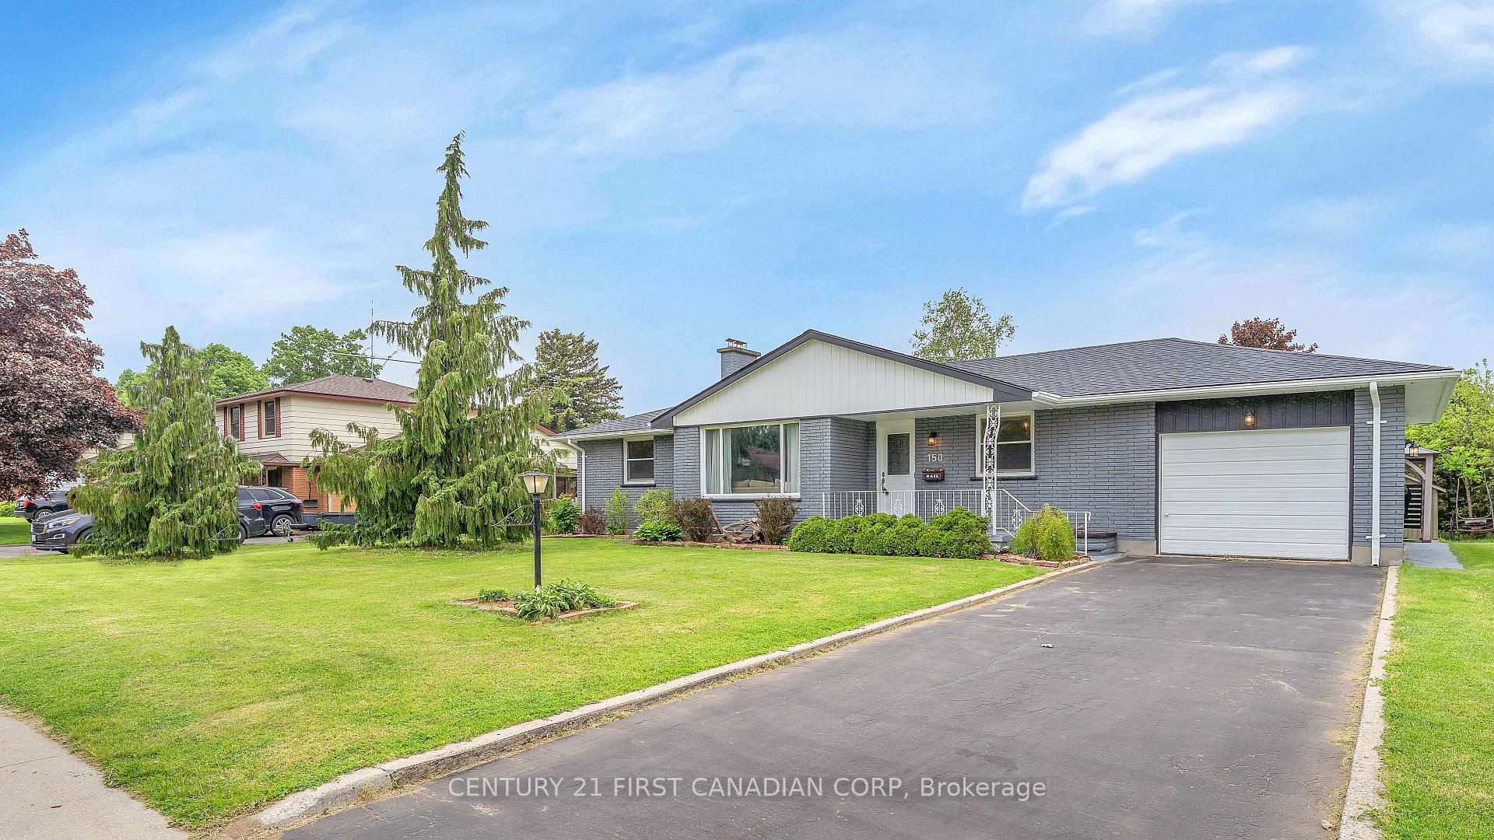
 See all 45 photos
Property history

This listing has ended. It is no longer available.
Property not available for sale or for rent.
Ask about this home
A HOMEH agent will answer your questions about this home.Ask HOMEH
About this home
Welcome to your dream home nestled in the vibrant, family-friendly Aylmer! Newly listed and ready for its next owner, this bungalow has so much to offer including in-law suite potential in the lower level and a very generous lot featuring 90-foot frontage!! As you step inside, embrace the ambiance of the spacious family room which flows seamlessly into the updated kitchen/dining area. The main level also features three generously sized bedrooms, highlighted by the primary bedroom with dual closets. For those requiring additional space, the lower level presents a world of possibilities with its separate entrance through the attached garage. This level houses a secondary kitchen, a cozy family room, another full bathroom, a dedicated office space, potential bedrooms and plenty of storage solutions. Considering an in-law suite? This layout ensures privacy and independence for multi-generational living. From the kitchen, walk out the sliding doors to the sprawling backyard, once outdoors, you will revel in leisure and entertainment with a new hot tub and a fantastic seating area shaded under a picturesque gazebo. This is the backyard that dreams are made of! Centrally located, your new home is within walking distance to highly recommended elementary and high schools, Lions Park, and all of the daily conveniences to make life easy. Envision your life here, where every box is checked, ensuring a blend of comfort, convenience, and charm.
Facts & features
Ask about this home
A HOMEH agent will answer your questions about this home.
Rooms
12 rooms · 2 bathrooms
- Living room12′ × 18′4″220 sq.ft.
- Kitchen15′8″ × 12′11″202 sq.ft.
- Dining room7′10″ × 10′4″82 sq.ft.
- Primary bedroom14′5″ × 10′9″155 sq.ft.
- Bedroom12′4″ × 9′8″119 sq.ft.
- Bedroom10′1″ × 11′9″118 sq.ft.
- Kitchen10′4″ × 7′7″78 sq.ft.
- Office14′ × 10′140 sq.ft.
- Den11′9″ × 10′9″126 sq.ft.
- Laundry10′ × 5′5″55 sq.ft.
- Utility room15′10″ × 11′10″188 sq.ft.
- Cold room/cantina11′11″ × 5′4″64 sq.ft.
Around this home
Schools nearby
School rating, out of 10.
Listing details
Helpful tools
Your HOMEH agent
"I would see it this week."
Ask HOMEH about this home
Price, neighbourhood, monthly cost. Ask anything.
HOMEH Intelligent Agent is an AI, not a licensed representative. Check anything important with your agent.