
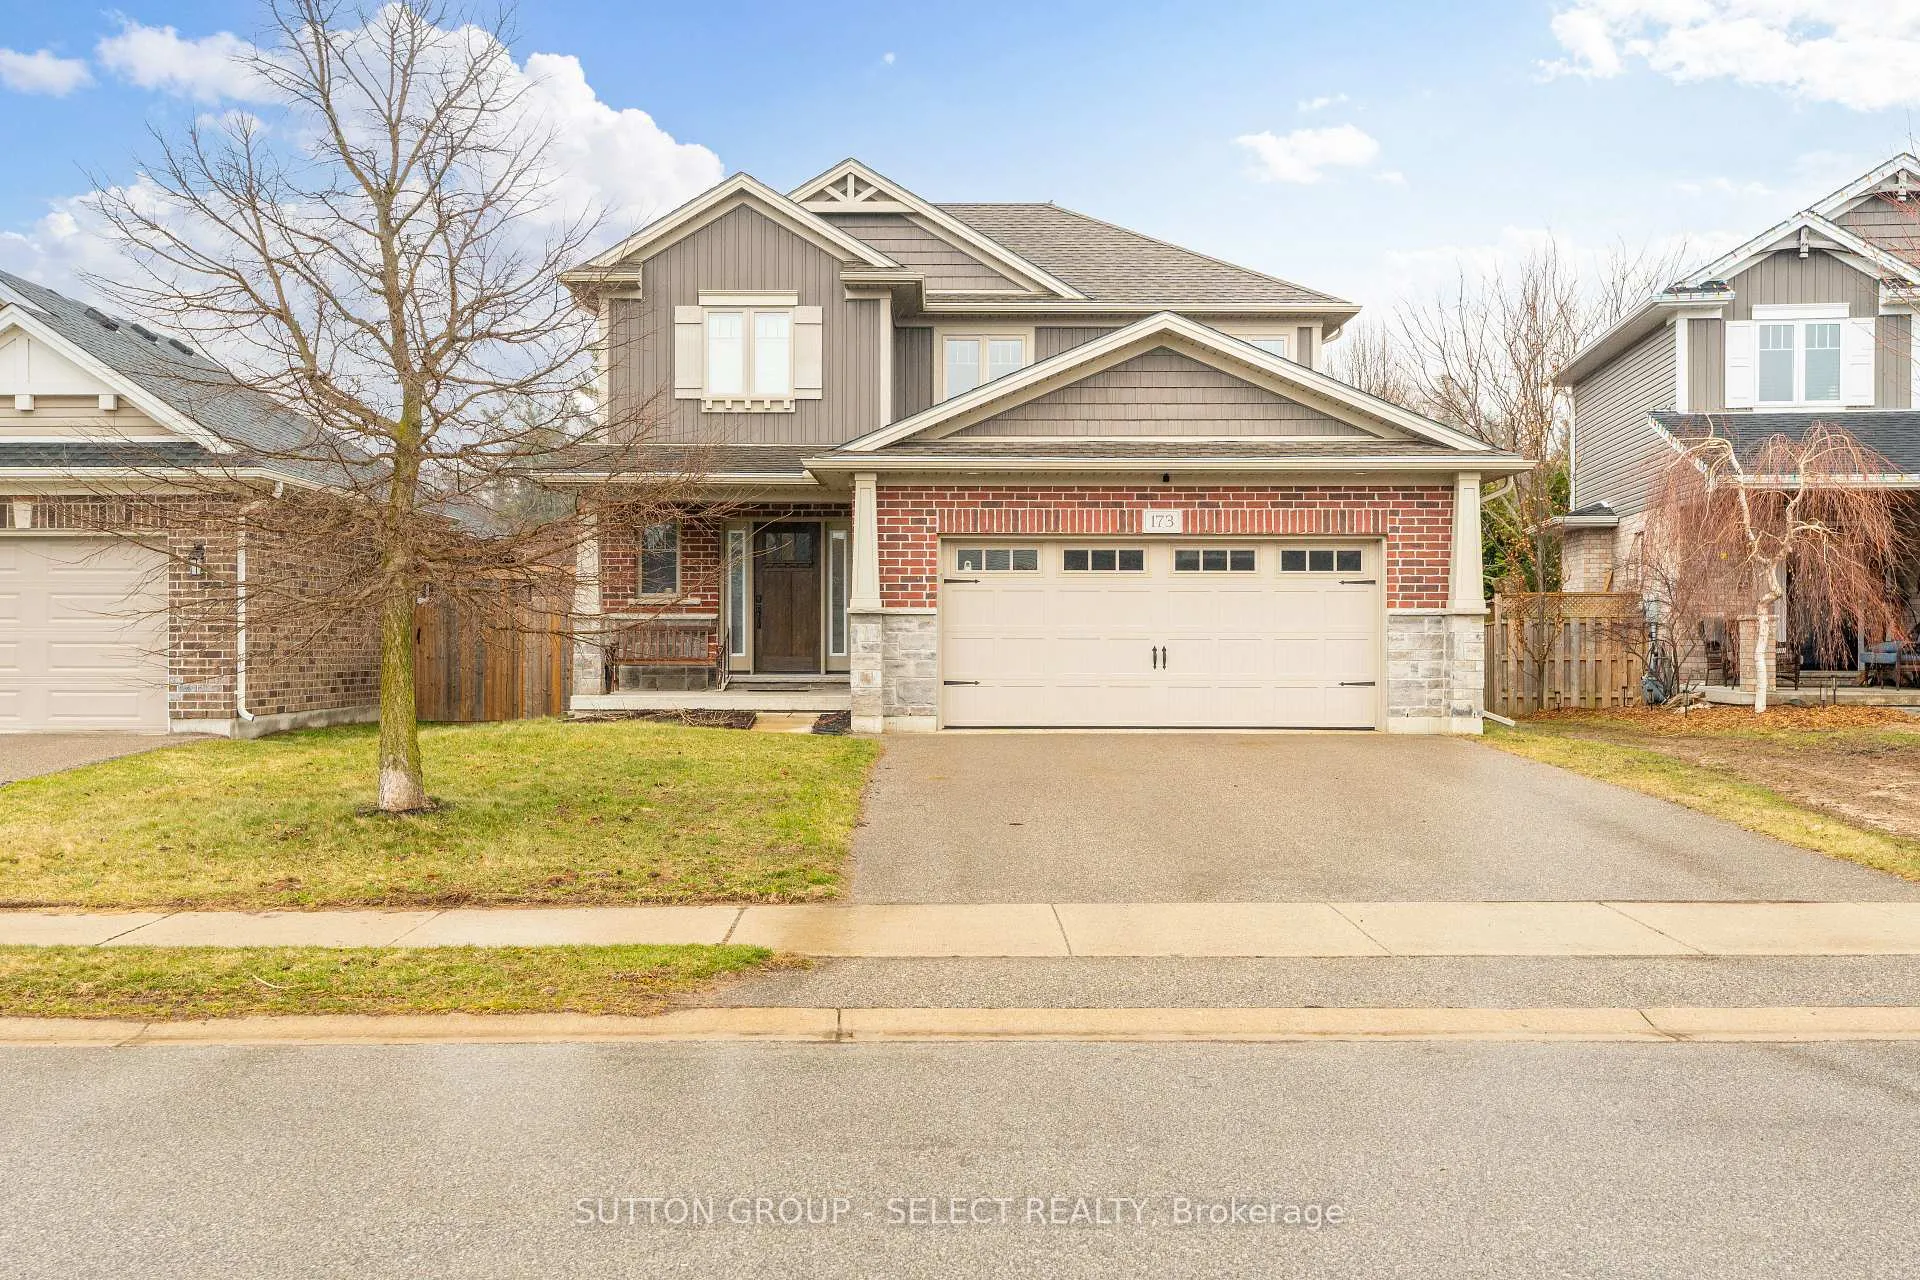
173 Tarry Parkway
Aylmer173 Tarry Parkway
Aylmer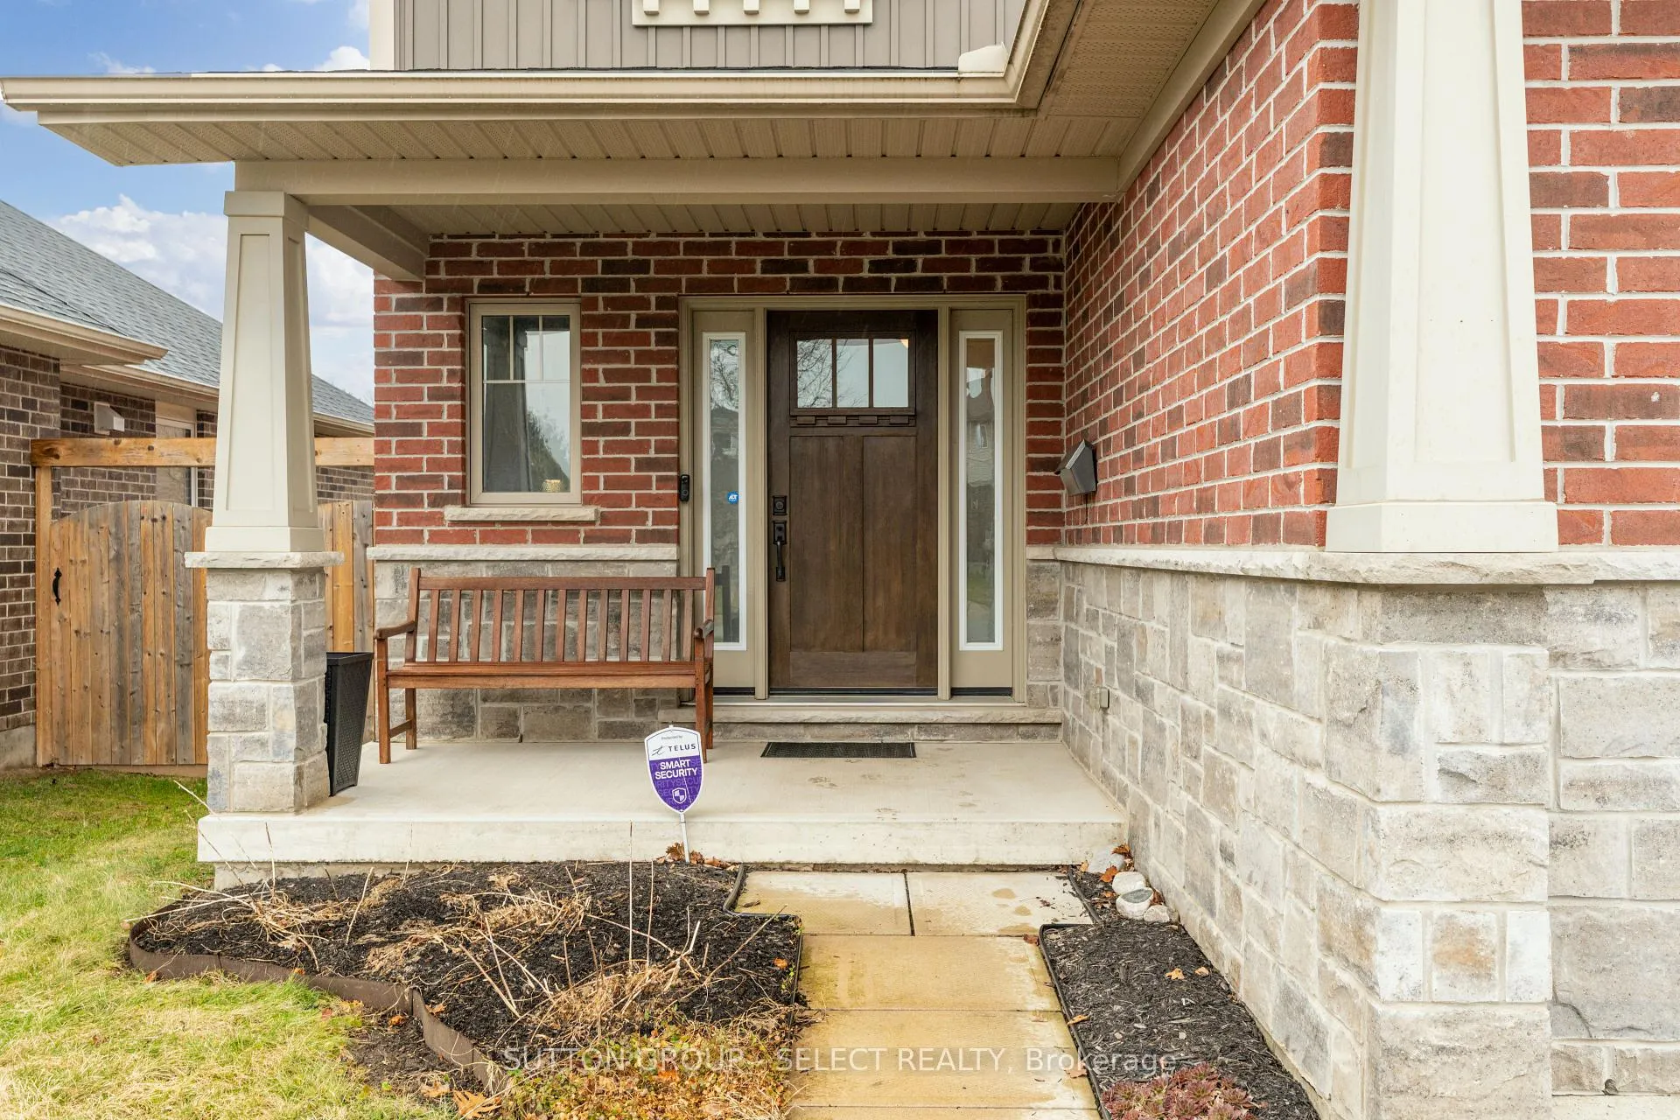
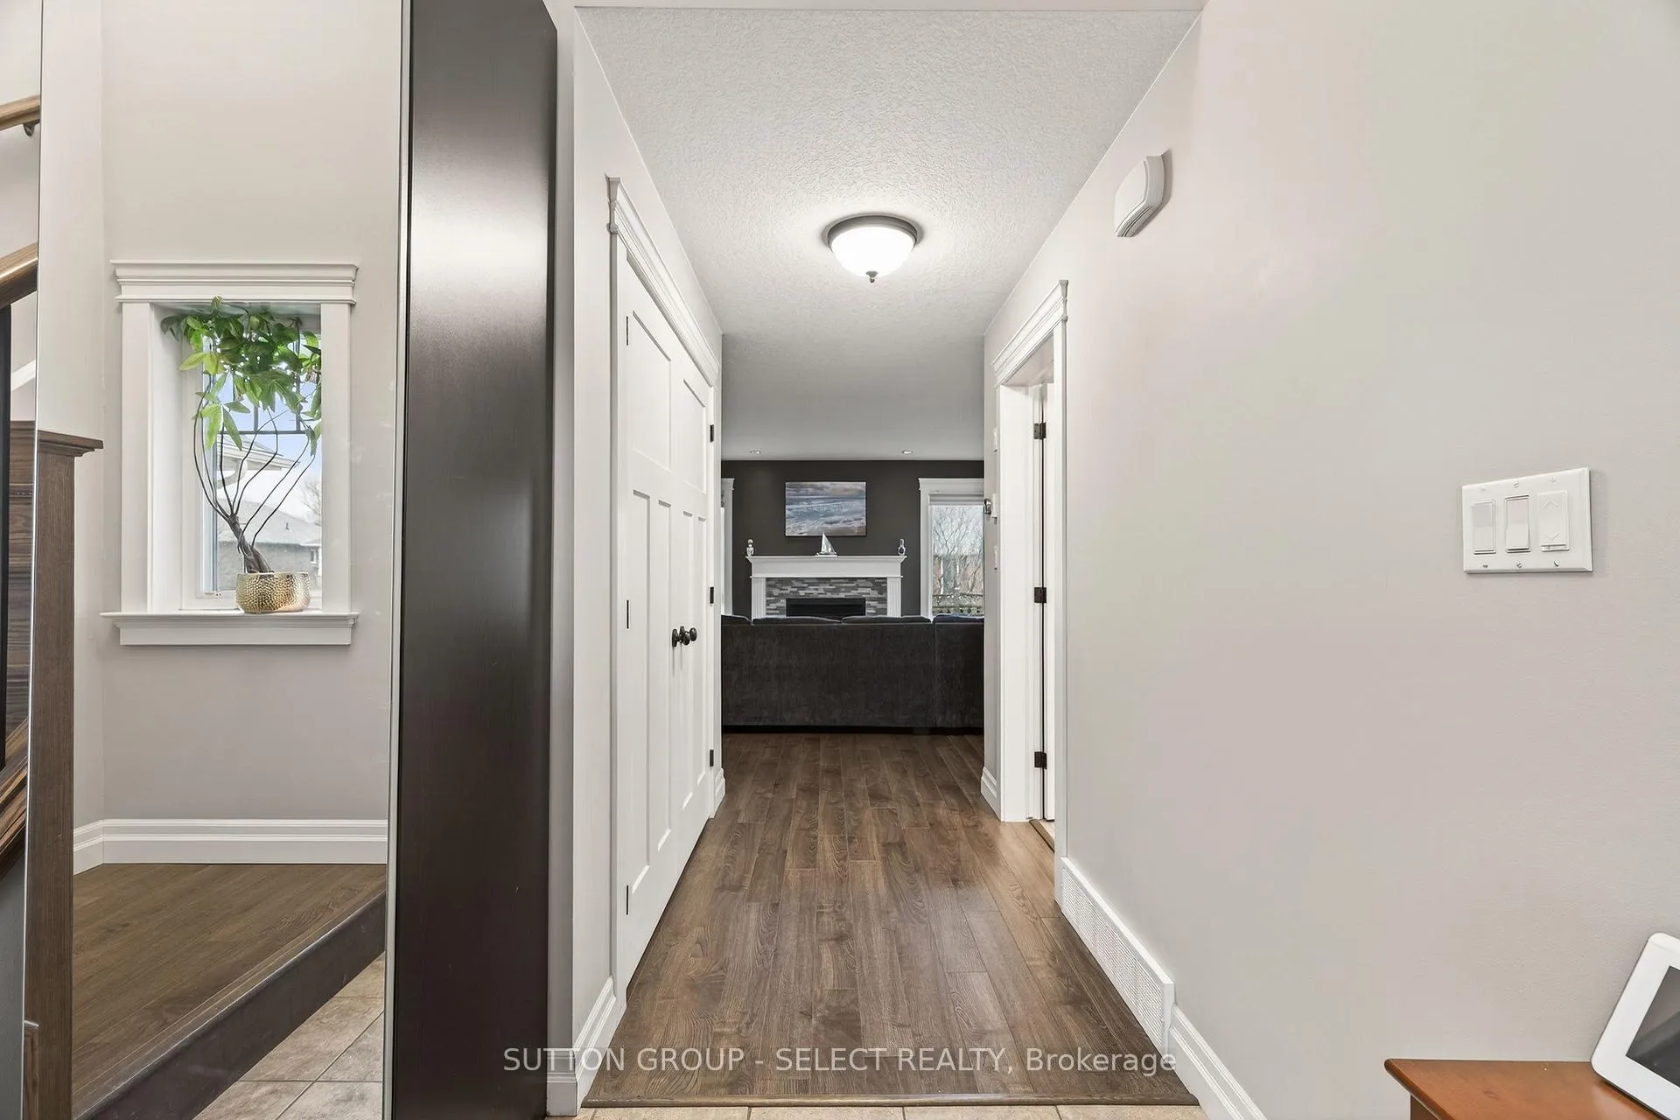 See all 44 photos
Property history

This listing has ended. It is no longer available.
Property not available for sale or for rent.
Ask about this home
A HOMEH agent will answer your questions about this home.Ask HOMEH
About this home
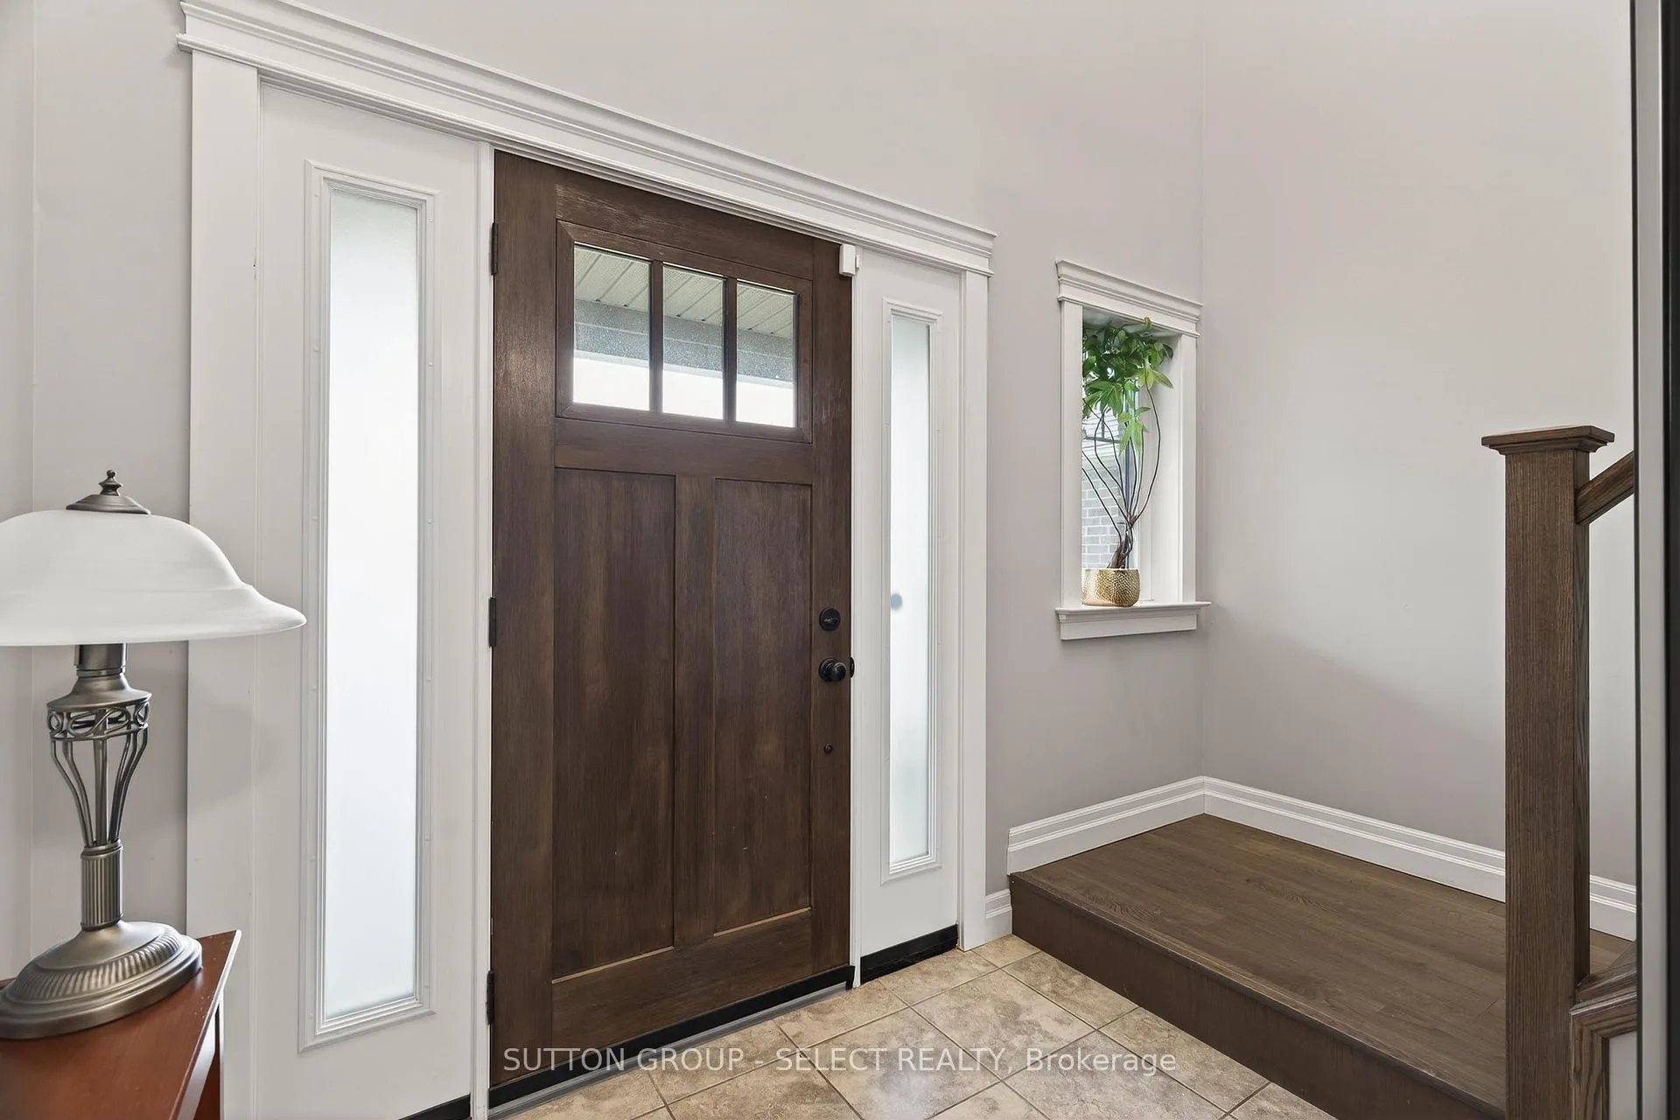
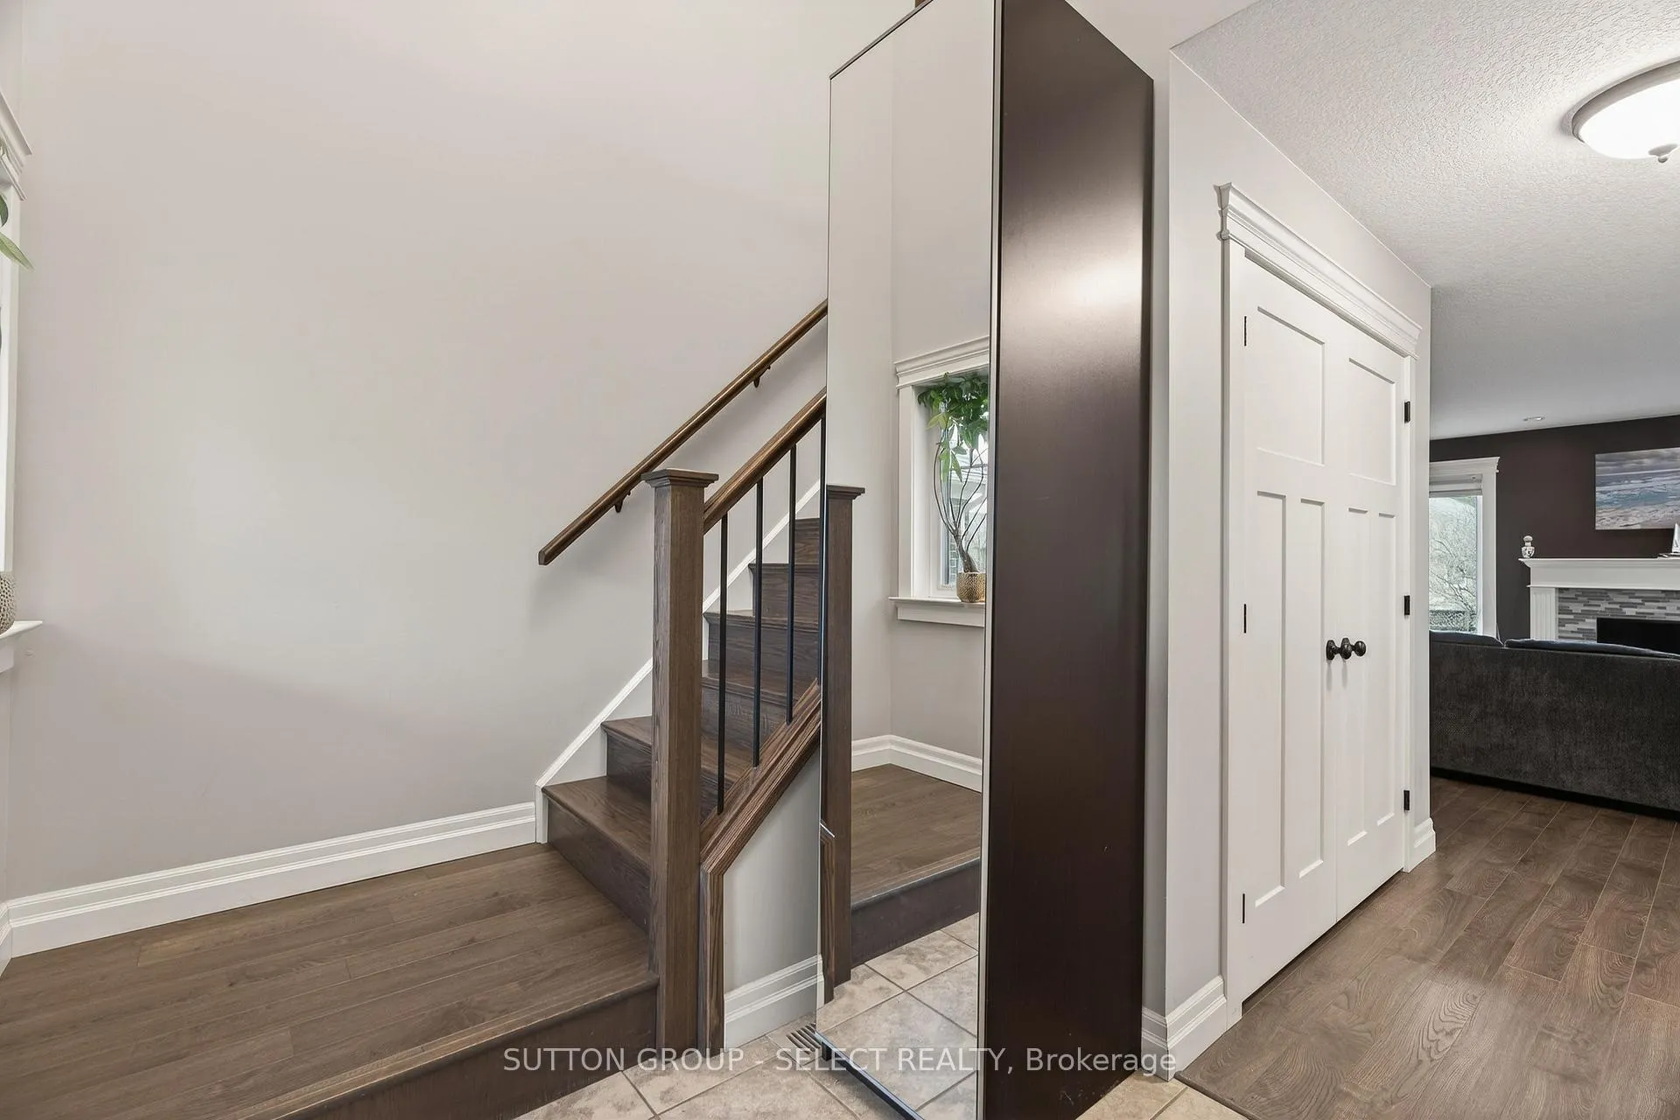
Welcome to this impeccably maintained, quality-built former model home offering 3+1 bedrooms, 3.5 bathrooms and 2 car garage in one of Aylmer's most desirable neighbourhoods. Step inside to a foyer with a soaring ceiling creating a bright and welcoming first impression. The open concept main floor is ideal for both everyday living and entertaining, featuring a well-appointed kitchen with rich maple cabinetry, granite counter tops, all stainless steel appliances and a convenient breakfast bar perfect for casual meals or gathering with family and friends. The adjoining dining area provides convenient access to the backyard, while the spacious living room offers a warm and inviting atmosphere with a cozy natural gas fireplace. A powder room and laundry room off the garage entry complete the main floor. Upstairs you'll find a lovely landing area overlooking the foyer leading to your generous primary bedroom featuring a private 4pc ensuite and walk in closet, 2 additional good sized bedrooms and a full bathroom. The fully finished lower level extends your living space with a large recreation room, an additional bedroom, and a full 4pc bathroom, ideal for a home office, a growing family or guests. Step outside to enjoy your large deck with natural gas bbq hookup and a privacy wall perfect for summer barbecues and outdoor entertaining overlooking a partially fenced backyard with plenty of room to relax and play. This move-in-ready home offers space, quality finishes, and an unbeatable location in a family friendly community close to all amenities. Don't miss your chance to make this exceptional home yours!
Facts & features
Ask about this home
A HOMEH agent will answer your questions about this home.
Rooms
15 rooms · 4 bathrooms
- Foyer14′4″ × 7′7″109 sq.ft.
- Kitchen10′3″ × 11′11″123 sq.ft.
- Dining room9′5″ × 11′11″112 sq.ft.
- Living room15′4″ × 18′5″283 sq.ft.
- Laundry6′10″ × 8′8″59 sq.ft.
- Bathroom—
- Primary bedroom12′2″ × 11′11″145 sq.ft.
- Bathroom—
- Bedroom 214′1″ × 9′9″136 sq.ft.
- Bedroom 39′5″ × 10′2″95 sq.ft.
- Bathroom—
- Recreation17′3″ × 23′3″400 sq.ft.
- Bedroom14′6″ × 11′11″173 sq.ft.
- Bathroom—
- Utility room6′10″ × 10′4″71 sq.ft.
Around this home
Schools nearby
School rating, out of 10.
Listing details
Helpful tools
Your HOMEH agent
"I would see it this week."
Ask HOMEH about this home
Price, neighbourhood, monthly cost. Ask anything.
HOMEH Intelligent Agent is an AI, not a licensed representative. Check anything important with your agent.