
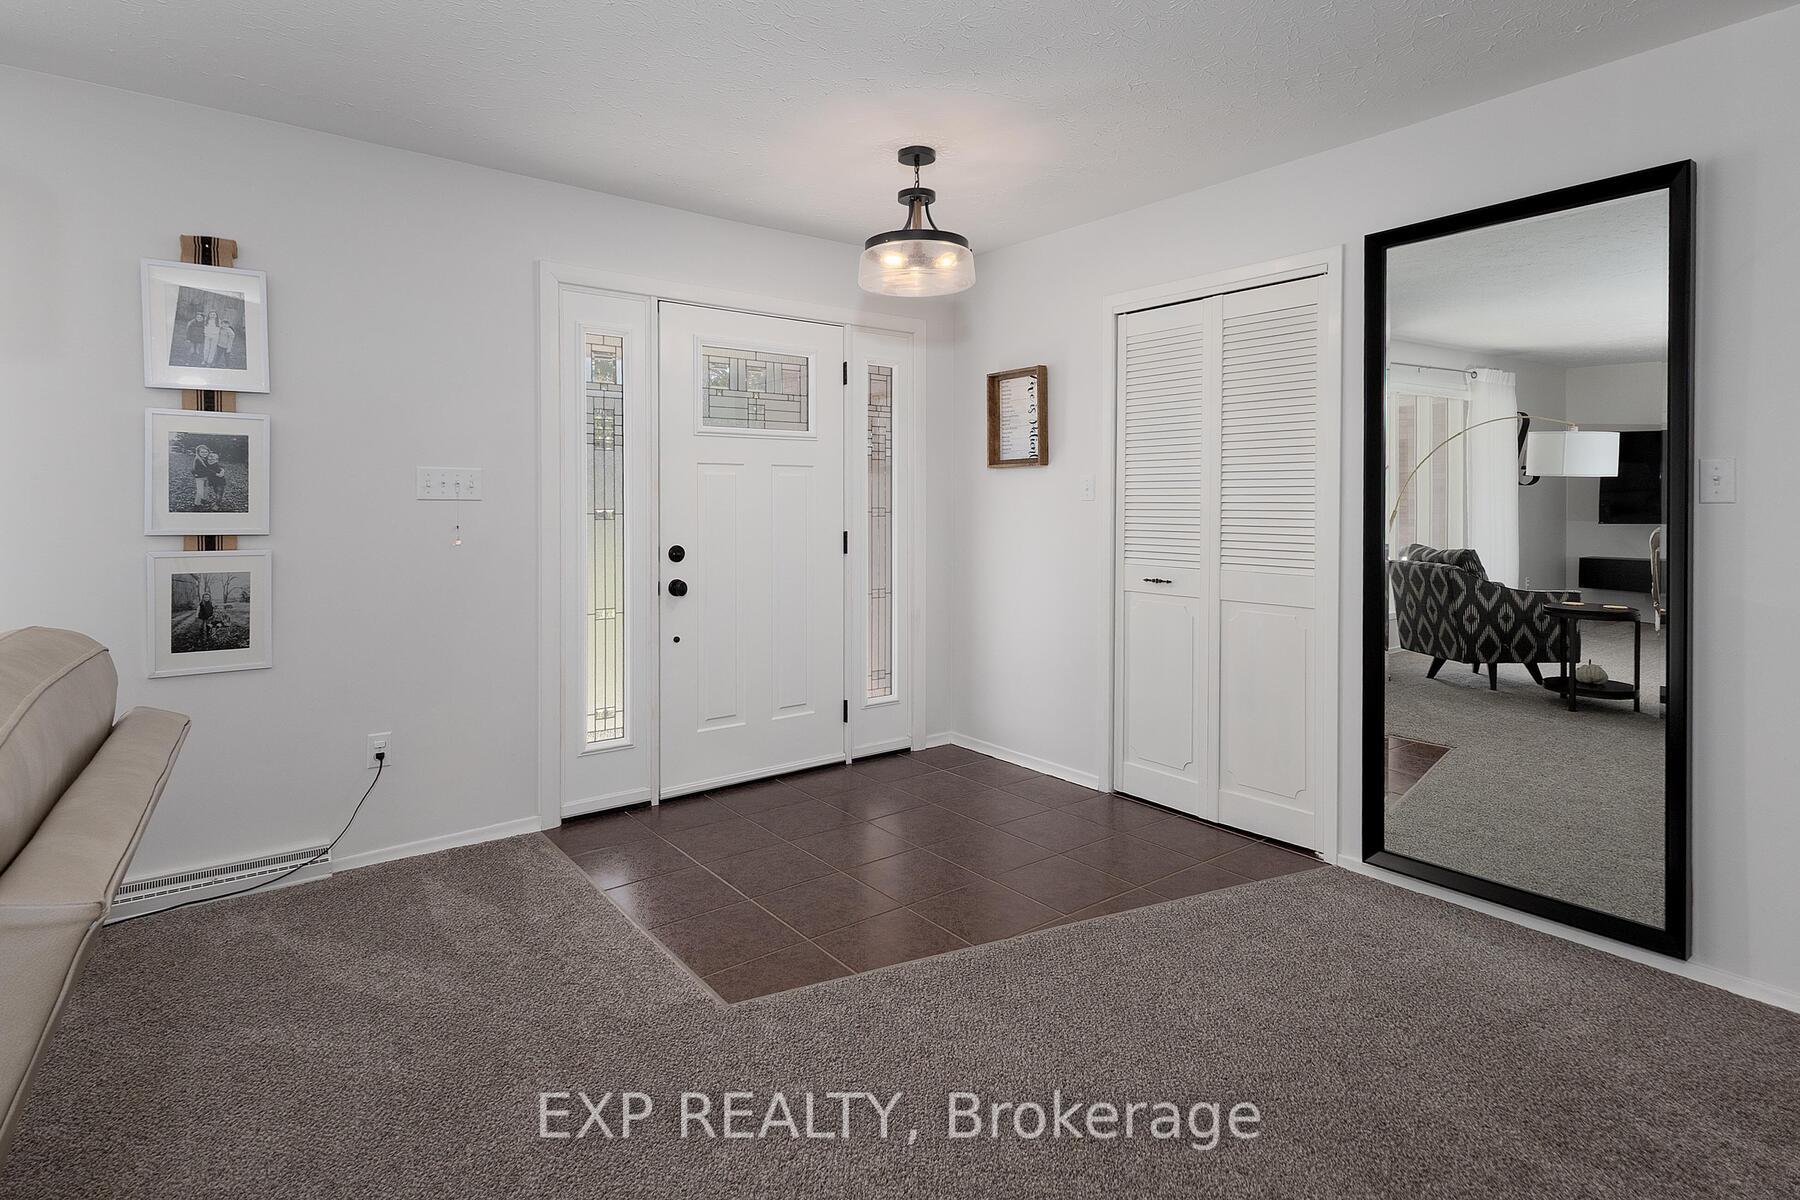
 See all 51 photos
Property history

This home has sold. It is no longer available.
Property not available for sale or for rent.
Book a viewing
Ask HOMEH
About this home
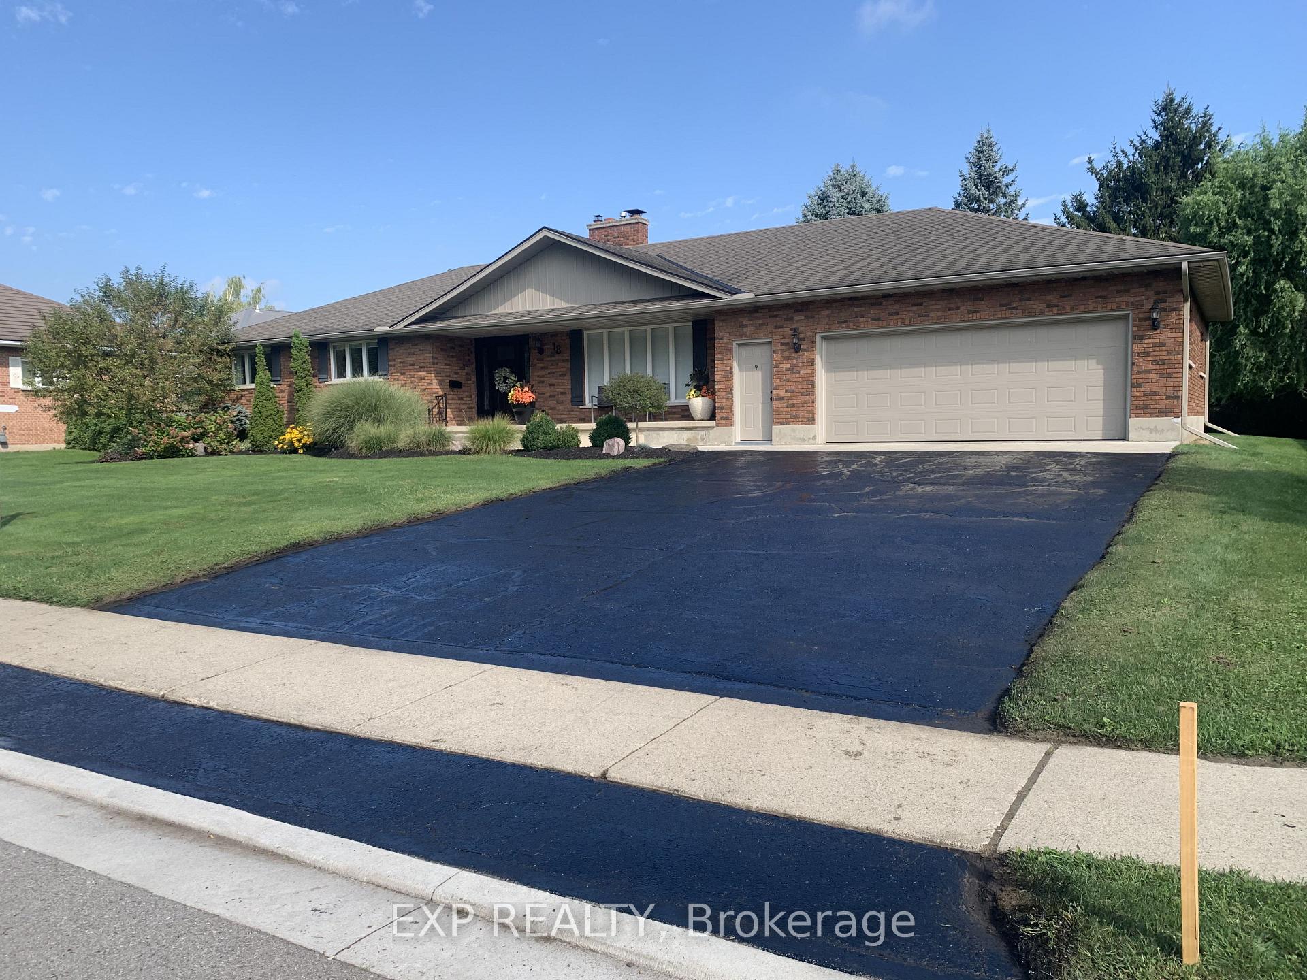
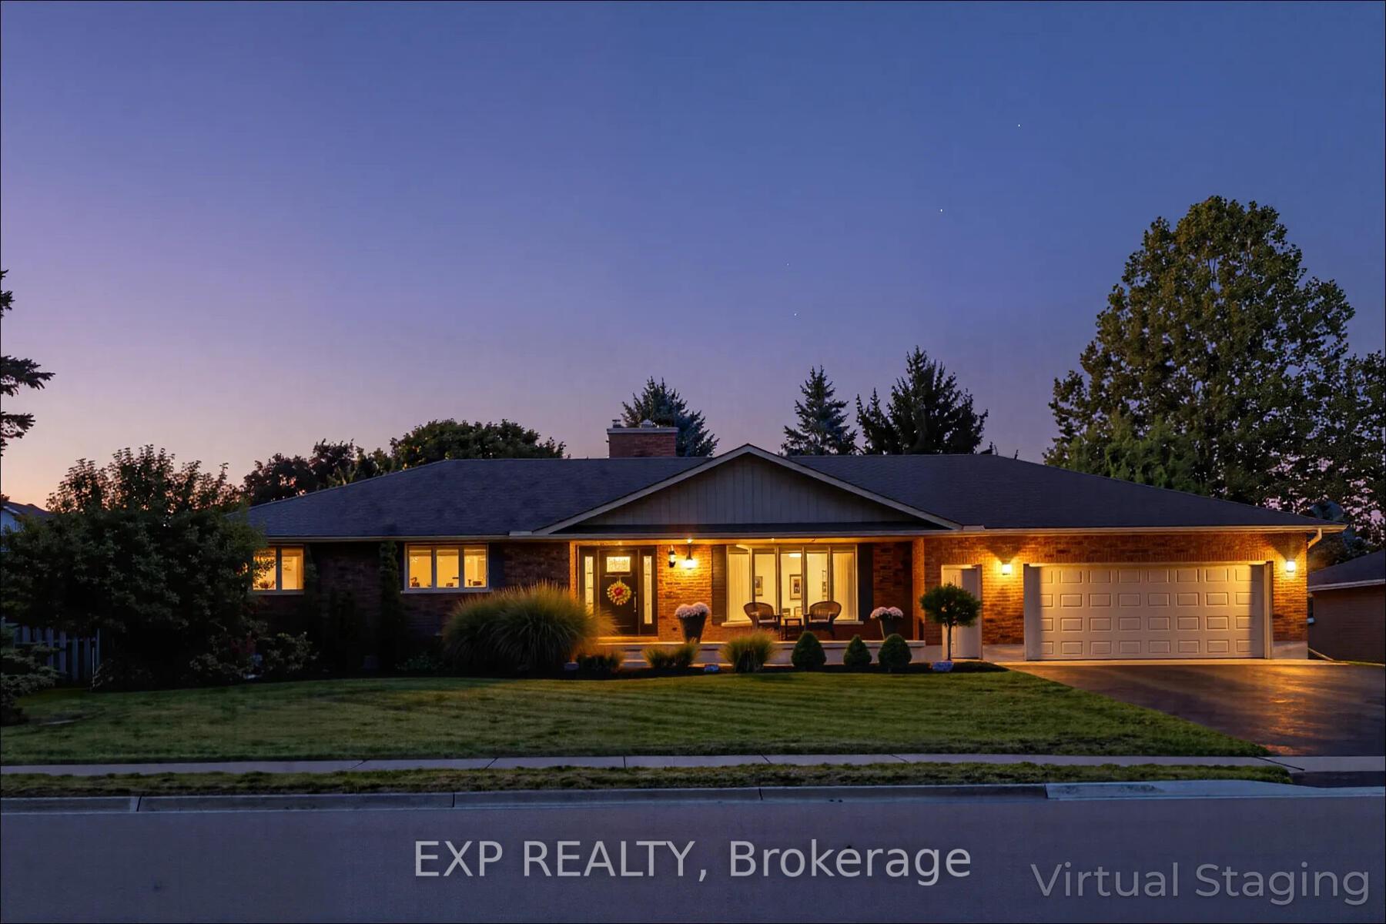
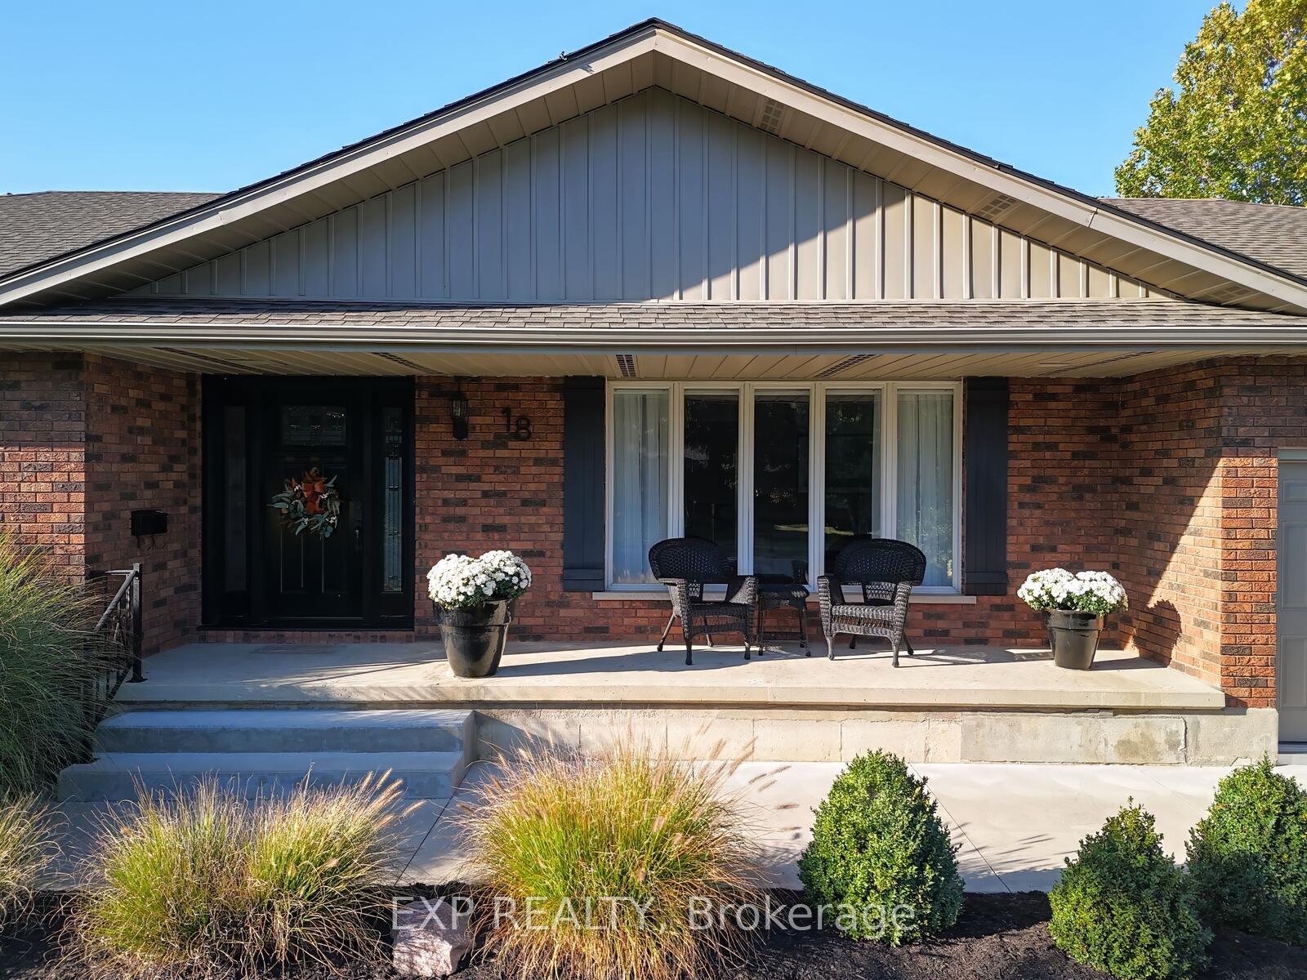
Located in the desirable south end of Aylmer, this spacious ranch-style home offers excellent curb appeal and an impressive 100.96 x 164.5 ft lot surrounded by mature privacy hedges and beautifully maintained landscaping. With generous living space, thoughtful updates, and a versatile lower level, this home offers plenty of room for families, downsizers, or multi-generational living. The main floor features a bright, open-concept layout with a north-facing family room highlighted by a natural gas fireplace. The renovated Stonemill kitchen offers island seating, soft-close cabinetry, roll-out pantry shelving, a spice rack, under-cabinet lighting, and built-in appliances. The spacious primary bedroom features corner windows, while the two additional bedrooms are both generously sized. The main floor also offers convenient laundry, a 4-piece bathroom, and a separate 3-piece bath. Two sets of sliding glass doors open onto the spacious rear deck, overlooking the private, beautifully landscaped yard. The backyard is enhanced by a hot tub, irrigation system, and storage shed, with plenty of room to enjoy the outdoors. The oversized double garage accommodates two vehicles while also offering a convenient small work area, complemented by a double-wide driveway. The lower level adds even more versatility with a spacious recreation room, wood-burning fireplace, wet bar, second kitchen area, and additional living space. A large cold cellar, utility area, and 400-amp electrical service add valuable functionality. The home's electrical capacity also provides potential for future outbuildings or electric vehicle charging. Natural gas furnace and A/C (2024). A well-maintained home offering space, flexibility, and an exceptional lot in a sought-after Aylmer location.
Facts & features
Book a viewing
Rooms
19 rooms · 3 bathrooms
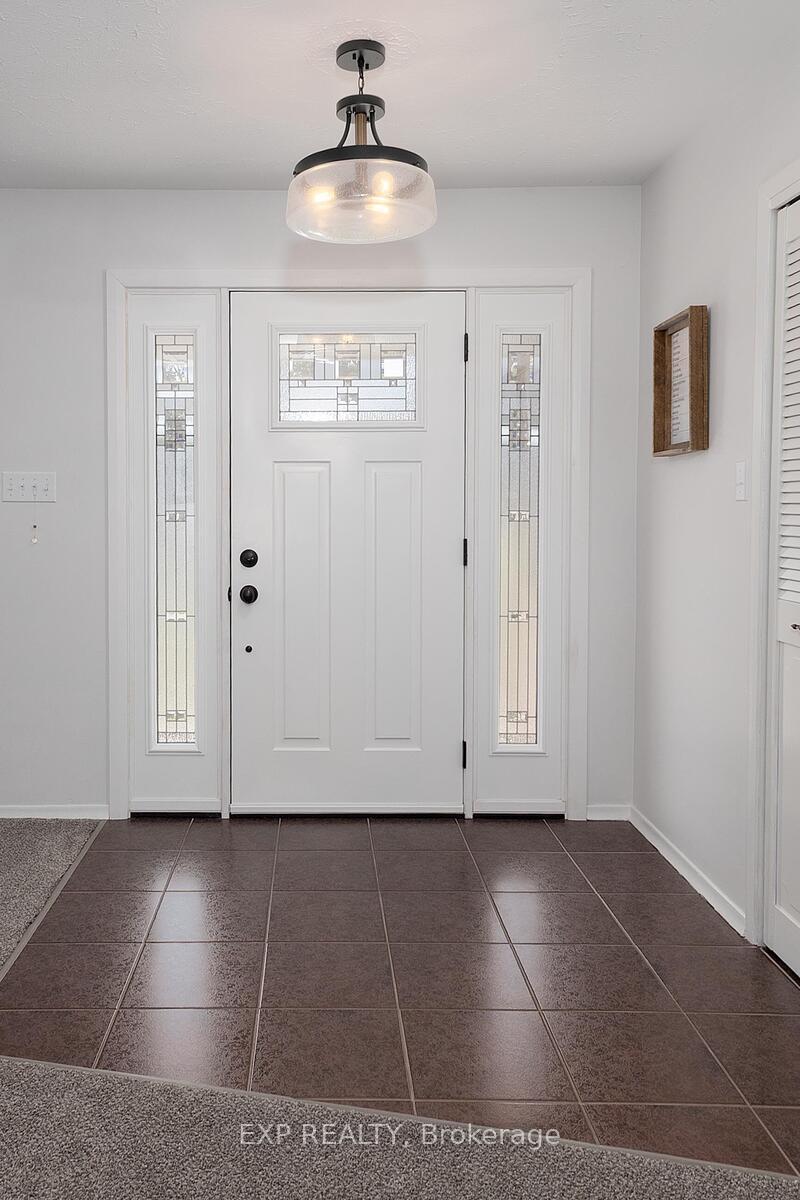
- Foyer8′ × 14′2″114 sq.ft.
- Living room21′6″ × 14′2″305 sq.ft.
- Kitchen11′1″ × 15′4″170 sq.ft.
- Laundry9′11″ × 11′3″112 sq.ft.
- Bathroom10′8″ × 7′9″82 sq.ft.
- Workshop9′3″ × 11′7″107 sq.ft.
- Family room21′3″ × 15′4″325 sq.ft.
- Bedroom 214′3″ × 14′6″207 sq.ft.
- Breakfast7′6″ × 15′4″115 sq.ft.
- Bedroom 312′4″ × 12′4″152 sq.ft.
- Primary bedroom15′3″ × 15′5″235 sq.ft.
- Bathroom7′8″ × 6′6″50 sq.ft.
- Other21′2″ × 10′2″215 sq.ft.
- Bathroom6′5″ × 5′2″33 sq.ft.
- Family room47′10″ × 14′5″691 sq.ft.
- Other18′2″ × 38′9″705 sq.ft.
- Other27′10″ × 4′2″117 sq.ft.
- Kitchen15′2″ × 15′3″232 sq.ft.
- Utility room21′3″ × 14′11″317 sq.ft.
Around this home
Listing details
Helpful tools
Your HOMEH agent
"I would see it this week."
Ask HOMEH about this home
Price, neighbourhood, monthly cost. Ask anything.
HOMEH Intelligent Agent is an AI, not a licensed representative. Check anything important with your agent.