
182 John Street S
Aylmer182 John Street S
Aylmer
 See all 50 photos
Property history

This listing has ended. It is no longer available.
Property not available for sale or for rent.
Ask about this home
A HOMEH agent will answer your questions about this home.Ask HOMEH
About this home
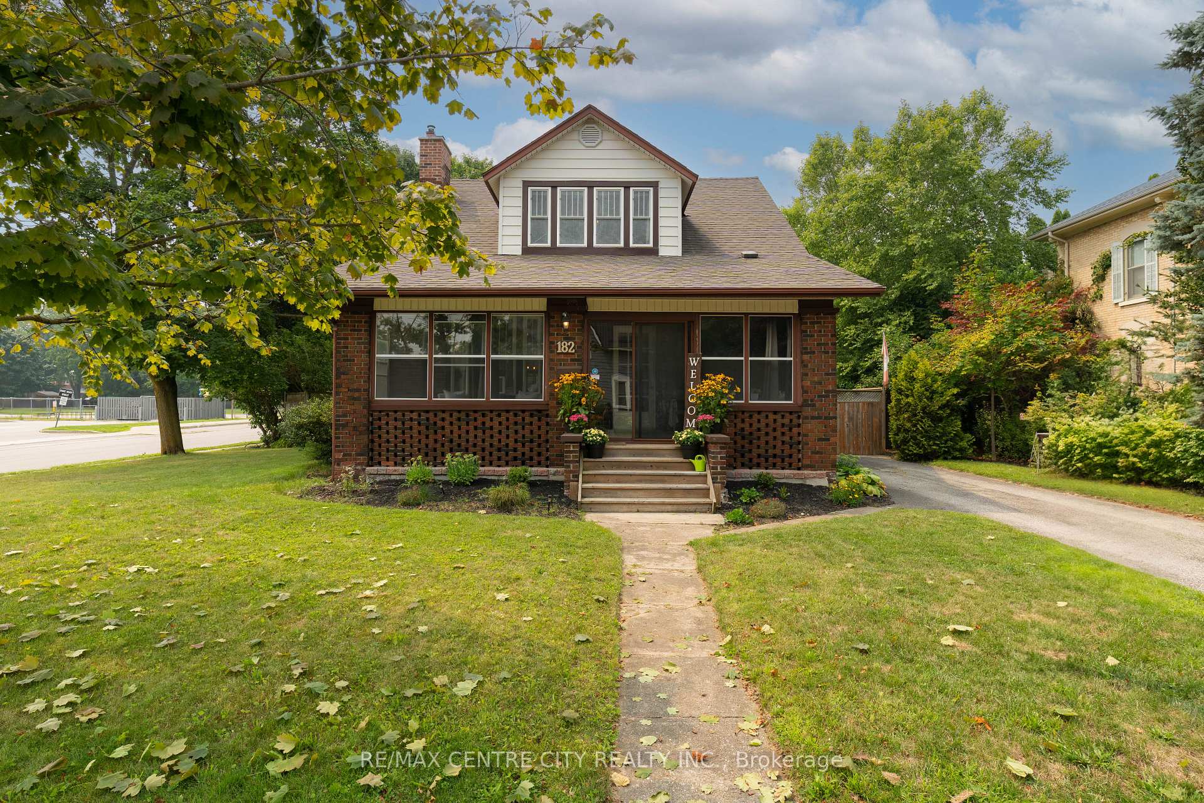
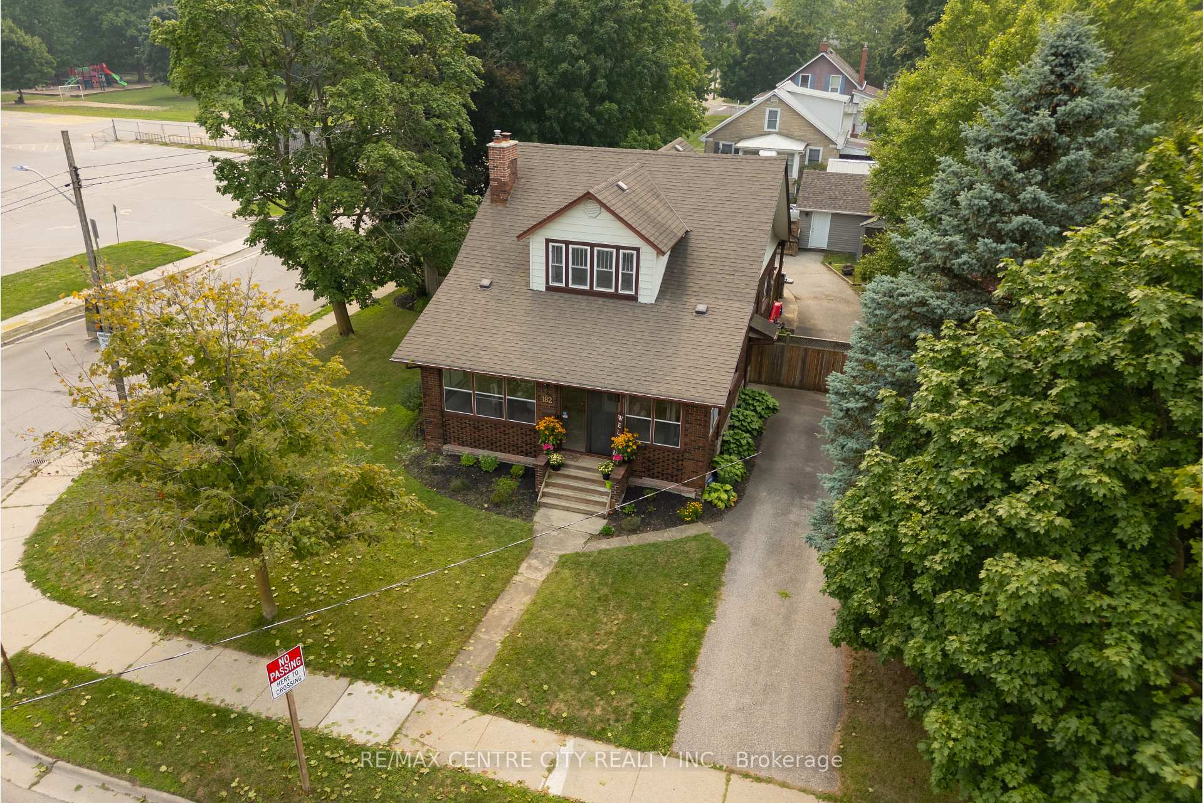
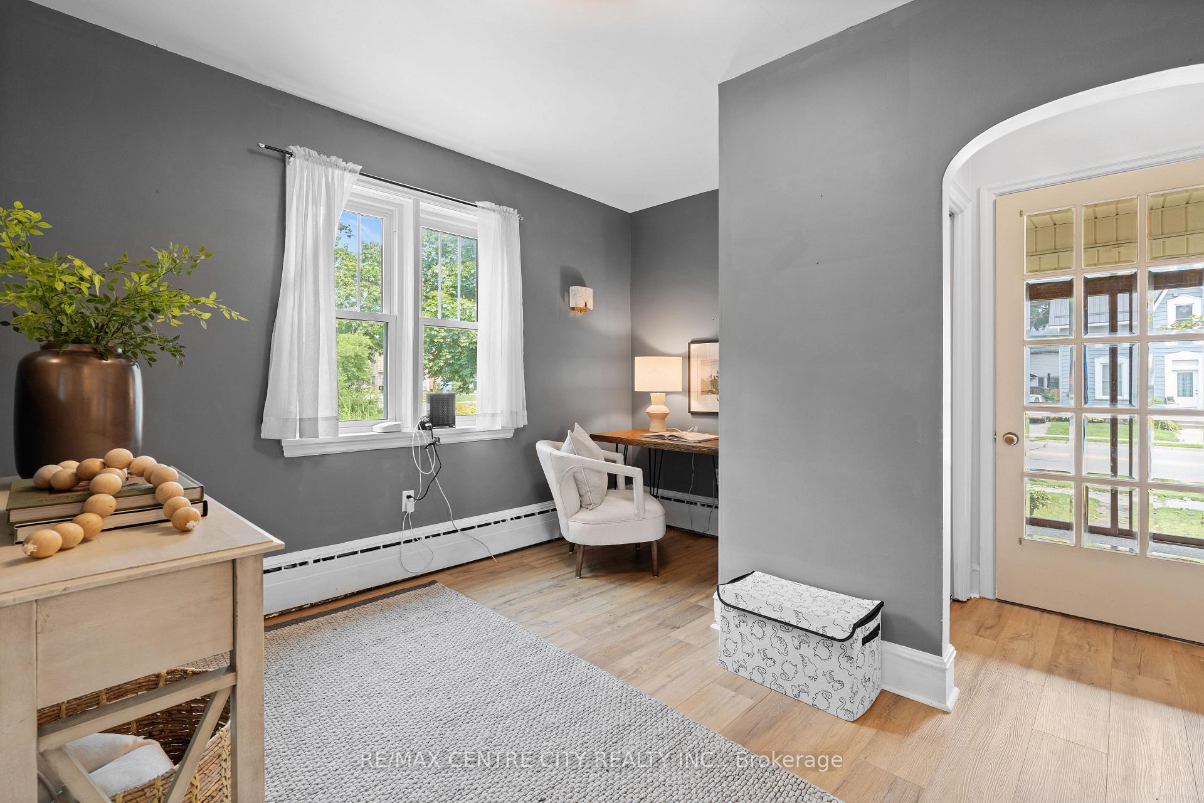
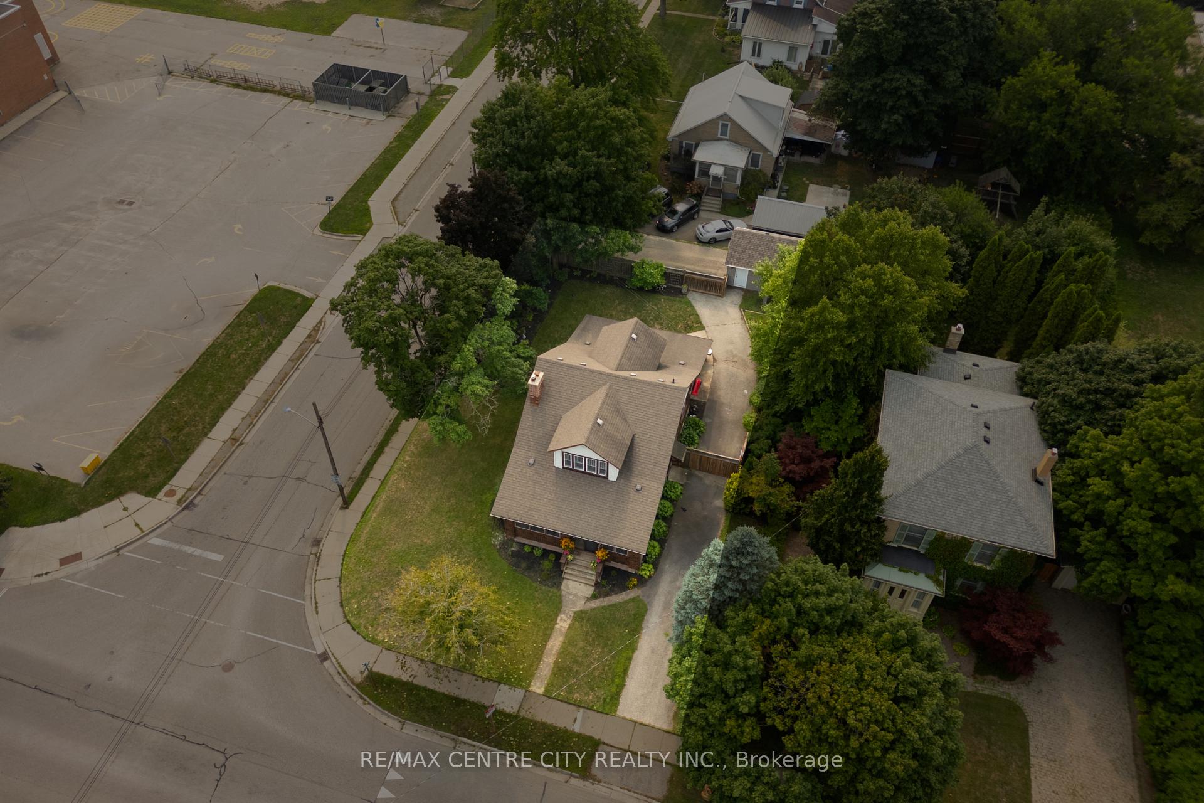
Imagine walking your kids to school in under a minute, grabbing a coffee downtown on foot, and coming home to a space thats been thoughtfully updated while keeping its warmth and character. If that sounds as amazing to you as it does for me, you don't want to pass this home up! This 3 bedroom, 3 bath gem offers more than just good bones. With a sunroom at the front, a practical mudroom at the back, two driveways (perfect for guests, extra parking, or tucking away your motor toys), plus a new single-car garage, and a backyard thats just asking for summer BBQs, this home is made for real life. The bedrooms are generously sized with surprisingly ample closet space, and the fully fenced yard means your kids or pets can run free while you relax on the covered deck. Whether you're hosting family, working from home, or sneaking in some quiet time, there's room for it all. Located across from McGregor Public School and just steps from Aylmer's walkable downtown core, this home wraps convenience, comfort, and community into one beautiful package. Come feel it for yourself, you might just find the place where your next chapter begins! See documents for more information & comments on the property!
Facts & features
Ask about this home
A HOMEH agent will answer your questions about this home.
Rooms
18 rooms · 3 bathrooms
- Living room13′ × 22′5″291 sq.ft.
- Dining room14′6″ × 12′7″183 sq.ft.
- Kitchen12′2″ × 12′7″153 sq.ft.
- Sunroom9′11″ × 8′79 sq.ft.
- Office12′2″ × 11′10″144 sq.ft.
- Foyer4′4″ × 4′17 sq.ft.
- Bathroom7′10″ × 2′6″20 sq.ft.
- Foyer11′ × 7′77 sq.ft.
- Mud room11′ × 7′77 sq.ft.
- Bedroom12′ × 16′9″201 sq.ft.
- Bedroom 210′9″ × 11′1″119 sq.ft.
- Bedroom 310′11″ × 11′120 sq.ft.
- Bathroom6′9″ × 11′74 sq.ft.
- Other25′6″ × 23′2″590 sq.ft.
- Workshop14′ × 10′10″152 sq.ft.
- Utility room5′7″ × 7′9″43 sq.ft.
- Bathroom7′1″ × 10′11″77 sq.ft.
- Other11′4″ × 10′1″114 sq.ft.
Around this home
Schools nearby
School rating, out of 10.
Listing details
Helpful tools
Your HOMEH agent
"I would see it this week."
Ask HOMEH about this home
Price, neighbourhood, monthly cost. Ask anything.
HOMEH Intelligent Agent is an AI, not a licensed representative. Check anything important with your agent.