
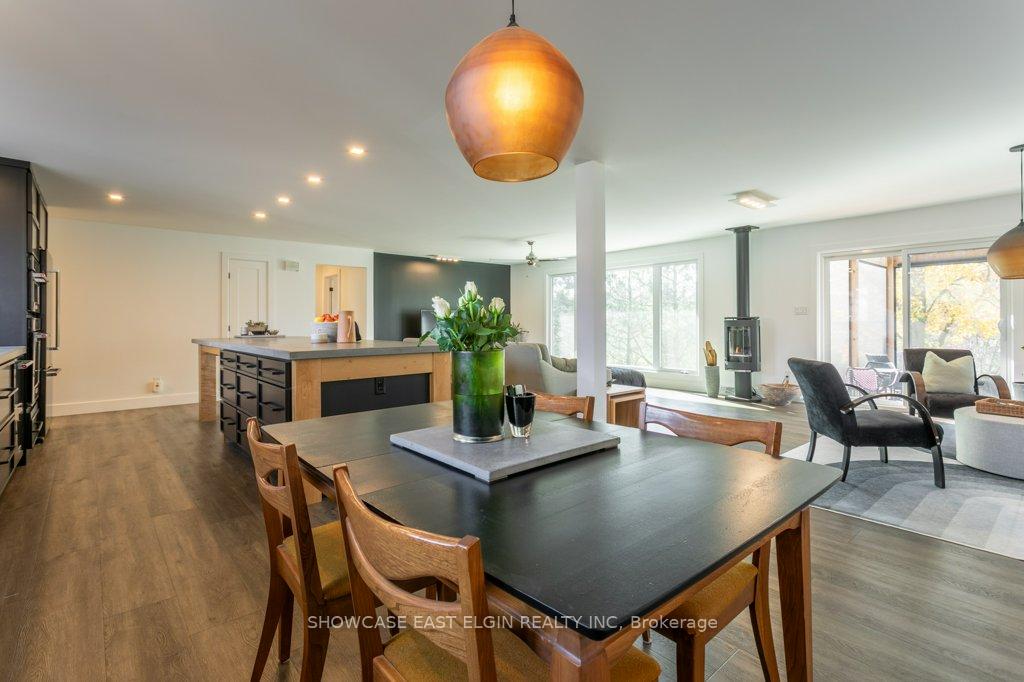
 See all 45 photos
Property history

This listing has ended. It is no longer available.
Property not available for sale or for rent.
Ask about this home
A HOMEH agent will answer your questions about this home.Ask HOMEH
About this home
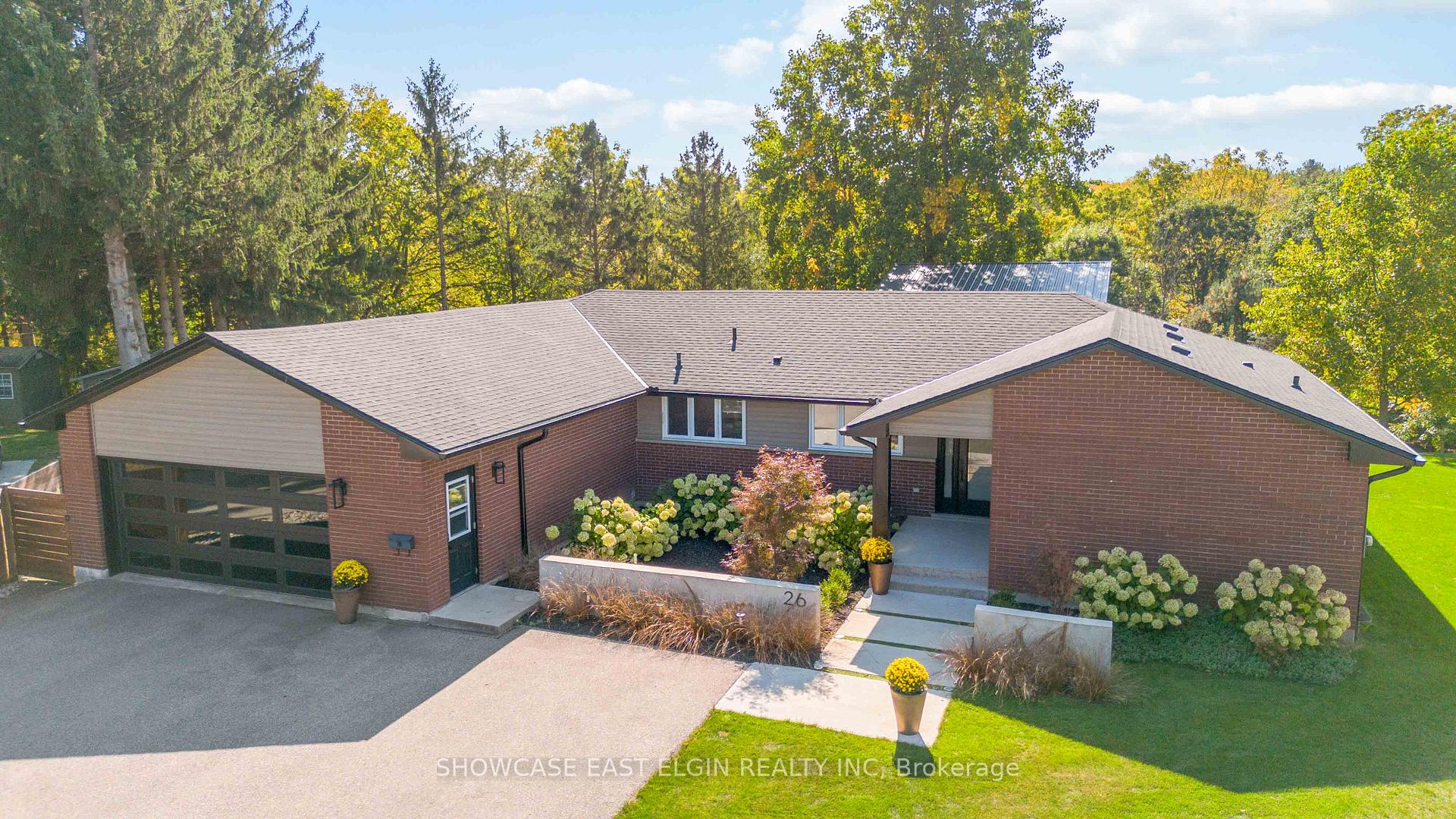
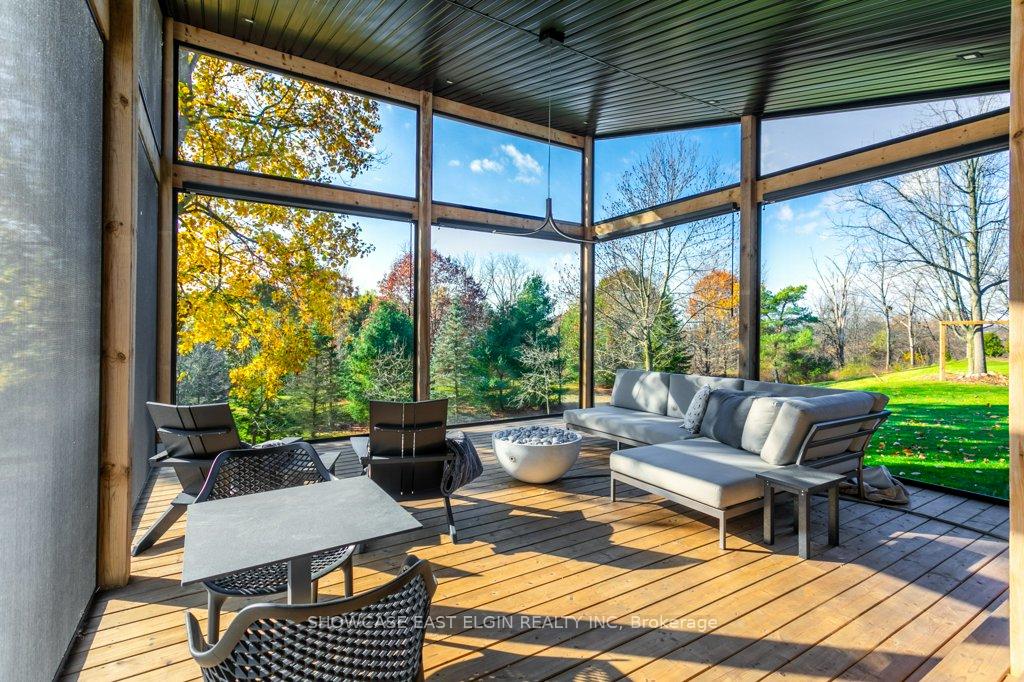
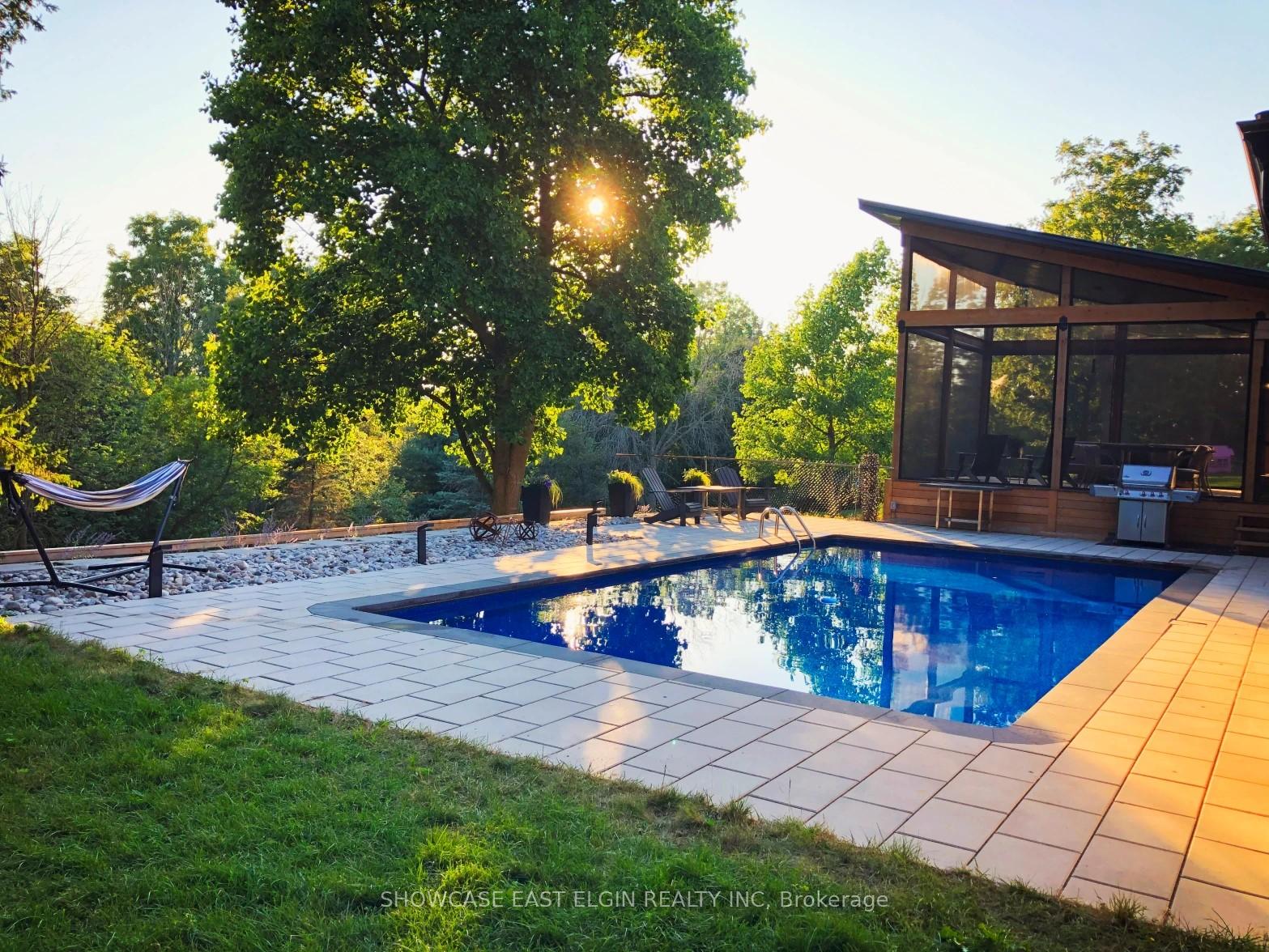
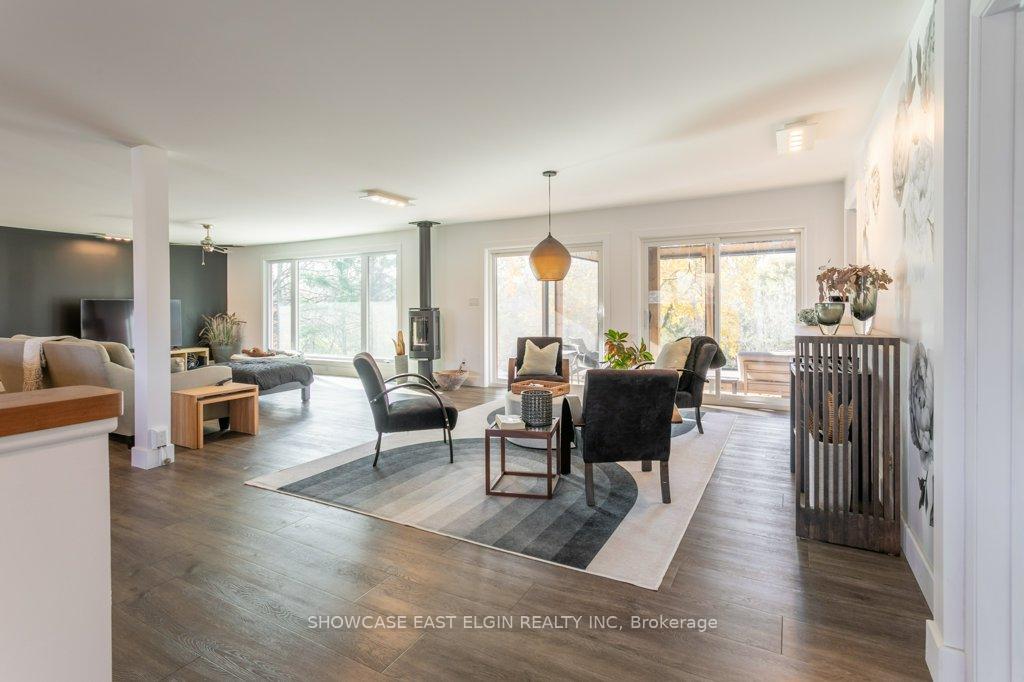
Nestled at the end of a quiet crescent and backing onto the expansive and private Rotary Park, 26 Lawrence Crescent is a beautifully renovated executive residence that blends modern luxury with serene natural surroundings. The details of this home have been curated for refined living and experiencing the best of life right at home. From the bold curb appeal and elevated garage doors to the sun-drenched open-concept interior, the home is a showcase of sophisticated comfort. The heart of the home is a custom chefs kitchen featuring handcrafted solid maple cabinetry, striking concrete countertops, premium KitchenAid black stainless appliances including 36 induction cooktop, and a dramatic 12-foot island designed for both entertaining and daily living. Flowing seamlessly from the living area, a stunning 19' x 19' screened-in porch invites you to unwind, read, or dine while immersed in the sounds of nature. A sleek Jøtul gas fireplace warms the main living space, while expansive windows and patio doors frame views of the private, park-like backyard. The primary suite offers a spacious retreat with a private sitting area, views of the yard, an ensuite with oversized tile and rain shower, and a generous walk-in closet with flexible potential for another bedroom. Two additional bedrooms and a full bathroom are tucked away for privacy, while the finished lower level provides versatile space for work, play, or relaxation complete with a full bathroom, 4th & 5th bedroom, home office, storage and geothermal heating/cooling system. Step outside to a resort-like backyard: a heated 16 x 32 in-ground pool surrounded by river rock, landscaping, outdoor shower, pool house, and two garden sheds. With nearly 220 of width backing onto quiet green space, this extraordinary lot offers unmatched privacy and beauty. A rare opportunity to own one of Aylmer's finest homes where craftsmanship, comfort, and nature unite. Measurements from iguide
Facts & features
Ask about this home
A HOMEH agent will answer your questions about this home.
Rooms
16 rooms · 3 bathrooms
- Living room19′ × 15′3″290 sq.ft.
- Family room19′6″ × 14′11″291 sq.ft.
- Kitchen28′5″ × 10′5″295 sq.ft.
- Primary bedroom19′ × 8′11″169 sq.ft.
- Bedroom 212′11″ × 11′6″149 sq.ft.
- Bedroom 312′11″ × 9′116 sq.ft.
- Bathroom9′5″ × 7′5″70 sq.ft.
- Bathroom7′10″ × 7′5″58 sq.ft.
- Foyer8′5″ × 5′11″50 sq.ft.
- Recreation22′11″ × 19′5″445 sq.ft.
- Bedroom 416′ × 11′9″188 sq.ft.
- Office12′6″ × 9′11″124 sq.ft.
- Bathroom6′8″ × 5′9″38 sq.ft.
- Bedroom 514′4″ × 13′3″190 sq.ft.
- Laundry9′11″ × 8′8″86 sq.ft.
- Utility room33′11″ × 31′1″1054 sq.ft.
Around this home
Listing details
Helpful tools
Your HOMEH agent
"I would see it this week."
Ask HOMEH about this home
Price, neighbourhood, monthly cost. Ask anything.
HOMEH Intelligent Agent is an AI, not a licensed representative. Check anything important with your agent.