
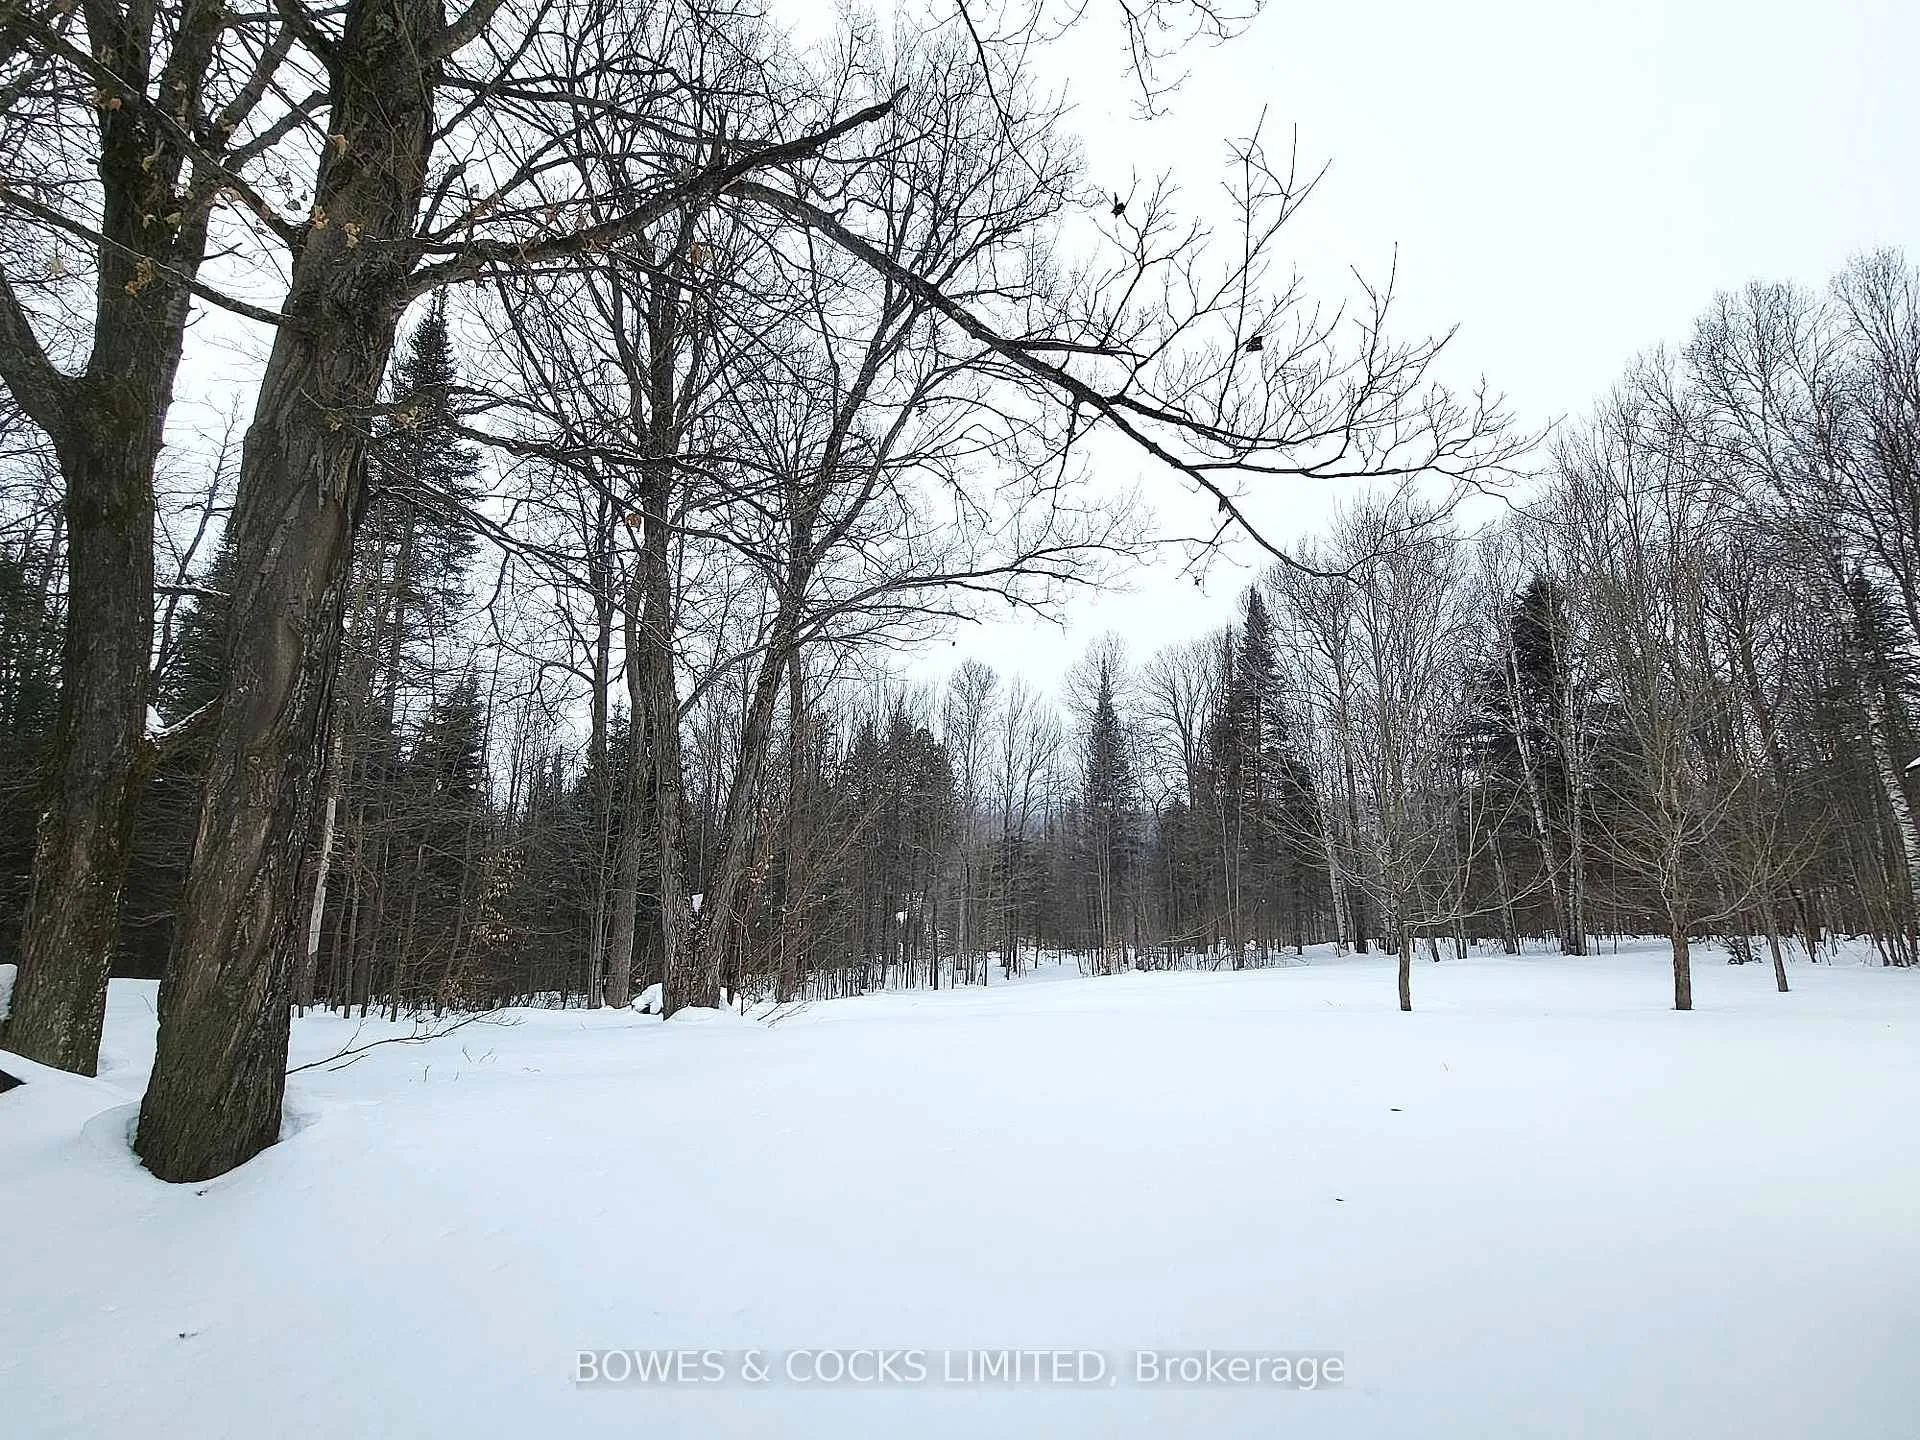
 See all 30 photos
Property history

This listing has ended. It is no longer available.
Property not available for sale or for rent.
Ask about this home
A HOMEH agent will answer your questions about this home.Ask HOMEH
About this home
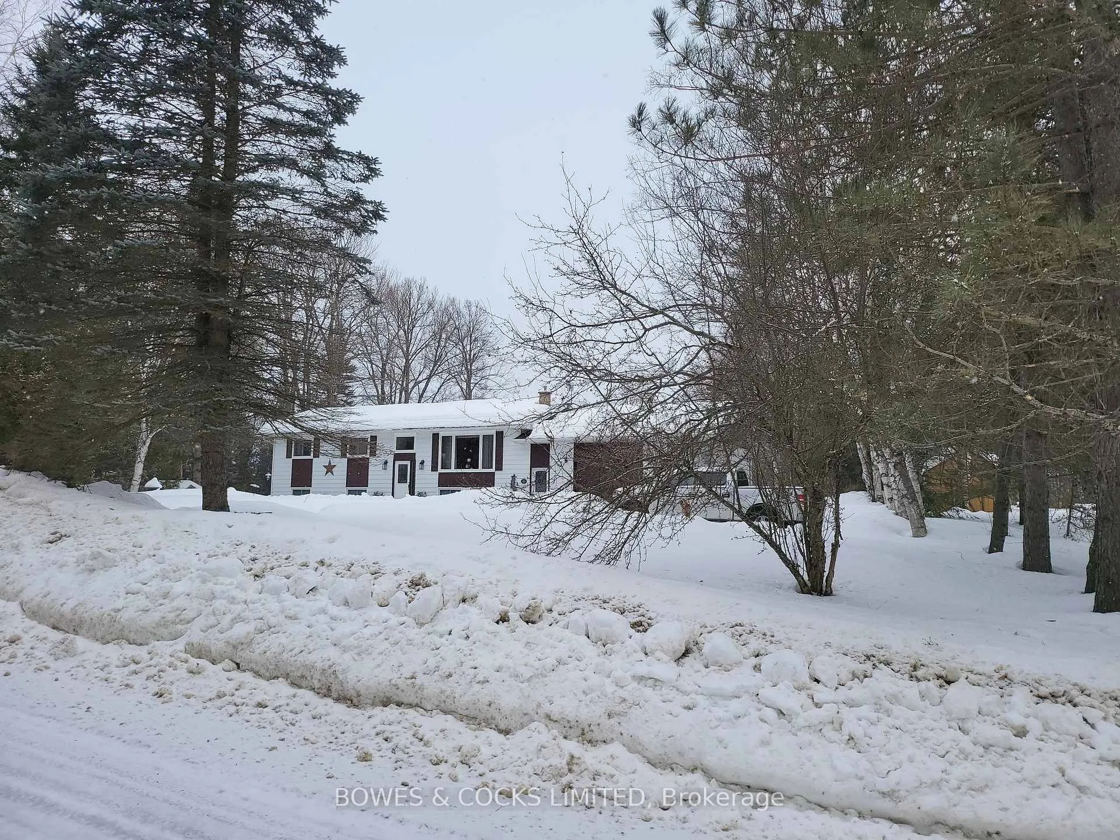
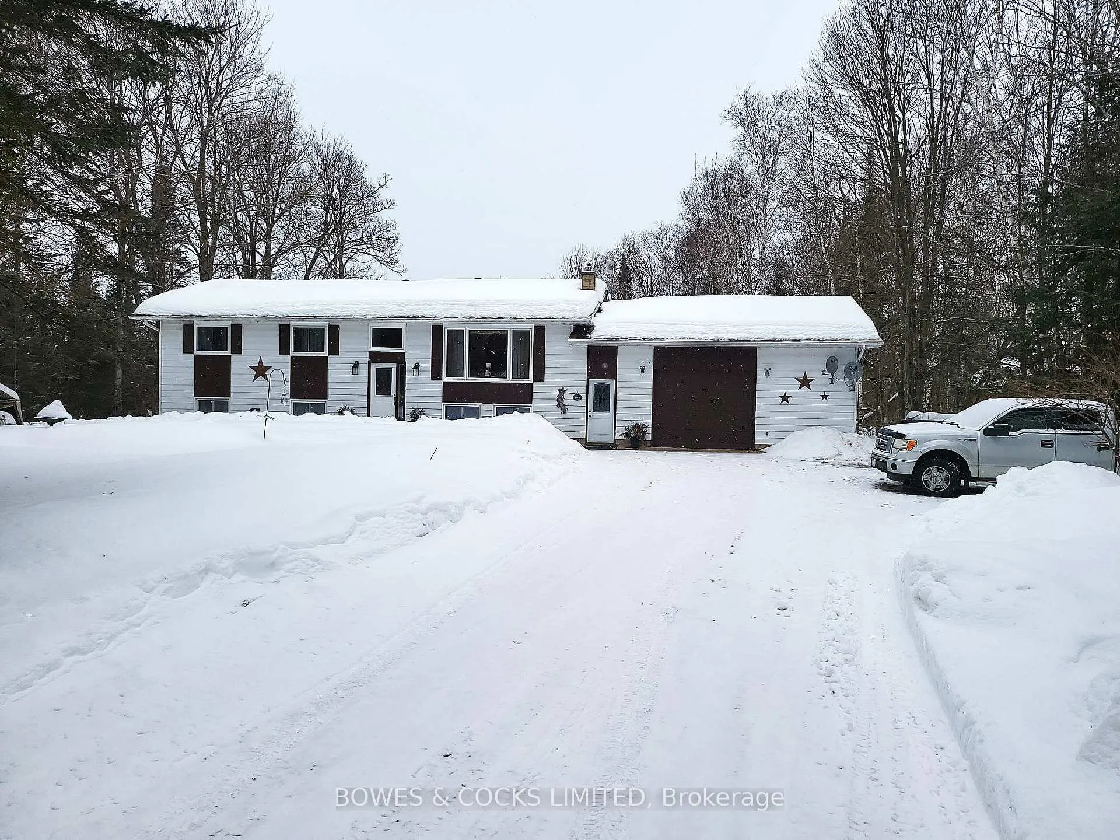
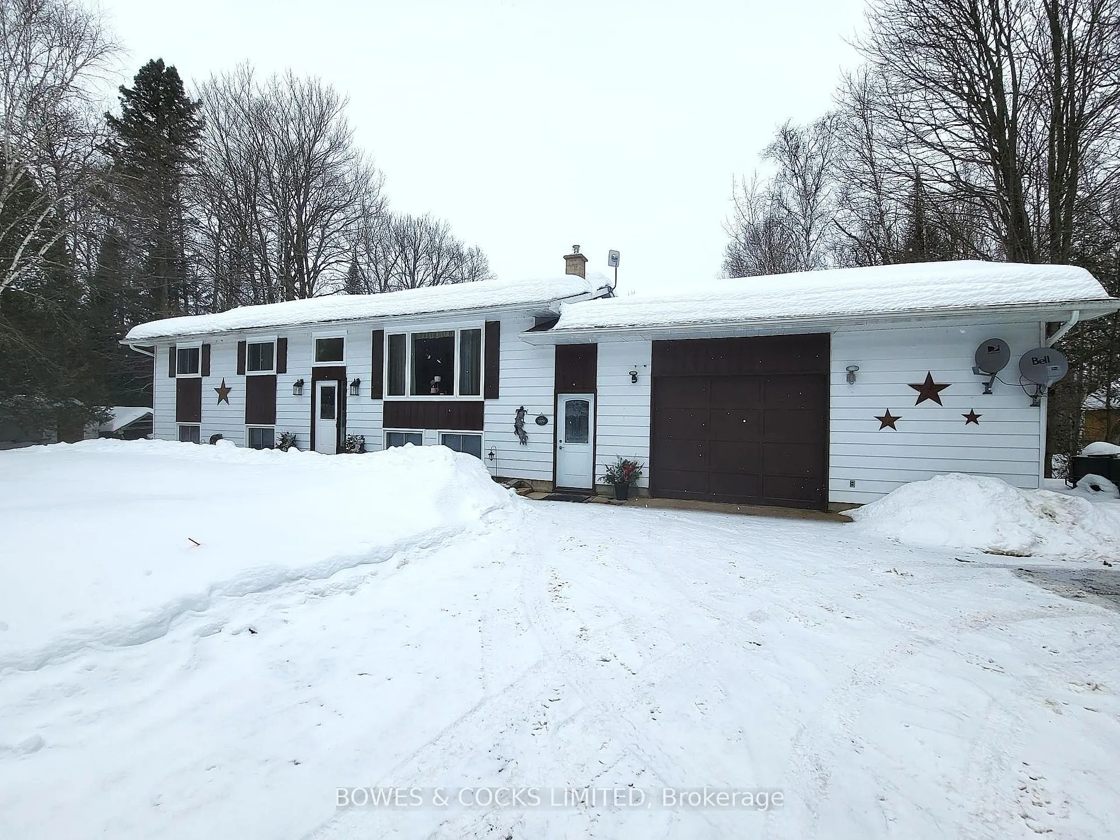
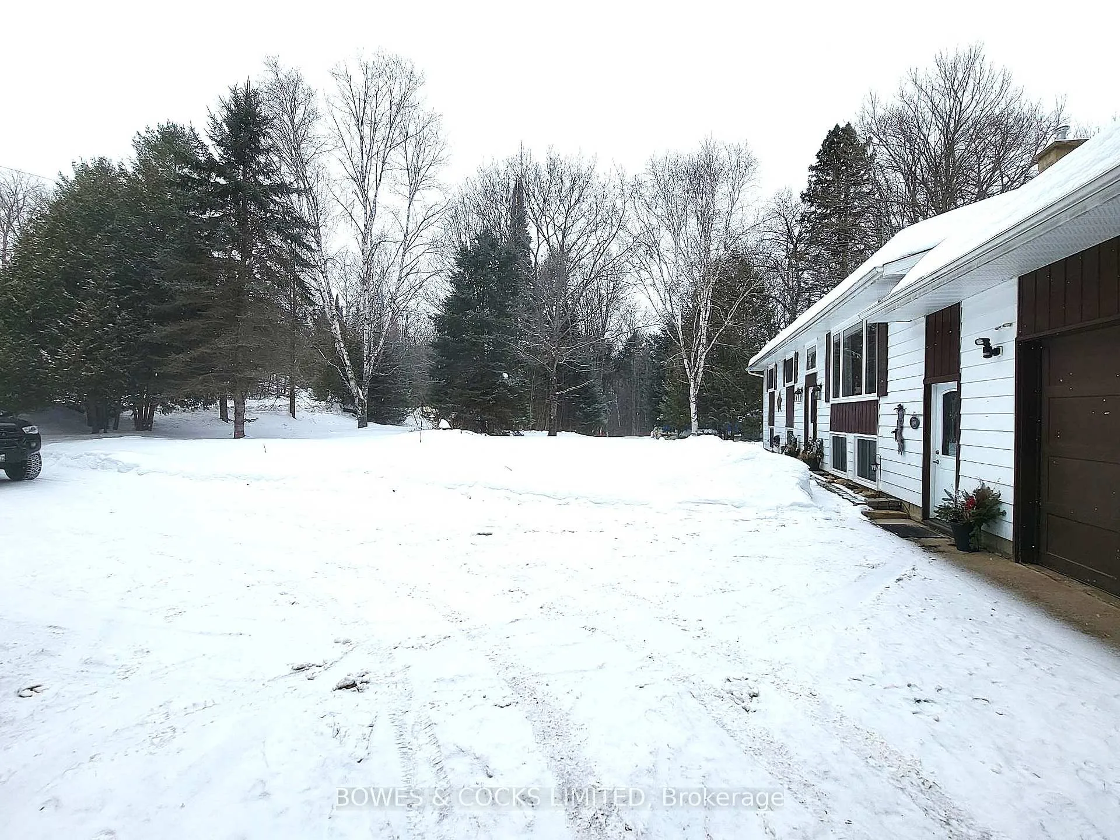
Discover the perfect family retreat in this stunning 4-bedroom raised bungalow, ideally located just 5 minutes from Bancroft. This home boasts a sprawling kitchen and dining area that is a chef's dream, featuring sleek stainless steel appliances, including are frigerator, stove, and a built-in dishwasher. With abundant cabinet space and a spacious peninsula, you'll have everything you need to whip up culinary delights. Step down to the generous recreation/family room on the lower level, complete with a stylish bar and a cozy propane fireplace set against a beautiful stone hearth. This inviting space also includes an additional fourth bedroom, a convenient 2-piece bathroom, a workshop, complemented by a utility/storage room that keeps your living space organized and clutter-free. Plus, the attached garage adds an extra layer of convenience for your busy lifestyle. Imagine hosting gatherings on the expansive deck off the dining area, where you can soak in the breathtaking views of your private yard, lush trees, and tranquil wilderness. This exquisite home has received over $60,000 in thoughtful upgrades, ensuring it's move-in ready. Highlights include new windows (2024), a state-of-the-art propane furnace and fireplace (2022), as well as new appliances including a stove and refrigerator (2021). Enjoy peace of mind with a recently replaced hot water tank (2024), a stylish new deck(2022), and a durable recycled asphalt driveway (2022). The well's submersible water pump has also been updated for added reliability. This exceptional property is designed for families looking for an exquisite home that blends modern comfort with a warm atmosphere, space, comfort, and country living, ready to welcome a large family! Don't overlook this opportunity to make this your forever home!
Facts & features
Ask about this home
A HOMEH agent will answer your questions about this home.
Rooms
12 rooms · 2 bathrooms
- Living room5′ × 3′6″18 sq.ft.
- Kitchen7′10″ × 3′5″27 sq.ft.
- Primary bedroom3′8″ × 2′11″11 sq.ft.
- Bedroom 23′1″ × 3′9 sq.ft.
- Bedroom 33′3″ × 3′10 sq.ft.
- Bathroom9′7″ × 6′11″66 sq.ft.
- Family room10′9″ × 3′4″36 sq.ft.
- Bedroom 411′7″ × 8′6″98 sq.ft.
- Workshop15′9″ × 7′9″122 sq.ft.
- Bedroom8′6″ × 4′5″38 sq.ft.
- Bathroom7′7″ × 4′11″37 sq.ft.
- Utility room14′6″ × 10′11″158 sq.ft.
Around this home
Schools nearby
School rating, out of 10.
Listing details
Helpful tools
Your HOMEH agent
"I would see it this week."
Ask HOMEH about this home
Price, neighbourhood, monthly cost. Ask anything.
HOMEH Intelligent Agent is an AI, not a licensed representative. Check anything important with your agent.