
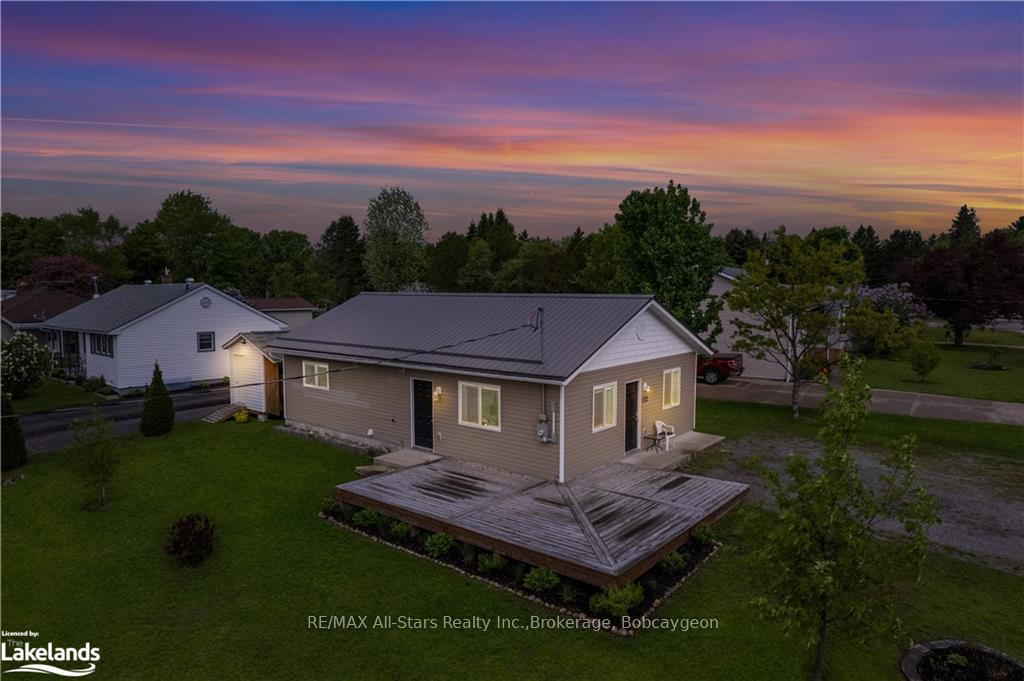
132 Newkirk Boulevard
Bancroft (Bancroft Ward)132 Newkirk Boulevard
Bancroft (Bancroft Ward)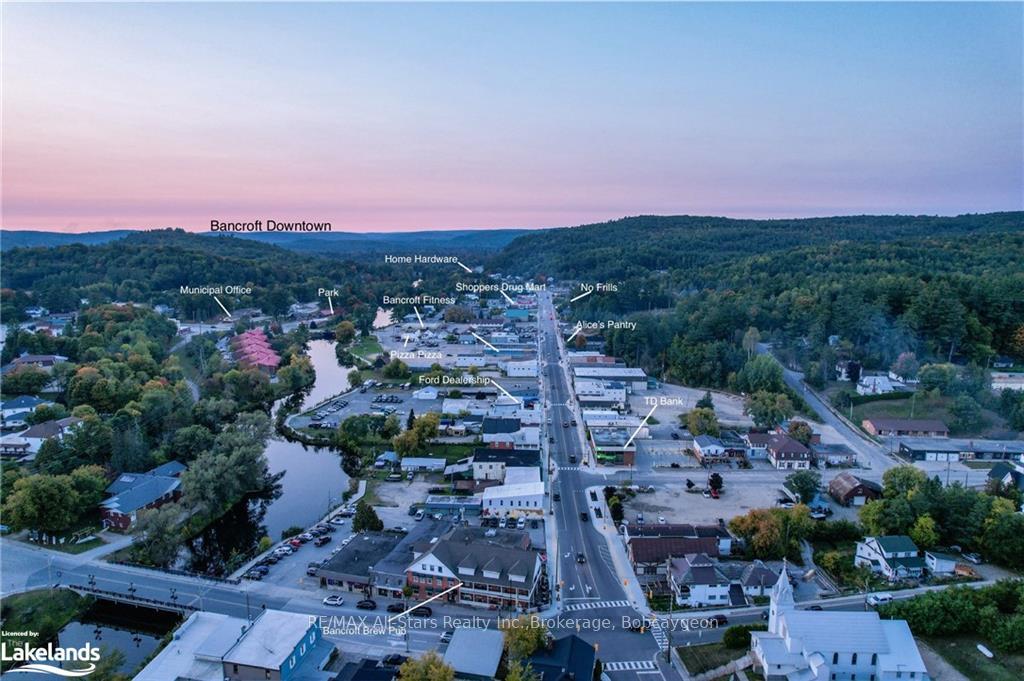
 See all 26 photos
Property history

This listing has ended. It is no longer available.
Property not available for sale or for rent.
Ask about this home
A HOMEH agent will answer your questions about this home.Ask HOMEH
About this home
132 Newkirk Boulevard, Bancroft
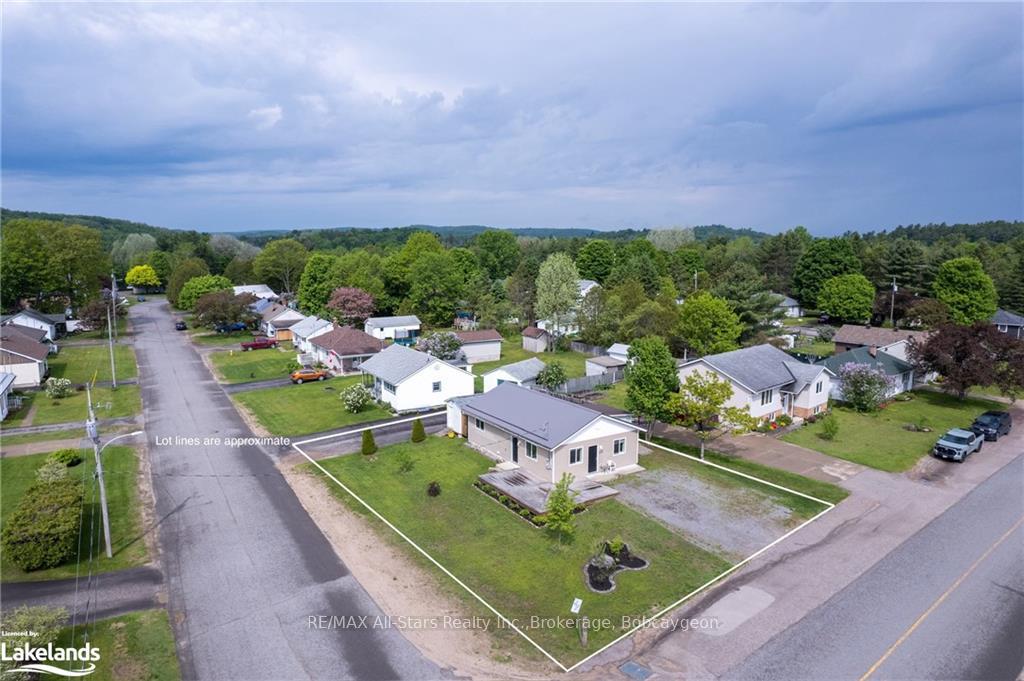
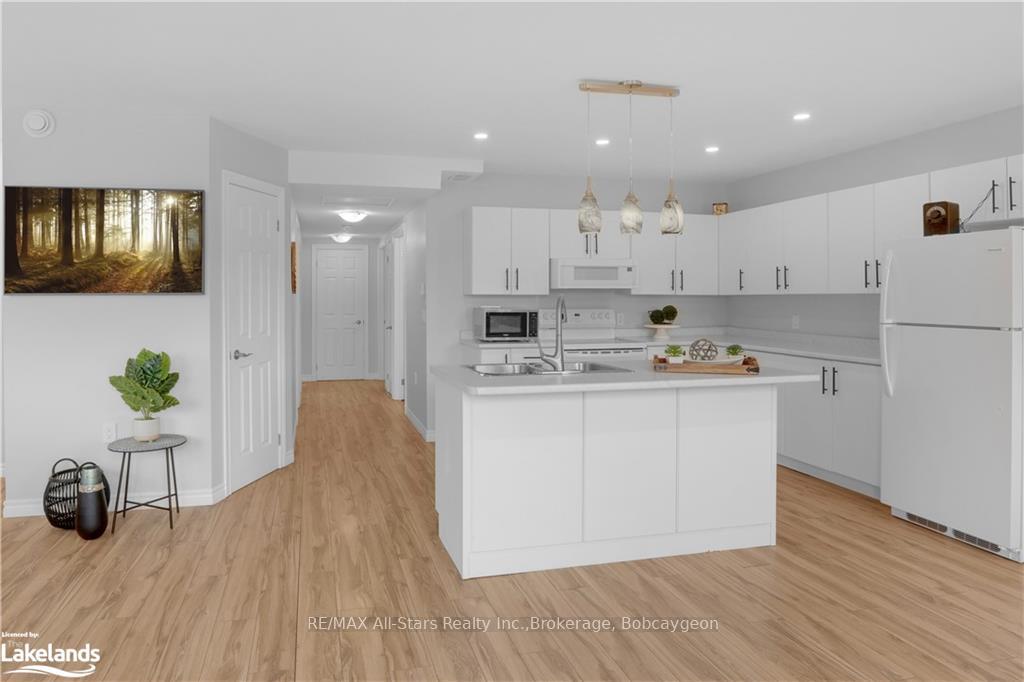
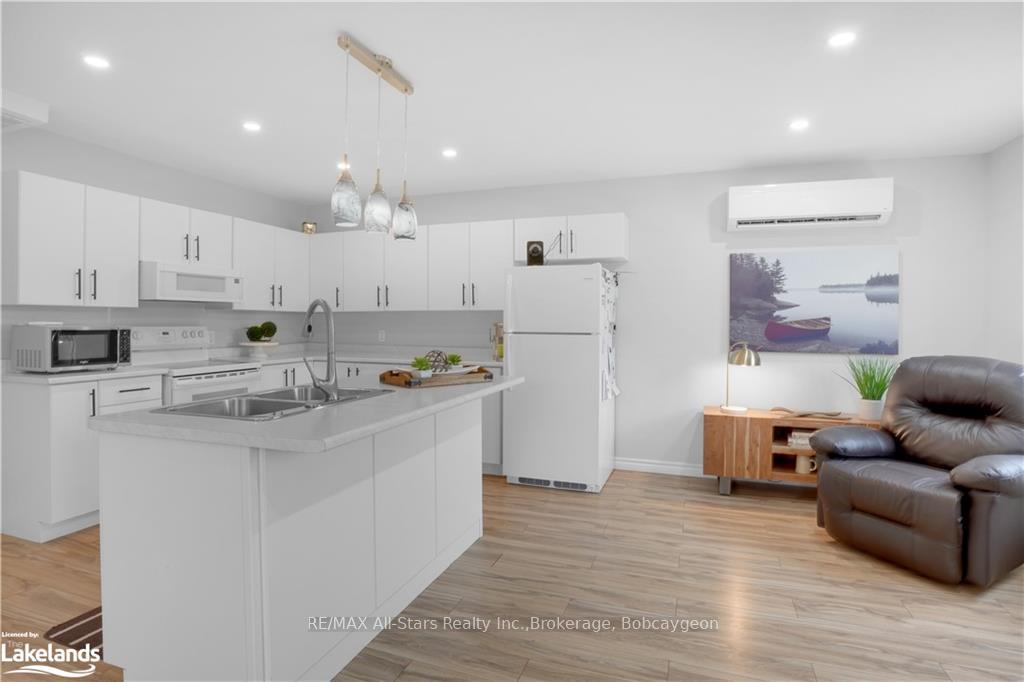
BANCROFT BEAUTY WELCOMES YOU HOME! Welcome to this delightful & contemporary 2 bedroom, 1 bath home in the picturesque town of Bancroft perfect for a couple, retirement, small family or as an investment property. Spanning 1,053 sq ft on a generous 0.25-acre corner lot, this energy-efficient gem offers modern comforts & style. Built in 2018, the home boasts double insulated walls & ceiling, an electric ductless unit for heating & cooling, & backup baseboard heating. Step inside to discover an open concept living space that showcases a contemporary kitchen with a large island, fresh white cabinetry, & appliances. The spacious utility room doubles as a laundry area with ample storage. The extra-large 4-piece bathroom features elegant quartz countertops, while both bedrooms offer double closets for ample storage. Outside, you'll find two well-constructed sheds-one serving as a workshop and the other as a gym, both equipped with baseboard heaters-and a convenient covered storage area. Located in the charming community of Bancroft, this home is just moments away from the York River, local shopping, arts, provincial parks, & a variety of dining options. Experience the best of small-town living with modern conveniences. Make this exceptional home yours today!
Facts & features
Ask about this home
A HOMEH agent will answer your questions about this home.
Rooms
14 rooms · 1 bathroom
- Kitchen10′2″ × 10′7″108 sq.ft.
- Dining room7′11″ × 10′7″84 sq.ft.
- Living room18′1″ × 12′9″231 sq.ft.
- Bathroom10′4″ × 9′3″96 sq.ft.
- Bedroom11′11″ × 9′10″117 sq.ft.
- Bedroom8′6″ × 9′3″79 sq.ft.
- Utility room6′ × 9′10″59 sq.ft.
- Kitchen10′2″ × 10′7″108 sq.ft.
- Dining room7′11″ × 10′7″84 sq.ft.
- Living room18′1″ × 12′9″231 sq.ft.
- Bathroom10′4″ × 9′3″96 sq.ft.
- Bedroom11′11″ × 9′10″117 sq.ft.
- Bedroom8′6″ × 9′3″79 sq.ft.
- Utility room6′ × 9′10″59 sq.ft.
Around this home
Schools nearby
School rating, out of 10.
Listing details
Helpful tools
Your HOMEH agent
"I would see it this week."
Ask HOMEH about this home
Price, neighbourhood, monthly cost. Ask anything.
HOMEH Intelligent Agent is an AI, not a licensed representative. Check anything important with your agent.