
 See all 50 photos
Property history

This listing has ended. It is no longer available.
Property not available for sale or for rent.
Ask about this home
A HOMEH agent will answer your questions about this home.Ask HOMEH
About this home
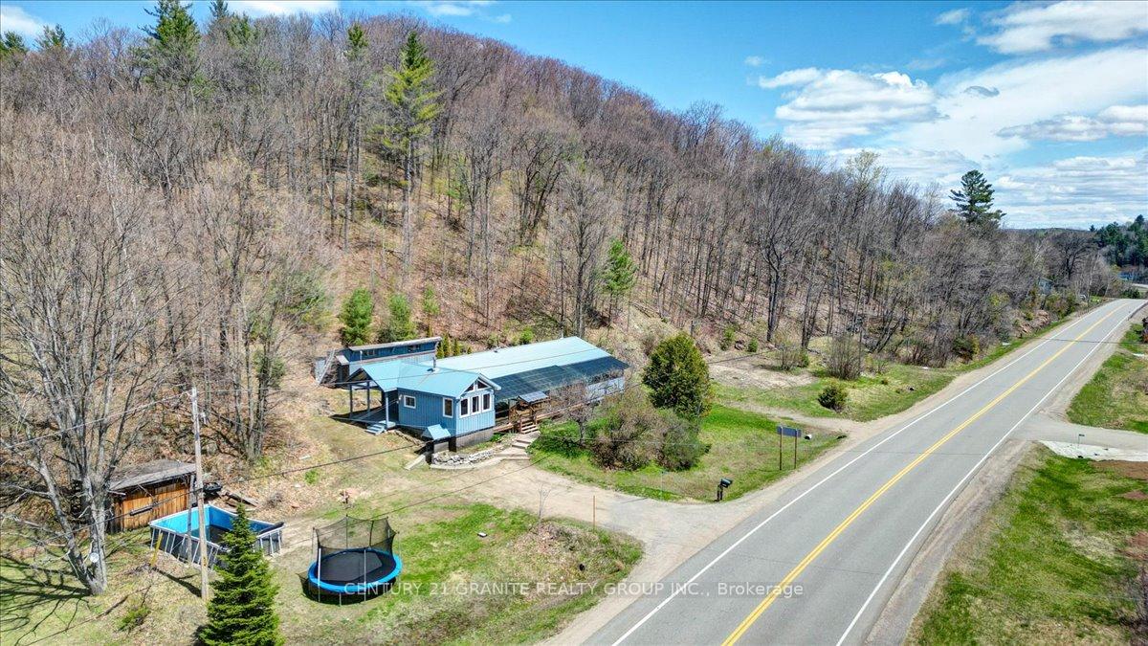
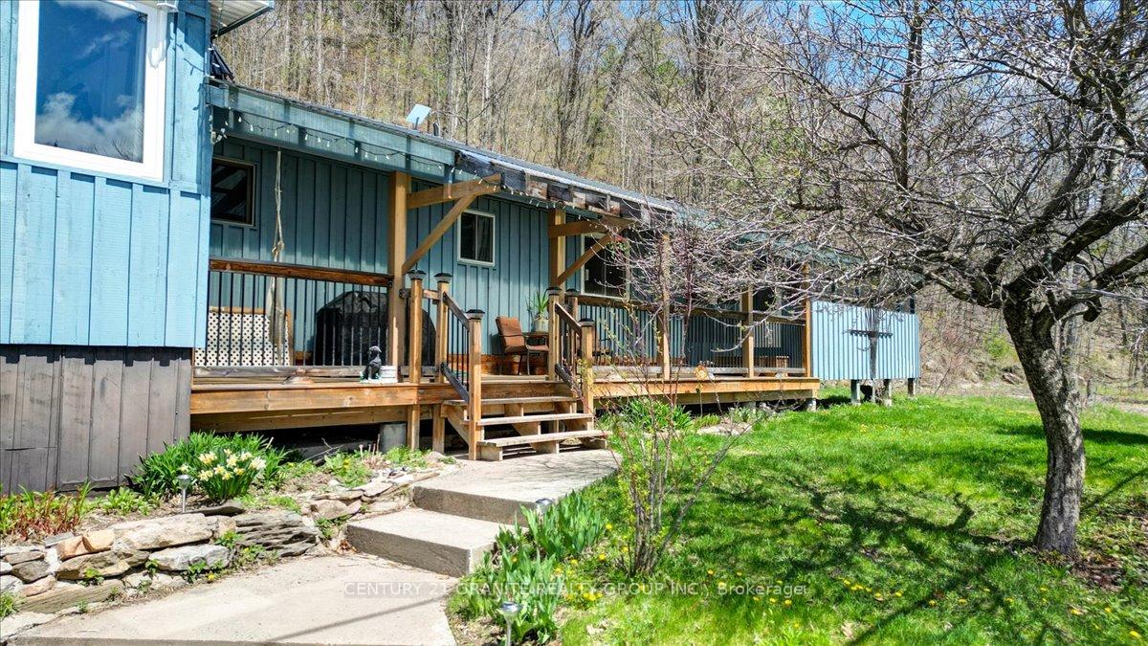
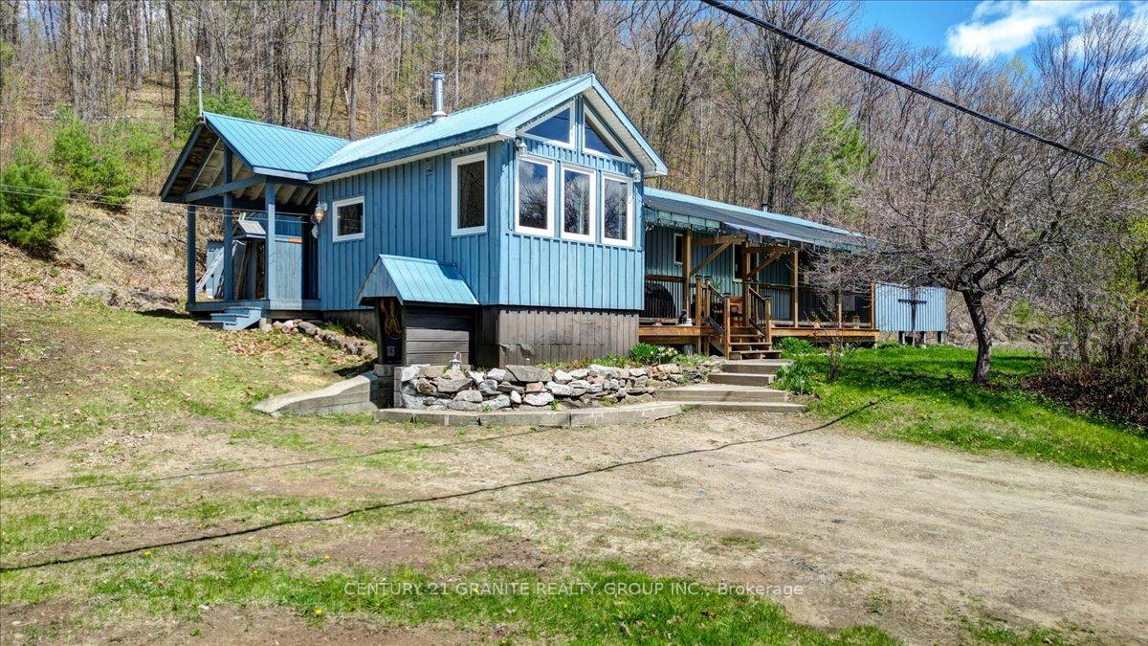
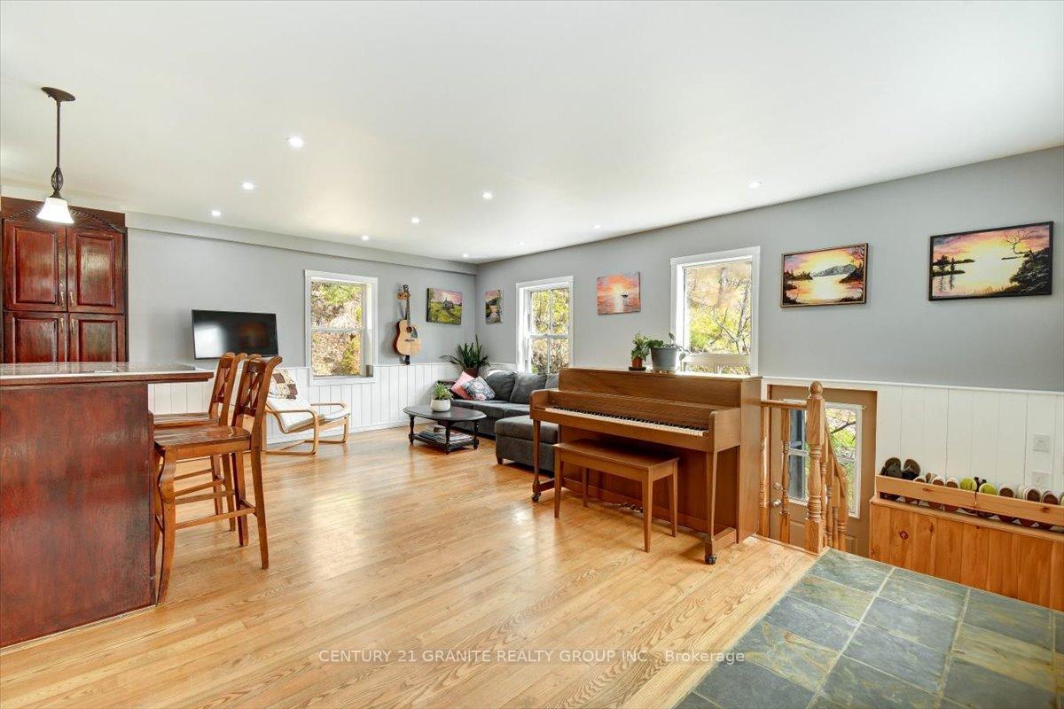
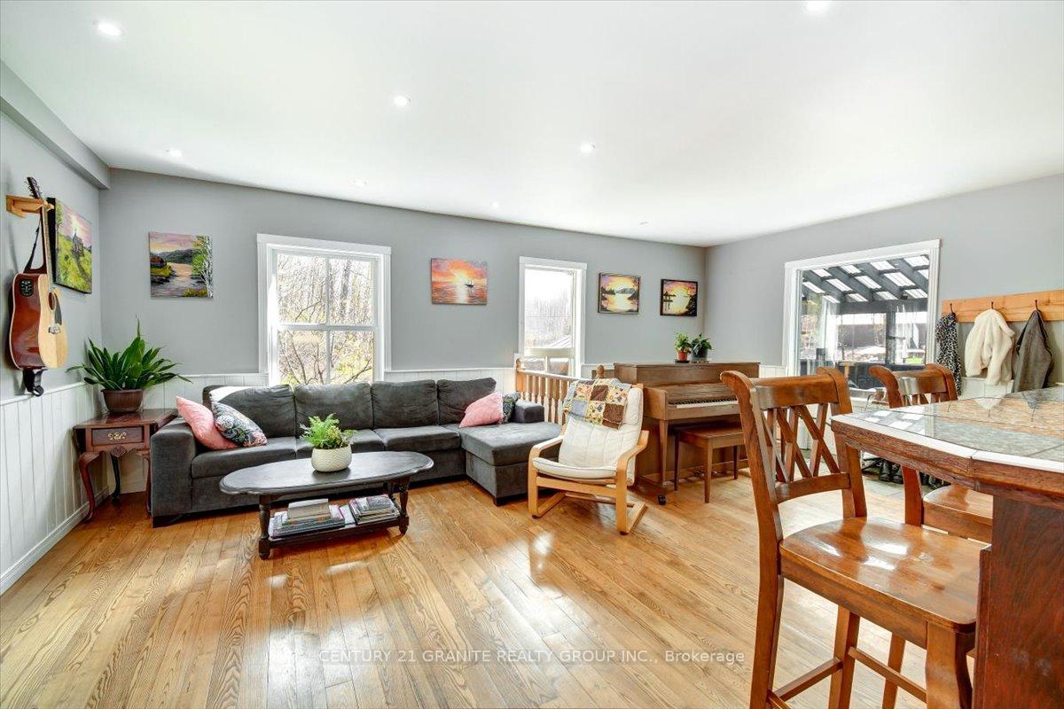
Welcome to 31105 Hwy 28 East, where rural charm meets modern convenience in a spacious modular bungalow that offers exceptional value and versatility Set on over half an acre and located just minutes east of the Town of Bancroft, this property offers the best of both worlds, peaceful country living with immediate access to Town amenities. With over 1,700 square feet of sunlit main floor living space, the home boasts a well balanced, open concept layout that encourages flow and functionality. Three spacious main floor bedrooms; a bright 4-piece bath featuring a jet tub and separate shower; the open concept kitchen, living, and dining area is ideal for entertaining and family gatherings; the sun-drenched den with wood stove is perfect for relaxing, the adjoining private office space is ideal for remote work or business use; enjoy the convenience of a main-floor laundry room; relax in the expansive screened in porch and enjoy extended seasonal living. The finished basement offers a large recreation room with a second wood stove for cozy evenings or weekend movie nights; an additional bedroom is ideal for guests or older children; a large storage room; a convenient cold room; a furnace/utility room with extra storage area to keep everything organized and out of sight. Outdoor spaces are designed for both relaxation and utility, the detached workshop, storage building and shed is ideal for hobbyists, tinkerers, or seasonal gear, gardening tools, and recreational equipment. In its totality, this property delivers more than just a home, it is an incredible opportunity to live with ease, invest with confidence, and enjoy all that Beautiful Bancroft has to offer.
Facts & features
Ask about this home
A HOMEH agent will answer your questions about this home.
Rooms
15 rooms · 2 bathrooms
- Living room21′5″ × 14′7″313 sq.ft.
- Kitchen11′5″ × 16′6″188 sq.ft.
- Dining room9′9″ × 20′2″196 sq.ft.
- Bathroom12′8″ × 7′2″91 sq.ft.
- Laundry8′4″ × 5′2″43 sq.ft.
- Bedroom12′8″ × 10′4″131 sq.ft.
- Bedroom11′5″ × 11′9″133 sq.ft.
- Office9′9″ × 11′107 sq.ft.
- Bathroom9′9″ × 4′39 sq.ft.
- Den9′5″ × 11′8″110 sq.ft.
- Recreation17′4″ × 23′7″409 sq.ft.
- Other8′11″ × 15′2″136 sq.ft.
- Bedroom9′ × 8′1″73 sq.ft.
- Cold room/cantina9′ × 15′4″138 sq.ft.
- Furnace room20′1″ × 38′9″778 sq.ft.
Around this home
Listing details
Helpful tools
Your HOMEH agent
"Priced 5% over our estimate. I would see it this week."
Ask HOMEH about this home
Price, neighbourhood, monthly cost. Ask anything.
HOMEH Intelligent Agent is an AI, not a licensed representative. Check anything important with your agent.